Chéserex - Doppeleinfamilienhaus Mieten

Wir empfehlen dir, deine Suchkriterien zu erweitern, um ähnliche Resultate zu erhalten. Die aktuellen Suchfilter haben keine Treffer ergeben.

Wenn du die aktuellen Suchkriterien nicht ändern möchtest, empfehlen wir dir, ein Suchabo zu erstellen, wobei du bei passenden Angeboten benachrichtigt wirst.

Weitere Objekte in deinem automatisch erweiterten Suchgebiet
6 Treffer - Umkreis: + 10km
  • Aerial view of a residential area with multiple houses, surrounded by green lawns, trees, and a lake in the background.
  • Single-story house with beige exterior, white shutters, and a balcony overlooking the front yard.
  • Well-maintained garden with a neatly trimmed lawn, a concrete pathway, and surrounding hedges and trees. A modern house is visible in the background.
  • Two-story house with beige siding, tiled roof, multiple windows, and a covered entrance area with white shutters.
  • Two-story house with beige exterior, white shutters, and a balcony on the upper floor. Pink roses are in the foreground, and there is a well-maintained lawn.
  • Well-maintained garden with a neatly trimmed lawn, a hedge border, and a small watering can near the house entrance.
  • Empty room with white tiled flooring and large windows allowing natural light to enter. The space is unfurnished, showing only the basic structure of the room.
  • Empty room with white walls, tiled floor, and large windows. A door leads to another room with tiled flooring.
  • Empty living room with white tiled flooring, white walls, and a built-in fireplace with a white surround. The room has open doorways leading to other areas.
  • Empty room with white walls, tiled floor, fireplace, and large windows with blinds.
  • Modern bathroom with a white sink, chrome faucet, round illuminated mirror, and a glass-enclosed shower area.
  • Empty hallway with white tiled flooring, white walls, and a door leading to another room.
  • Empty room with wooden herringbone flooring, white walls, and a large window with white frame. No furniture or equipment present.
  • Modern kitchen with white cabinets, stainless steel appliances, and a dark backsplash. Features include an oven, stove, sink, and dishwasher.
  • Modern kitchen with white cabinets, stainless steel appliances, and a tiled floor.
  • A modern hallway with a unique, angular ceiling design featuring built-in LED lighting and a subtle curved wall accent.
  • Empty hallway with wooden flooring, white walls, and open doorways leading to other rooms.
  • Completely empty room with wooden flooring and white walls, featuring a single window allowing natural light to enter.
  • Completely empty room with wooden flooring and white walls. No furniture or equipment.
  • Empty room with wooden flooring, white walls, and large windows allowing natural light to enter. The room is unfurnished and appears to be a living space or bedroom.
  • Empty attic room with wooden flooring, white walls, and large windows including a sliding glass door leading to a balcony.
  • Empty room with wooden flooring, white walls, large windows, and a door.
  • Modern bathroom with a white bathtub, a handheld showerhead, a chrome faucet, and a small flower vase on the edge of the tub.
  • Modern bathroom with double sinks, chrome faucets, a bathtub, and a small decorative plant on the edge of the tub.
  • Empty room with wooden flooring, white walls, and two open doors leading to adjacent spaces.
  • Empty room with beige walls and floor, single window, and fluorescent lighting.
  • A narrow, carpeted staircase leading upwards, with a single wall-mounted light fixture providing illumination.
1 / 27
6.5 Zimmer, 211m², CHF 4'734.–
Top
1196 Gland

Wiederervermietung — Doppelhaushälfte 6,5 Zi. (211 m²), Garten, Garage, 150 m vom See

Übernahme des Mietvertrags ab dem 1. Oktober 2026Doppelhaushälfte von 211 m², 6,5 Zimmer, in einer ruhigen und grünen Umgebung in Gland, 150 m vom Genfer See mit Zugang zu den Ufern.Verteilung EG: 1 Schlafzimmer · geräumiges Wohn- und Esszimmer · Wohnküche · 1 Badezimmer mit Dusche.1. OG: 3 Schlafzimmer · Badezimmer.Keller: Waschküche · großer, natürlich belüfteter und beheizter Keller mit separatem Zugang · Weinkeller · private Garage mit direktem Zugang zum Keller · Außen: Außenparkplatz · großer Garten.Leistungen Sorgfältig gebaute und charaktervolle Konstruktion: hochwertige Parkett- und Fliesenböden, gute Isolierung, hochwertige Innenausstattung. Individuelle Fußbodenheizung, modern und wirtschaftlich. Kamin im Wohnzimmer mit Wärmerückgewinnung. Voll ausgestattete Küche: Hochbackofen, Mikrowelle, Induktion, großer Kühlschrank-Gefrierschrank, Geschirrspüler, viele Stauräume. Waschküche mit neuem Waschmaschine und Trockner.Lage Öffentliche Verkehrsmittel 300 m · kostenlose Schulbusverbindung 50 m · Bahnhof 3 Min. mit dem Auto (direkte Verbindungen) · Autobahn Genf–Lausanne, Einkaufsmöglichkeiten und Schulen 5 Min. · 20 Min. von der UNO und dem Flughafen Genf · 4 km von Rolle, 6 km von Nyon.Bedingungen Miete: CHF 4734 / Monat inkl. Nebenkosten. Übernahme des laufenden Mietvertrags unter den aktuellen Bedingungen, vorbehaltlich der Zustimmung der Eigentümerin.Bewerbungsunterlagen beifügen: Auszug aus dem Schuldnerverzeichnis (weniger als 3 Monate), 3 letzte Lohnabrechnungen oder Arbeitsvertrag, Kopie des Personalausweises oder Aufenthaltstitels, Haftpflichtversicherungsnachweis.Besichtigungen nach Vereinbarung. Kontakt: Youssef / +41 78 730 58 73

1 / 14
4.5 Zimmer, 120m², CHF 3'950.–
Chemin du Rayon de Soleil 3, 1260 Nyon

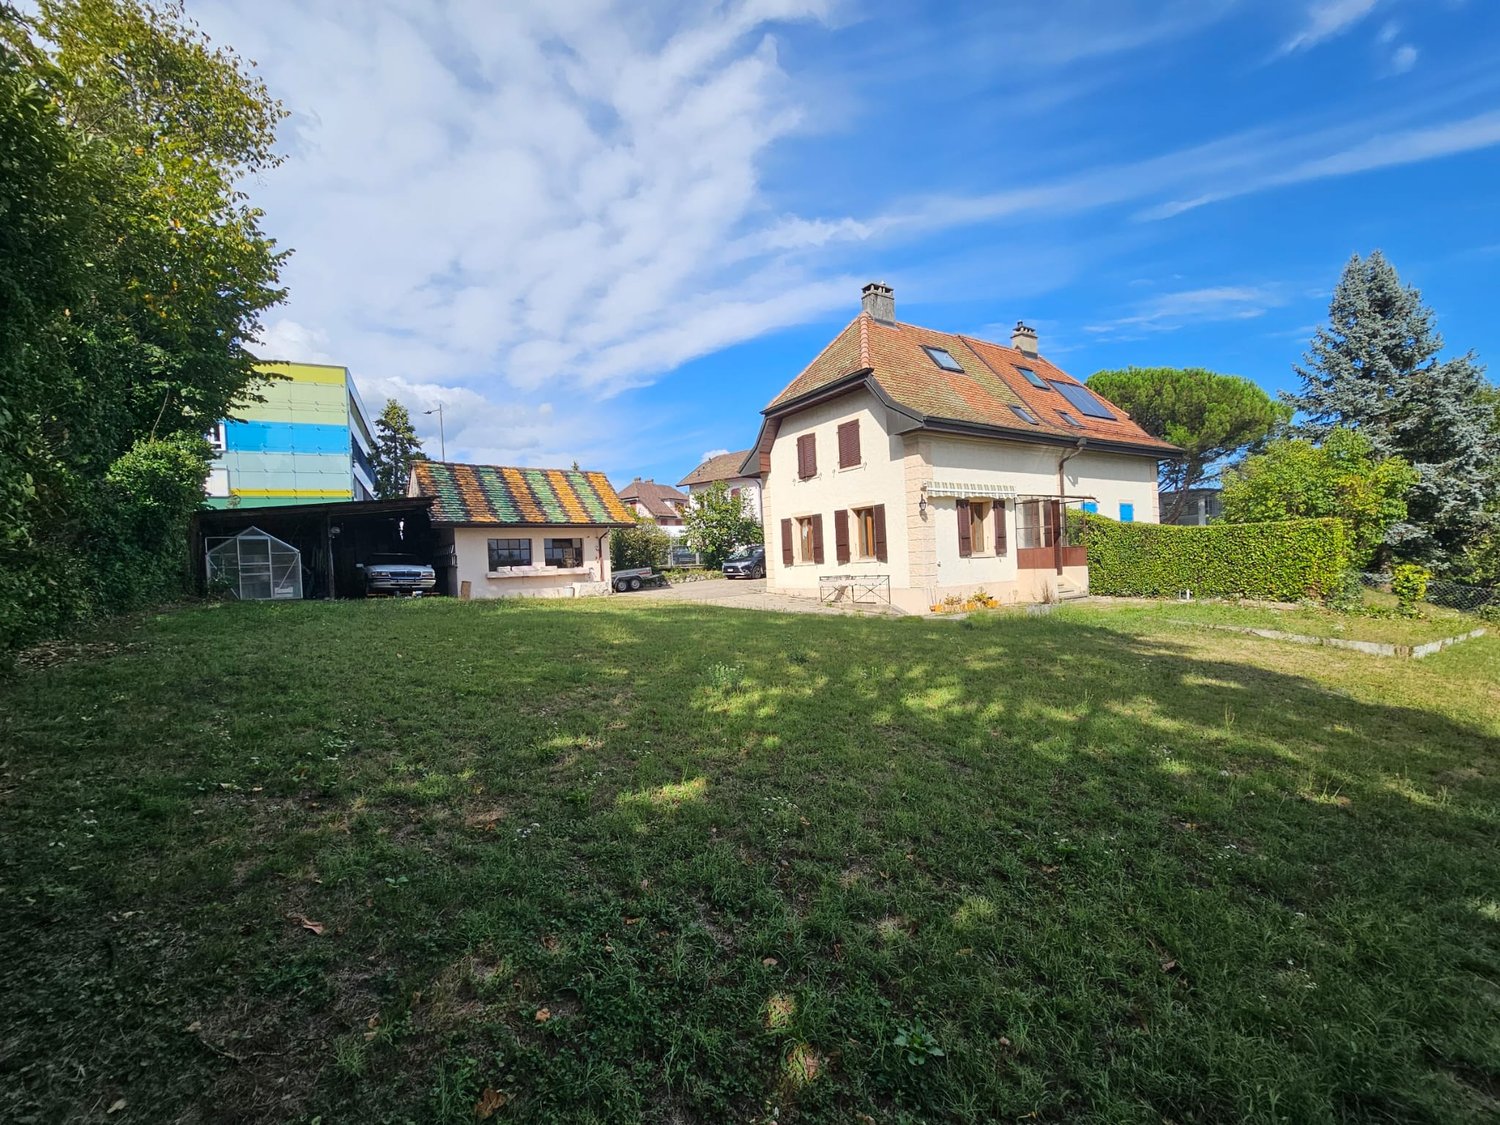
Charmantes Doppelhaushälfte mit 4,5 Zimmern in Nyon

Entdecken Sie dieses charmante Doppelhaus am Chemin du Rayon de Soleil in Nyon, das ein friedliches und sonniges Wohnambiente bietet. Das 1922 erbaute und 2026 teilweise renovierte Haus verbindet den Charme des Alten mit modernem Komfort auf einem 723 m² großen Grundstück.Das zweistöckige Haus profitiert von einer grünen und einladenden Umgebung. Mit seinen 120 m² Wohnfläche bietet es einen großzügigen und hellen Wohnbereich.Das Haus umfasst unter anderem: • Ausgestattete Küche: Mit einem gemütlichen Holzofen, einem Keramik-Kochfeld, einem Geschirrspüler und einem Backofen, der Funktionalität und Charakter verbindet. • Wohnzimmer: Hell und mit direktem Zugang zur Terrasse und zum Garten. • 2 Badezimmer für den Komfort der gesamten Familie. • 2 Schlafzimmer im Obergeschoss und ein Schlafzimmer im Dachgeschoss. • Carnotzet/verfügbar für gemütliche Abende mit Freunden. • Geräumige Überdachung/Abstellraum und reduziert. • Außenparkplätze inklusive. • Individuelle Nebenkosten (Gaszentralheizung). • Die Malerarbeiten in den Räumen des Hauses sind derzeit im Gange. Das Haus genießt reichlich Sonnenschein im Sommer und eine ruhige Lage, ideal für Familien. Es eignet sich besonders für Kinder dank seiner grünen Umgebung.Ideale Lage: Nur 2 Minuten zu Fuß vom Bushalt "Route du Stand" und dem "Collège de Nyon-Marens" entfernt, bietet das Haus eine hervorragende Erreichbarkeit. Die "Pharmacie des Saules" ist 6 Minuten zu Fuß entfernt, der Supermarkt "Kiss The Ground" 7 Minuten und der Bahnhof "Nyon" ist in 11 Minuten zu Fuß erreichbar. Der Genfersee ist ebenfalls in der Nähe, was diesem privilegierten Wohnambiente eine Note der Serenität verleiht.Das Haus bietet eine seltene Gelegenheit, in einer ruhigen und grünen Umgebung zu leben und gleichzeitig alle Annehmlichkeiten der Stadt Nyon zu genießen. Ein wahrer Friedenshort für Ihre Familie!

Wegzeit
-
1 / 13
  • Balkon / Terrasse
  • Parkplatz
  • Kinderfreundlich
5.5 Zimmer, 165m², CHF 5'500.–
1295 Mies

Élégante villa familiale avec jardin dans un cadre privilégié à Mies

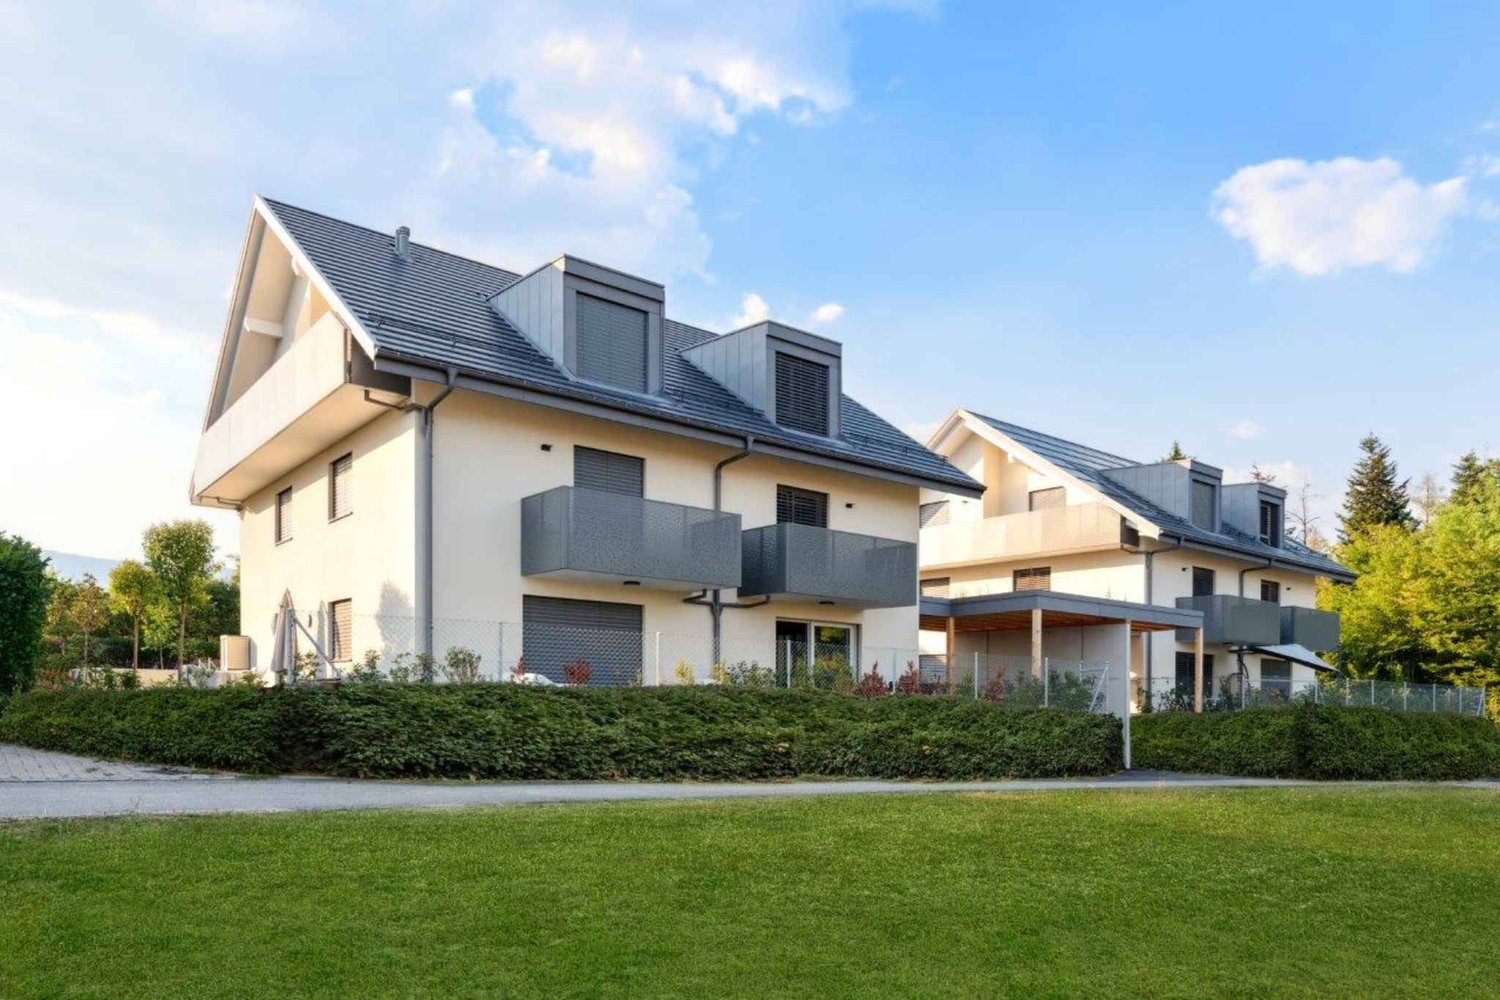
Agence : Millenium PropertiesRéf : LM/REY 2578Située dans la charmante commune de Mies, cette villa bénéficie d'un environnement résidentiel privilégié, calme et verdoyant, à seulement quelques minutes de Genève. La commune est particulièrement appréciée pour sa qualité de vie, sa proximité avec le lac Léman ainsi que son accès facile aux transports, aux écoles et aux différentes commodités. La gare de Mies permet notamment de rejoindre rapidement Genève et les communes environnantes.Implantée dans un cadre paisible, cette belle villa familiale séduit par ses volumes généreux, sa belle luminosité et la fonctionnalité de ses espaces. Sa distribution a été pensée pour offrir un cadre de vie confortable et convivial, parfaitement adapté à une famille.La villa se distribue comme suit : • Hall d'entrée avec espaces de rangement • Spacieux séjour bénéficiant d'une belle luminosité naturelle • Espace salle à manger avec accès direct vers les extérieurs • Cuisine entièrement équipée, fonctionnelle et conviviale • Tros chambres à coucher • Suite parentale offrant un espace confortable et privatif • Salles de bains et salles de douche • WC visiteurs • Nombreux espaces de rangement • Buanderie et locaux annexes • Espaces complémentaires pouvant être aménagés selon les besoins en bureau, salle de jeux, espace fitness ou rangement À l'extérieur, la propriété profite de beaux espaces verdoyants offrant calme et intimité. Le jardin constitue un véritable prolongement des pièces de vie et permet de profiter pleinement des beaux jours, tandis que la terrasse offre un espace idéal pour partager des repas en extérieur ou simplement se détendre dans un environnement agréable.Plusieurs places de stationnement, dont certaines couvertes viennent compléter les prestations de cette propriété.Une belle opportunité pour une famille à la recherche d'une villa confortable et lumineuse dans un environnement résidentiel recherché, alliant tranquillité, qualité de vie et proximité immédiate avec Genève.Loyer : CHF 5'500Contact :Lilou REY+41 79 783 35 20lilou@milleniumproperties.chMILLENIUM PROPERTIESBoulevard du théâtre 5, 1204 Genèvehttps://www.milleniumproperties.ch+41 22 342 44 12Agency: Millenium PropertiesRef: LM/REY 2578Located in the charming town of Mies, this villa enjoys a privileged, quiet, and lush residential setting, just a few minutes from Geneva. The town is particularly prized for its quality of life, its proximity to Lake Geneva, and its easy access to public transportation, schools, and various amenities. The Mies train station, in particular, provides quick access to Geneva and the surrounding towns.Set in a peaceful setting, this beautiful family villa charms with its generous floor space, abundant natural light, and functional layout. Its layout has been designed to offer a comfortable and welcoming living environment, perfectly suited for a family.The villa is laid out as follows: • Entrance hall with storage space • Spacious living room with plenty of natural light • Dining area with direct access to the outdoors • Fully equipped, functional, and inviting kitchen • Three bedrooms • Master suite offering a comfortable and private space • Bathrooms and shower rooms • Guest restroom • Ample storage space • Laundry room and utility areas • Additional spaces that can be converted as needed into an office, playroom, a fitness area, or storage Outside, the property features beautiful green spaces offering peace and privacy. The garden serves as a true extension of the living areas and allows you to fully enjoy sunny days, while the terrace offers an ideal space for sharing meals outdoors or simply...

  • Balkon / Terrasse
  • Parkplatz
  • Kinderfreundlich

Weitere interessante Objekte