"Villa a Pedevilla a Giubiasco"
Address
Via Pedevilla 42, 6512 BellinzonaTravel time
- 24 min.Station: Bellinzona
Surrounding information
Supermarket
8 min.LidlPharmacy
13 min.Farmacia FeniceSchool
8 min.Scuole Media GiubiascoPublic Transport
4 min.Piazza Fontana
Times refer to the route on foot.
Price
- Purchase price:
- CHF 2,240,000.–
Main information
- Availability:
- Immediately
- Type:
- Villa
- No. of rooms:
- 7
- Number of floors:
- 3
- Surface living:
- 225 m2
- Floor space:
- 287 m2
- Land area:
- 1017 m2
- Volume:
- 980 m3
- Last refurbishment:
- 2023
- Year built:
- 2000
Characteristics
Balcony / Terrace
Fireplace
View
Child-friendly
Parking space
Garage
Minergie certified
Documents (1)
Description
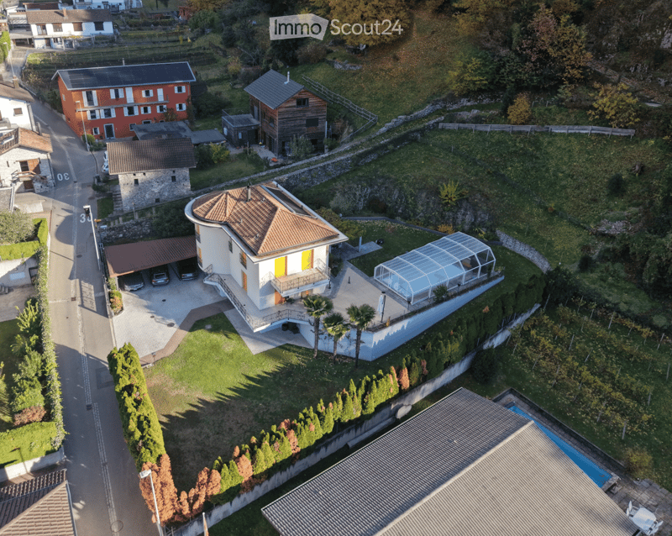
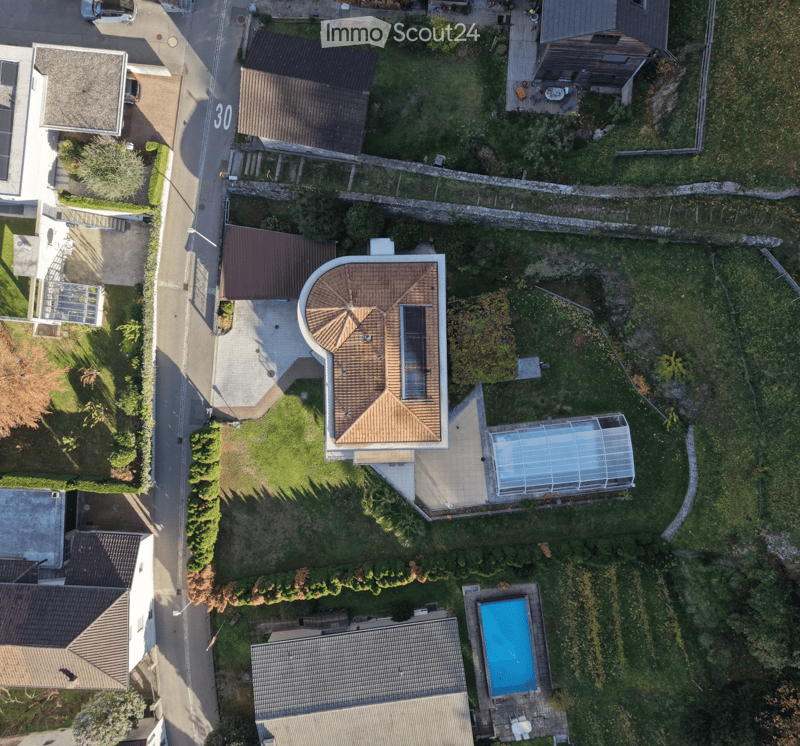
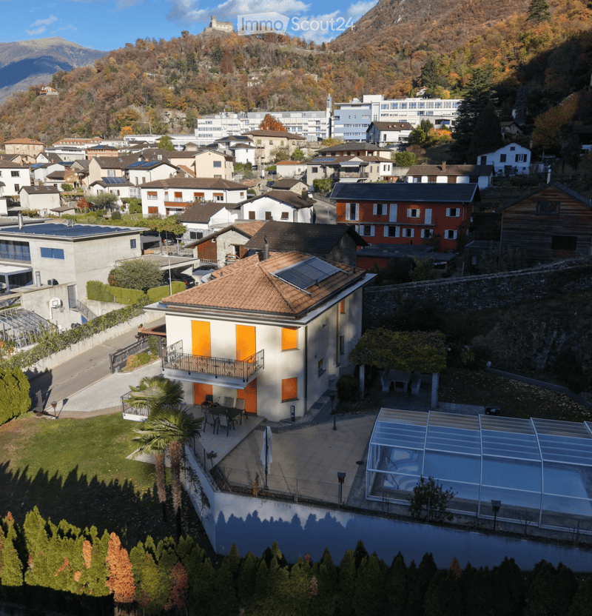
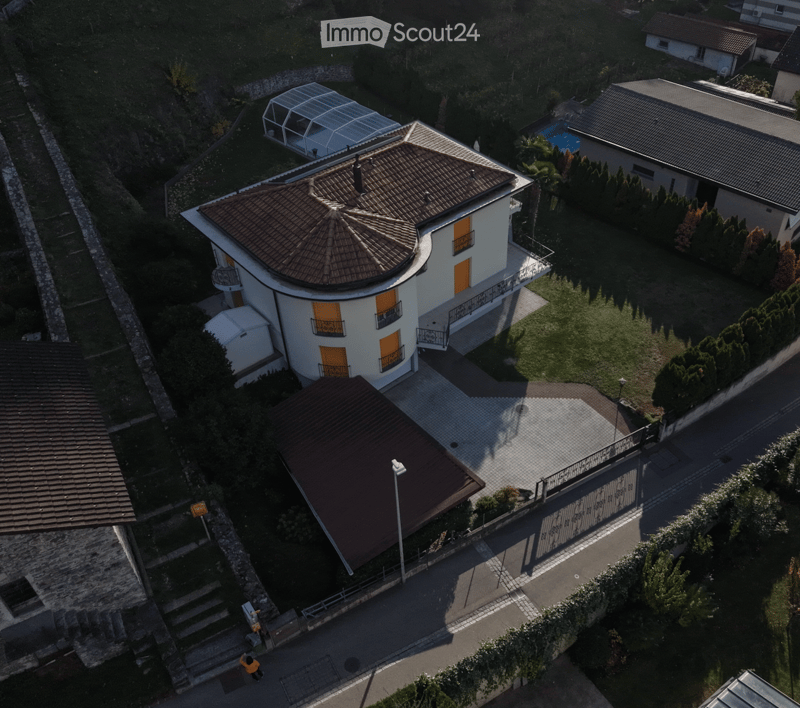
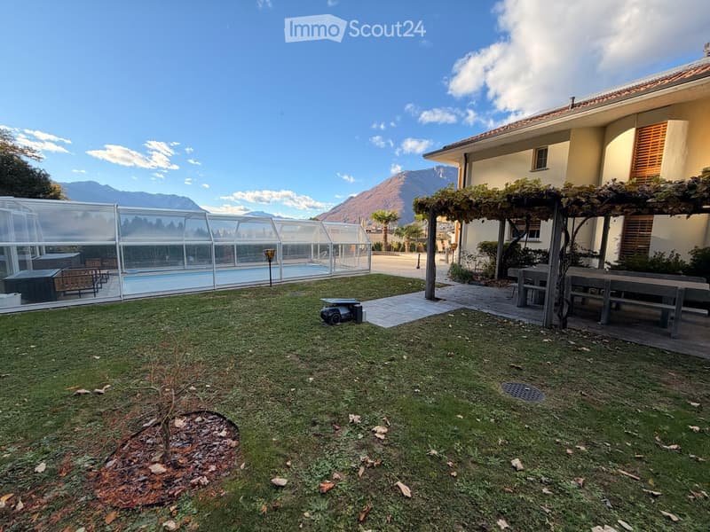
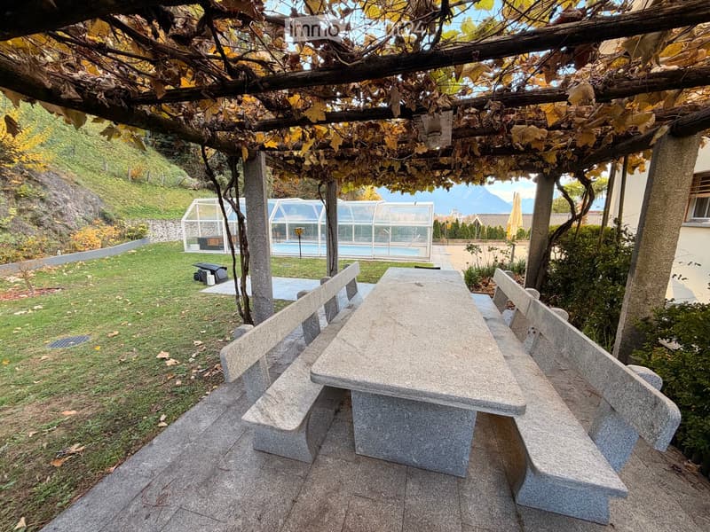
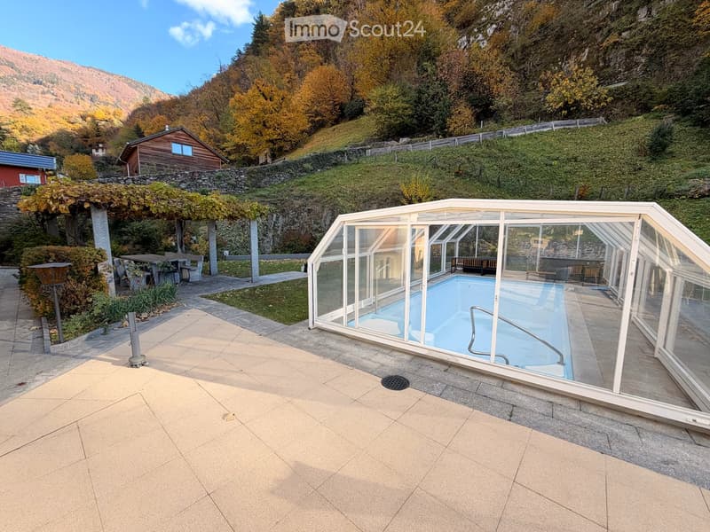
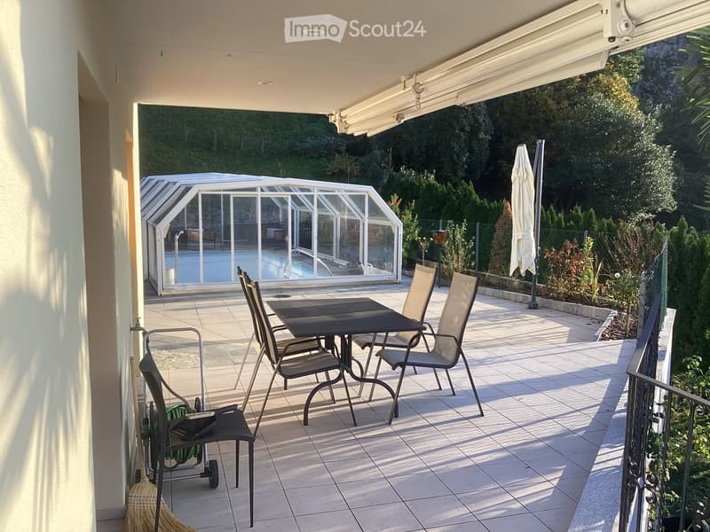
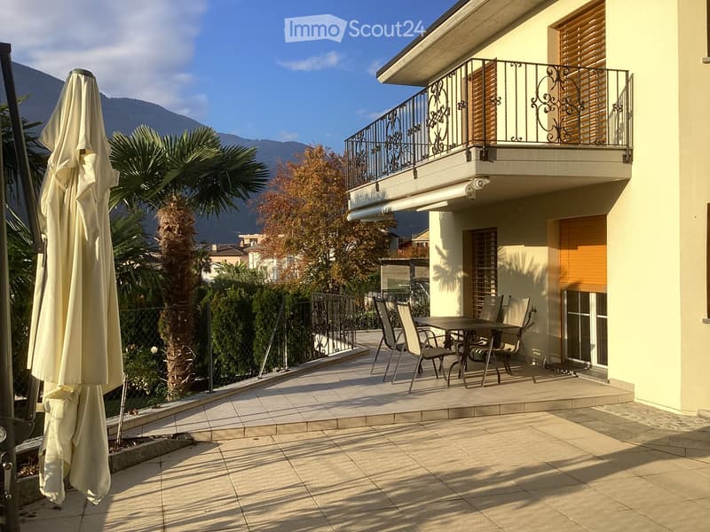
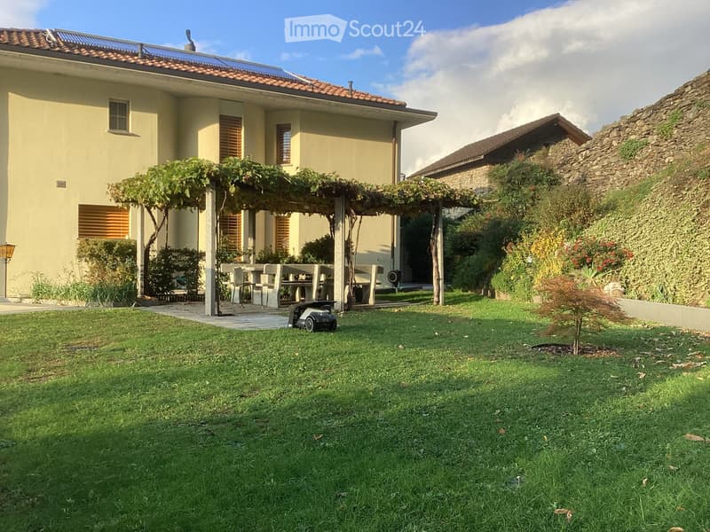
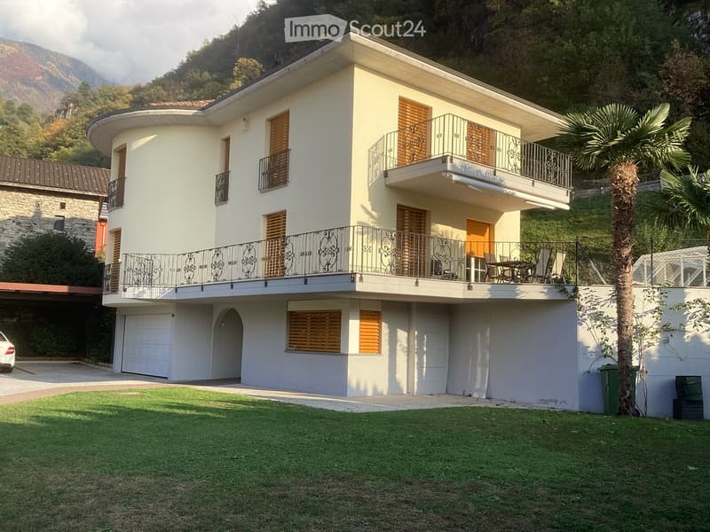
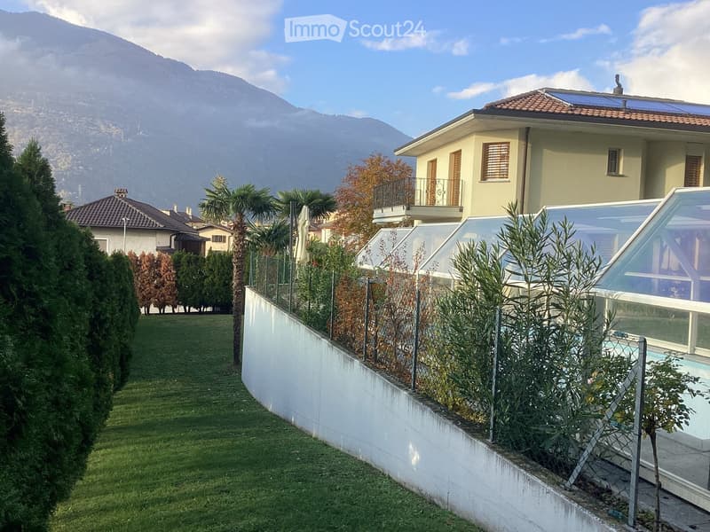
Si tratta di una villa unifamiliare in stile architettonico nordico con piscina coperta, vista castelli di Bellinzona e vicinanza con scuole e ospedale San Giovanni (Bellinzona) edificata nel 2000, sviluppata su tre livelli abitativi oltre a un sottotetto parziale.
L'immobile si distingue per una distribuzione degli spazi funzionale e ben organizzata, con ambienti dedicati sia alla vita quotidiana sia ai momenti di relax.
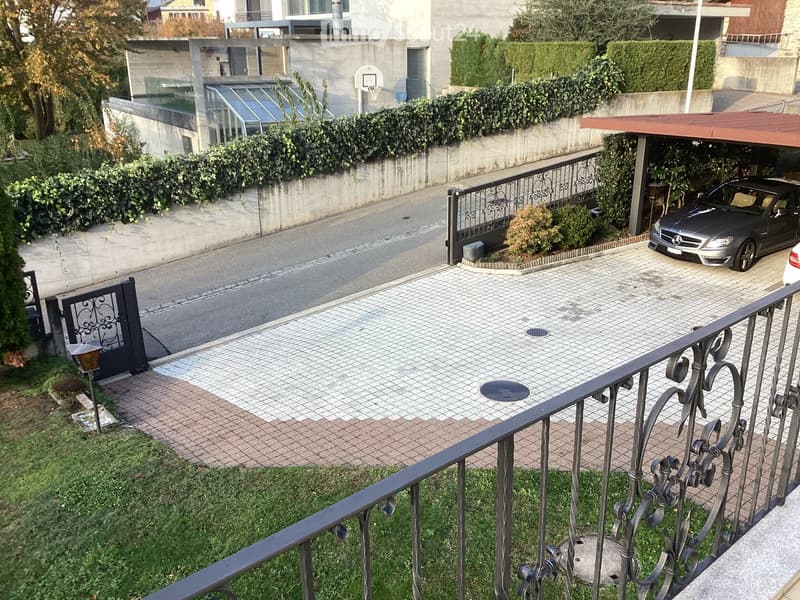
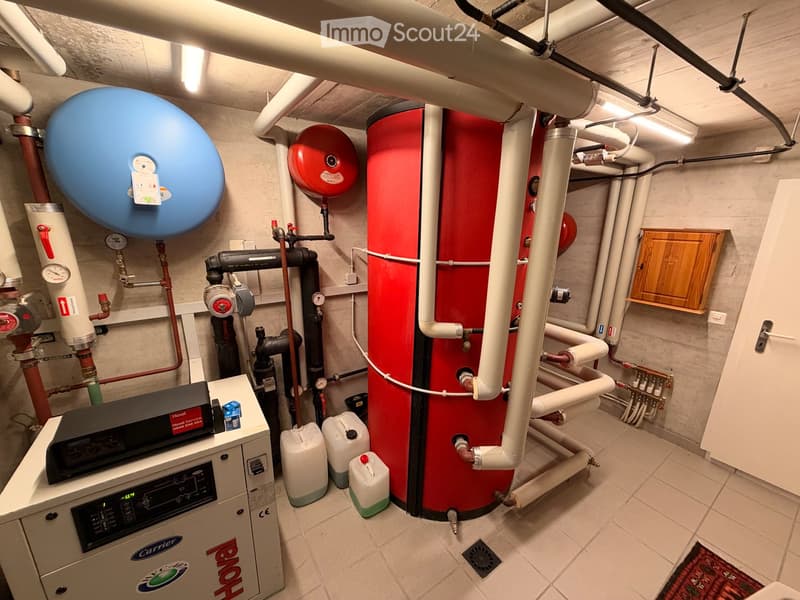
Al piano terreno si trovano l'ingresso principale con corridoio, un locale studio/hobby, un rifugio PCi con atrio antistante, il locale tecnico dotato di pompa di calore geotermica e boiler da 500 litri, una lavanderia, una cantina e un garage con possibilità di posteggiare due automobili.
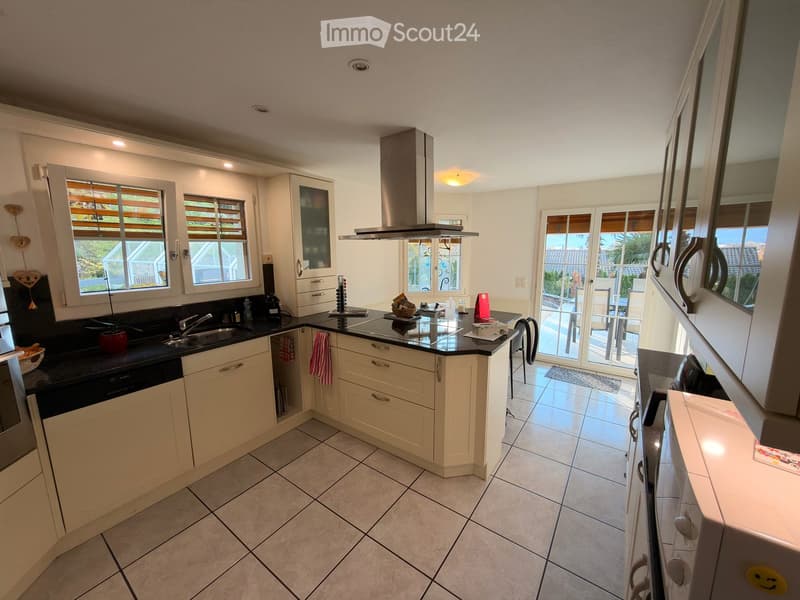
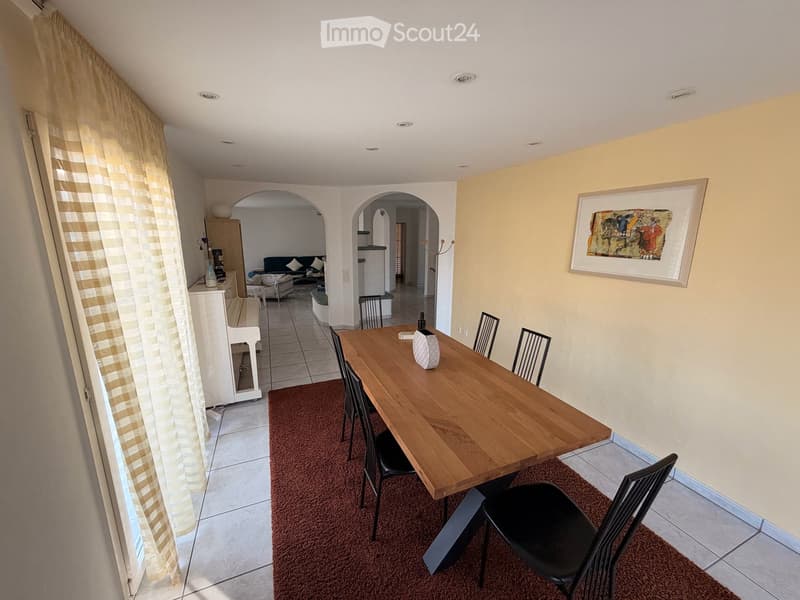
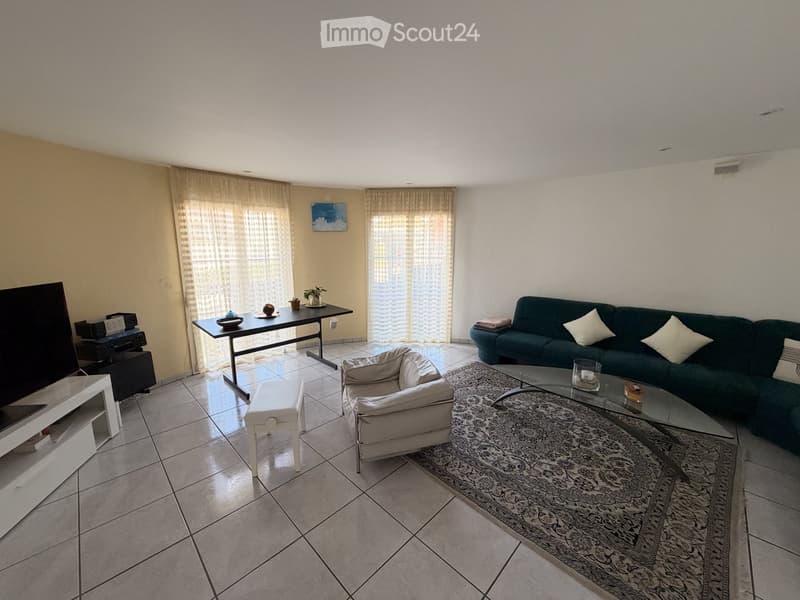
Il primo piano ospita la zona giorno, composta da un atrio-corridoio con vestibolo, una cucina abitabile, un soggiorno e una sala da pranzo, oltre a un servizio igienico completo di WC, lavabo e doccia.
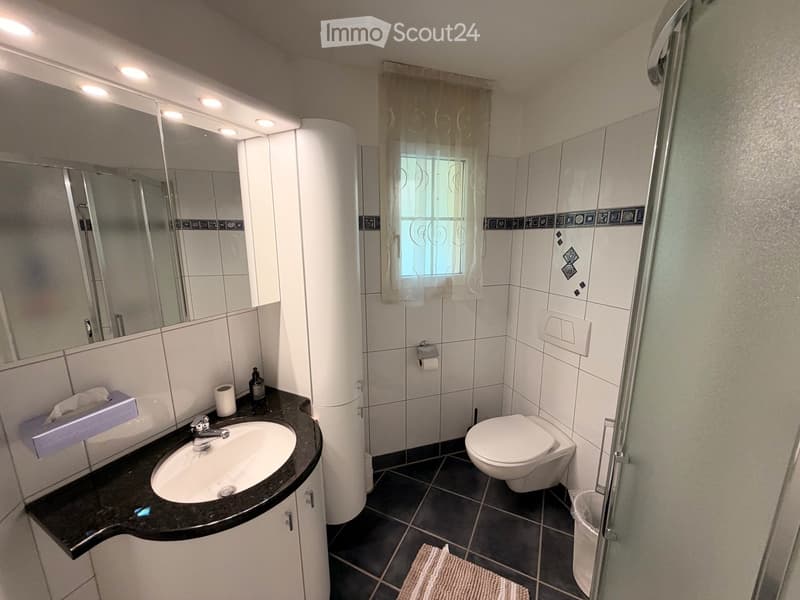
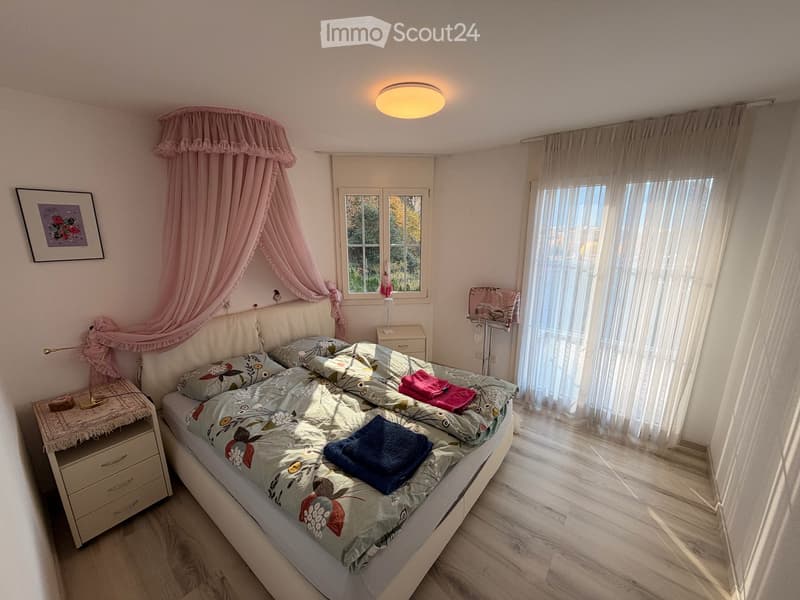
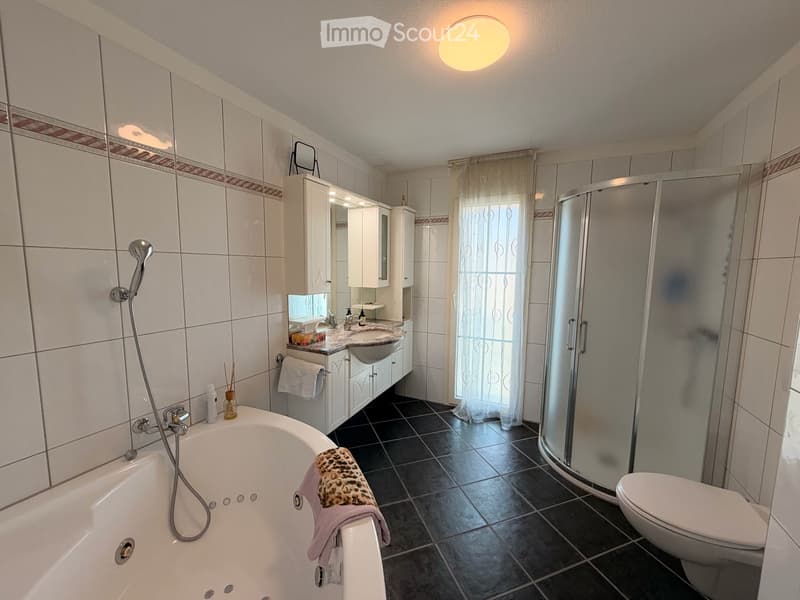
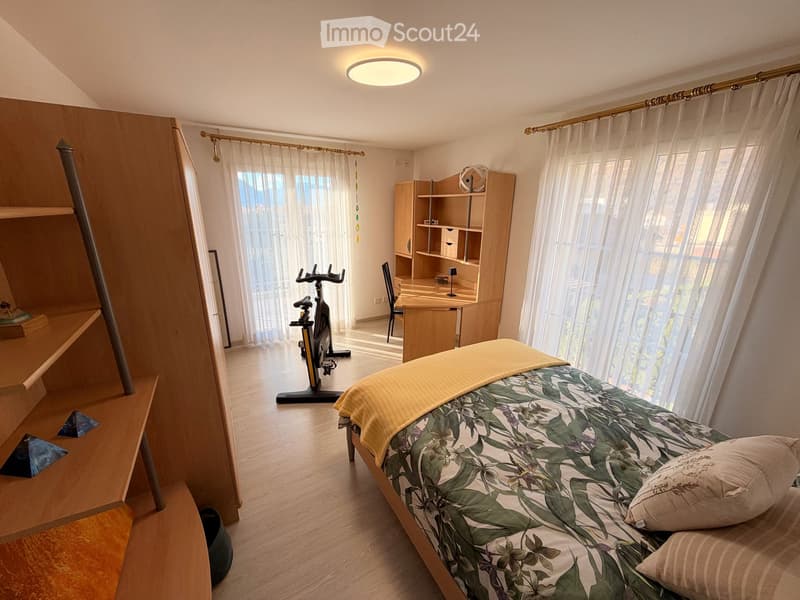
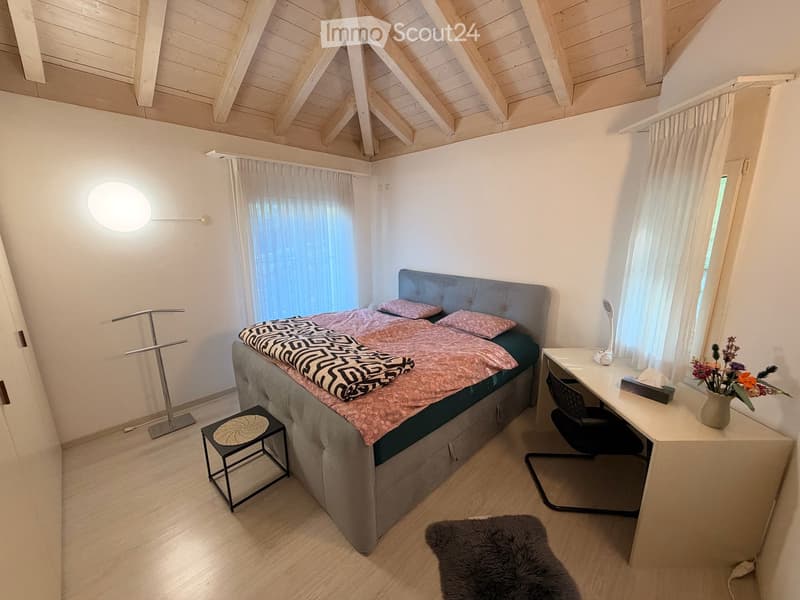
Al secondo piano si sviluppa la zona notte, composta da un disimpegno, una camera matrimoniale e due camere doppie. Il piano dispone inoltre di un bagno principale con vasca idromassaggio, doccia, WC, bidet e lavabo, nonché di un ulteriore servizio igienico con WC e lavabo.
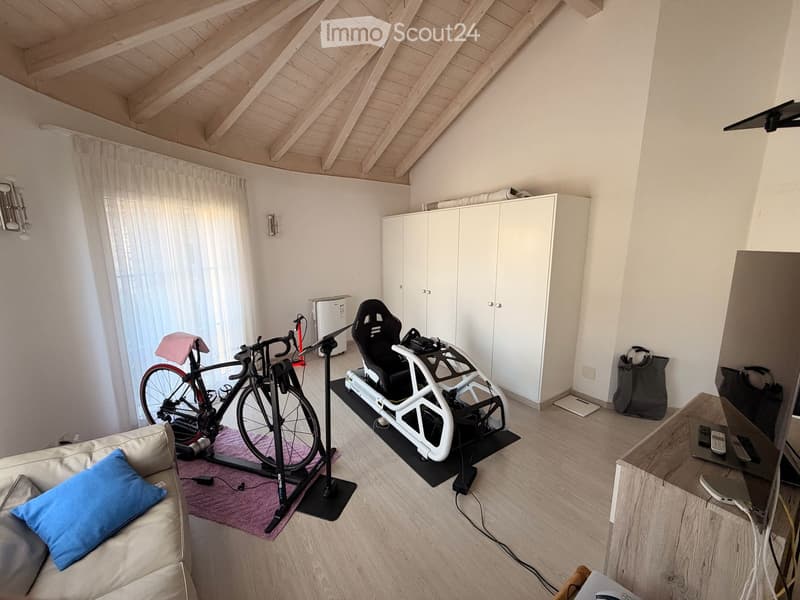
Completa la proprietà un sottotetto parziale con solaio.
Caratteristiche costruttiveDal punto di vista costruttivo, l'edificio presenta murature dello scantinato interamente in calcestruzzo armato e un rifugio PCi anch'esso realizzato in calcestruzzo armato.
Le pareti perimetrali sono realizzate in blocchi di cotto da 12 cm, con isolamento termico a cappotto di 15 cm e rivestimento esterno con intonaco minerale. I tavolati interni sono in cotto, mentre i solai sono in calcestruzzo armato con controsoffitti flottanti dotati di isolamento fonico.
La copertura è costituita da un tetto a sei falde con struttura in legno a quattro fili, rivestimento in tegole e isolamento in lana minerale. Le lattonerie sono in rame, mentre le finiture interne prevedono intonaco civile alle pareti e soffitti in gesso.
Nel complesso, si tratta di un'abitazione caratterizzata da una distribuzione razionale degli spazi, con una netta separazione tra zona giorno, zona notte e locali di servizio, oltre a una dotazione impiantistica che comprende un sistema di riscaldamento con pompa di calore geotermica.
Beschreibung der LiegenschaftBei der Liegenschaft handelt es sich um ein Einfamilienhaus im nordischen Architekturstil, welches im Jahr 2000 erbaut wurde.Mit Blich auf die Schlossern in der nähe von Schulen und Kantonal Spital (San Giovanni). Das Gebäude erstreckt sich über drei Wohngeschosse sowie einen teilweise ausgebauten Dachraum.
Die Raumaufteilung ist funktional und grosszügig gestaltet. Die verschiedenen Etagen bieten eine klare Trennung zwischen Wohnbereich, Schlafbereich und den dazugehörigen Nebenräumen.
Erdgeschoss
Im Erdgeschoss befinden sich der Haupteingang mit Korridor, ein Studio- bzw. Hobbyraum sowie ein Zivilschutzraum mit vorgelagertem Vorraum. Ebenfalls auf dieser Etage liegen der Technikraum mit geothermischer Wärmepumpe und einem 500-Liter-Boiler, ein Waschraum, ein Keller sowie eine Garage mit Platz für zwei Fahrzeuge.
Obergeschoss
Das Obergeschoss bildet den eigentlichen Wohnbereich. Es umfasst einen Eingangsbereich mit Korridor und Vestibül, eine Wohnküche, ein Wohnzimmer sowie ein separates Esszimmer. Ergänzt wird diese Etage durch ein Badezimmer mit WC, Lavabo und Dusche.
Zweites Obergeschoss
Im zweiten Obergeschoss befindet sich der Schlafbereich. Dieser besteht aus einem Vorraum, einem Elternschlafzimmer sowie zwei weiteren Doppelschlafzimmern. Zur Ausstattung gehören zudem ein grosszügiges Badezimmer mit Whirlpool-Badewanne, Dusche, WC, Bidet und Lavabo sowie ein zusätzliches separates WC mit Lavabo.
Dachraum
Die Liegenschaft verfügt zusätzlich über einen teilweise vorhandenen Dachraum mit Estrich.
Mortgage Calculator
From dream house to home ownership: the mortgage calculator can help you estimate the affordability of this property.
Contact
Evelina Pinchetti
- Listing ID
- 4003648999
- Object ref.
- pj6vc.9yg8z