"Chexbres, 5-room apartment for sale"
Address
le bas du village, 1071 ChexbresTravel time
- 5 min.Station: Chexbres-Village
Surrounding information
Supermarket
4 min.Supermarché de ChexbresSchool
5 min.Collège du BourgPharmacy
6 min.Pharmacie de ChexbresPublic Transport
5 min.Chexbres-Village
Times refer to the route on foot.
Price
- Purchase price:
- On request
Main information
- Availability:
- Immediately
- Type:
- Apartment
- No. of rooms:
- 5
- Number of bathrooms:
- 2
- Floor:
- 4
- Surface living:
- 106 m2
- Floor space:
- 135 m2
- Room height:
- 260 m
- Year built:
- 2008
Characteristics
Balcony / Terrace
Dishwasher
Cable TV
Fireplace
View
Wheelchair access
Quiet neighborhood
Child-friendly
Parking space
Garage
Elevator
Swimming pool
Documents (0)
Description
Chexbres – Spacious south-facing 4.5-room apartment with a 10 m² balcony
Set in a sought-after, leafy location on the heights of Lavaux, this 5-room apartment stands out for its generous proportions (106 m² living area, approx. 135 m² gross area), natural light and full southern exposure.
Property highlights:
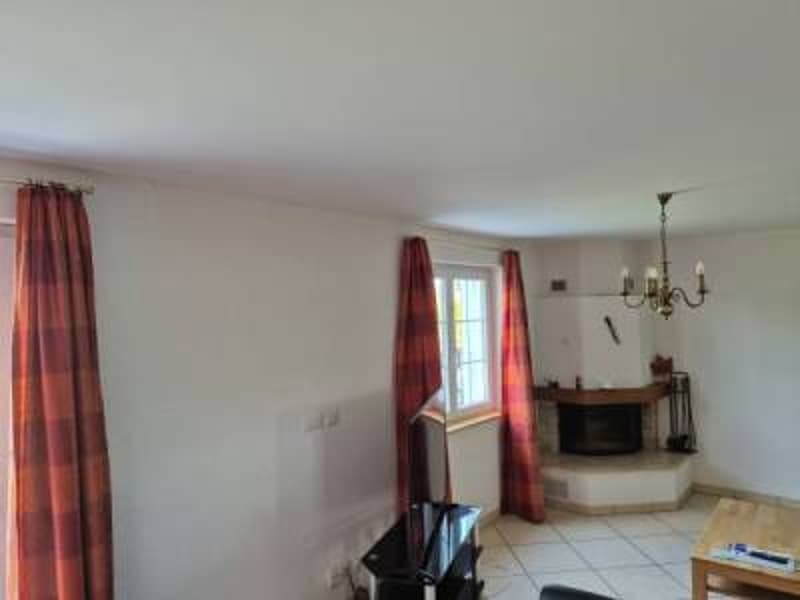
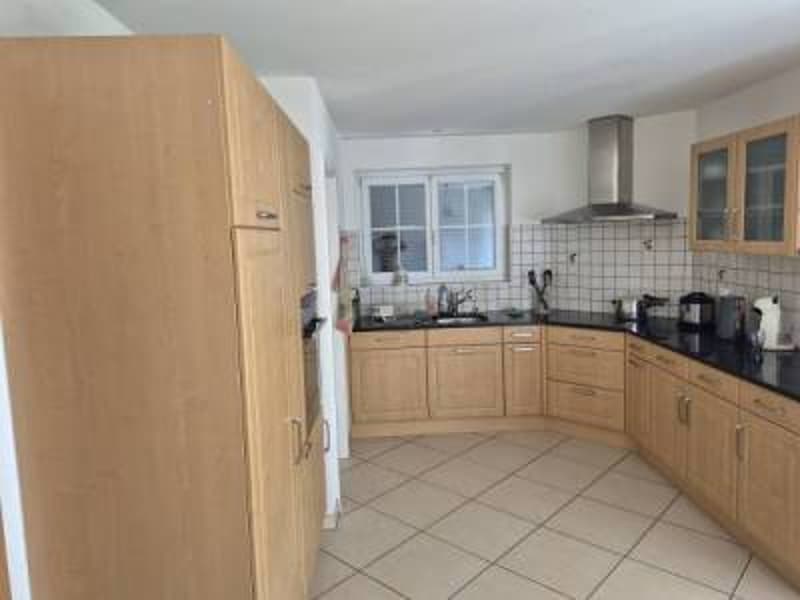
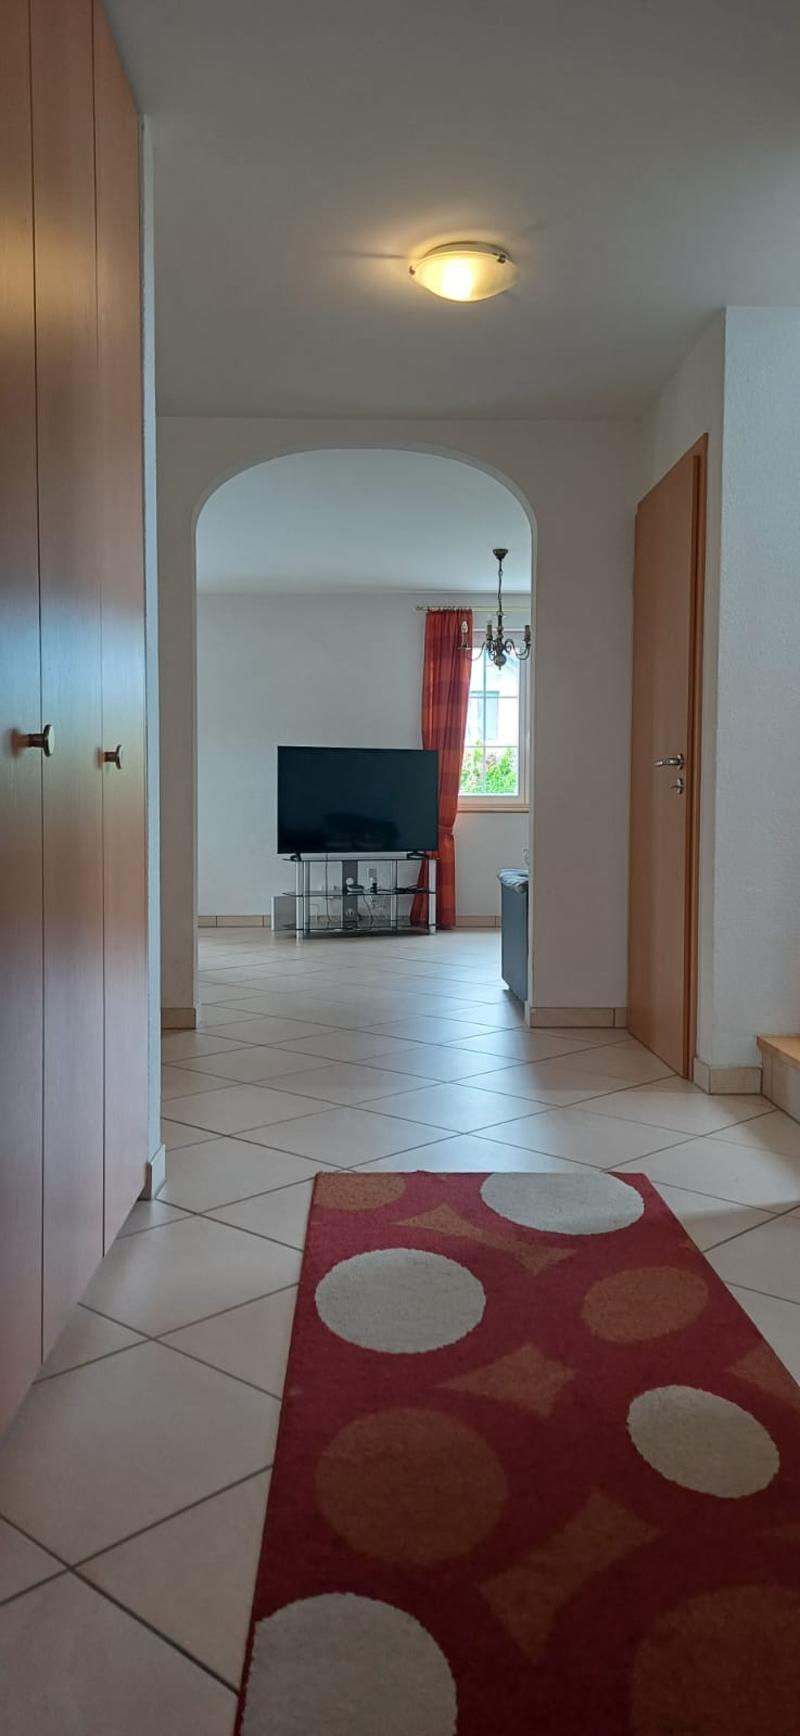
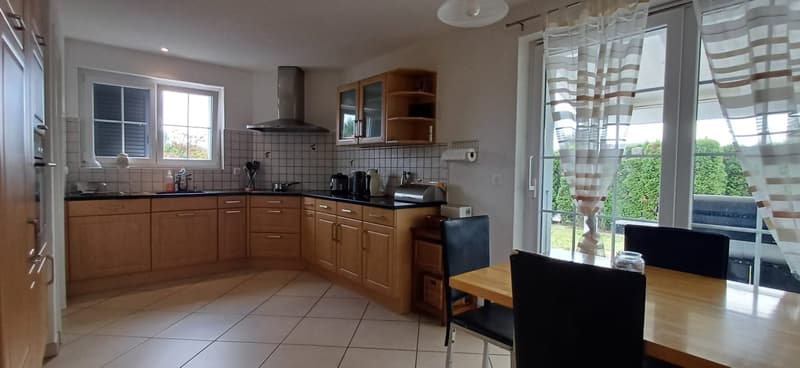
Living area: spacious entrance hall, large, welcoming living room with a fireplace, fully equipped open-plan kitchen and direct access to a south-facing 10 m² balcony.
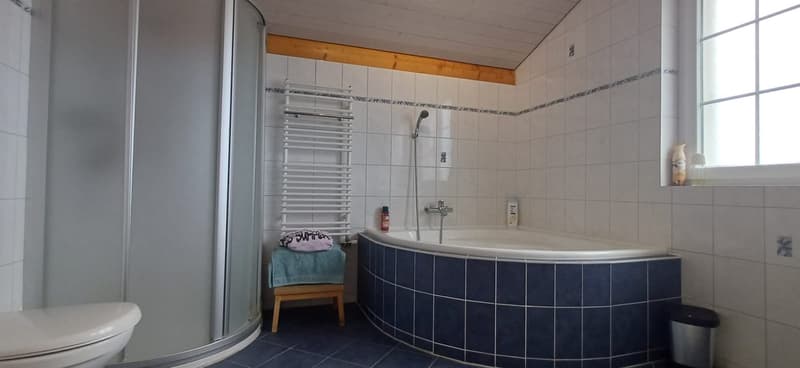
Sleeping area & comfort: 3 rooms (including a master suite with a bathroom and bathtub), a 2nd bathroom (shower, WC, sink), a private, fitted laundry room and oil-fired underfloor heating.
Additional spaces: underground garage and one parking space, basement storage room and access to a shared laundry room.
Setting and access:
Surroundings: unobstructed views of Lake Geneva, the terraced vineyards and the Alps; close to village shops, local schools and Puidoux (5 min away, with school transport provided).
Transport & taxation: bus stop 100 m away, train station nearby, motorway access approx. 2 minutes away and a municipal tax rate of 0,67 (67 %).
In brief:
Sale price: CHF 1’2'10,000.–
Condominium service charges: CHF 350.– / month
Availability: by arrangement

Contact
- Listing ID
- 4003648726
- Object ref.
- w269v.0hmu0