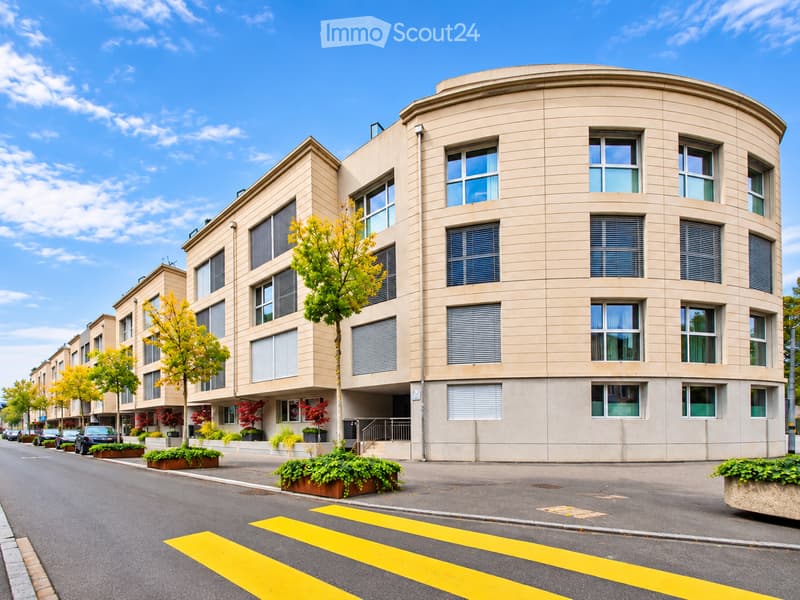
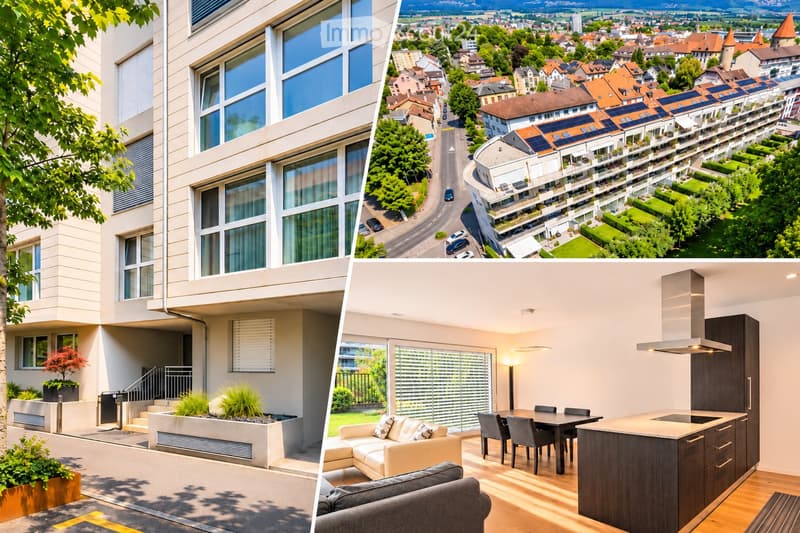
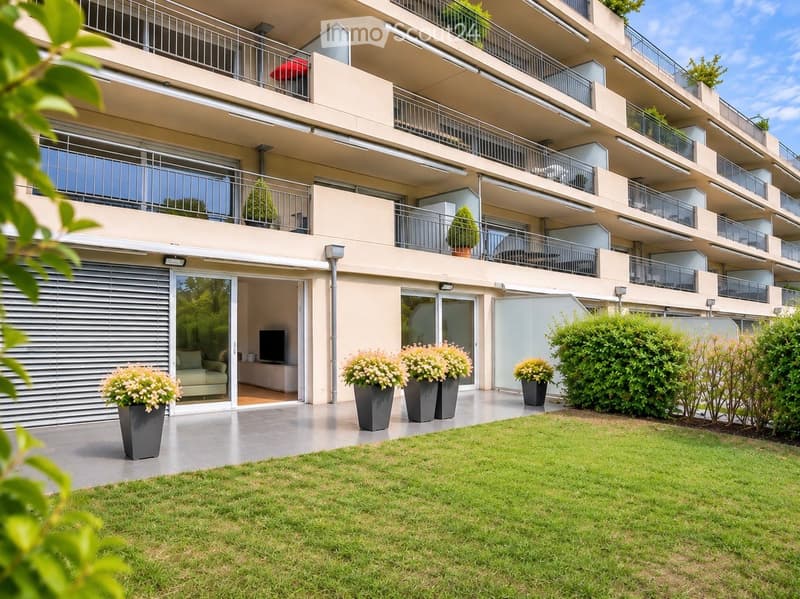
"High-end apartment with private garden in the heart of Yverdon"
Address
Rue du Valentin 29, 1400 Yverdon-les-BainsTravel time
- 9 min.Station: Yverdon-les-Bains
Surrounding information
Supermarket
3 min.Laiterie du ChâteauPharmacy
1 min.Pharmacie du ValentinSchool
2 min.Collège des JordilsPublic Transport
4 min.La Plaine
Times refer to the route on foot.
Price
- Purchase price:
- CHF 1,110,000.–
Main information
- Availability:
- Immediately
- Type:
- Apartment
- No. of rooms:
- 3.5
- Floor:
- GF
- Surface living:
- 95 m2
- Year built:
- 2014
Characteristics
Balcony / Terrace
Wheelchair access
Child-friendly
Parking space
Elevator
Minergie certified
Documents (0)
Description
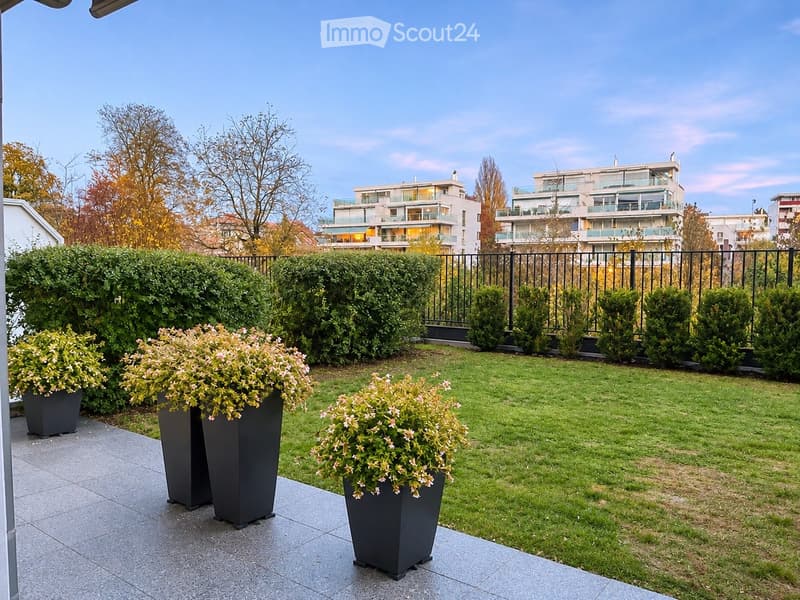
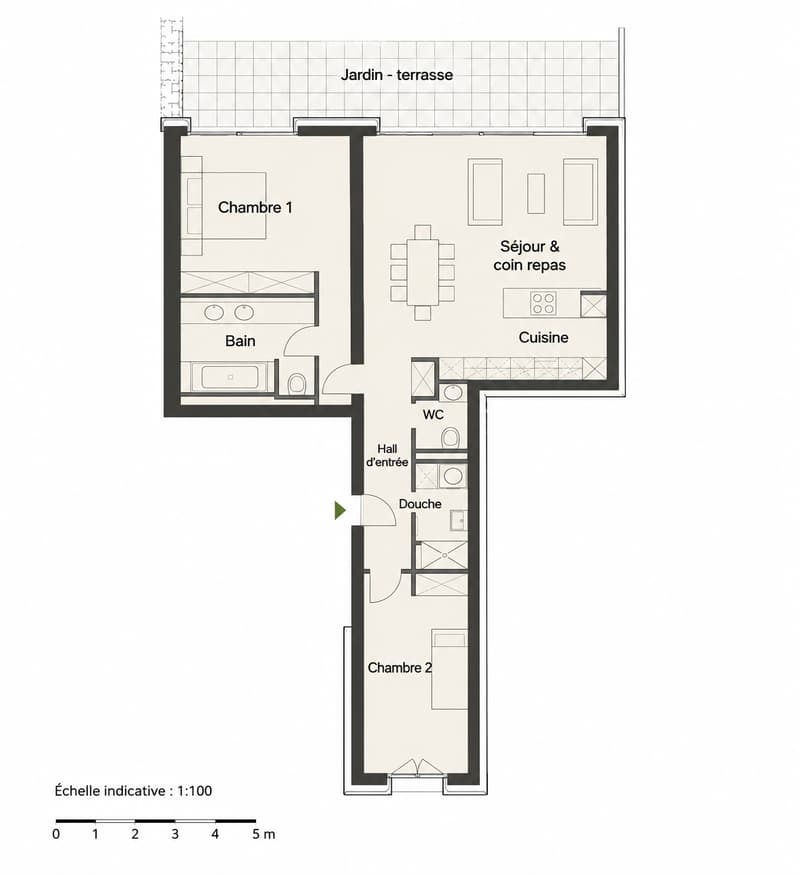
95.25 m² | 2 bedrooms | 2 bathrooms | 2 toilets (including 1 separate private toilet) | Private garden of 114 m²
An apartment where comfort, elegance and a prime location come together.
Discover this beautiful 3.5-room apartment in a high-quality residence in the heart of Yverdon-les-Bains. Located right next to Parc du Castrum, in a particularly pleasant residential setting, it offers a sought-after lifestyle combining tranquillity, quality construction and proximity to all amenities.
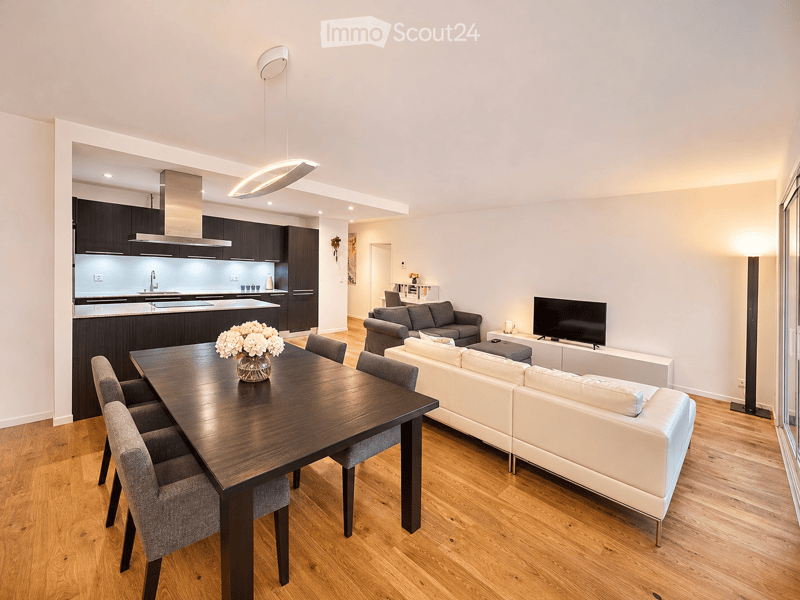
From the moment you enter, you will appreciate the generous spaces, natural light and carefully finished details that set this apartment apart. With windows on both sides, it enjoys excellent natural light and a well-planned layout designed to provide optimum everyday comfort.
AN OPEN LIVING SPACE THAT FLOWS OUTDOORS
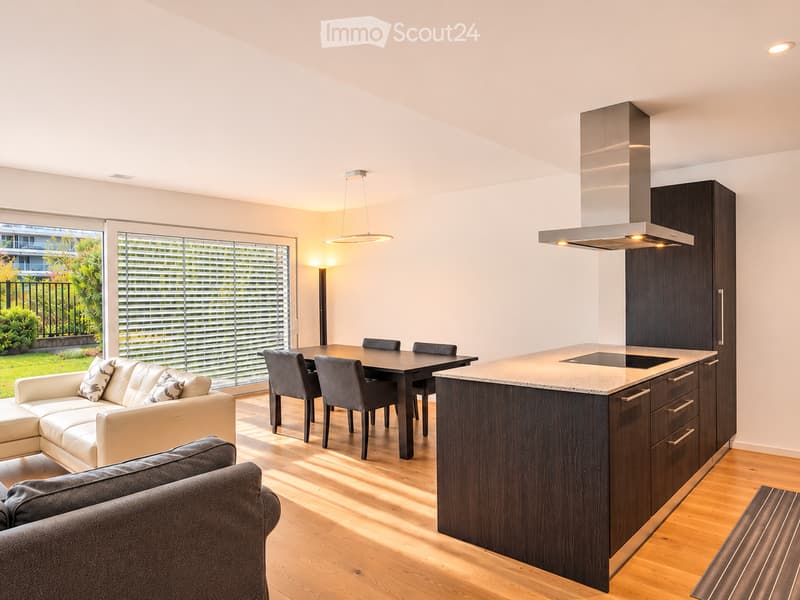
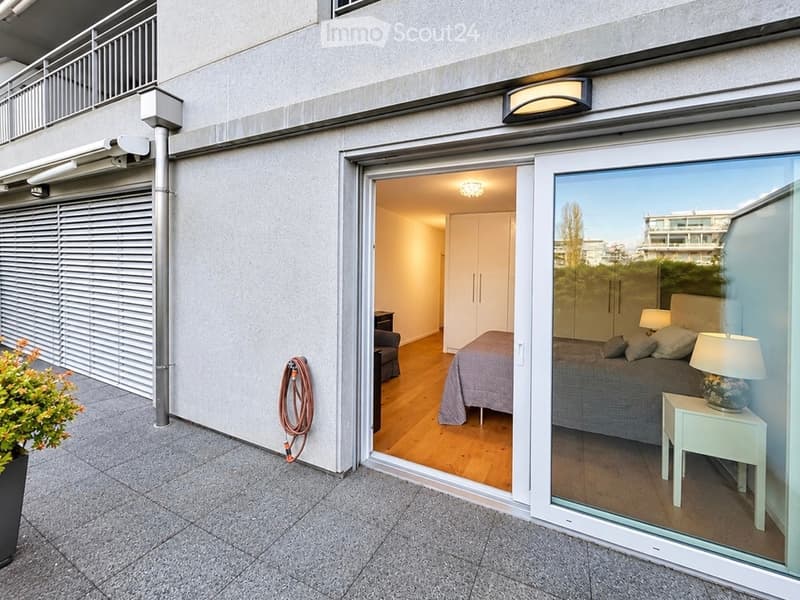
The spacious, welcoming living room is the true heart of the apartment. It opens naturally onto a pleasant terrace and private garden, creating a special outdoor space for relaxing, entertaining guests or simply enjoying the sunny days. (The terrace is also fitted with a retractable fabric awning, allowing you to make the most of the outdoor space.)
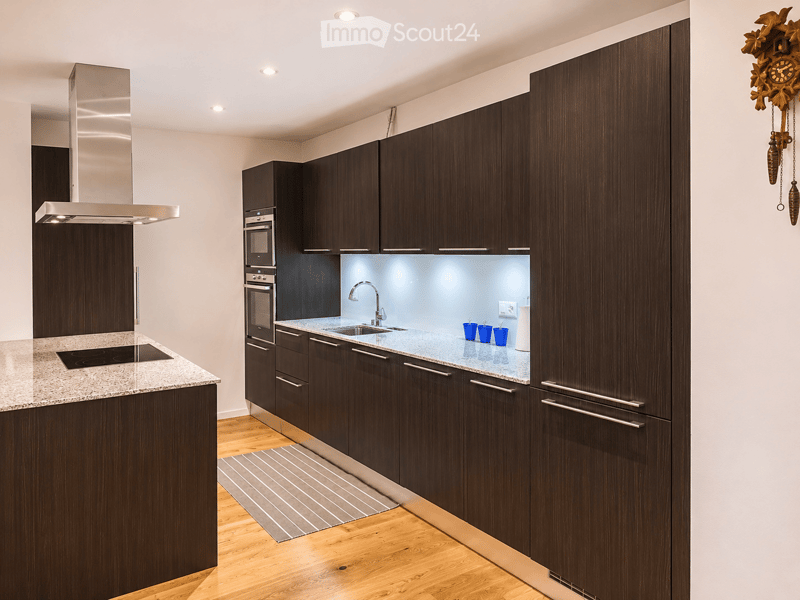
The modern, functional open-plan kitchen blends harmoniously into the living area and creates a convivial atmosphere.
A COMFORTABLE, WELL-PLANNED SLEEPING AREA
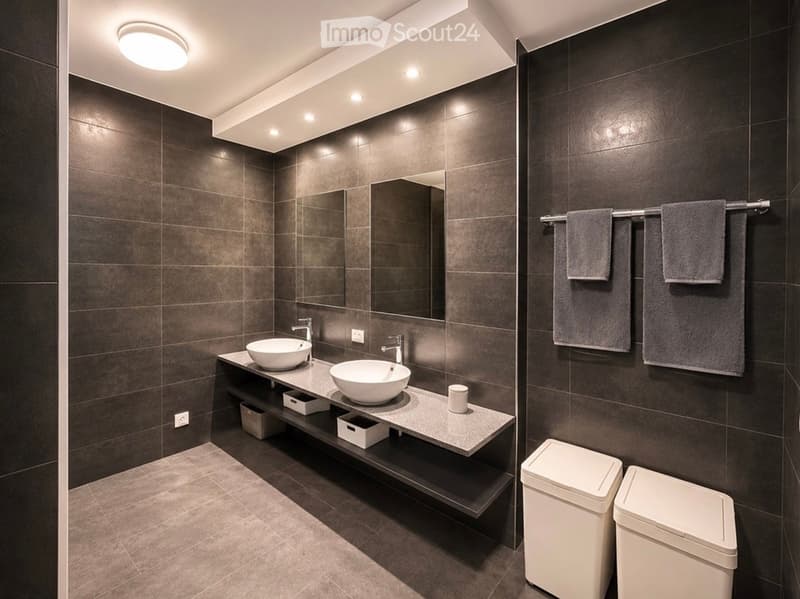
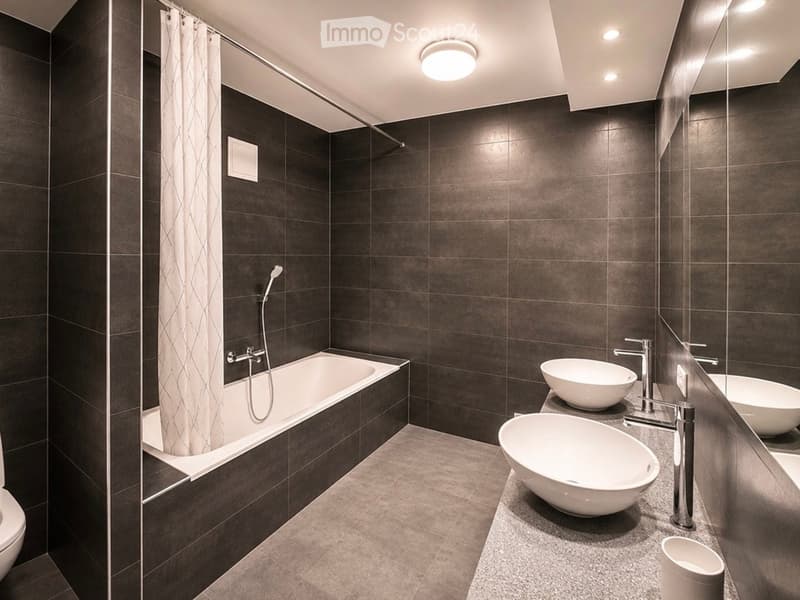
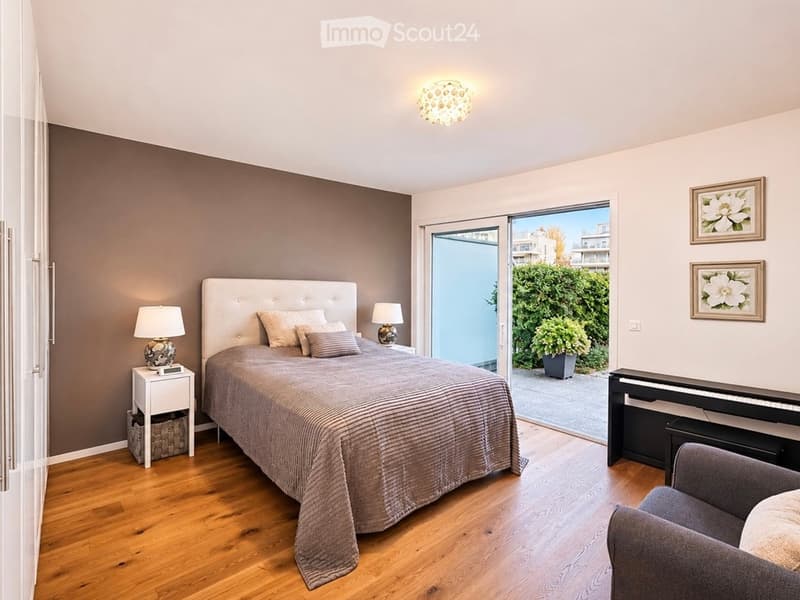
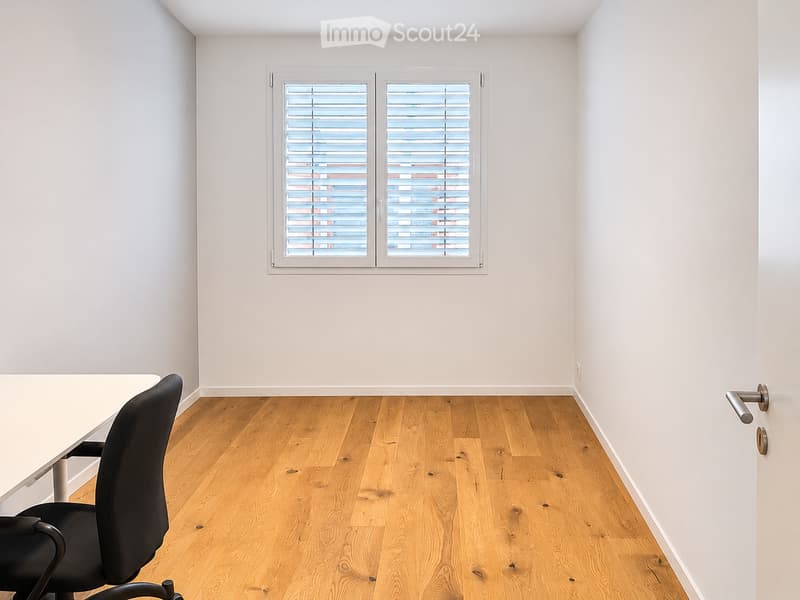
The apartment has two bedrooms, including a main suite with its own bathroom.
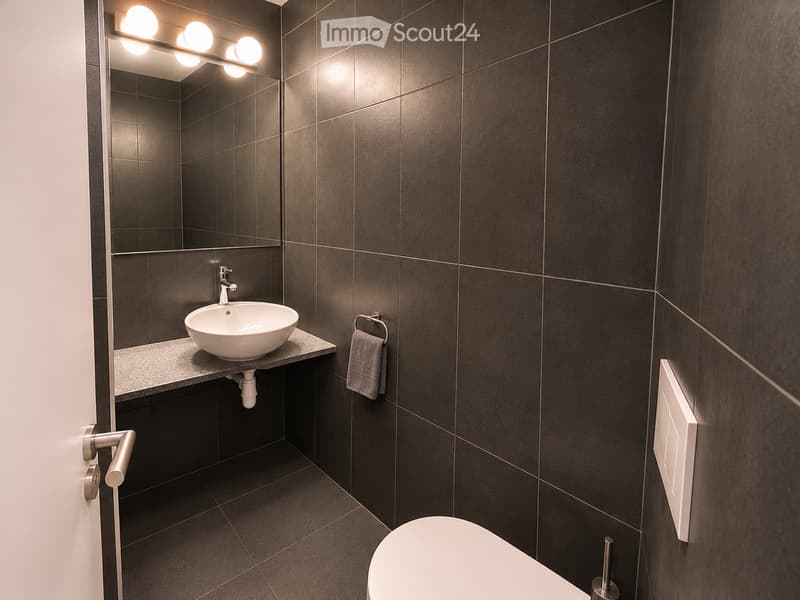
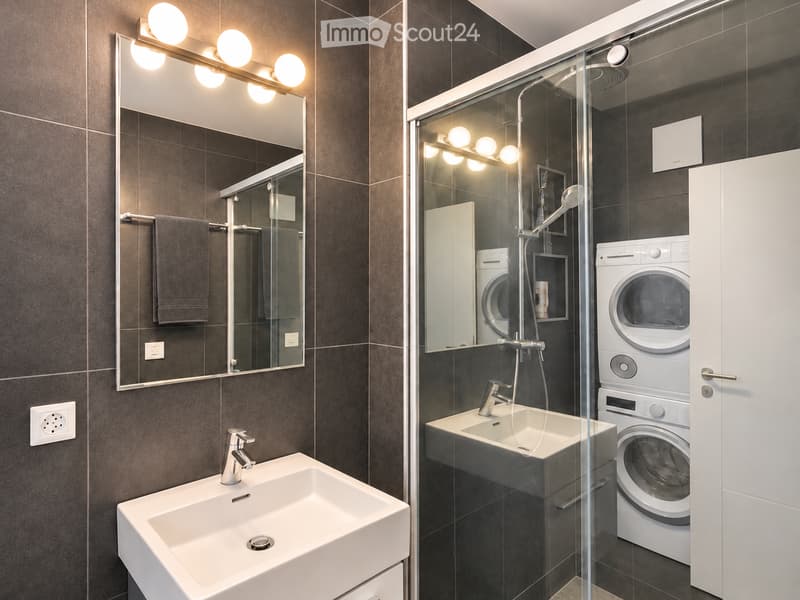
A second bathroom with a shower and a separate guest toilet complete the well-designed interior layout and add everyday comfort.
QUALITY CONSTRUCTION AND LASTING COMFORT
The residence stands out for the quality of its design and features. Its excellent insulation helps maintain a comfortable indoor environment and keep energy costs under control.
As part of its commitment to sustainability and the energy transition, the building is also equipped with photovoltaic panels, which generate some of its electricity from solar energy.
The property therefore benefits from a carefully considered design that combines modern comfort, energy efficiency and respect for the environment.
AN IDEAL LOCATION, WITH EVERYTHING WITHIN WALKING DISTANCE
One of this property’s major advantages is its location. Enjoy an easier day-to-day life with infrastructure and amenities close at hand:
Right next to Parc du Castrum, where you can enjoy a pleasant green setting.
3 minutes’ walk from Place Pestalozzi, in the heart of life in Yverdon.
8 minutes’ walk from Yverdon-les-Bains train station, ideal for daily commutes.
Shops, restaurants and services are all close by.
Schools and educational facilities are easily accessible.
You can enjoy the lively town centre while still returning to the peace and quiet of a residential neighbourhood.
ADDITIONAL SPACES AND FEATURES
This property also includes:
One indoor parking space: CHF 40’000.– extra.
A private basement storage unit.
A wine cellar.
This property brings together highly sought-after features: 95.25m², a private garden of 114 m², a high-end residence and an exceptional central location, making it easy to enjoy all that Yverdon-les-Bains has to offer on foot.
A wonderful opportunity for anyone looking for an apartment that combines quality of life, comfort and a prime location.
INTERESTED IN THIS PROPERTY?
For further information or to arrange a viewing, please do not hesitate to contact us:
By email: hdehlal@hotmail.com
By phone: 076 616 07 16
We will be delighted to answer your questions and show you the property.
Mortgage Calculator
From dream house to home ownership: the mortgage calculator can help you estimate the affordability of this property.
Contact
Mandogest
- Listing ID
- 4003648212
- Object ref.
- s8m38.e7rfo