Rooms
5.5
Living space
115 m2
Selling price
CHF 699,000.–
Notify on price drop
"Well-maintained 5.5-room detached house with double carport, garage & garden in Attiswil"
Address
Buchenweg 2, 4536 AttiswilTravel time
- 11 min.Station: Flumenthal
Surrounding information
Supermarket
13 min.Margot's LädeliSchool
12 min.KindergartenPublic Transport
11 min.Flumenthal
Times refer to the route on foot.
Price
- Purchase price:
- CHF 699,000.–
- Notify on price drop
Main information
- Availability:
- By agreement
- Type:
- Single house
- No. of rooms:
- 5.5
- Number of floors:
- 2
- Surface living:
- 115 m2
- Land area:
- 408 m2
- Volume:
- 722 m3
- Last refurbishment:
- 2020
- Year built:
- 1970
Characteristics
Child-friendly
Parking space
Garage
Documents (0)
Description
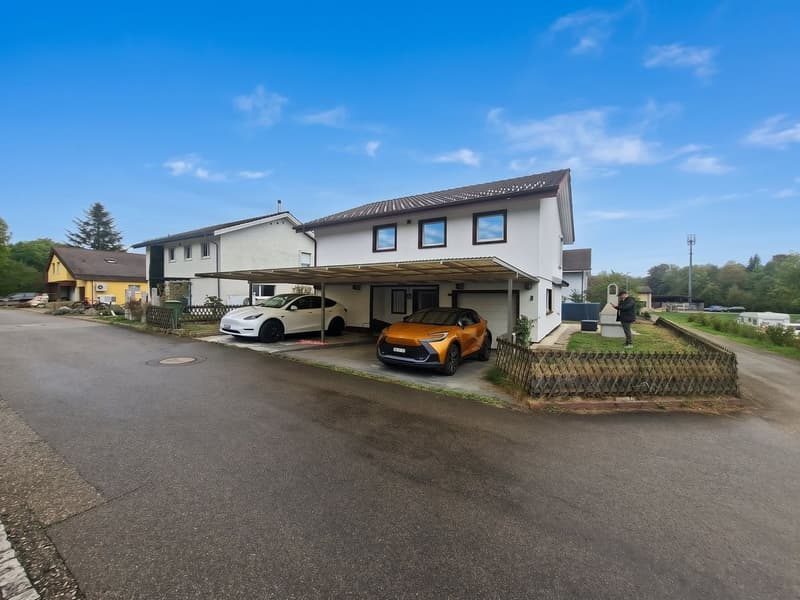
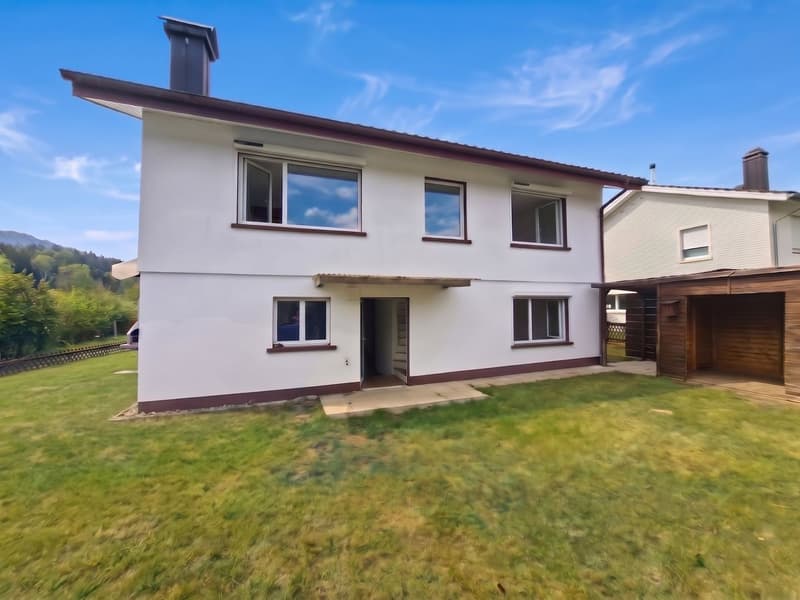
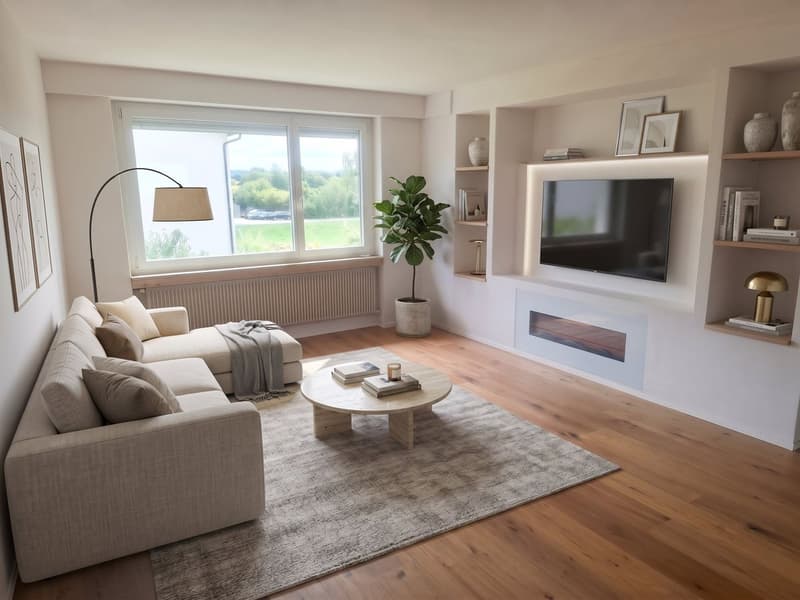
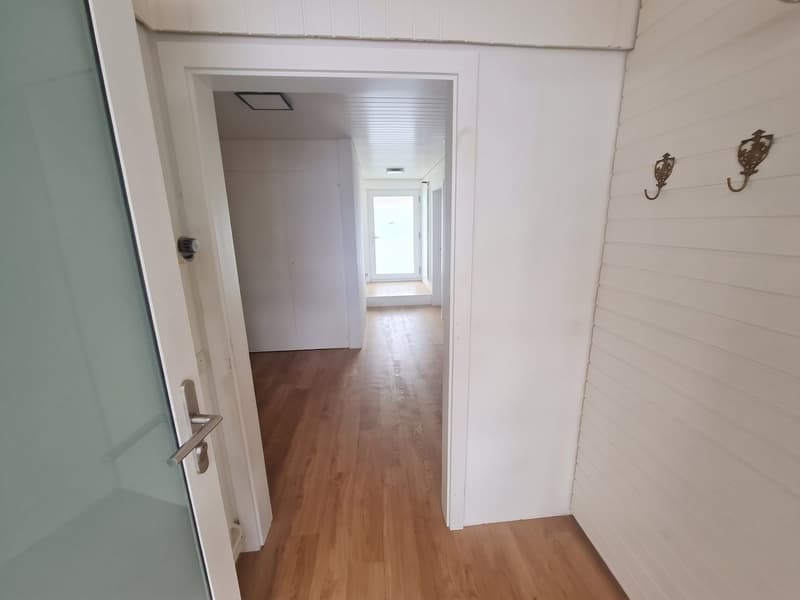
In a quiet, family-friendly residential area at Buchenweg 2 in 4536 Attiswil, we are selling this well-maintained 5.5-room detached house, renovated in 2020, at the very attractive price of CHF 699'000.-. Arranged over two floors, the house (built in 1970) offers 115 m² of living area, a 408 m² plot, a double carport and a single garage, making it an ideal home for families — at a price at which it is hard to find a condominium apartment elsewhere.
Well-designed layout over two floors:
Sunny garden & ample parking:
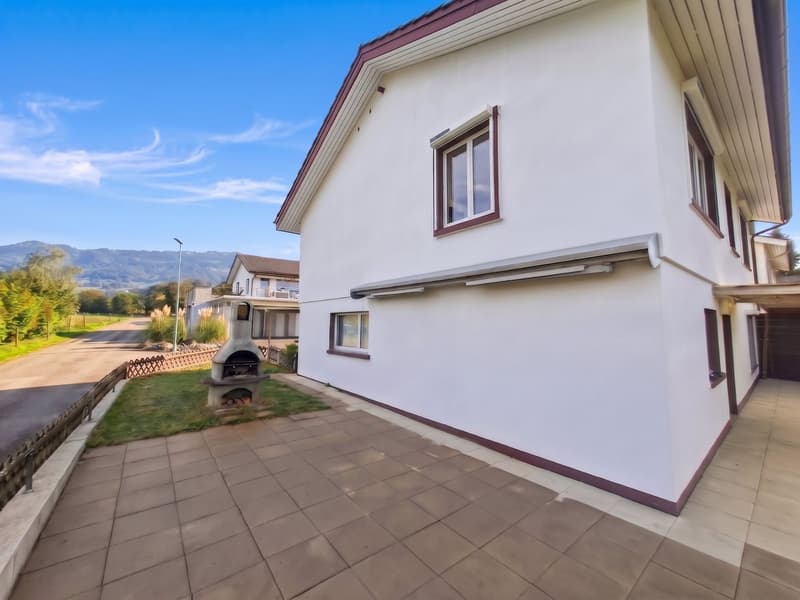
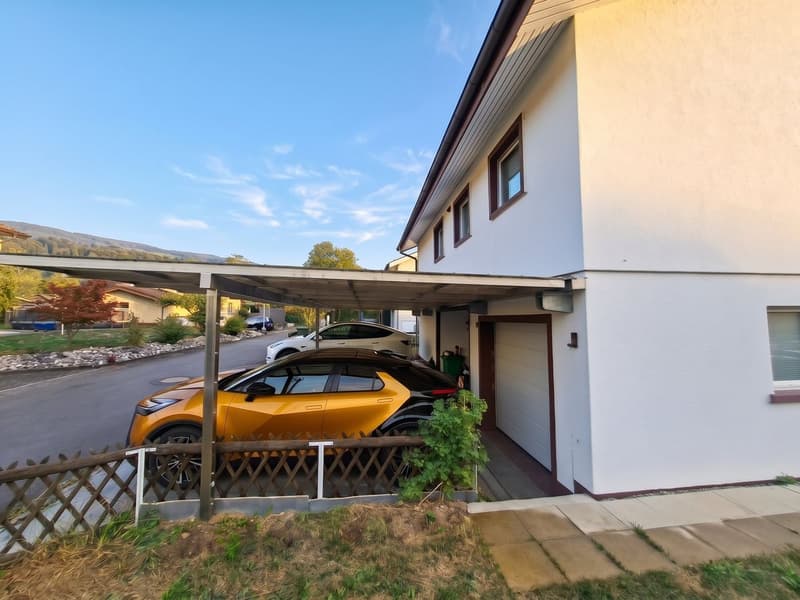
The 408 m² plot features an easy-care lawn, a cosy garden seating area with a built-in outdoor barbecue, and open views of greenery and the Jura hills. Your vehicles can be accommodated in a garage with an electric door, a covered double carport and up to 3 outdoor parking spaces in total.
Family-friendly location in Attiswil:
Quiet residential neighbourhood with no through traffic. Kindergarten, primary school, shops and public transport (Attiswil train station / bus) are all within easy reach — ideal for families and commuters travelling towards Solothurn, Wangen an der Aare, Olten or Bern.
Highlights at a glance:
Interested?
We would be pleased to send you further documents or show you this exceptionally well-priced family home during a viewing. We look forward to hearing from you!
Well-designed layout over two floors:
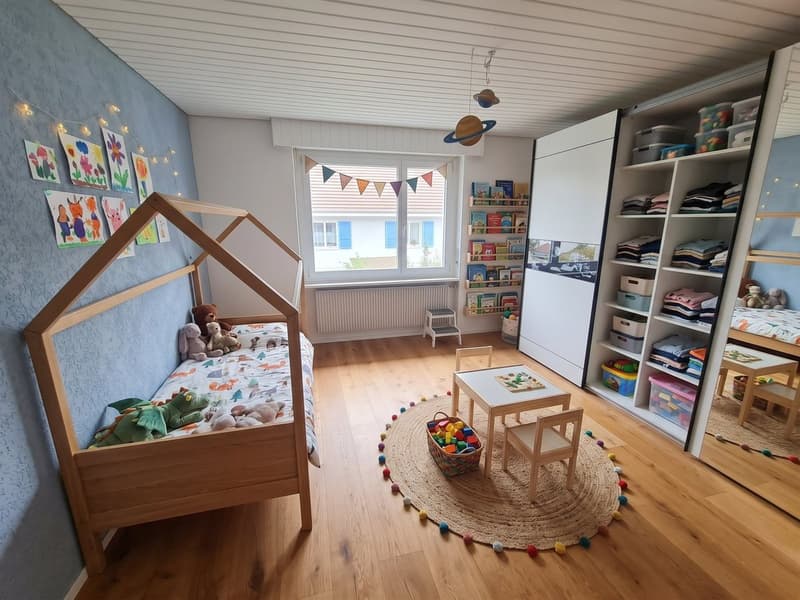
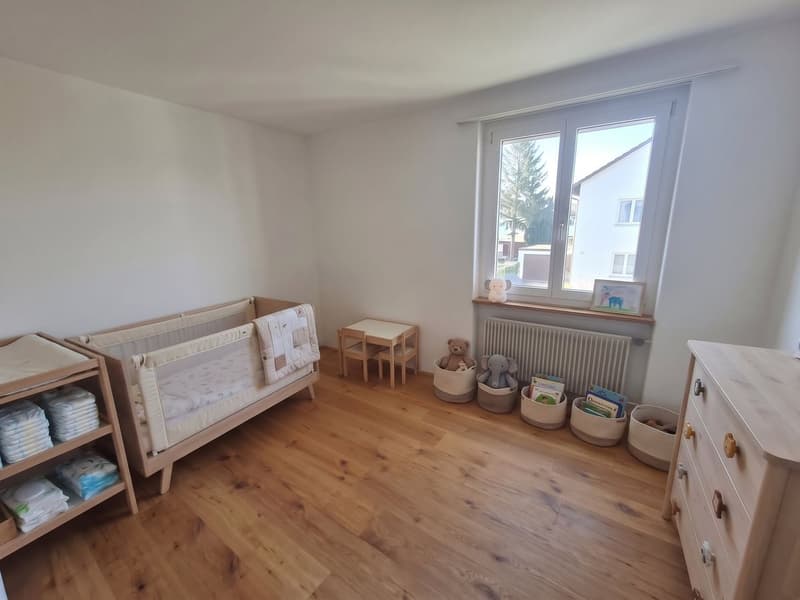
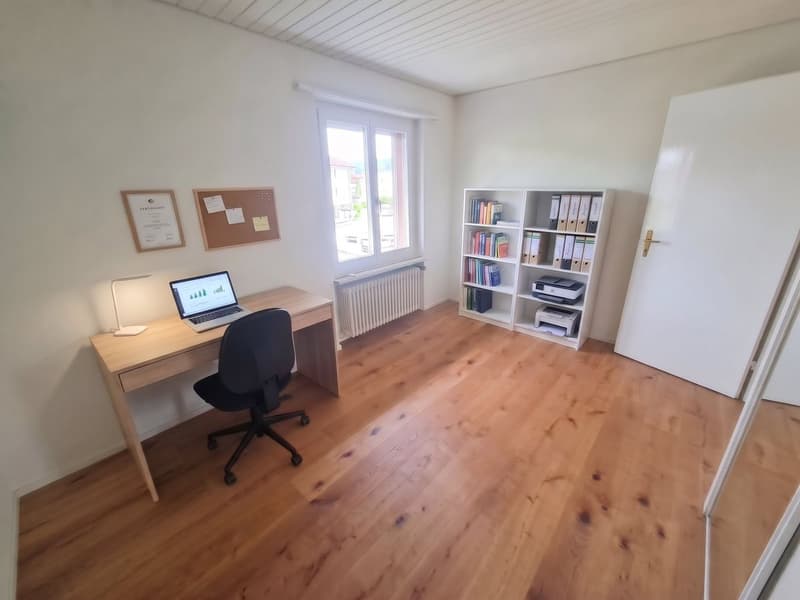
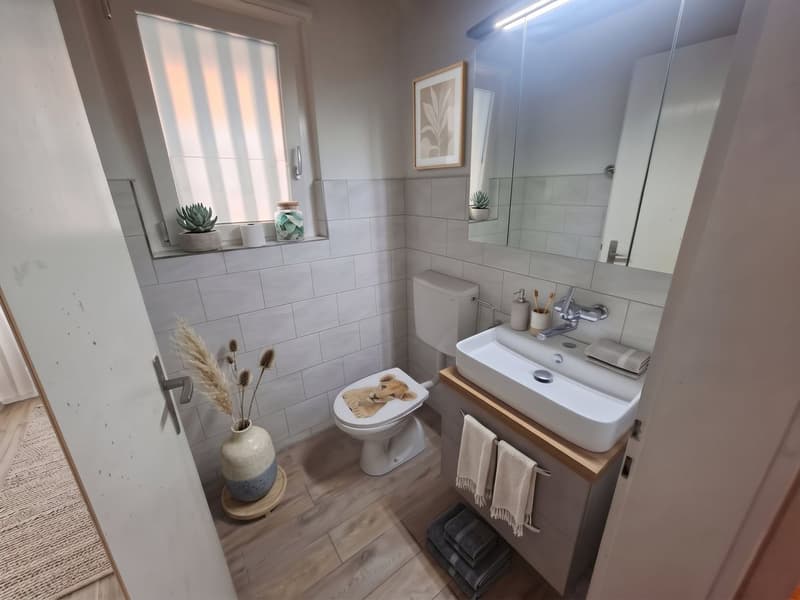
- Ground floor (entrance & 2 rooms): Welcoming hallway, two versatile rooms (approx. 14.7 m² and 10.5 m² — ideal as an office, guest room or teenager’s room), a modern guest toilet and direct access to the integrated garage (16.7 m²) and the laundry/heating room.
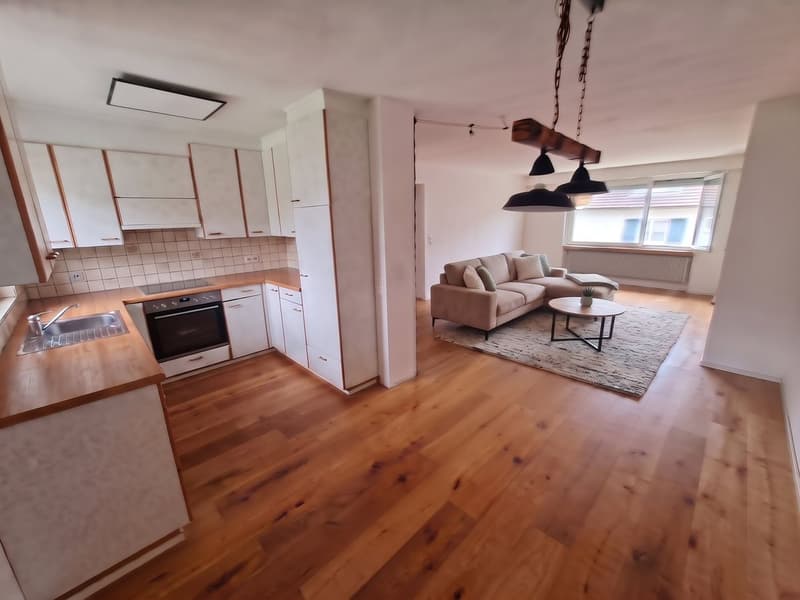
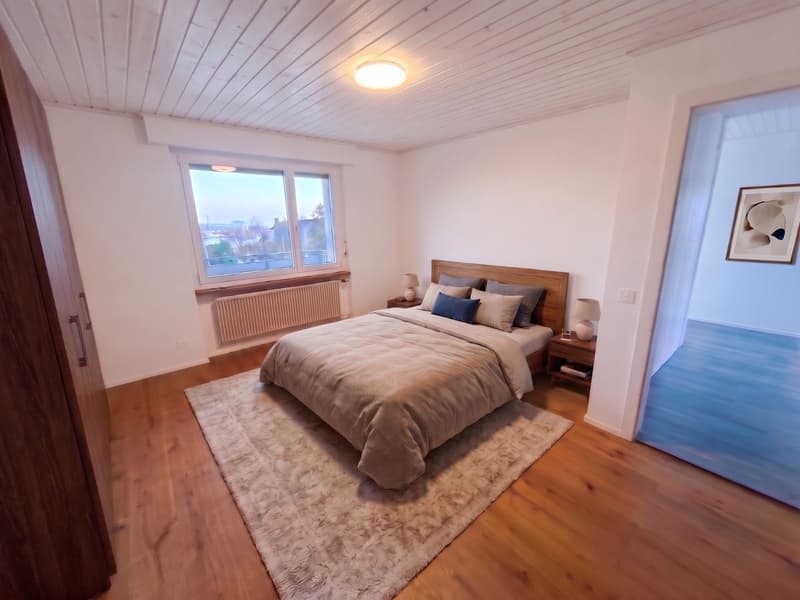
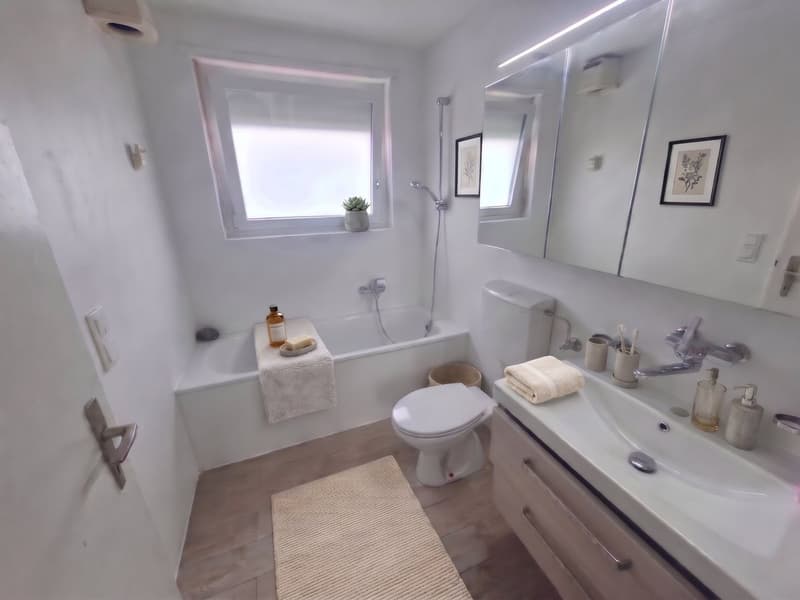
- Upper floor (living, cooking & sleeping): Light-filled, open-plan living and dining area (approx. 31.5 m²) with warm oak parquet flooring and a modern open kitchen with wooden worktops. The same floor also has two further bright bedrooms (approx. 14.9 m² and 10.9 m²) and the modernised bathroom with a bathtub and toilet.
- Additional potential: An attic/s loft space provides practical storage and further conversion possibilities.
Sunny garden & ample parking:
The 408 m² plot features an easy-care lawn, a cosy garden seating area with a built-in outdoor barbecue, and open views of greenery and the Jura hills. Your vehicles can be accommodated in a garage with an electric door, a covered double carport and up to 3 outdoor parking spaces in total.
Family-friendly location in Attiswil:
Quiet residential neighbourhood with no through traffic. Kindergarten, primary school, shops and public transport (Attiswil train station / bus) are all within easy reach — ideal for families and commuters travelling towards Solothurn, Wangen an der Aare, Olten or Bern.
Highlights at a glance:
- Attractive purchase price: CHF 699'000.- for a detached 5.5-room house
- Renovated in 2020: Modern flooring, contemporary bathrooms and electric window shutters
- 4 bedrooms & 2 bathrooms: Perfect for families and working from home
- Garden & seating area: 408 m² plot with a built-in garden barbecue and green views
- Excellent parking: 1 garage + double carport / 3 outdoor parking spaces included
Interested?
We would be pleased to send you further documents or show you this exceptionally well-priced family home during a viewing. We look forward to hearing from you!
Mortgage Calculator
From dream house to home ownership: the mortgage calculator can help you estimate the affordability of this property.
Viewing
Contact for viewing
Massimo Virgadamo

Contact
- Listing ID
- 4003648180
- Object ref.
- WKRP-GWOY-374