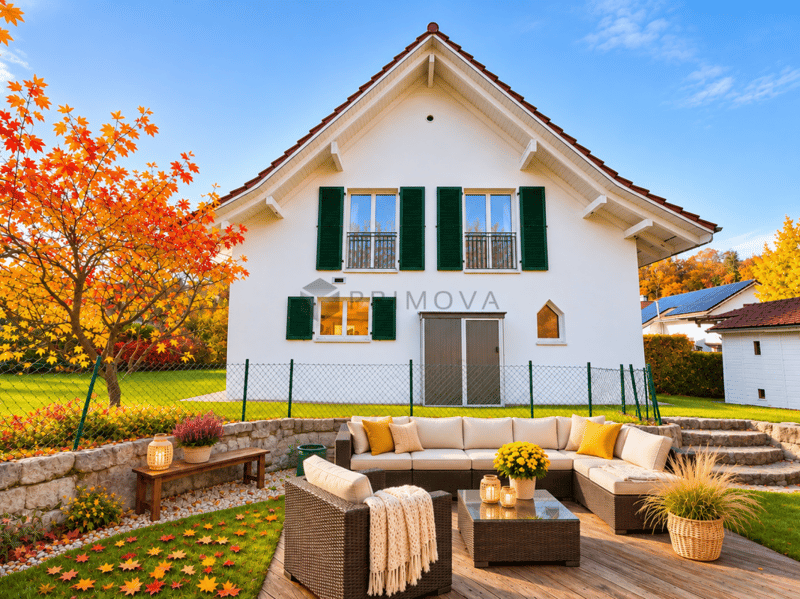
"By the stream in Fisibach – spacious living meets garden bliss"
Address
5467 FisibachPrice
- Purchase price:
- CHF 1,790,000.–
- Notify on price drop
Main information
- Availability:
- By agreement
- Type:
- Single house
- No. of rooms:
- 5.5
- Number of bathrooms:
- 2
- Number of floors:
- 3
- Surface living:
- 179 m2
- Floor space:
- 246 m2
- Land area:
- 600 m2
- Room height:
- 2.33 m
- Year built:
- 2006
Characteristics
Pets allowed
Washing machine
Tumble dryer
Cable TV
Quiet neighborhood
Child-friendly
Parking space
Documents (0)
Description
Imagine coming home after a busy day, leaving everyday life behind and enjoying the peace and quiet of your own little paradise. At the end of a private road, free from through traffic and right beside the Fisibach stream, this home offers a wonderful blend of comfort, generous space and quality of life.
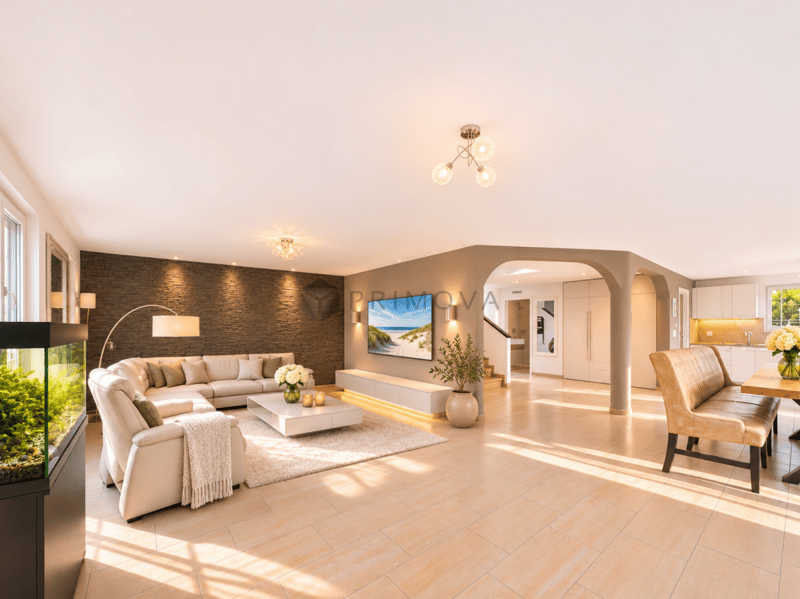
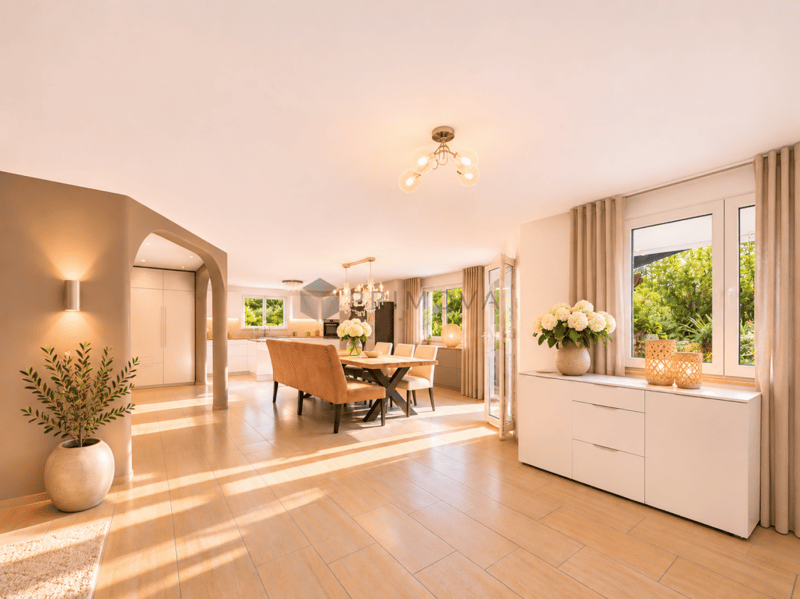
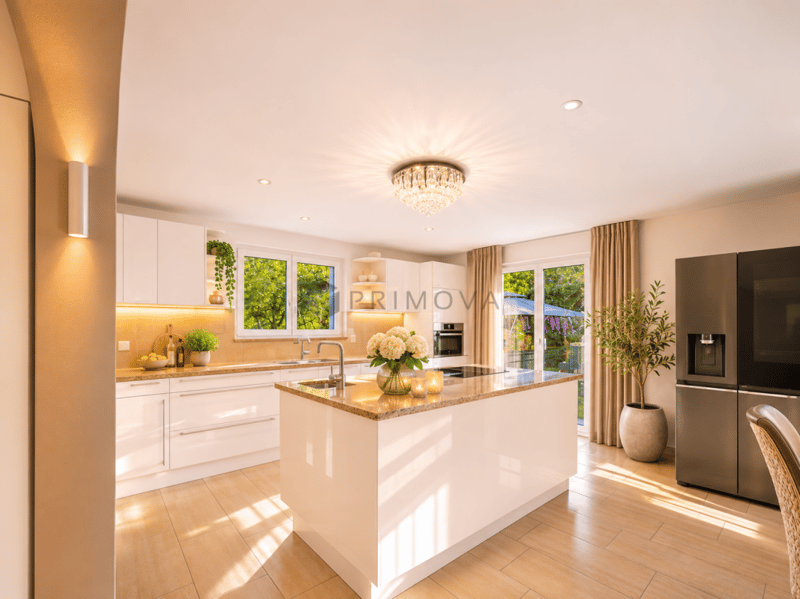
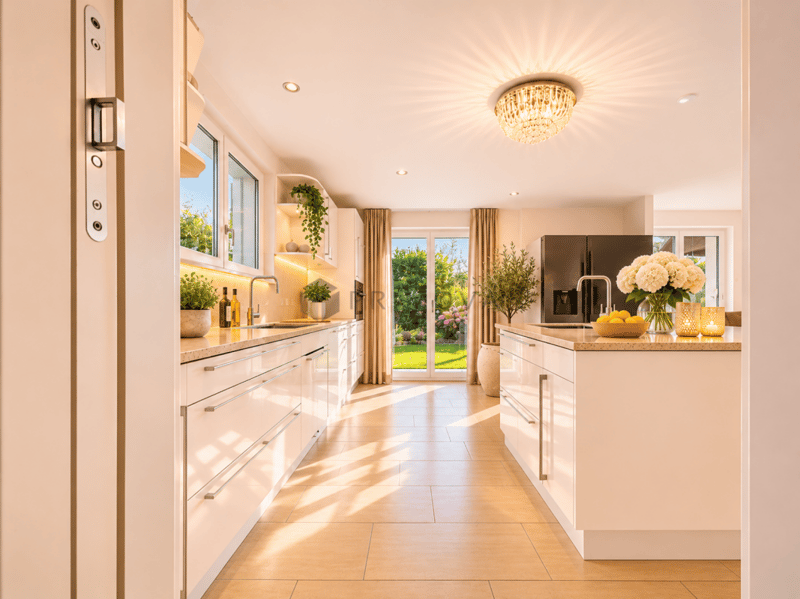
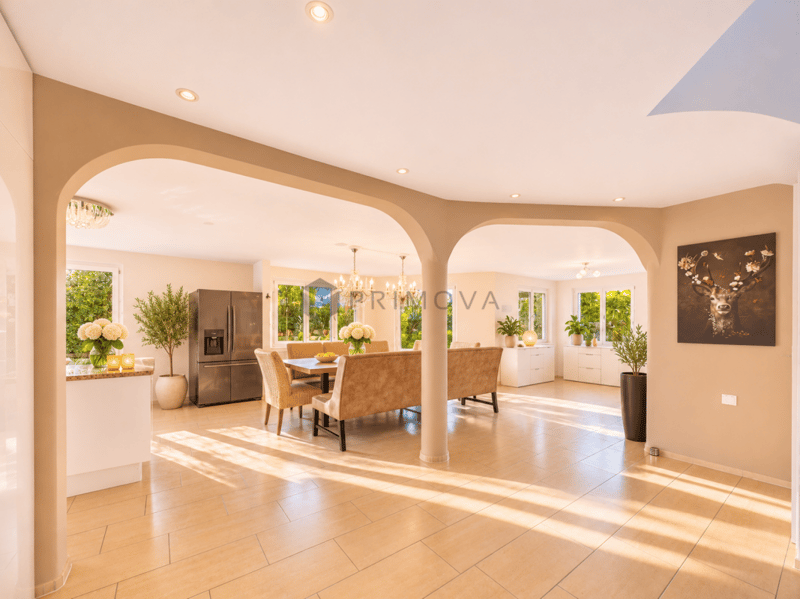
You can feel the openness of this house as soon as you step inside. The spacious living and dining area, with its inviting kitchen and island, is the heart of family life. This is where you cook, laugh, chat and celebrate together. Generous windows let in plenty of daylight and open up views of the greenery. The adjoining garden almost becomes an extension of the living room.
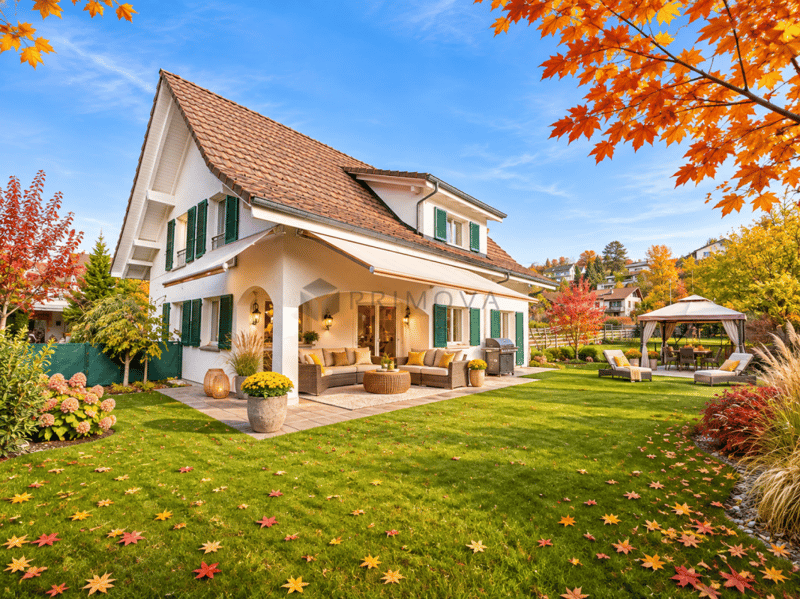
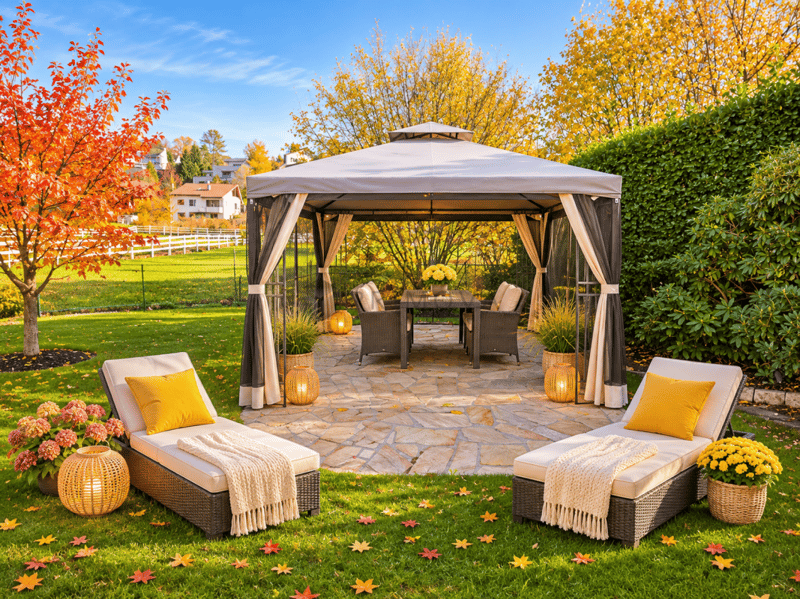
And this garden really is something special! Sunny spots to relax, a cosy covered lounge, flowering shrubs, fruit trees and lovingly landscaped green spaces create an oasis to enjoy in every season. While the children play outside without a care, the adults can enjoy a coffee in the morning sunshine or a relaxing summer evening with friends. Everyone can find their own personal retreat here.
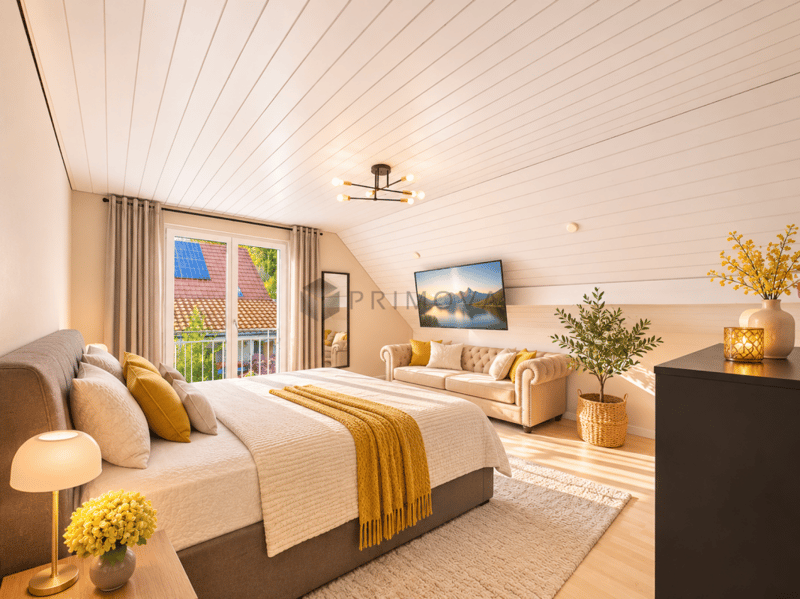
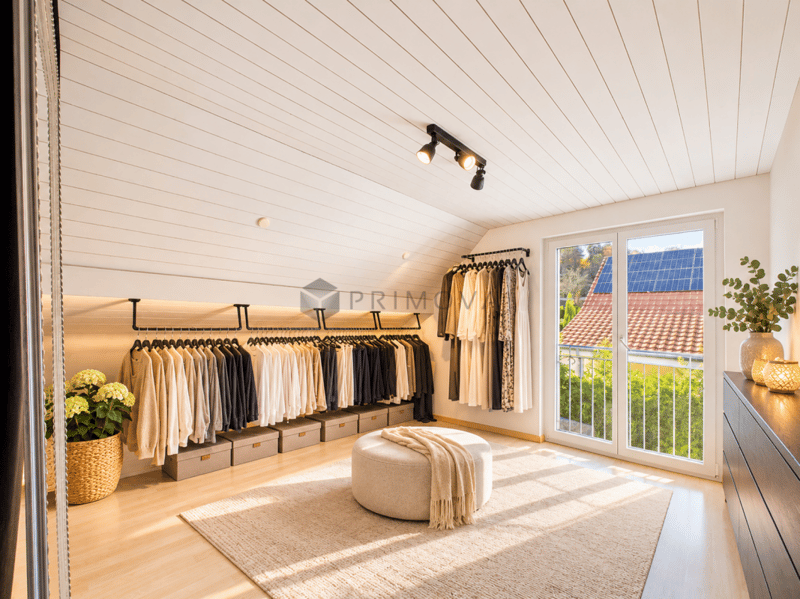
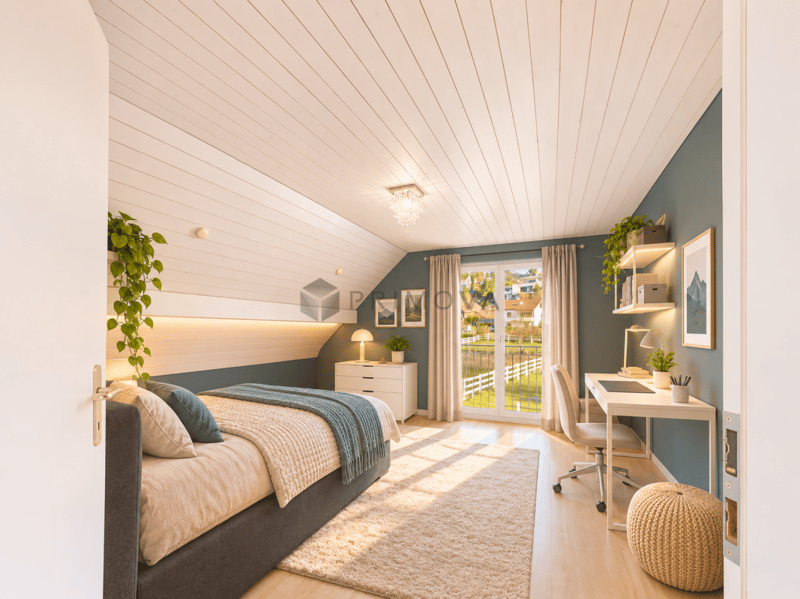
This house also offers plenty of room indoors for individual lifestyles. Four rooms on the upper floor provide space for the whole family – whether as bedrooms, children's rooms or personal retreats. The spacious family bathroom, with a bathtub and an exceptional natural-stone shower, sets the scene for relaxing moments of wellbeing.
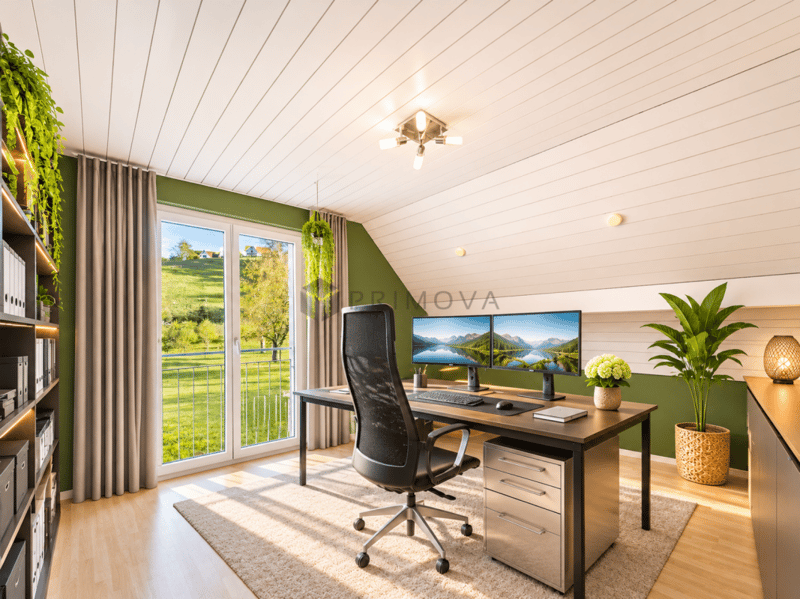
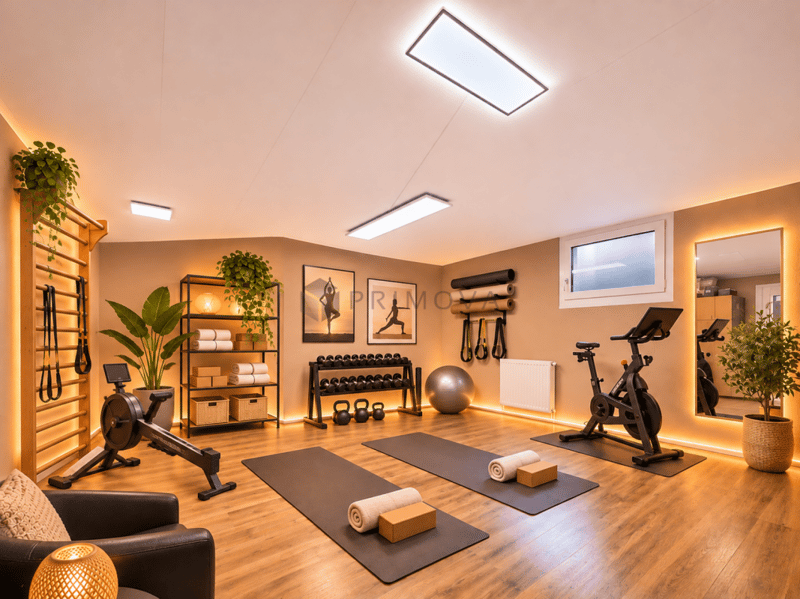
If you work from home, enjoy a creative hobby or simply appreciate having extra space, you will love the two heated rooms on the lower level. Whether for a home office, studio, fitness area or hobby room, they can be adapted to a wide range of needs. Practical ancillary rooms and a spacious attic ensure that everything has its place in everyday life, too.
Built in 2006 and carefully maintained over the years, this detached house combines generous living space with well-considered comfort and an inviting setting where you can take a deep breath.
Highlights at a glance
- Detached house, year built 2006
- Quiet private road with no through traffic
- 600 m² plot with adjoining stream parcel
- Generous space, with approx. 180 m² of gross living area and 246 m² of total usable area
- Light-filled living and dining area with open-plan kitchen, island and pantry
- Four rooms on the upper floor, plus two additional heated and internally insulated rooms on the lower level (20 & 23 m²)
- Two bathrooms, one with a walk-in natural-stone shower (Indian Sarazza quartzite), the other with a shower and urinal
- Beautiful south-facing garden with several seating areas
- Air-to-water heat pump and underfloor heating on the ground and upper floors, radiators on the lower level
- Central vacuum system, laundry chute and multimedia cabling provide extra comfort
- Spacious attic offering additional storage and usable space
- Well-maintained condition, façade and woodwork renovated in 2021
- Four outdoor parking spaces
Your next chapter starts here!
A home with character, a garden full of life and plenty of room for everything that matters to you.
Discover during a personal viewing what it might feel like to live in your new home. We look forward to showing you this special family haven in person!
To protect the owners' privacy, some images have been digitally edited and virtually staged. The images illustrate possible design and use options. The actual conditions on site are definitive.
Mortgage Calculator
From dream house to home ownership: the mortgage calculator can help you estimate the affordability of this property.


- Listing ID
- 4003647334
- Object ref.
- 19927ed9-e577-11f1-b574-0e90ca4da74f