Rooms
6.5
Living space
168 m2
Selling price
CHF 2,440,000.–
Notify on price drop
""Haldenstrasse 9" Widen – A home with a view, room for living"
Address
Haldenstrasse 9, 8967 WidenTravel time
- 12 min.Station: Berikon-Widen
Surrounding information
Pharmacy
11 min.Apotheke MutschellenSupermarket
10 min.MigrosSchool
11 min.Schule WidenPublic Transport
3 min.Widen Dorf
Times refer to the route on foot.
Price
- Purchase price:
- CHF 2,440,000.–
- Notify on price drop
Main information
- Availability:
- 01.05.2028
- Type:
- Bifamiliar house
- No. of rooms:
- 6.5
- Surface living:
- 168 m2
- Land area:
- 368 m2
- Year built:
- 2028
Characteristics
Pets allowed
Balcony / Terrace
View
Child-friendly
Parking space
Garage
Documents (0)
Description
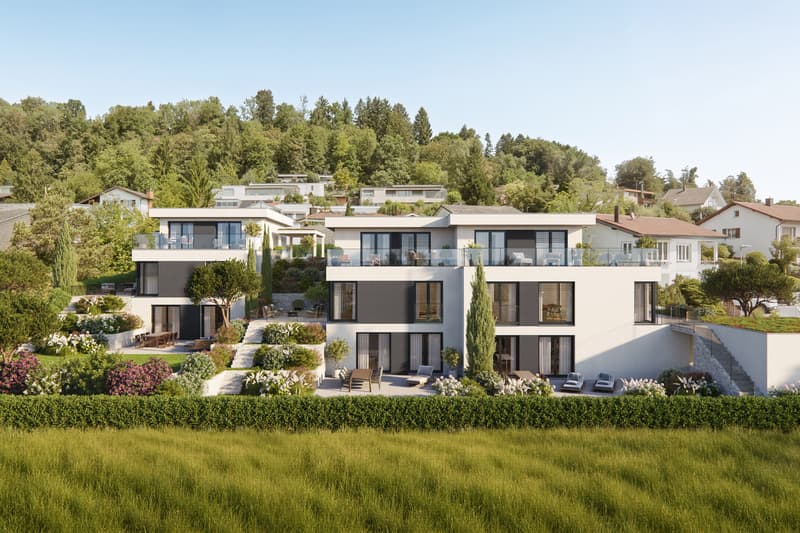
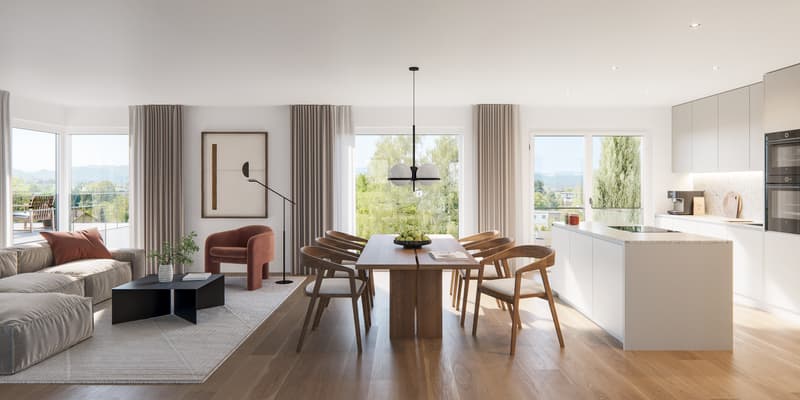
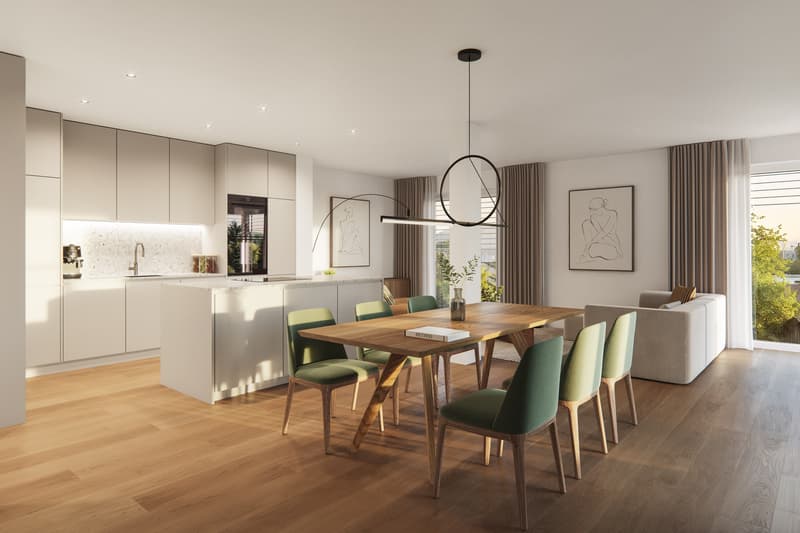
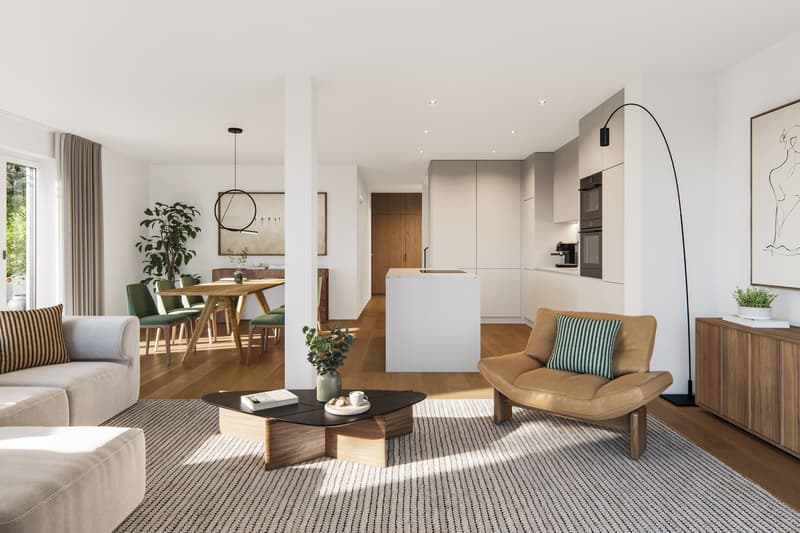
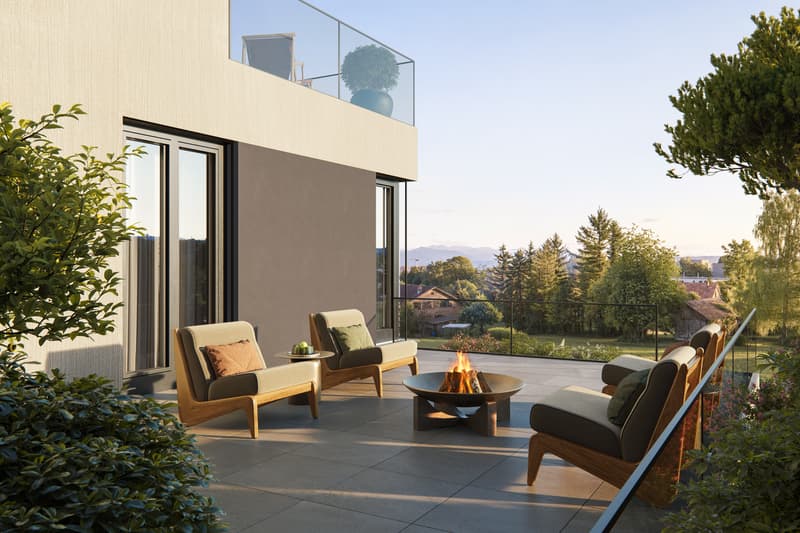
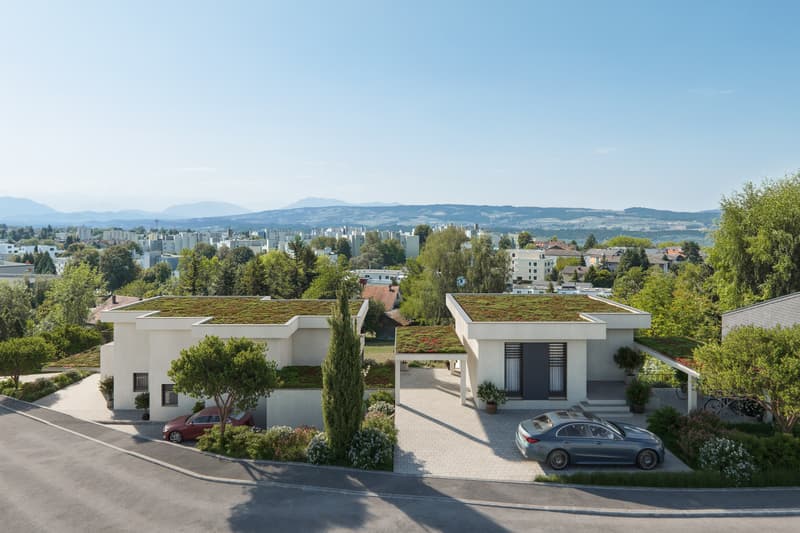
In a quiet, family-friendly location with panoramic views at Haldenstrasse 9 in Widen, on the border between Aargau and Zurich, you benefit from an attractive tax rate and good transport links. A 6.5-room detached house and a semi-detached house are being built using Schwörer’s tried-and-tested construction method. You can have a say in the interior finishes; room heights of up to 2.55 metres create an open feel, complemented by attractive outdoor areas offering plenty of privacy and a spacious basement. Minergie-P certification, a heat pump with free cooling, a photovoltaic system and a smart home system ensure comfort and energy efficiency; a pool can be added as an option.
- 6.5-room detached house and 1 semi-detached house
- Have a say in the interior finishes
- Air-to-water heat pump and underfloor heating
- Free-cooling function
- Controlled residential ventilation with heat recovery
- Photovoltaic system for generating your own electricity
- Smart home system
- Inviting terrace, patio and garden areas offering plenty of privacy
- Extensive basement with laundry room, hobby room, basement storage room and building services room
- Pool can be added as an option
- Living on the border between Aargau and Zurich
- Very attractive municipal tax rate (75%)
- Available from spring/summer 2028
Interested? We would be pleased to send you the detailed project brochure and answer your questions in person.
We look forward to your call on 056 203 50 14 or your message.
- 6.5-room detached house and 1 semi-detached house
- Have a say in the interior finishes
- Air-to-water heat pump and underfloor heating
- Free-cooling function
- Controlled residential ventilation with heat recovery
- Photovoltaic system for generating your own electricity
- Smart home system
- Inviting terrace, patio and garden areas offering plenty of privacy
- Extensive basement with laundry room, hobby room, basement storage room and building services room
- Pool can be added as an option
- Living on the border between Aargau and Zurich
- Very attractive municipal tax rate (75%)
- Available from spring/summer 2028
Interested? We would be pleased to send you the detailed project brochure and answer your questions in person.
We look forward to your call on 056 203 50 14 or your message.
Mortgage Calculator
From dream house to home ownership: the mortgage calculator can help you estimate the affordability of this property.


Contact
Alex Incardona
- Listing ID
- 4003646488
- Object ref.
- L.015.304.N