
Rooms
5.5
Living space
161 m2
Selling price
CHF 1,320,000.–
Notify on price drop
"Exceptional triplex apartment with private garden- 5,5 rooms"
Address
Rue du Village 8, 1400 Yverdon-les-BainsTravel time
- 33 min.Station: Ependes
Surrounding information
School
13 min.Ruelle du CollègePublic Transport
< 1 min.Gressy
Times refer to the route on foot.
Price
- Purchase price:
- CHF 1,320,000.–
- Notify on price drop
Main information
- Availability:
- By agreement
- Type:
- Apartment
- No. of rooms:
- 5.5
- Floor:
- GF
- Number of floors:
- 3
- Surface living:
- 161 m2
Characteristics
Pets allowed
Balcony / Terrace
Parking space
New building
Documents (1)
Description
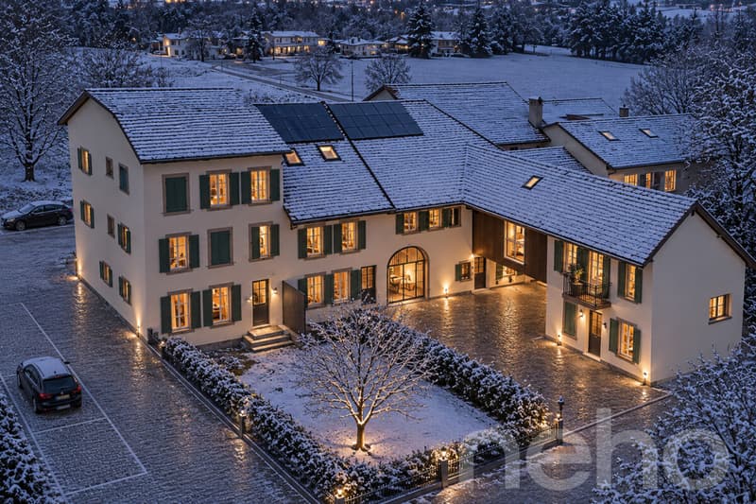
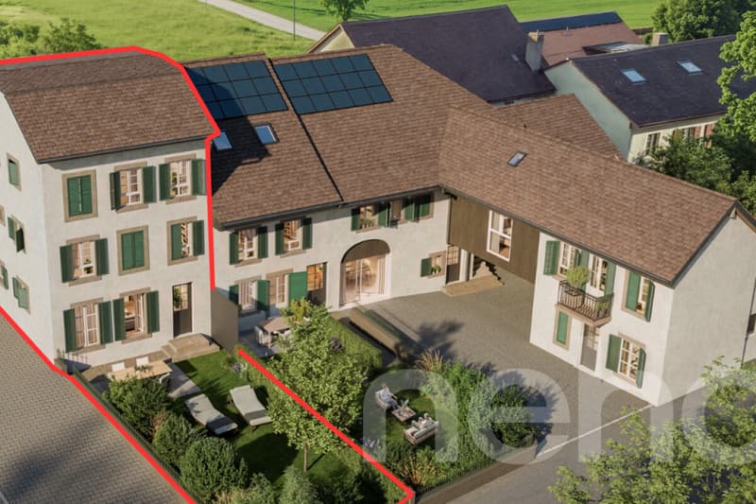
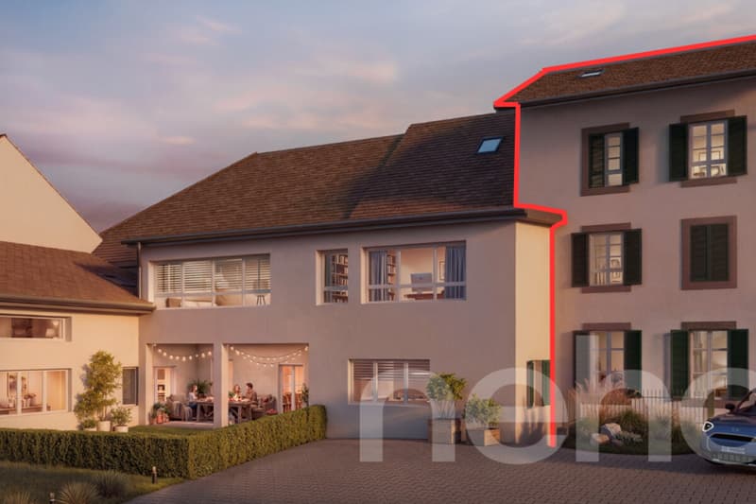
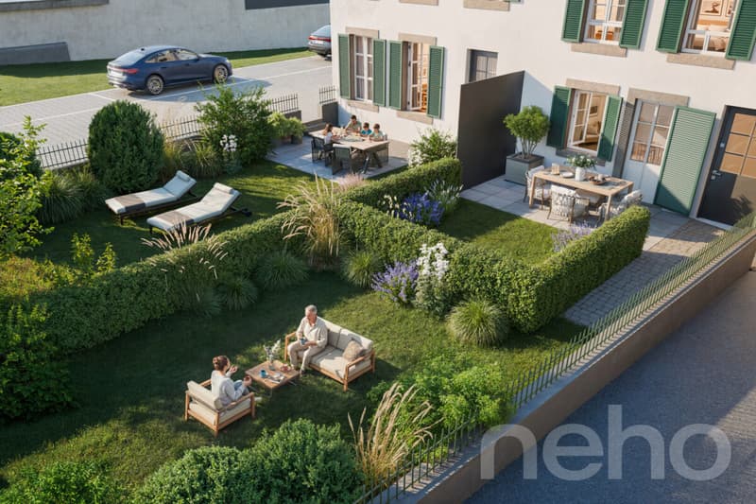
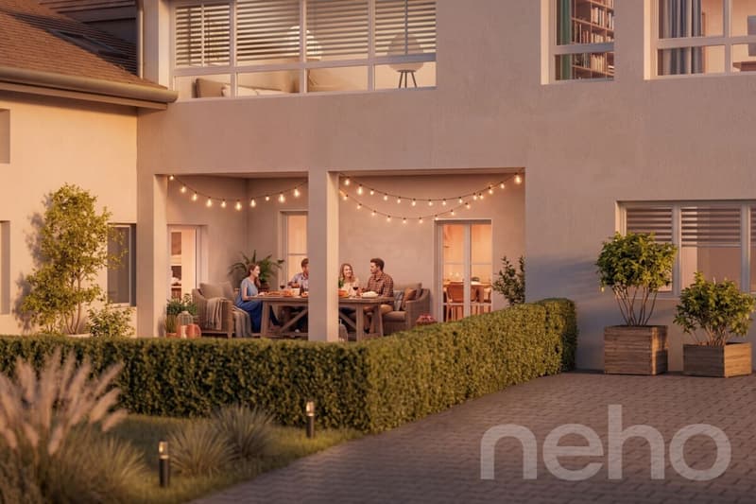
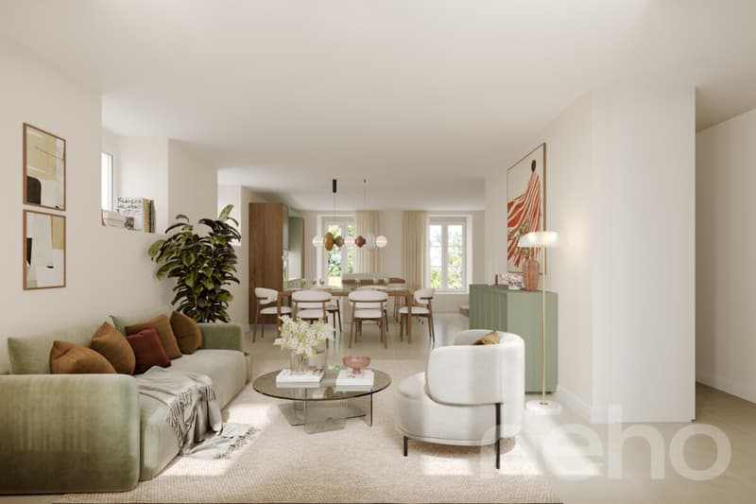
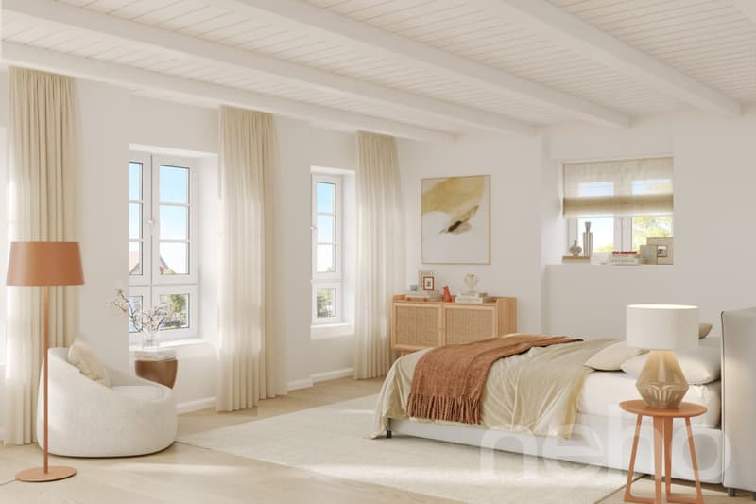
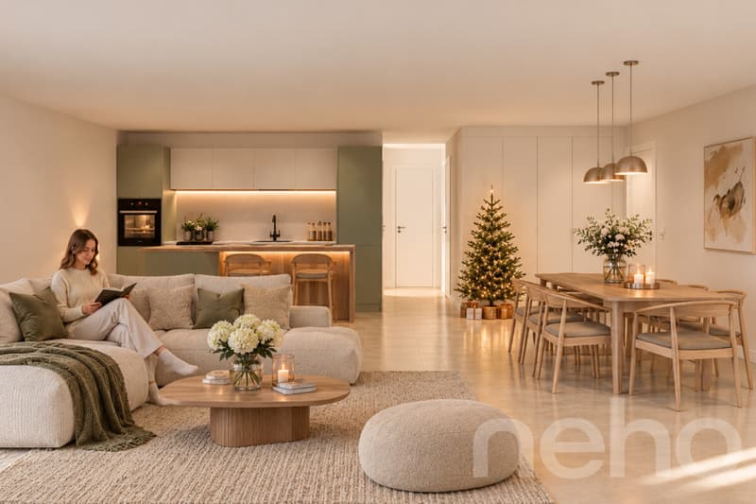
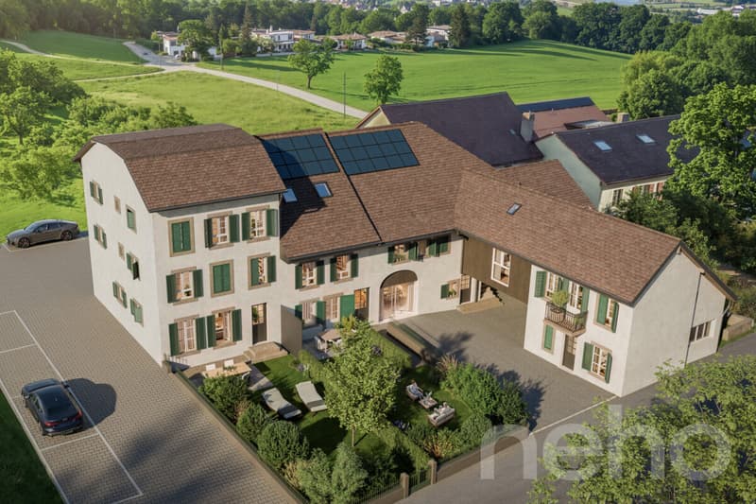
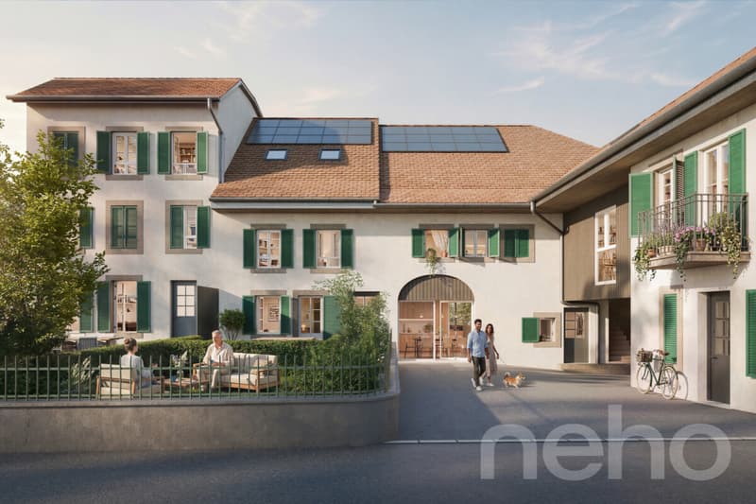
Located in Chamblon, close to Yverdon-les-Bains, this superb 5,5-room triplex apartment is designed like a true family home and offers a living area of approximately 141 m². Arranged over three levels, it stands out for its generous proportions, natural light and functional layout. Facing south-east, the apartment enjoys abundant sunshine from the morning until late in the day, creating a bright and pleasant living environment. The ground floor is dedicated to everyday living, with a spacious living room opening onto the kitchen and dining area, complemented by a guest WC. Outside, the terrace extends the living areas and opens onto a private garden of approximately 65 m², ideal for dining outdoors or enjoying the warmer days. Upstairs, two bedrooms share a bathroom, while the top level has two additional bedrooms and a second bathroom. The layout across several levels gives everyone their own space while preserving privacy. A spacious basement storage room provides valuable storage space, and a large 54,5 m² area in the attic is available as an option.
An outdoor parking space completes this property. FINISHESYou can customise the finishes: flooring, kitchen, walls and bathrooms.
WOULD YOU LIKE TO VISIT? PLEASE REGISTER FIRST: https://neho.ch/b/1400-26-16
An outdoor parking space completes this property. FINISHESYou can customise the finishes: flooring, kitchen, walls and bathrooms.
- Kitchen budget (supply and installation) 26'000.00 incl. VAT
- Sanitaryware budget (supply) CHF 16'200.00 incl. VAT
- Tiles (supply) CHF 55/m²
- Parquet (supply and installation) CHF 120/m²
WOULD YOU LIKE TO VISIT? PLEASE REGISTER FIRST: https://neho.ch/b/1400-26-16
Mortgage Calculator
From dream house to home ownership: the mortgage calculator can help you estimate the affordability of this property.
Viewing
Contact for viewing
Natasha Valko


Jean-Baptiste Duroc-DannerAgent immobilier
- Listing ID
- 4003646355
- Object ref.
- 1400-26-16