"4.5-room penthouse apartment"
Address
Feldheim 39, 6023 RothenburgTravel time
- 18 min.Station: Emmenbrücke Kapf
Surrounding information
Supermarket
6 min.DennerSchool
9 min.KonstanzPublic Transport
8 min.Lindau
Times refer to the route on foot.
Price
- Purchase price:
- On request
Main information
- Availability:
- Immediately
- Type:
- Attic flat
- No. of rooms:
- 4.5
- Number of bathrooms:
- 2
- Floor:
- 4
- Number of floors:
- 4
- Surface living:
- 134 m2
- Year built:
- 2017
Characteristics
Washing machine
Tumble dryer
Mountain view
Wheelchair access
Quiet neighborhood
Child-friendly
Garage
Elevator
Minergie certified
Minergie construction
Documents (0)
Description
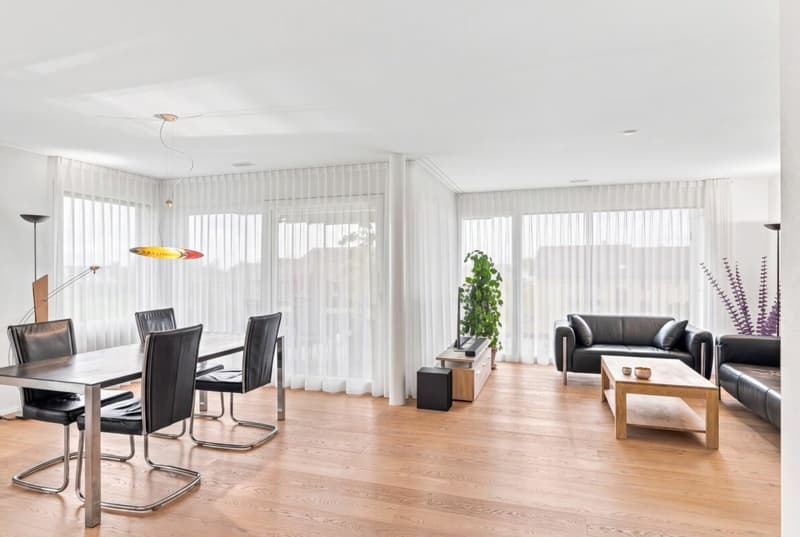
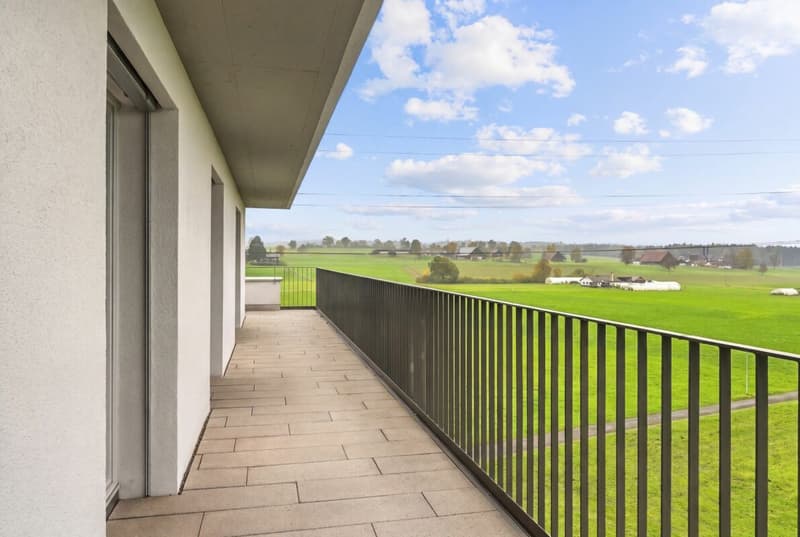
At Am Feldheim 39 in Rothenburg, you live on the top floor of an apartment building with 14 apartments. The approximately 97 m² terrace extends along three sides of the apartment and offers views of the adjacent meadows and mountains. The covered seating area directly in front of the living and dining area has space for an outdoor dining table.
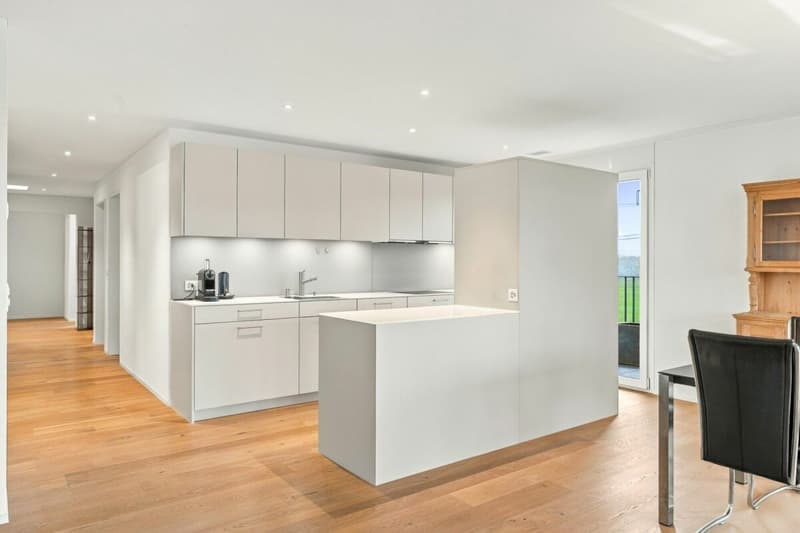
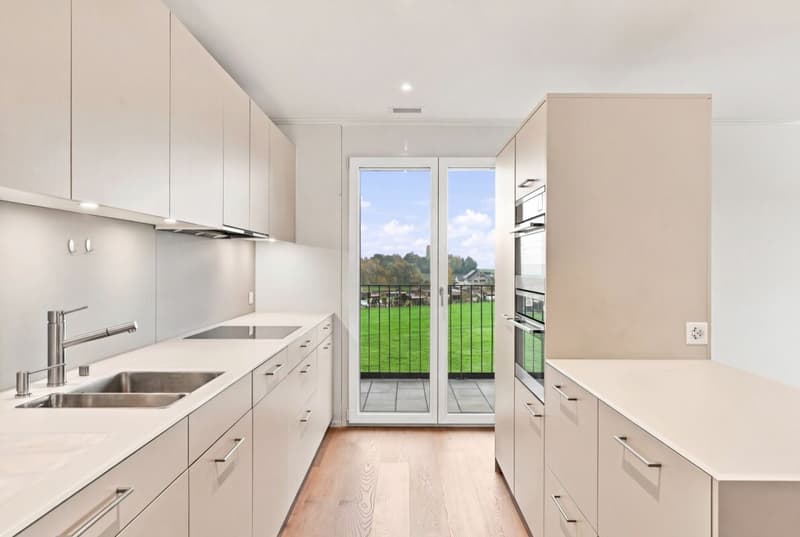
The open-plan living, dining and kitchen area measures approximately 48,5 m². Large windows let in plenty of daylight, and the terrace is directly accessible from the kitchen, dining area and living room. The kitchen, with its glass worktop and island, offers plenty of space for cooking and storage. A skylight, a built-in coat rack and fitted wardrobes in the hallway provide light and storage from the moment you enter the spacious entrance area.
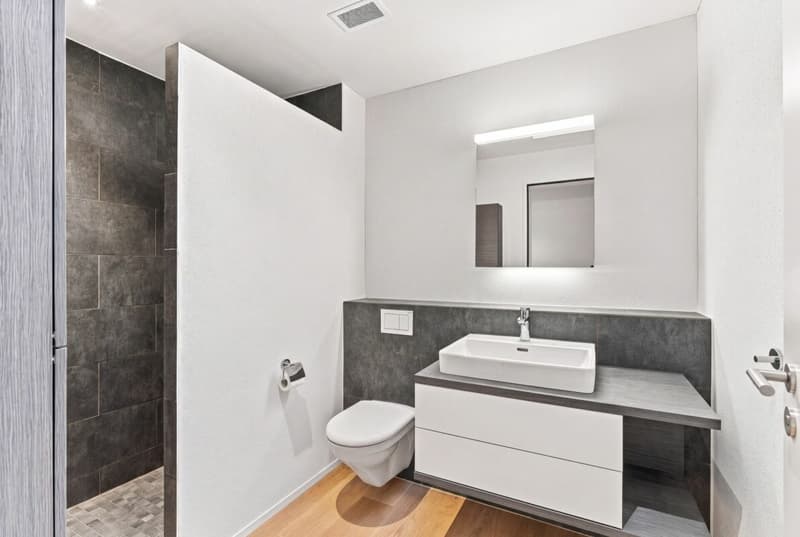
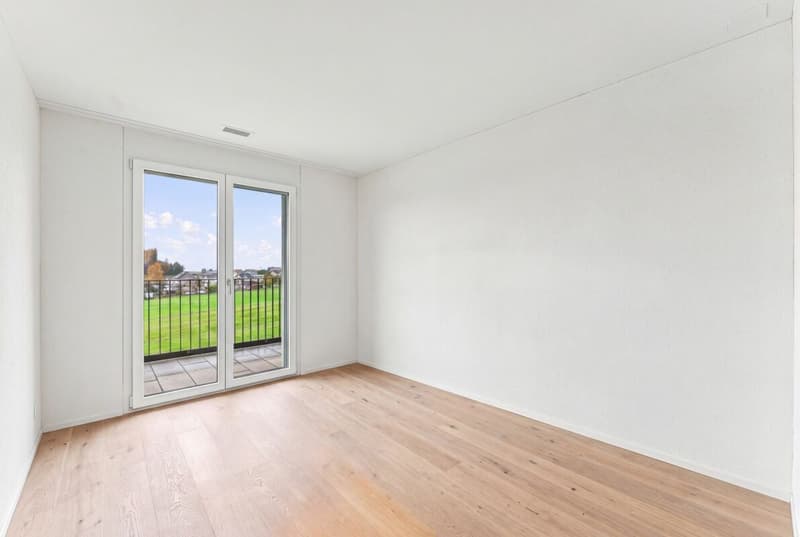
All three rooms feature parquet flooring, floor-to-ceiling windows and direct access to the terrace. The largest room has a separate dressing room. Two bathrooms, one with a bathtub and separate shower, as well as a storage room with a washing machine, complete the layout.
The apartment also includes a separate basement storage room with a washing machine and tumble dryer, as well as two underground parking spaces with a shared charging station for electric vehicles.
Have we sparked your interest?
Please do not hesitate to contact us if you have any further questions.
We would be very pleased to advise and assist you.
Live your dream of owning your own home; we look forward to hearing from you.

Contact
Urs Bärtschi
- Listing ID
- 4003645727
- Object ref.
- d920e032-e4bf-11f1-b574-0e90ca4da74f