Rooms
4.5
Living space
110 m2
Selling price
CHF 1,070,000.–
Notify on price drop
"Detached villa with swimming pool in Auboranges"
Address
Route du Moulin 61, 1673 AuborangesTravel time
- 26 min.Station: Châtillens
Surrounding information
Public Transport
15 min.Vuibroye
Times refer to the route on foot.
Price
- Purchase price:
- CHF 1,070,000.–
- Notify on price drop
Main information
- Availability:
- By agreement
- Type:
- Single house
- No. of rooms:
- 4.5
- Surface living:
- 110 m2
- Land area:
- 580 m2
- Last refurbishment:
- 2026
- Year built:
- 2004
Characteristics
Balcony / Terrace
Cable TV
Fireplace
View
Parking space
Garage
Swimming pool
Documents (0)
Description
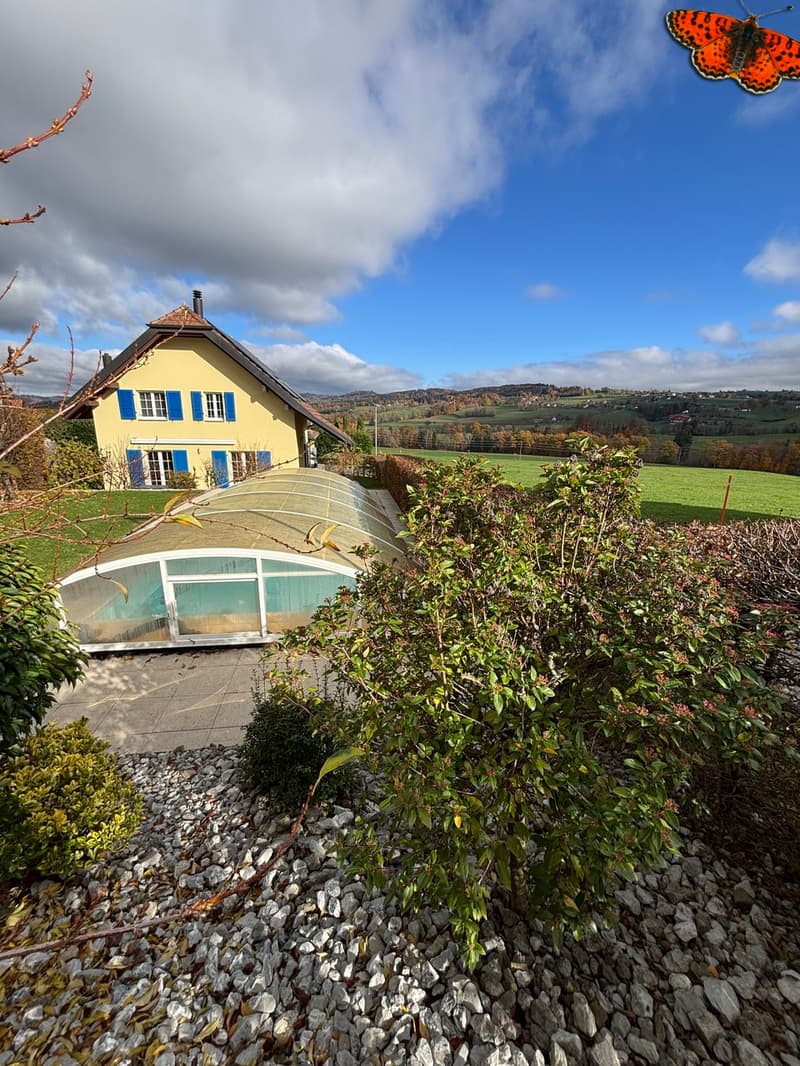
If you are looking for a postcard-perfect view, this family home is just what you are looking for.
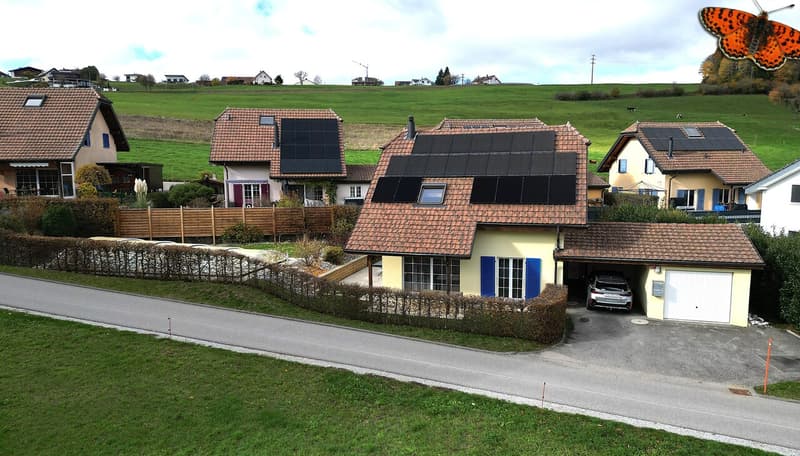
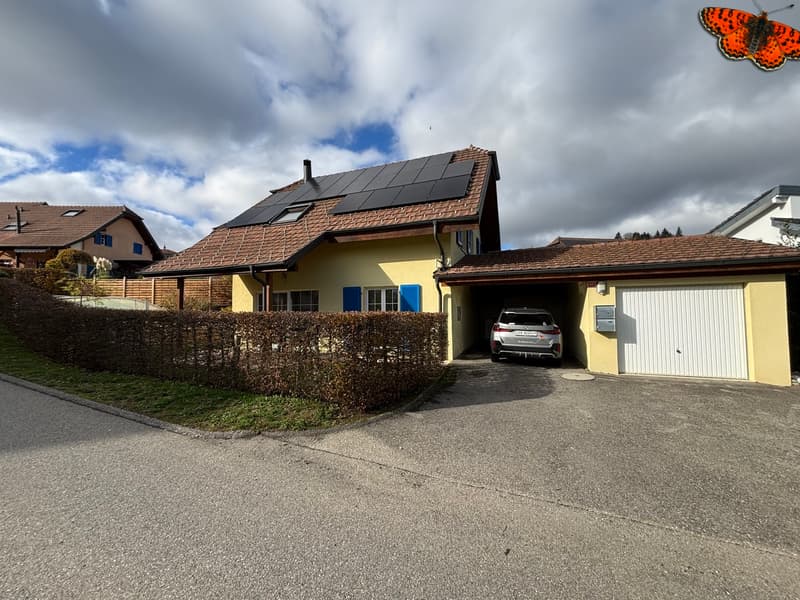
This detached house offers an ideal living environment, combining comfort, functionality and quality of life, just 20 minutes from Lausanne. It features a pleasant landscaped garden and a covered swimming pool.
It stands out for its harmonious layout, generous proportions and modern energy-efficient features, meeting today’s requirements for comfort and energy efficiency. These include 22 photovoltaic solar panels and two storage batteries, which help optimise self-consumption.
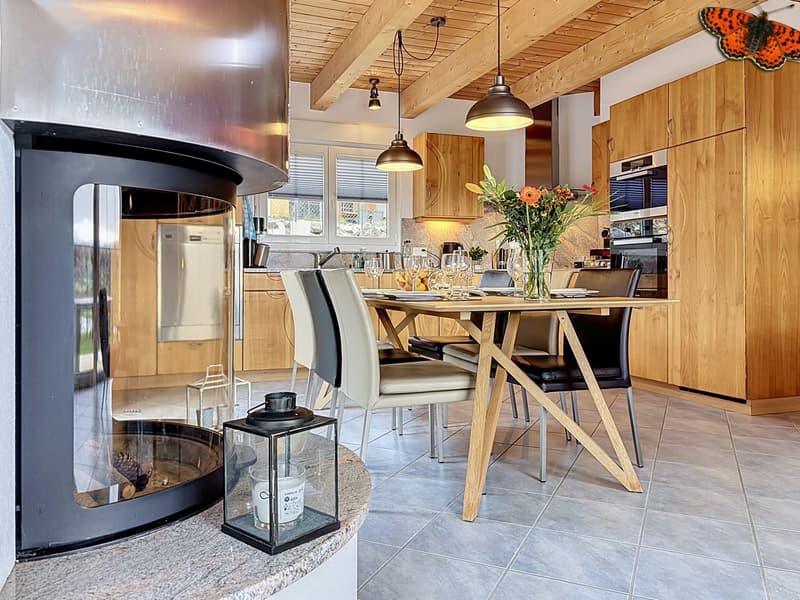
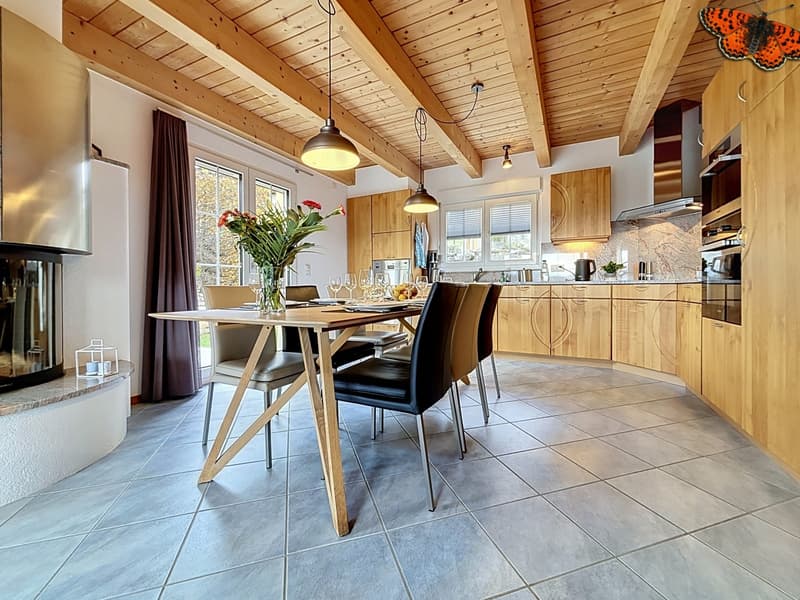
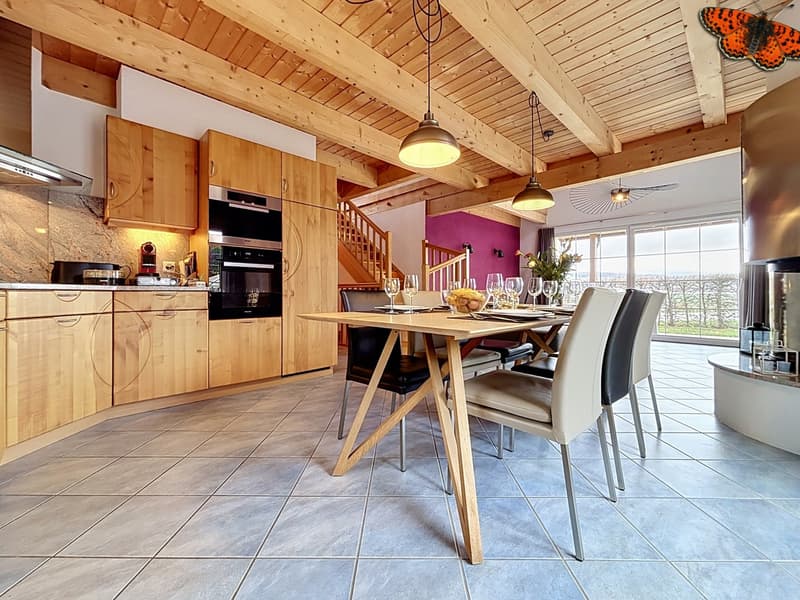
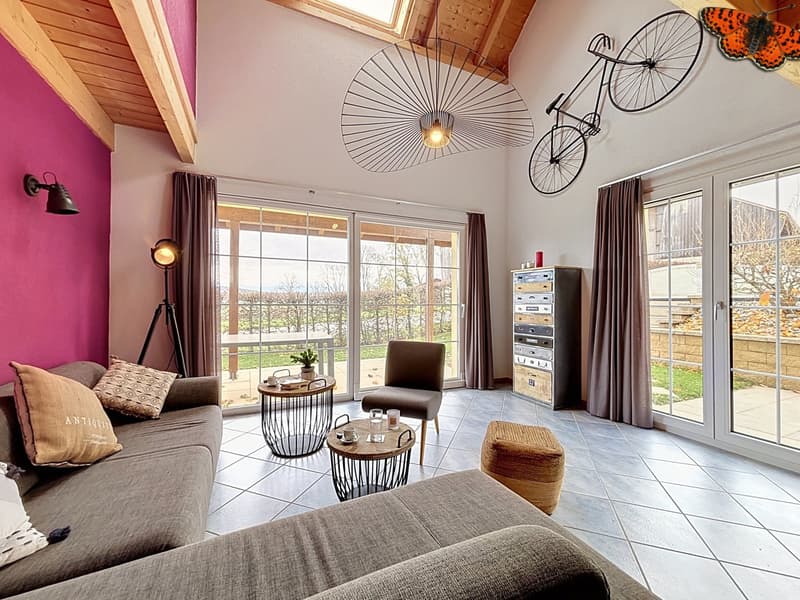
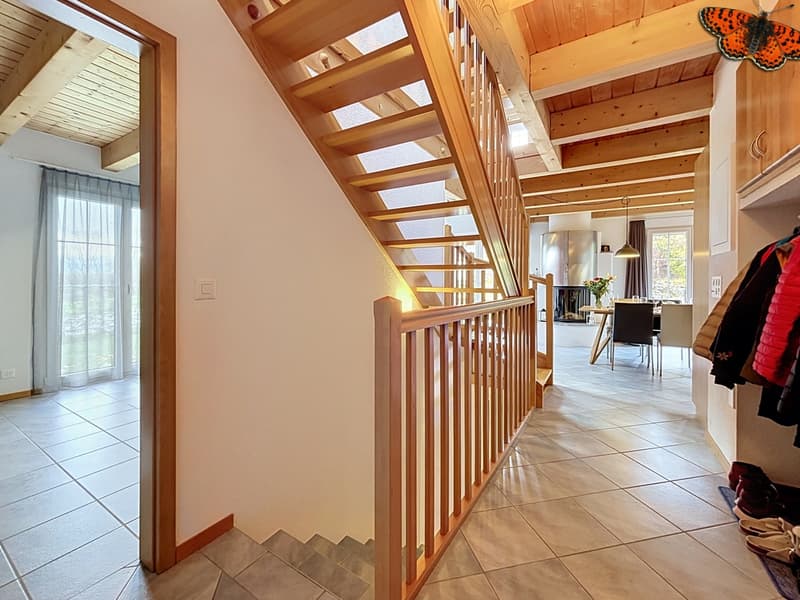
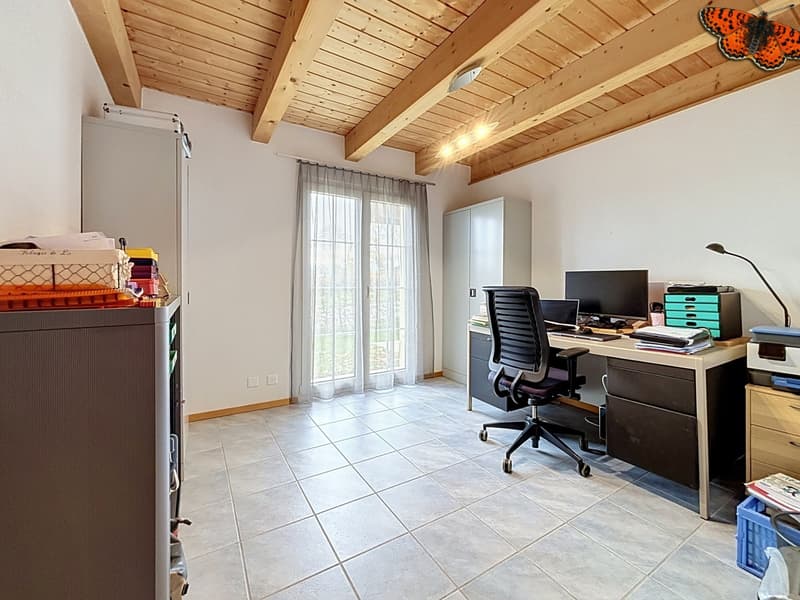
On the ground floor, you will find an entrance hall with a coat area, a room, a shower room and a storage room. The living area comprises a bright lounge with a fireplace, opening onto the kitchen and dining area to create a welcoming and cosy space.
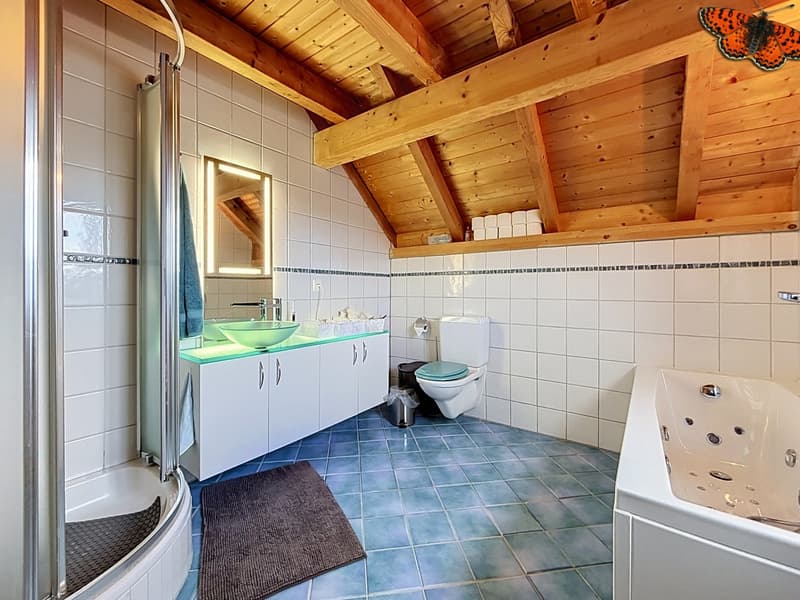
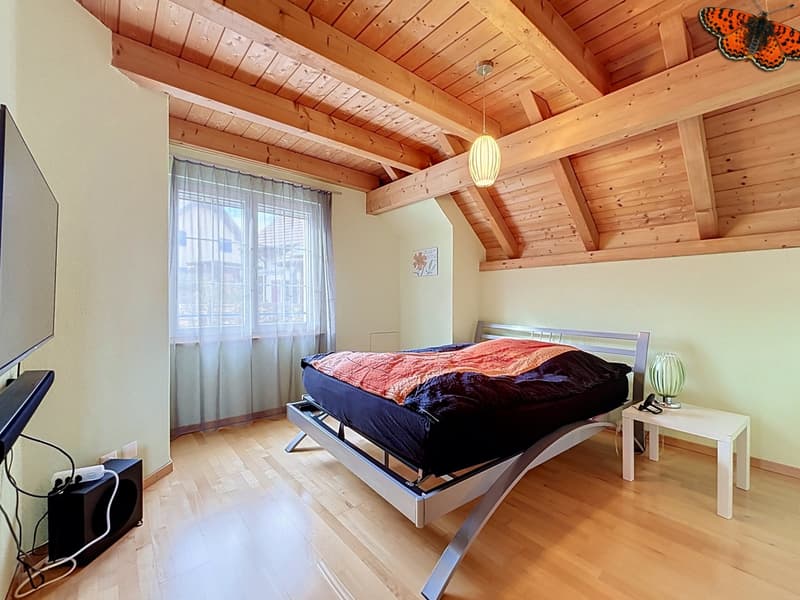
The upper floor has two bedrooms, one with a dressing room, as well as a bathroom with a bathtub and shower.
The layout also makes it easy to create a fourth bedroom, offering welcome flexibility to meet a family’s needs.
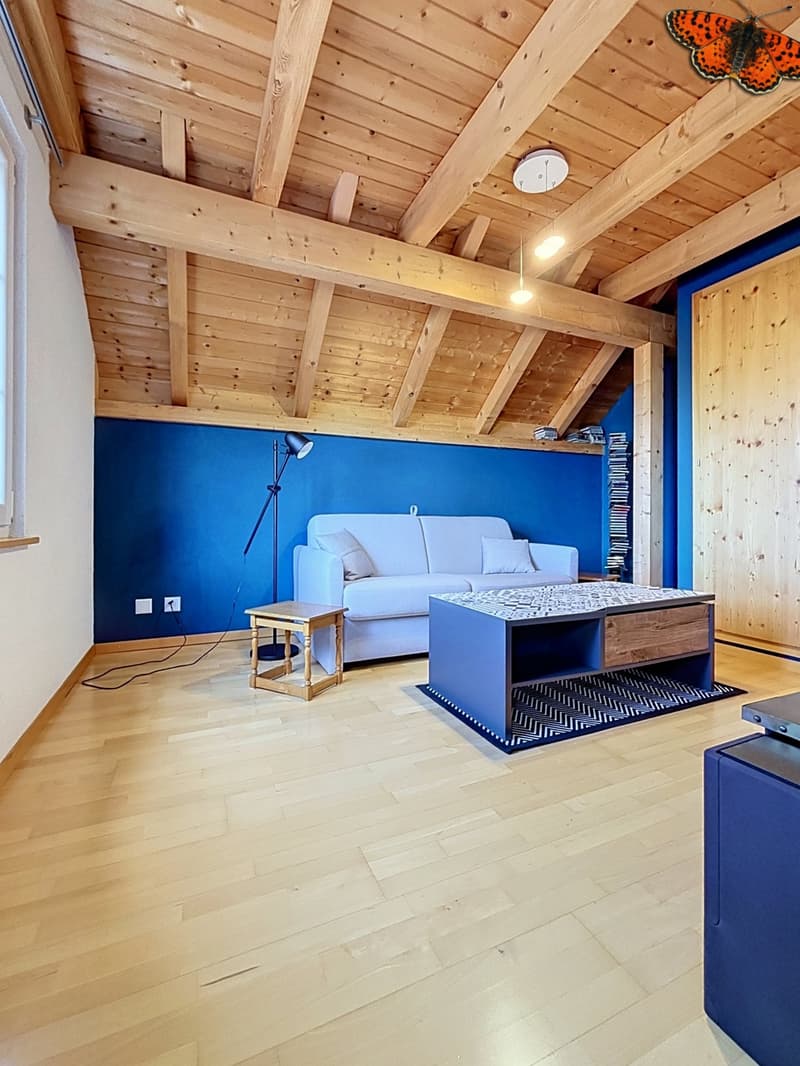
A large attic on the floor above completes the space and offers a range of possibilities, including use as a playroom or leisure area.
The fitted-out basement includes a laundry room, an available room, two cellars and a workshop for DIY projects.
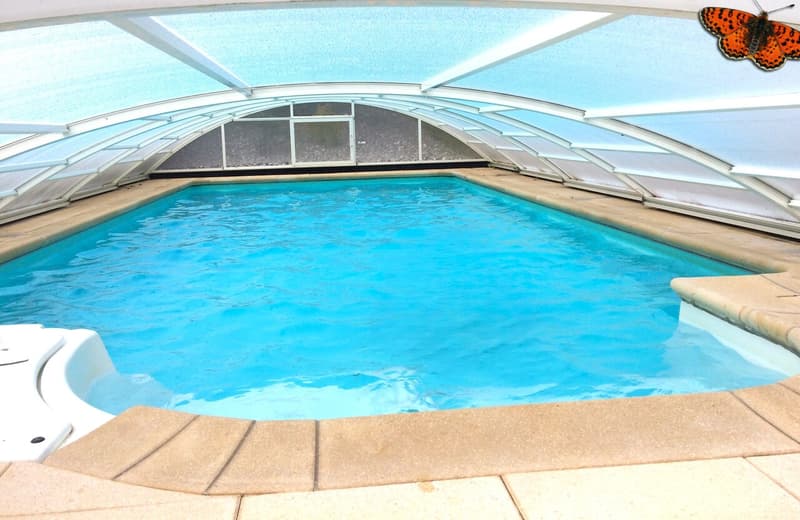
Outside, a pleasant terrace naturally extends the living areas and opens onto a carefully landscaped garden with a covered swimming pool, ideal for enjoying sunny days and relaxing at any time of year.
Highlights:
Three bedrooms, one with a dressing room
Bright spaces
Covered swimming pool measuring 9m by 5m, concrete construction with liner
Garage and carport
22 photovoltaic panels + 2 storage batteries
Air-to-water heat pump heating
Large attic
Practical information:
Cellars, an available room and laundry room in the basement
Availability by arrangement
Would you like to discover this house? Contact our agency to arrange a viewing.
This detached house offers an ideal living environment, combining comfort, functionality and quality of life, just 20 minutes from Lausanne. It features a pleasant landscaped garden and a covered swimming pool.
It stands out for its harmonious layout, generous proportions and modern energy-efficient features, meeting today’s requirements for comfort and energy efficiency. These include 22 photovoltaic solar panels and two storage batteries, which help optimise self-consumption.
On the ground floor, you will find an entrance hall with a coat area, a room, a shower room and a storage room. The living area comprises a bright lounge with a fireplace, opening onto the kitchen and dining area to create a welcoming and cosy space.
The upper floor has two bedrooms, one with a dressing room, as well as a bathroom with a bathtub and shower.
The layout also makes it easy to create a fourth bedroom, offering welcome flexibility to meet a family’s needs.
A large attic on the floor above completes the space and offers a range of possibilities, including use as a playroom or leisure area.
The fitted-out basement includes a laundry room, an available room, two cellars and a workshop for DIY projects.
Outside, a pleasant terrace naturally extends the living areas and opens onto a carefully landscaped garden with a covered swimming pool, ideal for enjoying sunny days and relaxing at any time of year.
Highlights:
Three bedrooms, one with a dressing room
Bright spaces
Covered swimming pool measuring 9m by 5m, concrete construction with liner
Garage and carport
22 photovoltaic panels + 2 storage batteries
Air-to-water heat pump heating
Large attic
Practical information:
Cellars, an available room and laundry room in the basement
Availability by arrangement
Would you like to discover this house? Contact our agency to arrange a viewing.
Mortgage Calculator
From dream house to home ownership: the mortgage calculator can help you estimate the affordability of this property.
Viewing
Contact for viewing
Arnaud Sanial
Advertiser

Gérances Giroud SA
Rue du Centre 2
1752Villars-sur-Glâne
Contact
- Listing ID
- 4003645515
- Object ref.
- 6346151