Rooms
4.5
Living space
150 m2
Selling price
CHF 1,325,000.–
Notify on price drop
"AMENO | A1"
Address
Oberdorfstrasse 1a, 8905 IslisbergTravel time
- 41 min.Station: Bonstetten-Wettswil
Surrounding information
School
6 min.Schule IslisbergPublic Transport
2 min.Islisberg Dorf
Times refer to the route on foot.
Price
- Purchase price:
- CHF 1,325,000.–
- Notify on price drop
Main information
- Availability:
- By agreement
- Type:
- Row house
- No. of rooms:
- 4.5
- Surface living:
- 150 m2
- Year built:
- 2026
Characteristics
Pets allowed
Garage
Documents (1)
Description
AMENO - RUSTIC ELEGANCE IN A RURAL SETTING
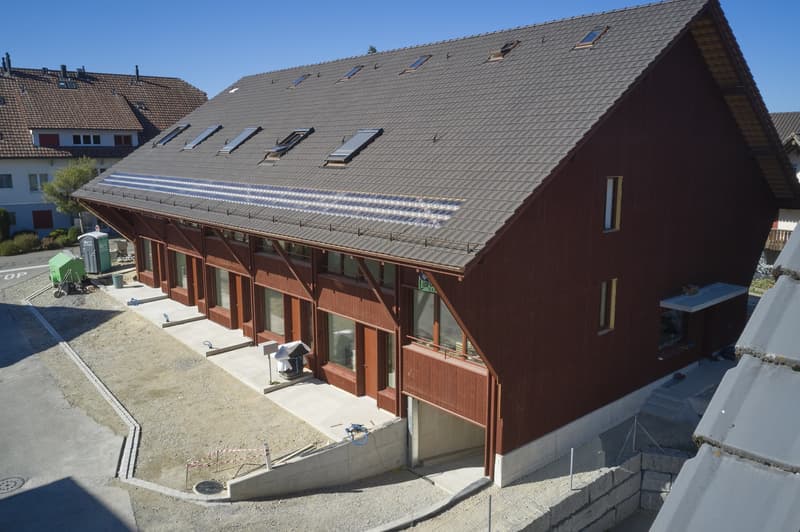
Just a few kilometres from the city of Zurich, the Ameno residential development is taking shape in Islisberg, offering you a unique combination of rural tranquillity and modern comfort. Set amid idyllic countryside, eight exclusive 4½-room houses are being built, distinguished by both their architectural sophistication and their carefully considered details. Each house is designed to offer its residents an exceptional quality of living and a harmonious connection with nature. Ameno’s peaceful location creates a sense of seclusion, while the city’s proximity keeps all the benefits of urban life within easy reach.
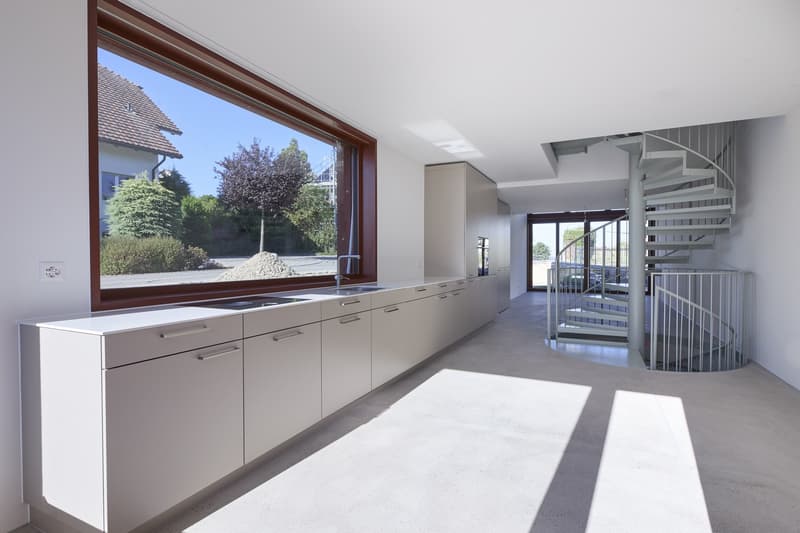
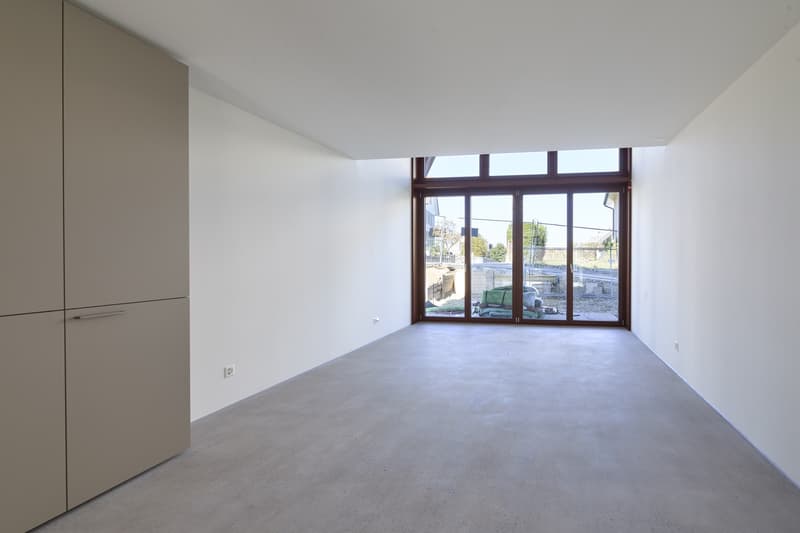
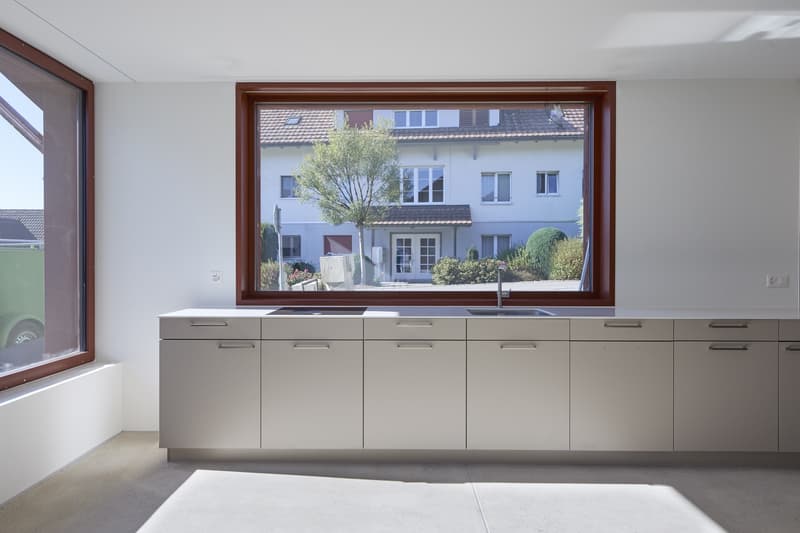
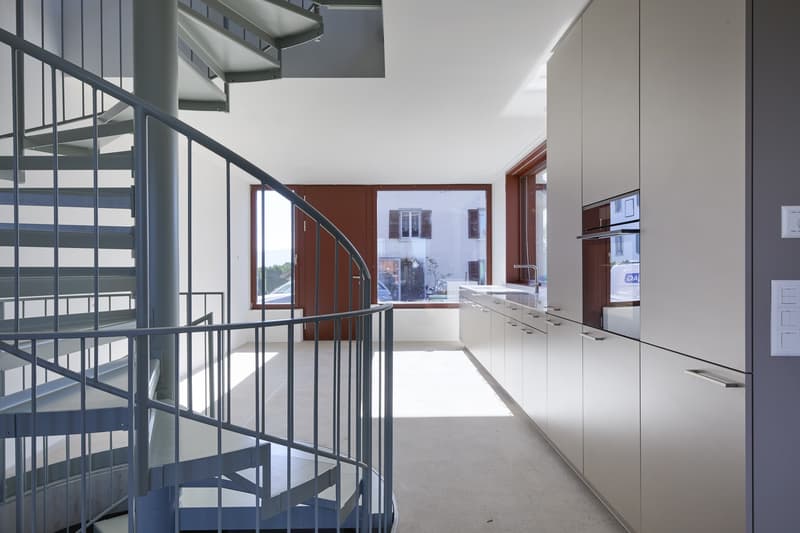
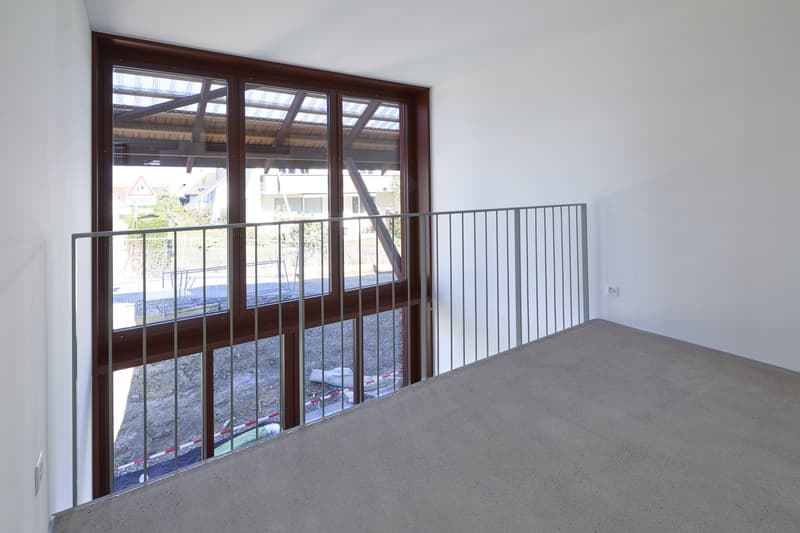
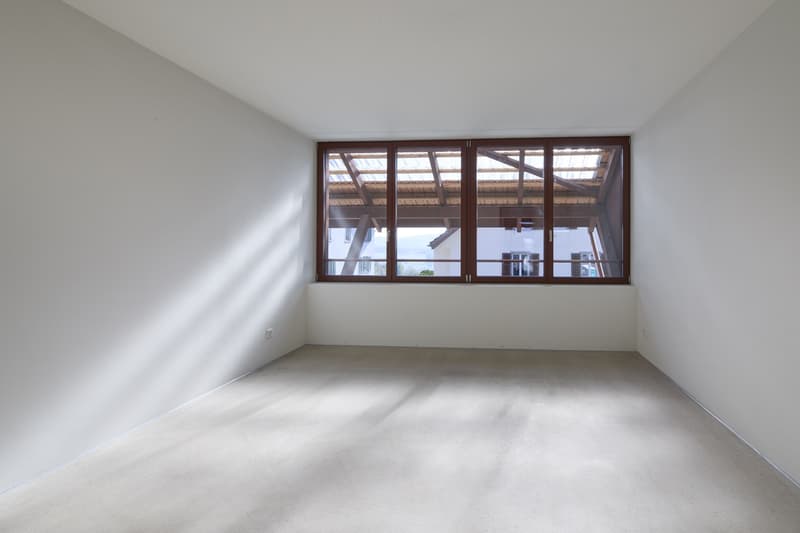
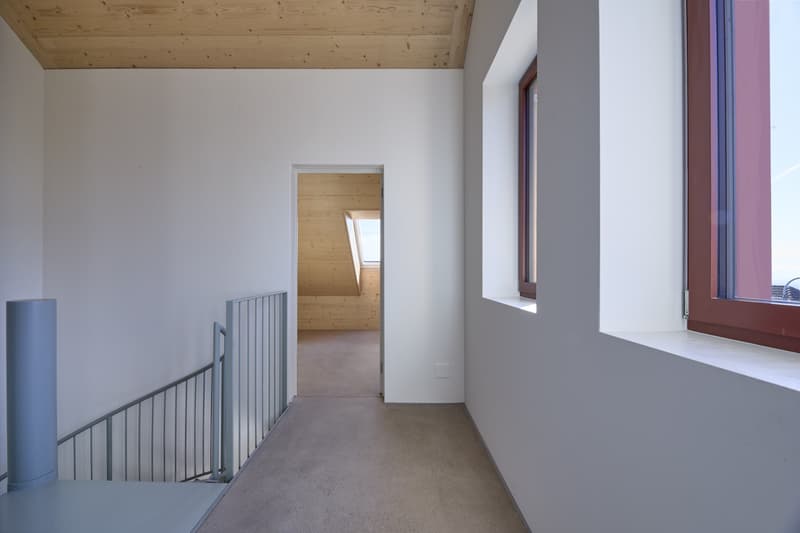
The architecture of the houses is characterised by clean lines and modern materials. The open-plan layout creates a spacious feel, further enhanced by the large windows. They let in plenty of daylight and offer wide-ranging views of the green surroundings, bringing nature right into the living area. The centrepiece of each house is the spacious living and dining area, which flows seamlessly into the kitchen thanks to its open design.
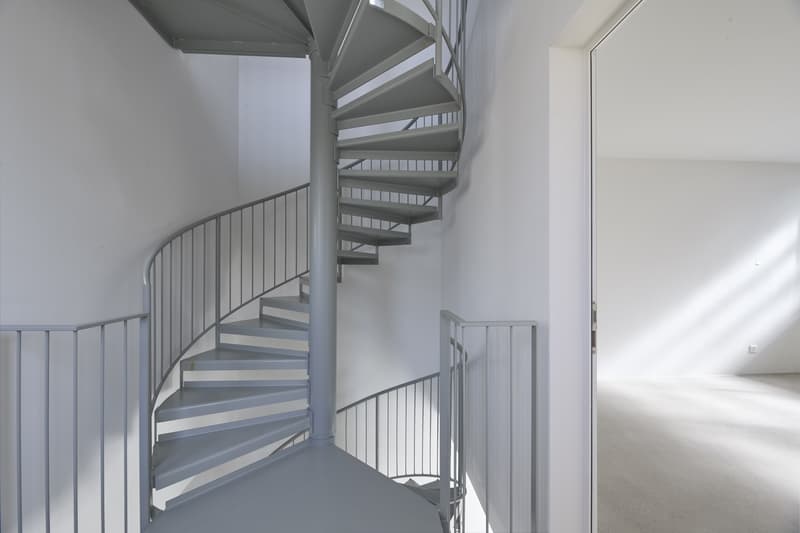
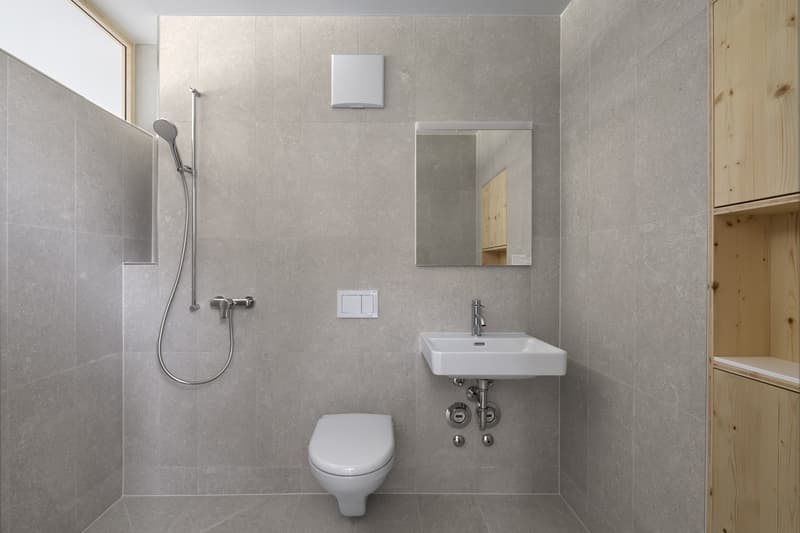
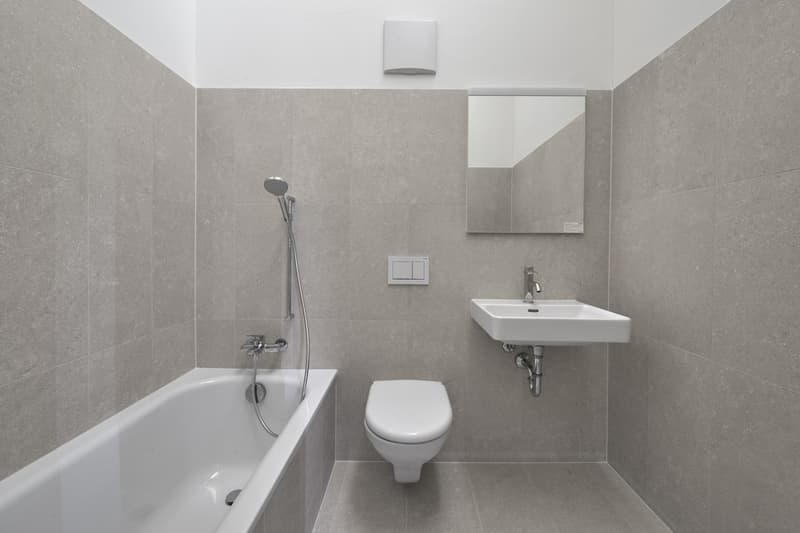
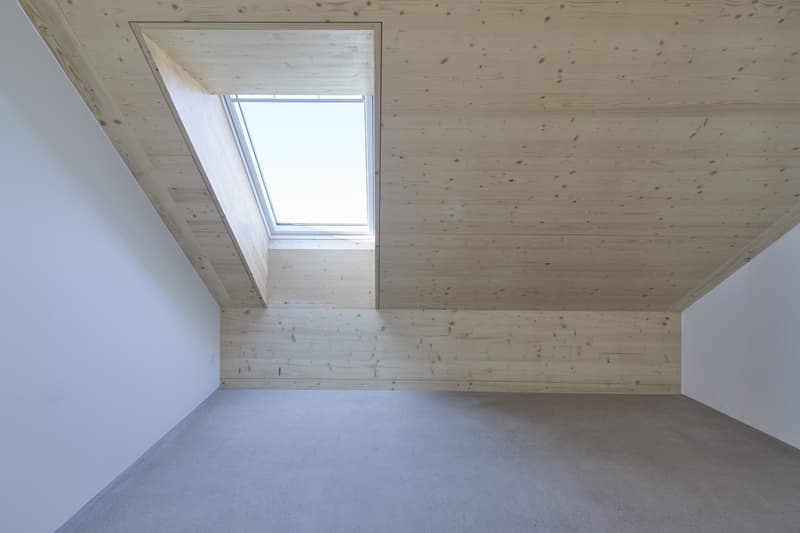
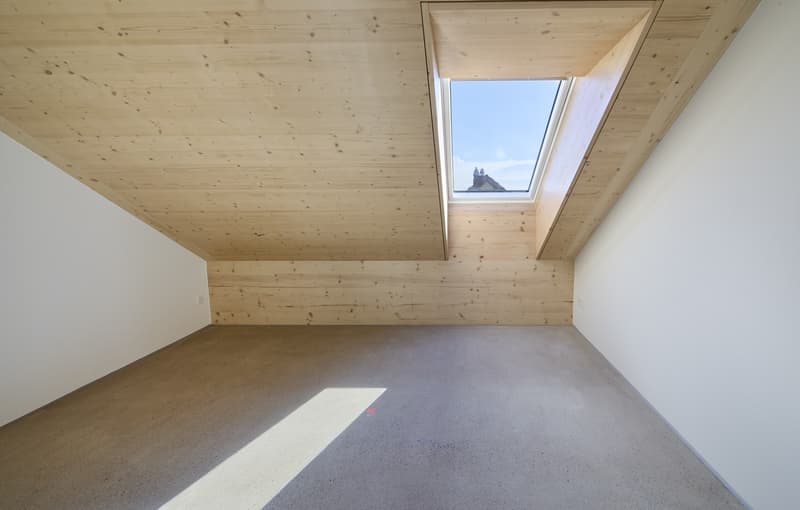
The layout is both functional and elegant. The bedrooms offer plenty of space and room to retreat, while the bathrooms can be fitted with modern fixtures and refined materials to create a luxurious atmosphere. All floor plans have been designed to adapt flexibly to residents’ needs — whether families, couples or individuals, everyone will find their ideal home here.
The design of the outdoor areas deserves special mention. Each house has its own small garden and a cosy terrace, offering scope for personal touches. Here, you can enjoy the day surrounded by nature while taking in views across the surrounding countryside. The gardens offer space to create green oases or play areas for children — perfect for families and nature lovers.
The living areas, ranging from 111 to 159 square metres, also give you plenty of room to furnish your home according to your own preferences. Every square metre has been used efficiently to create a welcoming, open living atmosphere.
At Ameno, rustic elegance meets contemporary functionality in a residential concept that meets the highest standards. Discover modern living in a rural setting — welcome to Ameno.
Further information is available on the project website: ameno-islisberg.ch
We would be pleased to provide you with an initial no-obligation consultation and further information. We look forward to hearing from you!
Just a few kilometres from the city of Zurich, the Ameno residential development is taking shape in Islisberg, offering you a unique combination of rural tranquillity and modern comfort. Set amid idyllic countryside, eight exclusive 4½-room houses are being built, distinguished by both their architectural sophistication and their carefully considered details. Each house is designed to offer its residents an exceptional quality of living and a harmonious connection with nature. Ameno’s peaceful location creates a sense of seclusion, while the city’s proximity keeps all the benefits of urban life within easy reach.
The architecture of the houses is characterised by clean lines and modern materials. The open-plan layout creates a spacious feel, further enhanced by the large windows. They let in plenty of daylight and offer wide-ranging views of the green surroundings, bringing nature right into the living area. The centrepiece of each house is the spacious living and dining area, which flows seamlessly into the kitchen thanks to its open design.
The layout is both functional and elegant. The bedrooms offer plenty of space and room to retreat, while the bathrooms can be fitted with modern fixtures and refined materials to create a luxurious atmosphere. All floor plans have been designed to adapt flexibly to residents’ needs — whether families, couples or individuals, everyone will find their ideal home here.
The design of the outdoor areas deserves special mention. Each house has its own small garden and a cosy terrace, offering scope for personal touches. Here, you can enjoy the day surrounded by nature while taking in views across the surrounding countryside. The gardens offer space to create green oases or play areas for children — perfect for families and nature lovers.
The living areas, ranging from 111 to 159 square metres, also give you plenty of room to furnish your home according to your own preferences. Every square metre has been used efficiently to create a welcoming, open living atmosphere.
At Ameno, rustic elegance meets contemporary functionality in a residential concept that meets the highest standards. Discover modern living in a rural setting — welcome to Ameno.
Further information is available on the project website: ameno-islisberg.ch
We would be pleased to provide you with an initial no-obligation consultation and further information. We look forward to hearing from you!
Mortgage Calculator
From dream house to home ownership: the mortgage calculator can help you estimate the affordability of this property.
Advertiser

Zanella Partner Immobilien AG
Seestrasse 25
8702Zollikon
Contact
Alina Mächler
- Listing ID
- 4003644352
- Object ref.
- A1