
Rooms
5.5
Living space
140 m2
Selling price
CHF 840,000.–
Notify on price drop
"Detached 5.5-room house"
Address
4537 WiedlisbachPrice
- Purchase price:
- CHF 840,000.–
- Notify on price drop
Main information
- Availability:
- By agreement
- Type:
- Single house
- No. of rooms:
- 5.5
- Surface living:
- 140 m2
Documents (0)
Description
Property description:
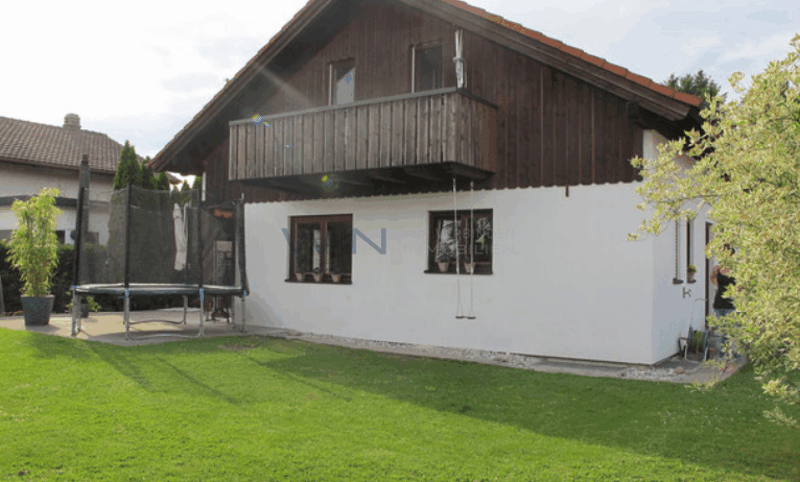
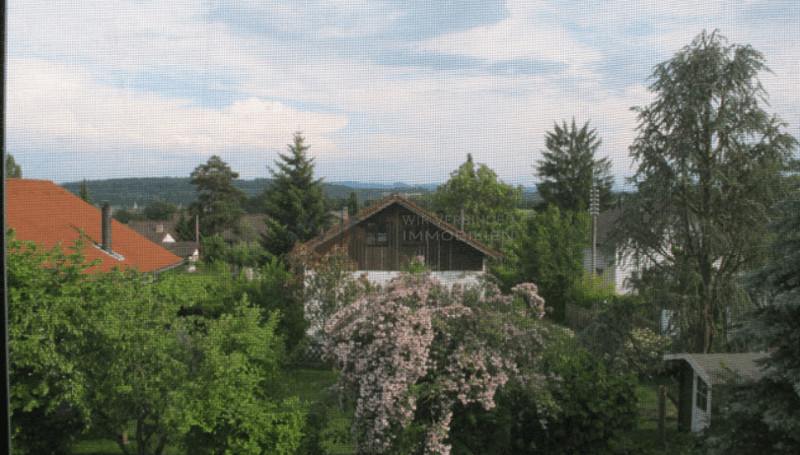
Detached, well-insulated and spacious house in a quiet, child-friendly location ? with a generous garden and a balcony offering far-reaching views of the Bernese Alps.
Highlights:
LOCATION: Uninterrupted far-reaching views from the balcony all the way to the Bernese Alps. Excellent sunlight thanks to its south- and west-facing orientation. Quiet, green surroundings close to a playground, primary school and upper secondary school centre (500 m). Very good access to public transport (bus stop 500 m, train station 800 m) and a quick connection to the motorway (1,6 km). Shops are conveniently reachable just 900 m away.
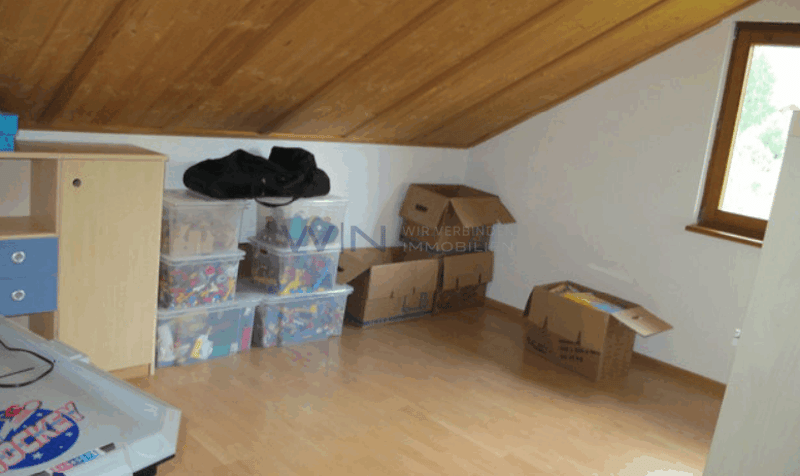
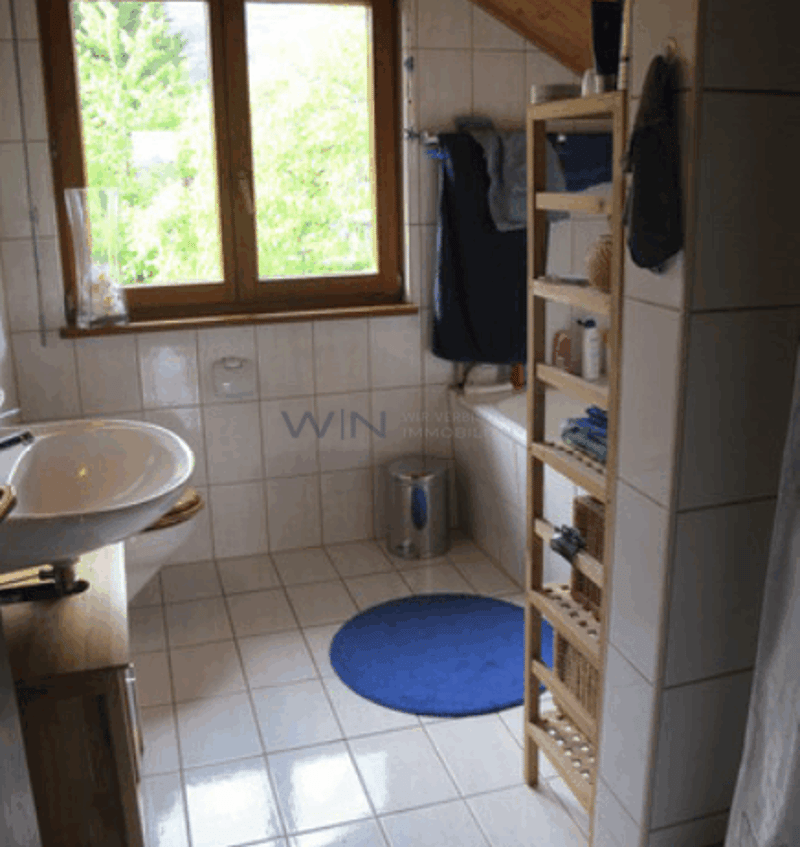
LAYOUT: 5.5 rooms on 2 floors, with a living area of 140 m², including 4 full-sized bedrooms. 2 bathrooms (1x with a shower and bathtub, plus a guest WC). Extensive ancillary spaces, including a basement, cellar, hobby room, attic, storage room and private laundry room. A total of 3 parking spaces are available (1 garage space and 2 outdoor parking spaces). Ideally laid out for families with children; pets are permitted.
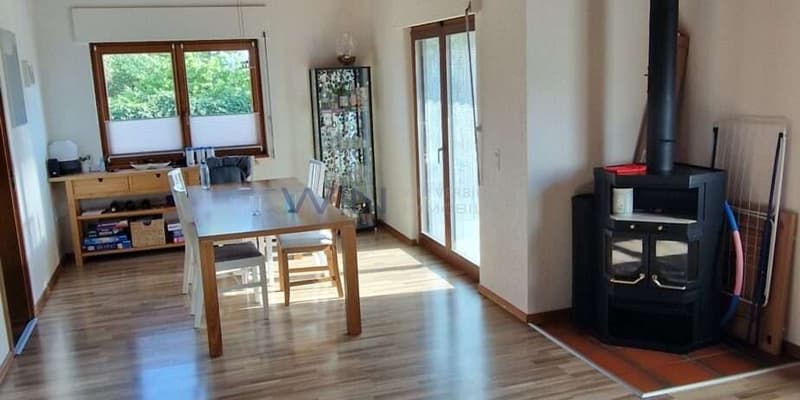
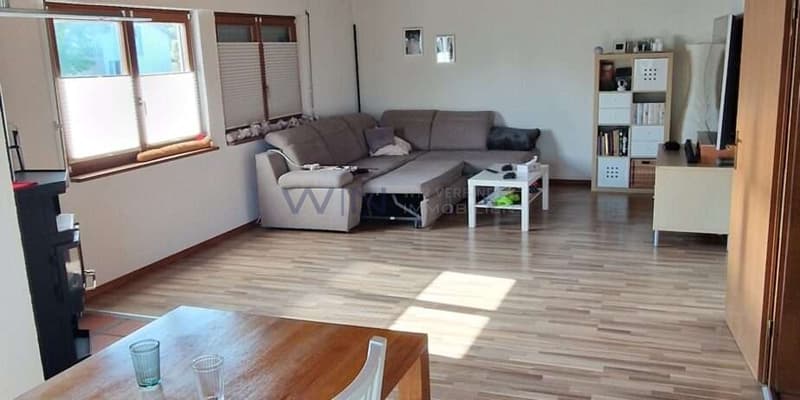
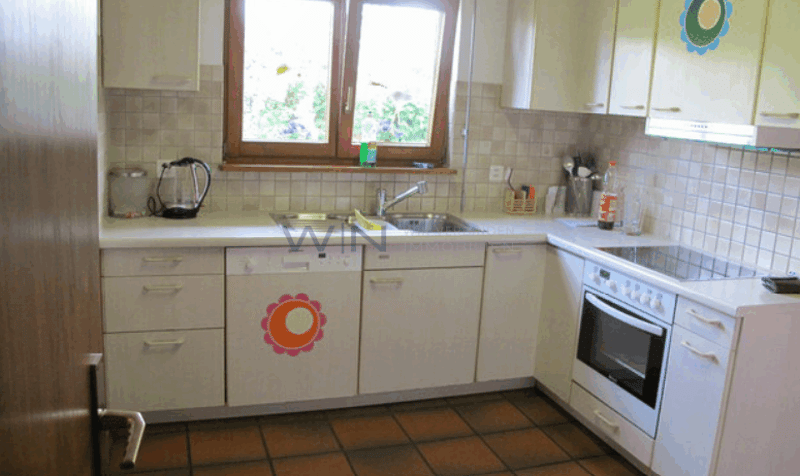
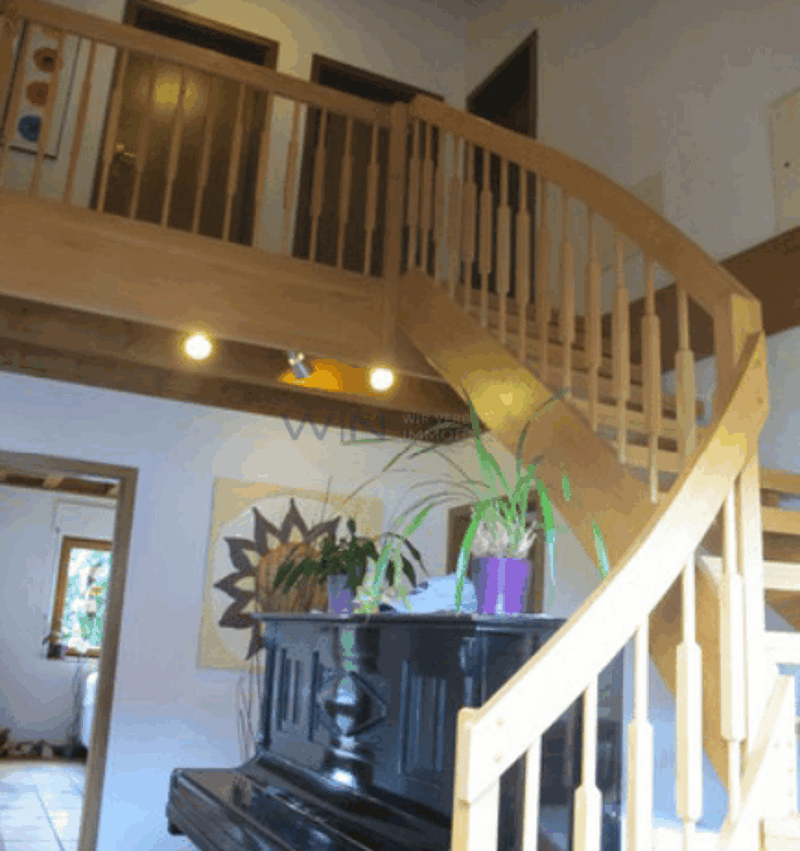
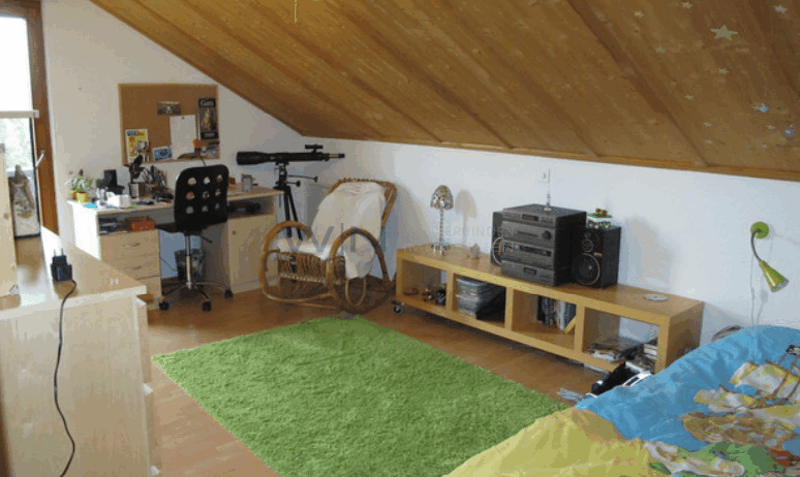
QUALITY: Well-insulated construction (built in 1989, renovated in 2005), combined with a modern heat pump and comfortable underfloor heating. A cosy Swedish-style wood-burning stove in the spacious living and dining area, as well as exposed wooden ceilings and an elegant wooden staircase. An easy-care combination of tile and laminate flooring, plus a functional kitchen.
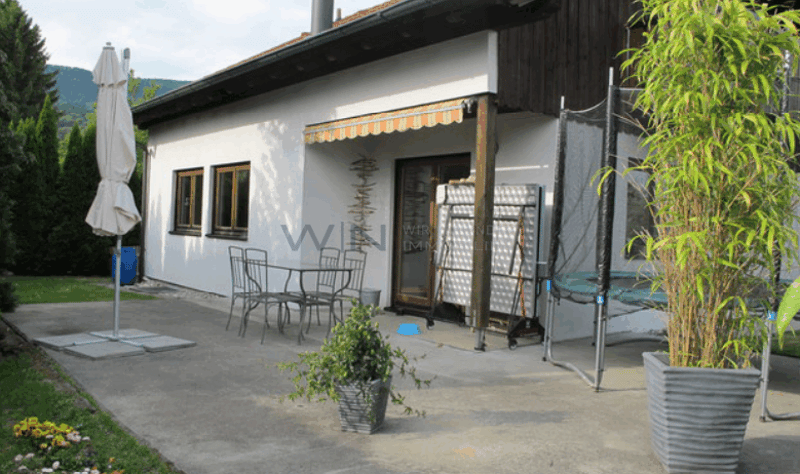
OUTDOOR AREA: Detached property with a total plot area of 501 m². Well-maintained, spacious garden with a lawn, as well as a sheltered garden seating area with an awning. The covered balcony on the upper floor is an ideal retreat with an unobstructed view.
Detached, well-insulated and spacious house in a quiet, child-friendly location ? with a generous garden and a balcony offering far-reaching views of the Bernese Alps.
Highlights:
LOCATION: Uninterrupted far-reaching views from the balcony all the way to the Bernese Alps. Excellent sunlight thanks to its south- and west-facing orientation. Quiet, green surroundings close to a playground, primary school and upper secondary school centre (500 m). Very good access to public transport (bus stop 500 m, train station 800 m) and a quick connection to the motorway (1,6 km). Shops are conveniently reachable just 900 m away.
LAYOUT: 5.5 rooms on 2 floors, with a living area of 140 m², including 4 full-sized bedrooms. 2 bathrooms (1x with a shower and bathtub, plus a guest WC). Extensive ancillary spaces, including a basement, cellar, hobby room, attic, storage room and private laundry room. A total of 3 parking spaces are available (1 garage space and 2 outdoor parking spaces). Ideally laid out for families with children; pets are permitted.
QUALITY: Well-insulated construction (built in 1989, renovated in 2005), combined with a modern heat pump and comfortable underfloor heating. A cosy Swedish-style wood-burning stove in the spacious living and dining area, as well as exposed wooden ceilings and an elegant wooden staircase. An easy-care combination of tile and laminate flooring, plus a functional kitchen.
OUTDOOR AREA: Detached property with a total plot area of 501 m². Well-maintained, spacious garden with a lawn, as well as a sheltered garden seating area with an awning. The covered balcony on the upper floor is an ideal retreat with an unobstructed view.
Mortgage Calculator
From dream house to home ownership: the mortgage calculator can help you estimate the affordability of this property.
Viewing
Contact for viewing
Advertiser


Wealth Investment Network - WENET AG
Churerstrasse 158
8808Pfäffikon SZ
Contact
- Listing ID
- 4003644269
- Object ref.
- 88203038.6408652