Living space
260 m2
Selling price
CHF 3,590,000.–
Notify on price drop
"Exclusive listing - Villa Vésenaz"
Address
1245 Collonge-BellerivePrice
- Purchase price:
- CHF 3,590,000.–
- Notify on price drop
Main information
- Availability:
- By agreement
- Type:
- Single house
- Number of floors:
- 1
- Surface living:
- 260 m2
- Land area:
- 880 m2
Characteristics
Balcony / Terrace
Child-friendly
Parking space
Documents (0)
Description
An exclusive listing by ROUSSEAU 5
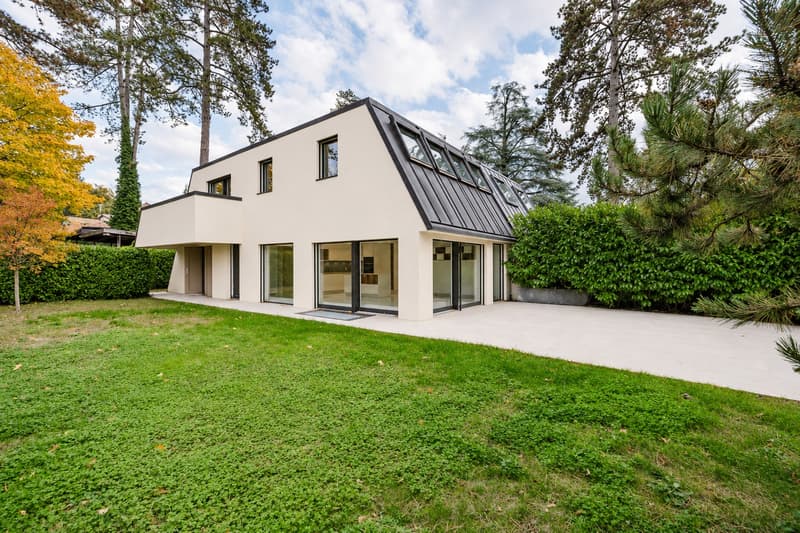
This elegant villa offers 260 m2 of usable space, with harmoniously arranged living areas designed to maximise natural light and comfort, while providing an appealing connection with the outdoors.
Ground floor:
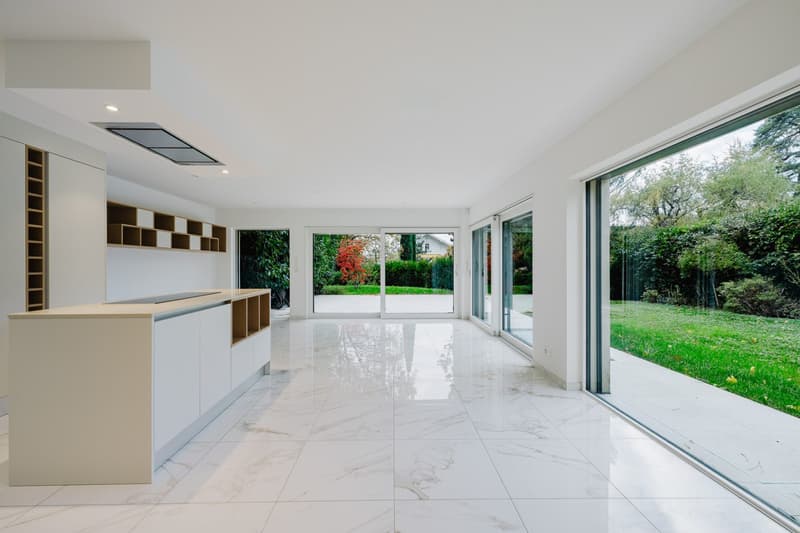
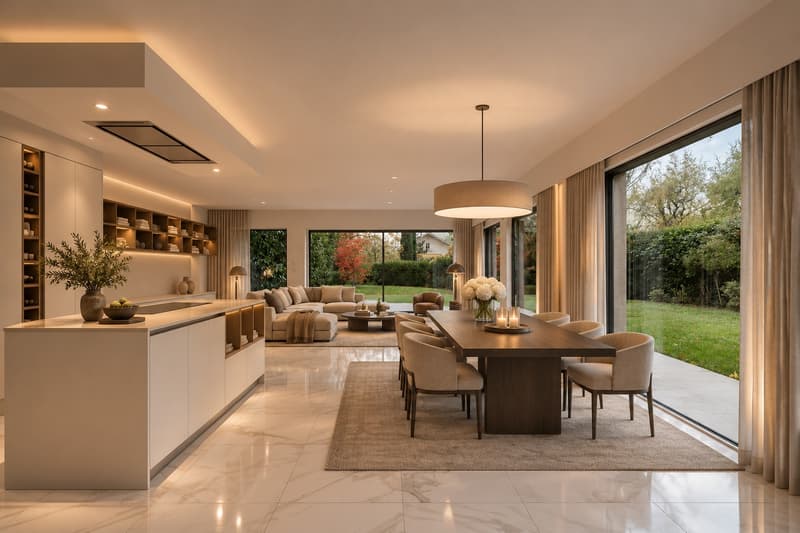
From the entrance, a welcoming hall leads to a beautiful living area comprising an open-plan kitchen with a central island, a dining area and a lounge.
The entire area has direct access to a spacious terrace and the garden, creating a lovely flow between indoors and outdoors.
This floor also includes a guest toilet and a first bedroom with its own bathroom.
First floor:
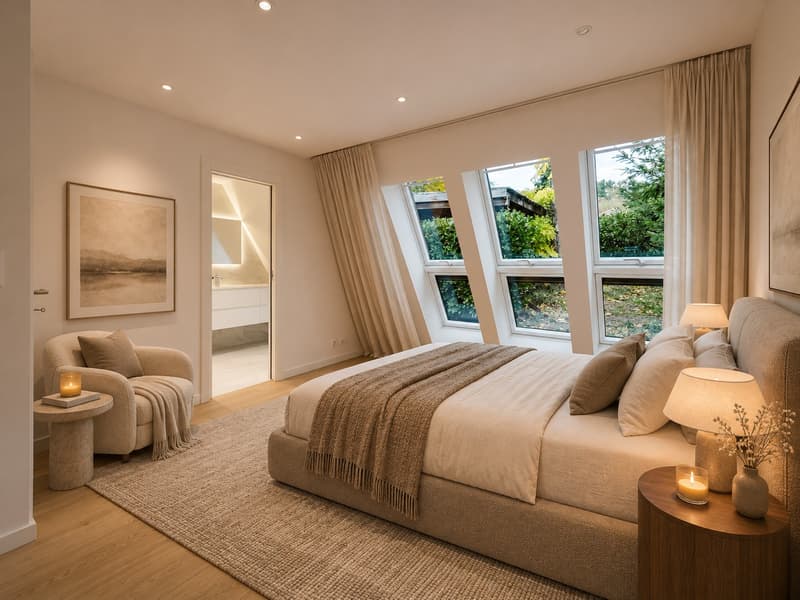
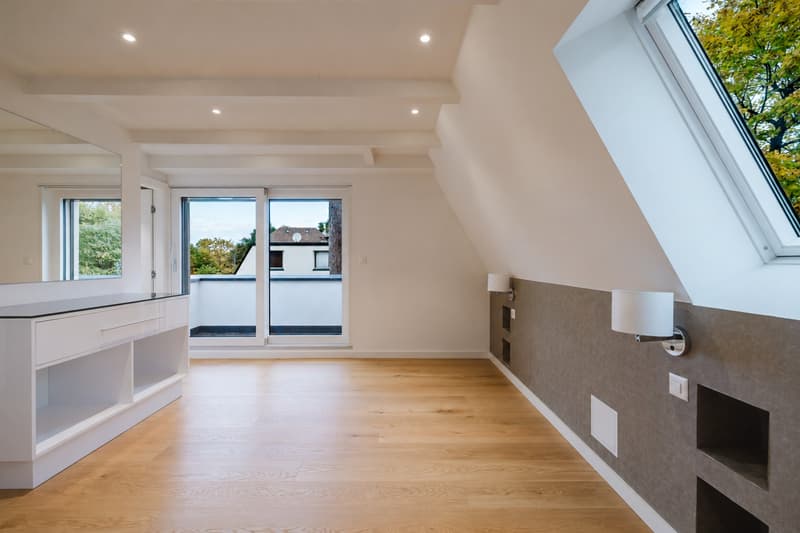
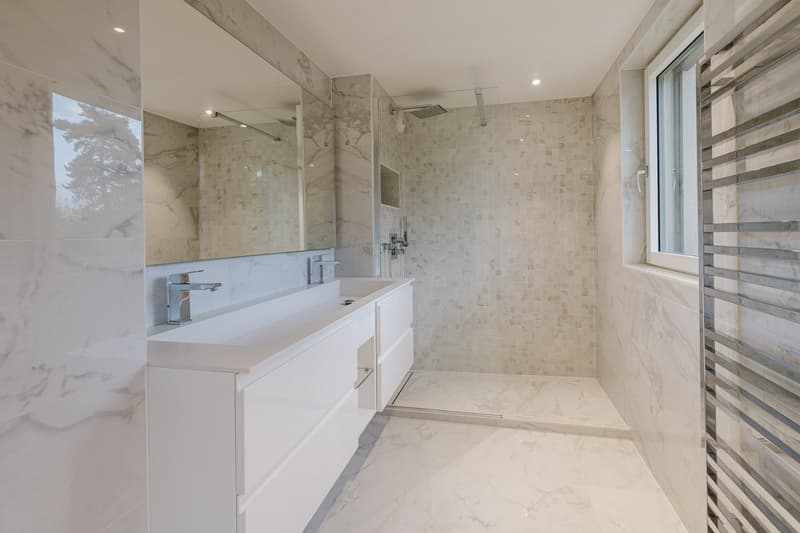
The sleeping area features a primary suite with a dressing room, a full shower room and a balcony.
Two additional bedrooms share a shower room, providing an ideal layout for family life.
Basement:
The basement offers a large versatile room that can be fitted out as a playroom, relaxation area or TV lounge.
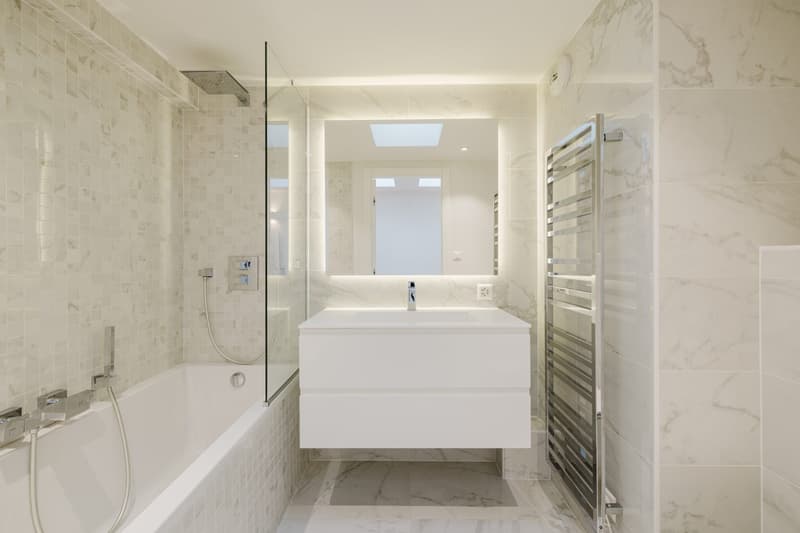
It also includes a room that could serve as an office or guest bedroom, a full bathroom, a wine cellar, a laundry room and several storage areas.
Outdoor areas:
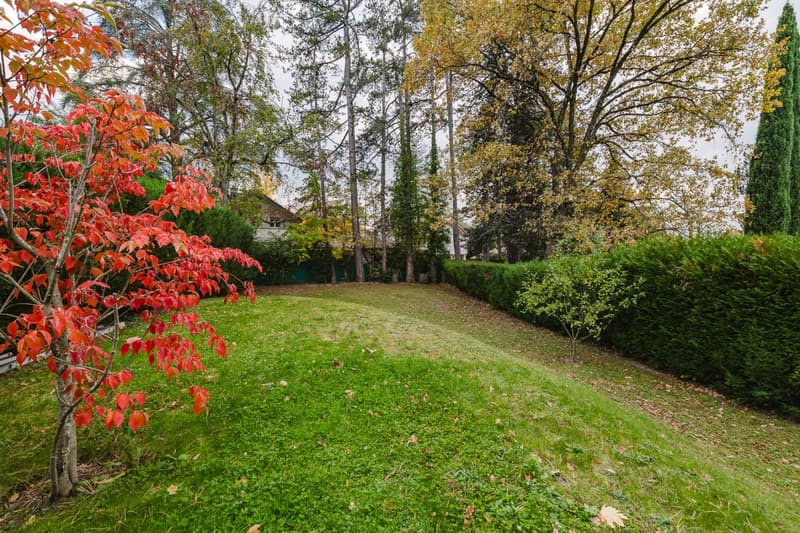
A spacious terrace extends the living areas and opens onto a generous garden, ideal for enjoying the warmer days in a green setting.
Two parking spaces complete this property.
This elegant villa offers 260 m2 of usable space, with harmoniously arranged living areas designed to maximise natural light and comfort, while providing an appealing connection with the outdoors.
Ground floor:
From the entrance, a welcoming hall leads to a beautiful living area comprising an open-plan kitchen with a central island, a dining area and a lounge.
The entire area has direct access to a spacious terrace and the garden, creating a lovely flow between indoors and outdoors.
This floor also includes a guest toilet and a first bedroom with its own bathroom.
First floor:
The sleeping area features a primary suite with a dressing room, a full shower room and a balcony.
Two additional bedrooms share a shower room, providing an ideal layout for family life.
Basement:
The basement offers a large versatile room that can be fitted out as a playroom, relaxation area or TV lounge.
It also includes a room that could serve as an office or guest bedroom, a full bathroom, a wine cellar, a laundry room and several storage areas.
Outdoor areas:
A spacious terrace extends the living areas and opens onto a generous garden, ideal for enjoying the warmer days in a green setting.
Two parking spaces complete this property.
Mortgage Calculator
From dream house to home ownership: the mortgage calculator can help you estimate the affordability of this property.
Viewing
Contact for viewing
David ABERGEL


Contact
David ABERGEL
- Listing ID
- 4003643769
- Object ref.
- 101680