Rooms
8
Living space
209 m2
Selling price
CHF 1,090,000.–
Notify on price drop
"Spacious residential house with a self-contained secondary apartment for versatile use"
Address
Walderstrasse 15, 8732 NeuhausTravel time
- 44 min.Station: Schmerikon
Surrounding information
School
< 1 min.PrimarschulePublic Transport
1 min.Bürg
Times refer to the route on foot.
Price
- Purchase price:
- CHF 1,090,000.–
- Notify on price drop
Main information
- Availability:
- Immediately
- Type:
- Single house
- No. of rooms:
- 8
- Surface living:
- 209 m2
- Land area:
- 306 m2
- Last refurbishment:
- 2016
- Year built:
- 1920
Documents (0)
Description
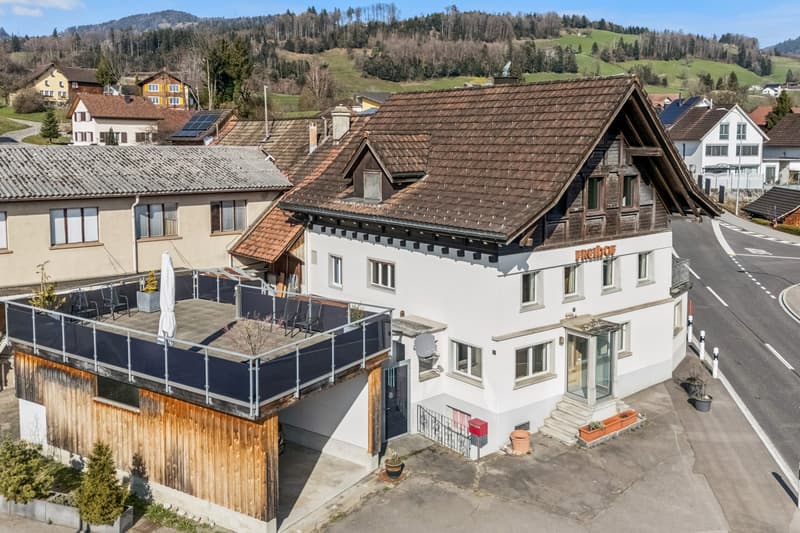
This charming residential house in a central location in Neuhaus-Eschenbach combines generous living spaces, versatile possibilities for use and exceptional value for money. Thanks to its proximity to shops, schools, public transport and nature, residents enjoy a high quality of life and excellent connections.
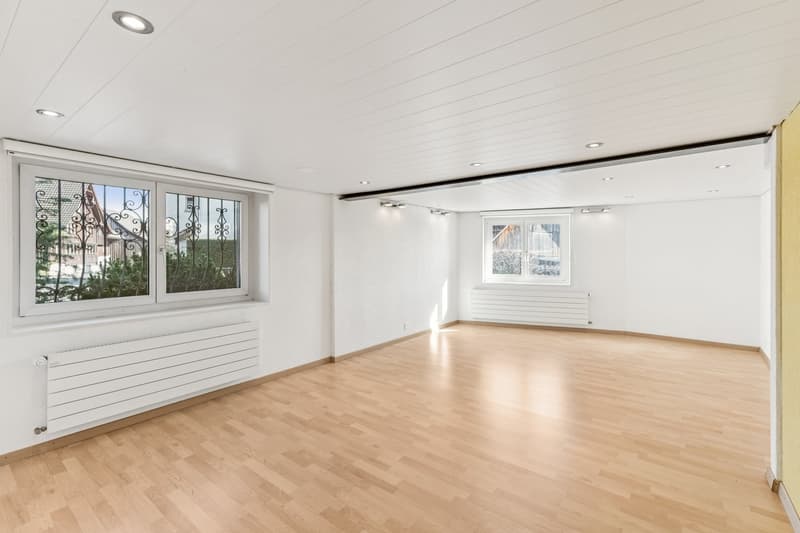
The property comprises an inviting 4.5-room apartment and a separate 3.5-room apartment on the ground floor, which is ideal for use as an office, practice or rental.
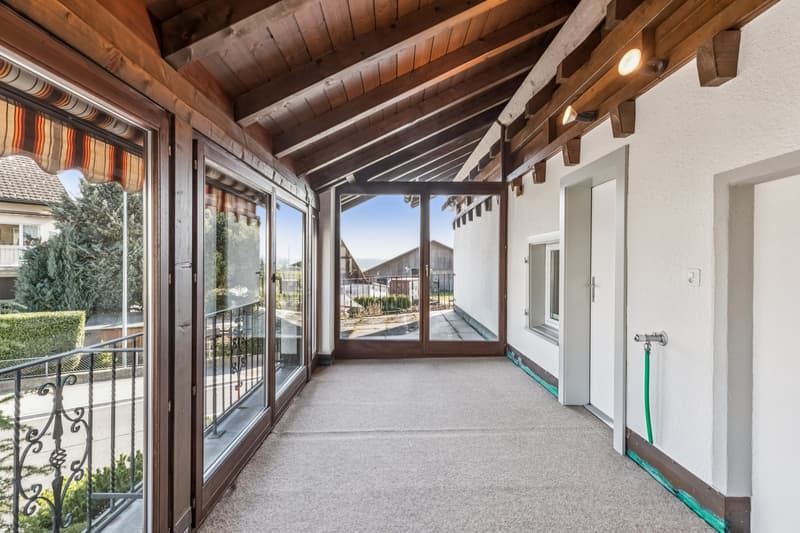
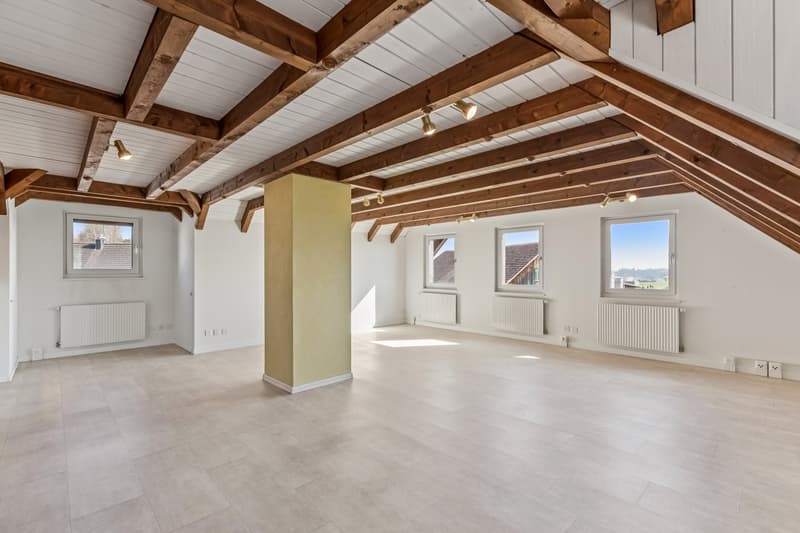
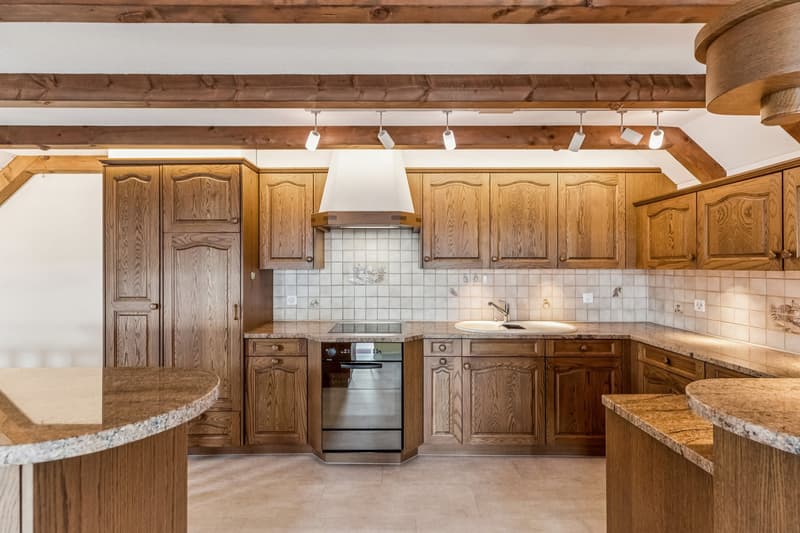
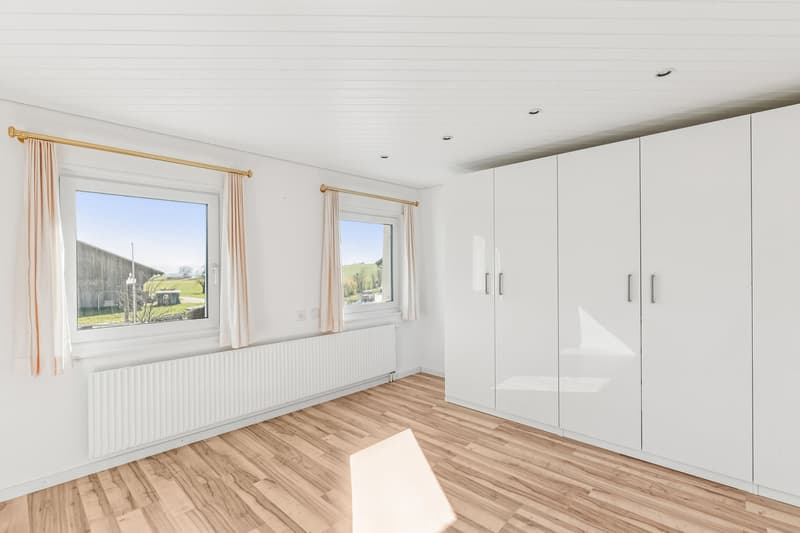
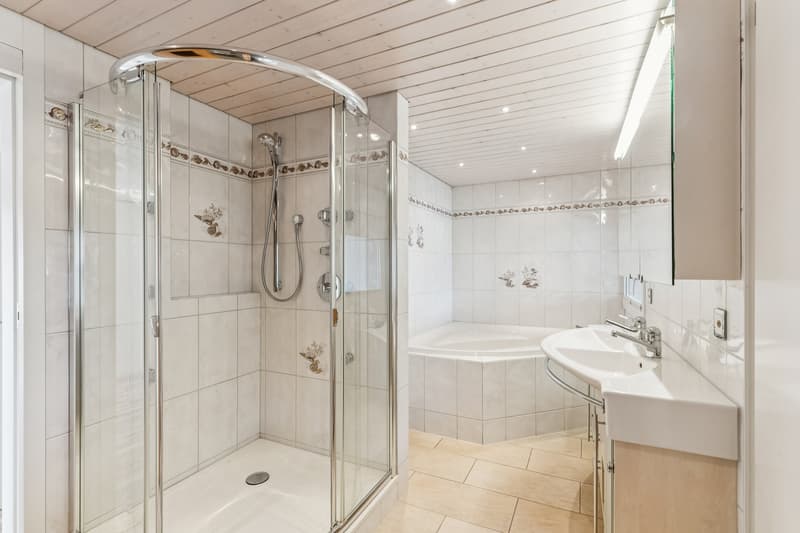
The main apartment extends over two floors plus an attic and impresses with a light-filled living and dining area, a modern open-plan kitchen and a cosy sunroom with a balcony. Three bedrooms, a spacious wellness bathroom with a sauna, shower, corner bathtub and double sink, as well as numerous built-in wardrobes, ensure a high level of living comfort.
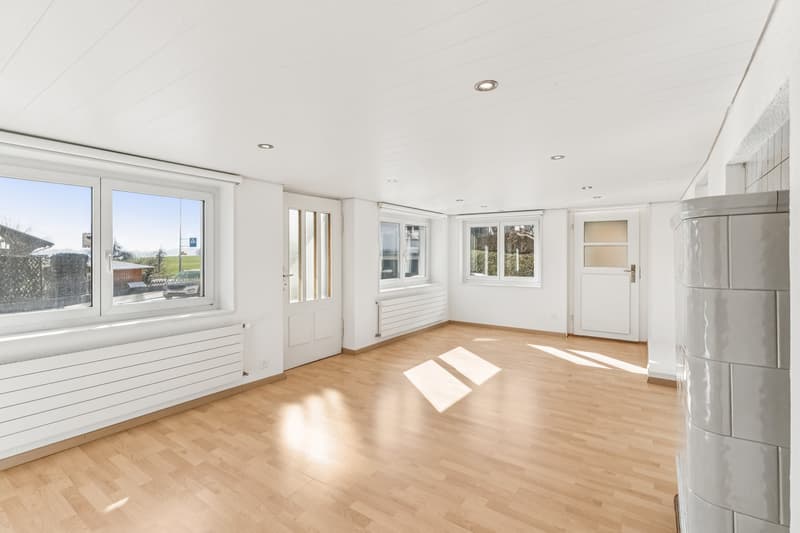
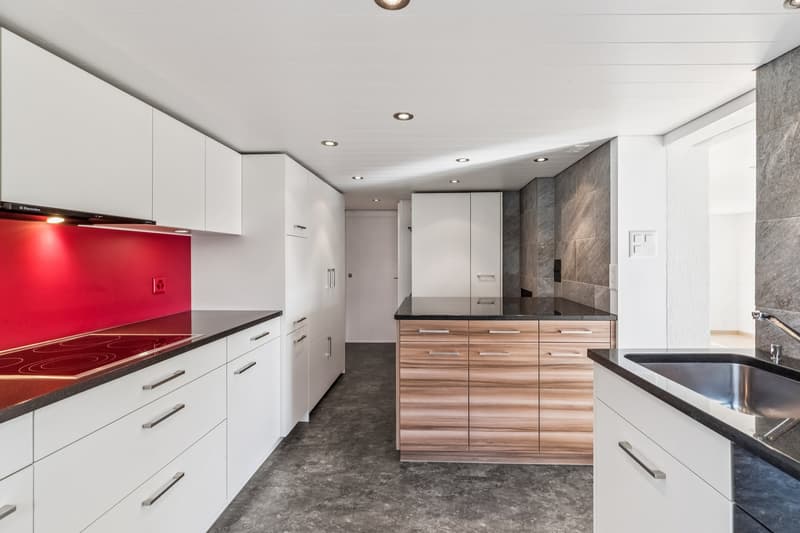
The ground-floor apartment also offers modern standards: a high-quality kitchen, a stylish living area with a designer tiled stove and two additional rooms create a welcoming atmosphere. The two units can be connected via an internal door, allowing for flexible use—ideal for large families, multigenerational living or living and working under one roof.
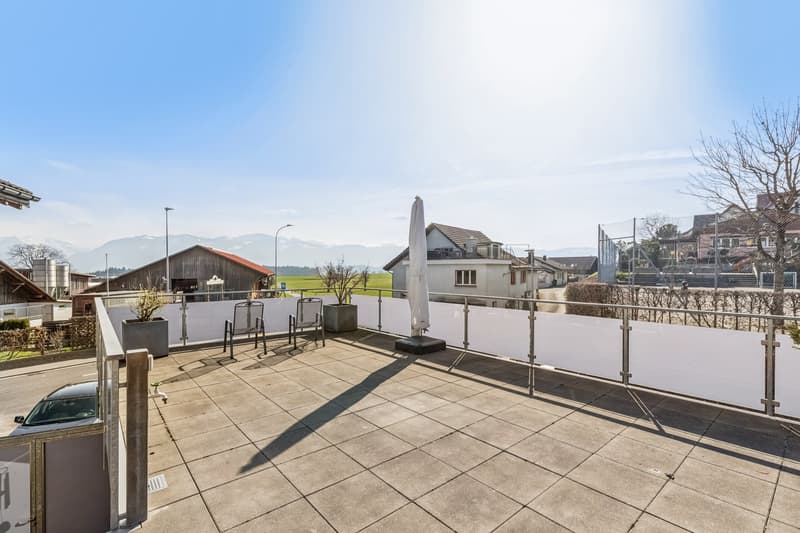
The well-maintained outdoor area features a large terrace above the garage, a sheltered courtyard, various raised garden beds and four parking spaces. Basement, laundry and storage rooms offer additional practical benefits. This house is a rare opportunity for anyone looking for plenty of space, flexibility and solid rental income potential.
I look forward to hearing from you and to showing you this wonderful property in person during a viewing.
The property comprises an inviting 4.5-room apartment and a separate 3.5-room apartment on the ground floor, which is ideal for use as an office, practice or rental.
The main apartment extends over two floors plus an attic and impresses with a light-filled living and dining area, a modern open-plan kitchen and a cosy sunroom with a balcony. Three bedrooms, a spacious wellness bathroom with a sauna, shower, corner bathtub and double sink, as well as numerous built-in wardrobes, ensure a high level of living comfort.
The ground-floor apartment also offers modern standards: a high-quality kitchen, a stylish living area with a designer tiled stove and two additional rooms create a welcoming atmosphere. The two units can be connected via an internal door, allowing for flexible use—ideal for large families, multigenerational living or living and working under one roof.
The well-maintained outdoor area features a large terrace above the garage, a sheltered courtyard, various raised garden beds and four parking spaces. Basement, laundry and storage rooms offer additional practical benefits. This house is a rare opportunity for anyone looking for plenty of space, flexibility and solid rental income potential.
I look forward to hearing from you and to showing you this wonderful property in person during a viewing.
Mortgage Calculator
From dream house to home ownership: the mortgage calculator can help you estimate the affordability of this property.


Contact
Dario Lupo
- Listing ID
- 4003643067
- Object ref.
- VI-00024195-1