Rooms
8
Living space
210 m2
Selling price
CHF 3,500,000.–
Notify on price drop
"A privileged setting in the heart of Corsier"
Address
Genève, 1246 CorsierPrice
- Purchase price:
- CHF 3,500,000.–
- Notify on price drop
Main information
- Availability:
- By agreement
- Type:
- Villa
- No. of rooms:
- 8
- Surface living:
- 210 m2
- Land area:
- 1730 m2
- Year built:
- 1989
Characteristics
View
Parking space
Documents (0)
Description
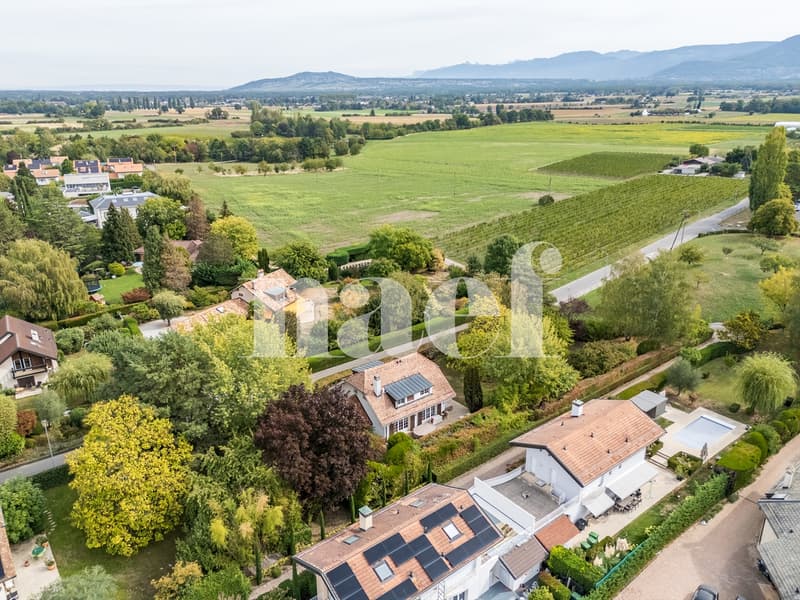
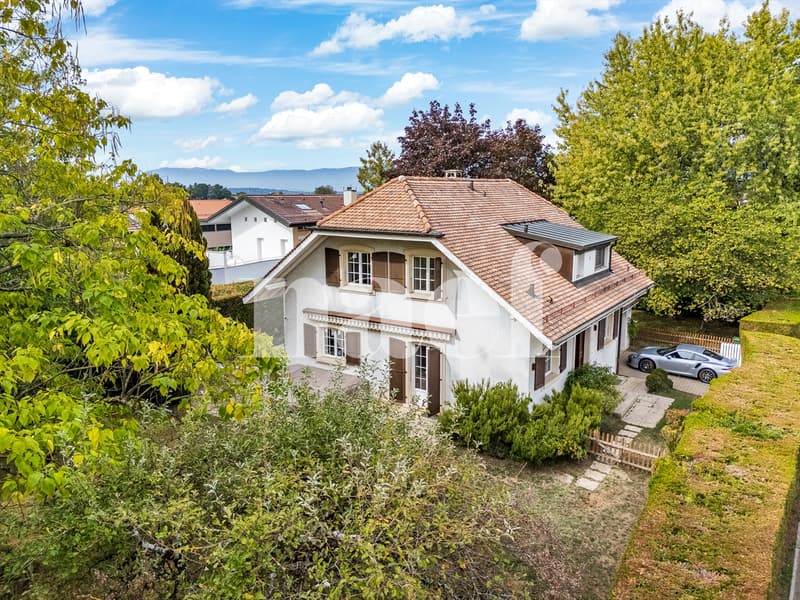
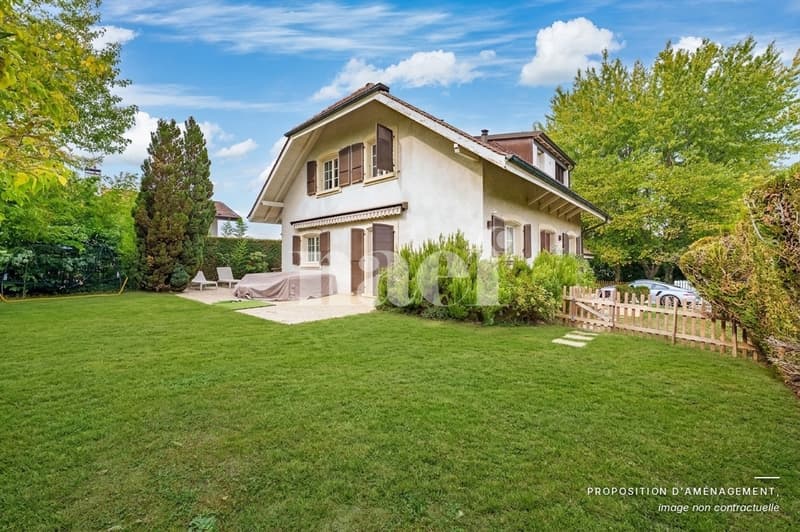
Set in a quiet, green residential area, this detached house with 8 rooms enjoys a pleasant location in the sought-after municipality of Corsier, just a few minutes from the amenities of Geneva's left bank.
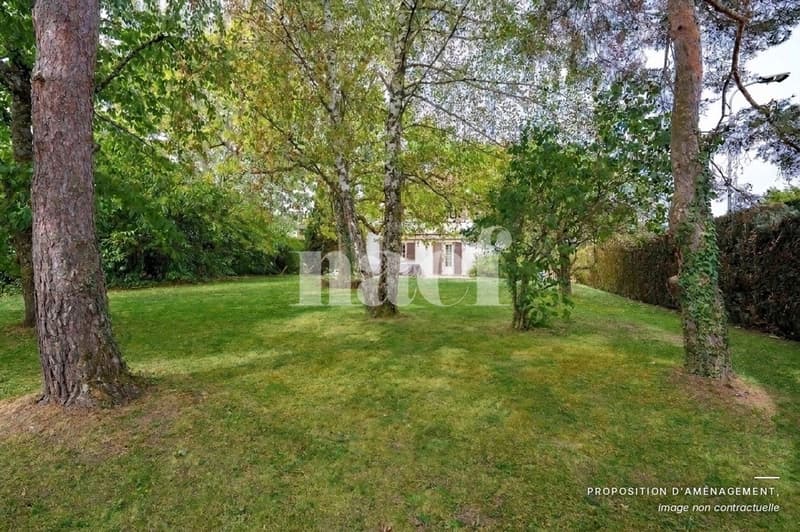
Set on a magnificent, tree-lined plot of 1'730 m², the property offers a privileged living environment, combining tranquillity, privacy and generous outdoor spaces.
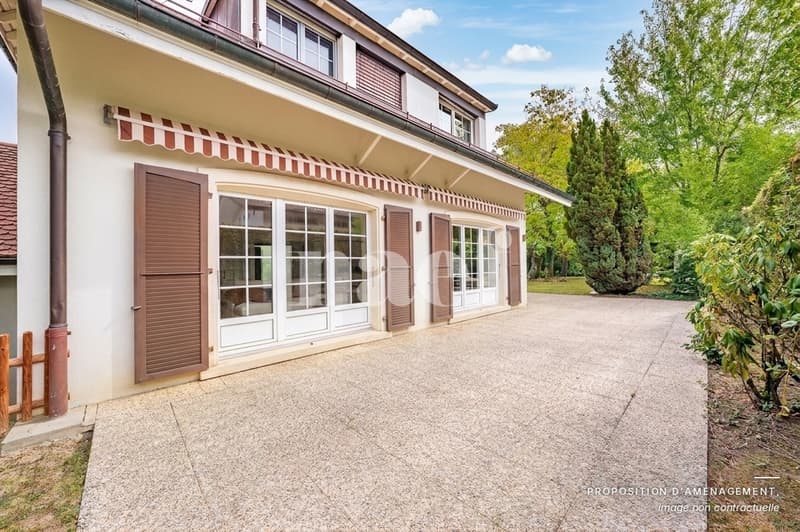
With approximately 200 m² of gross floor area excluding the basement, the house offers a functional layout suited to family living.
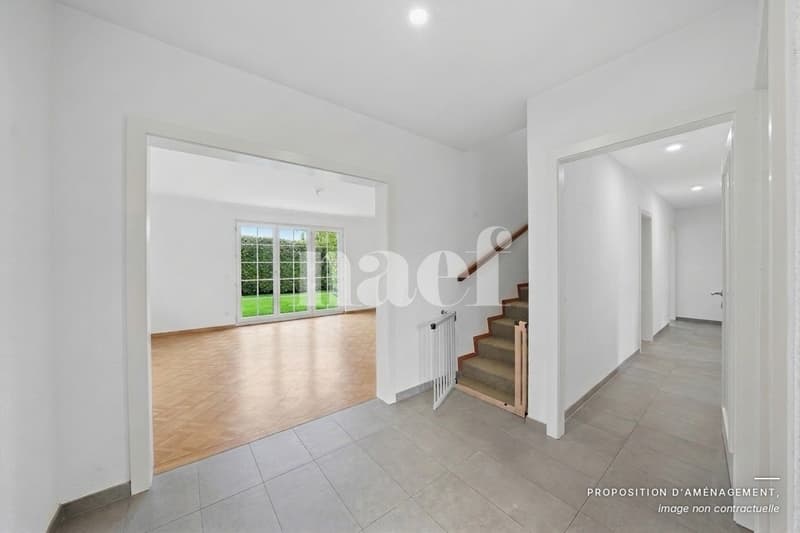
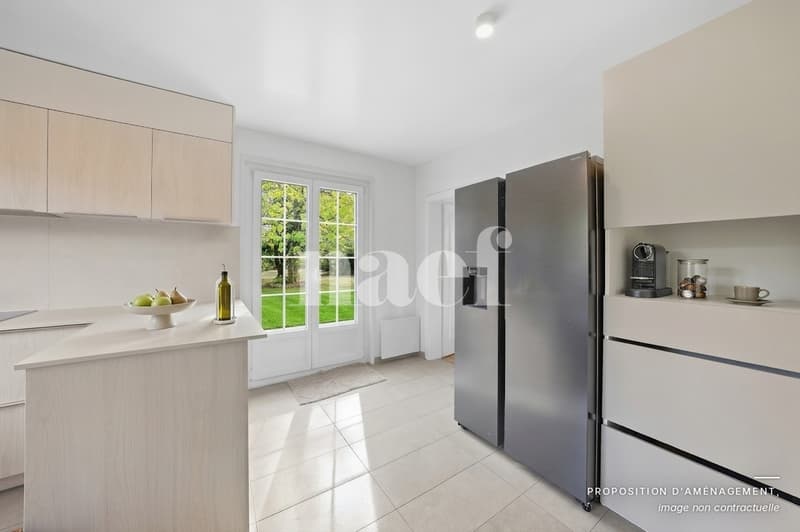
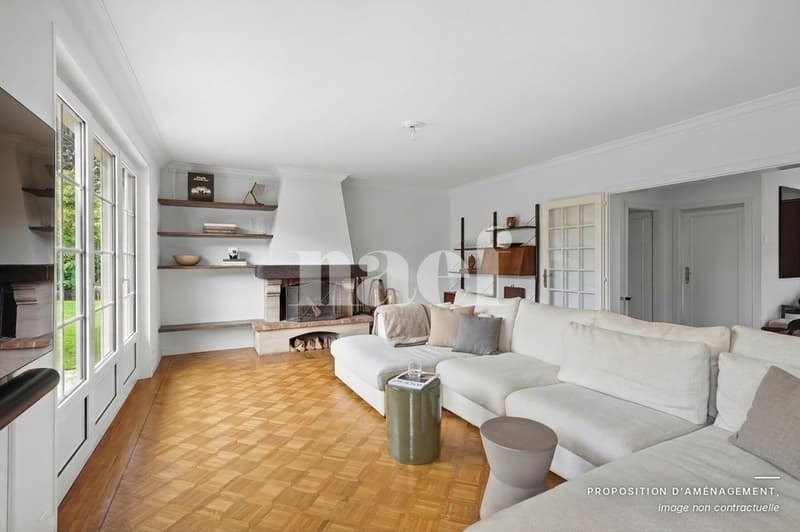
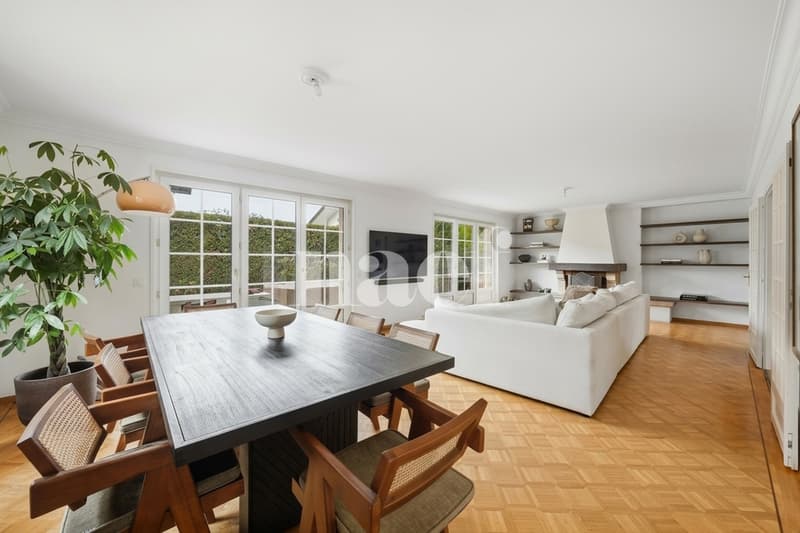
The ground floor comprises an entrance hall, a living room with dining area, a kitchen, a study and a guest WC.
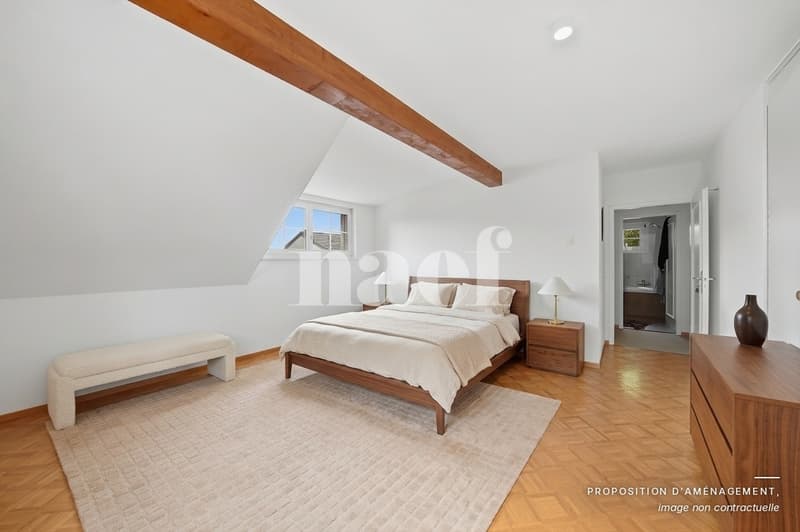
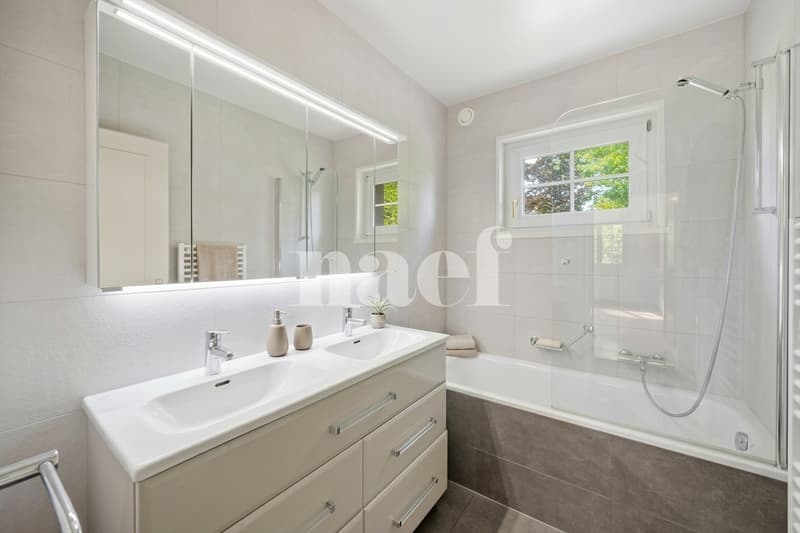
Upstairs, the sleeping area consists of four bedrooms, a bathroom, a shower room and a separate WC.
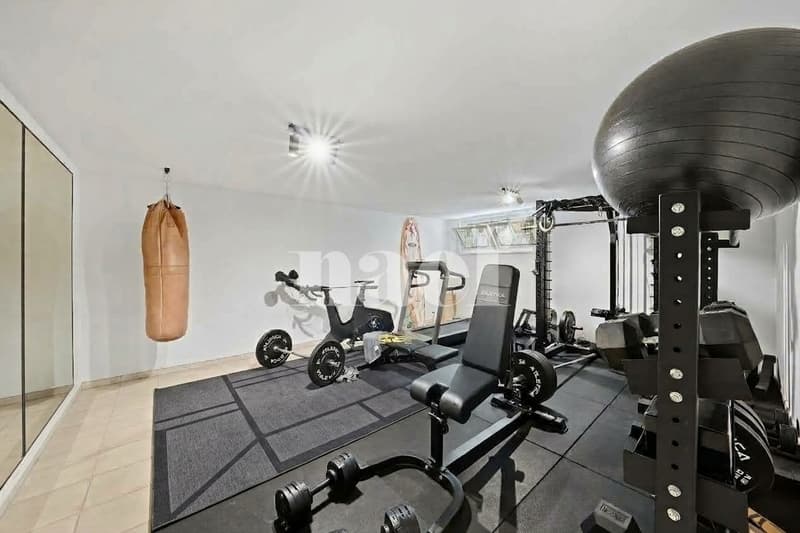
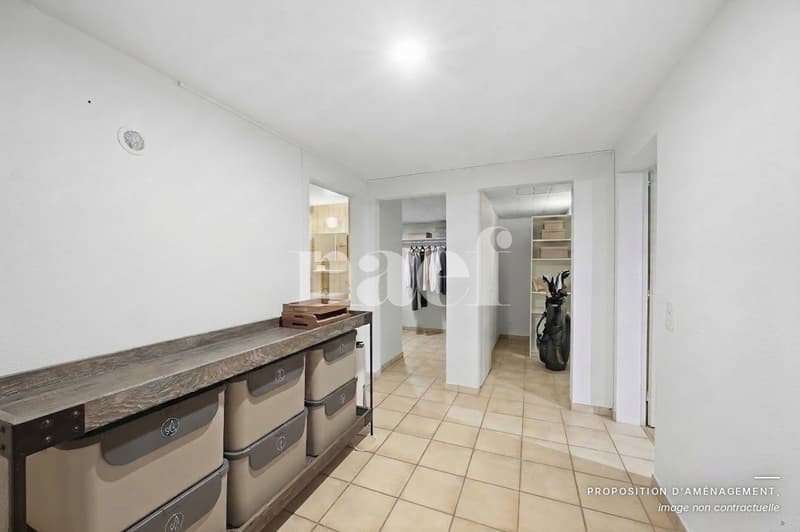
A full basement of approximately 100 m², including a playroom, a laundry room and several storage areas, completes the features of this property.
Outside, the tree-lined garden is a real asset, offering a pleasant place to relax in an unspoilt setting. An enclosed garage for two vehicles completes the property.
Key features:
Detached house with 7 rooms
Magnificent tree-lined plot of 1'730 m²
Approximately 200 m² of gross floor area excluding the basement
Four bedrooms and a study
Full basement of approximately 100 m²
Enclosed garage for two vehicles
Quiet, green residential neighbourhood
Excellent potential for renovation and personalisation
A great opportunity for buyers looking to create their future home in a privileged setting on Geneva's left bank.
Set on a magnificent, tree-lined plot of 1'730 m², the property offers a privileged living environment, combining tranquillity, privacy and generous outdoor spaces.
With approximately 200 m² of gross floor area excluding the basement, the house offers a functional layout suited to family living.
The ground floor comprises an entrance hall, a living room with dining area, a kitchen, a study and a guest WC.
Upstairs, the sleeping area consists of four bedrooms, a bathroom, a shower room and a separate WC.
A full basement of approximately 100 m², including a playroom, a laundry room and several storage areas, completes the features of this property.
Outside, the tree-lined garden is a real asset, offering a pleasant place to relax in an unspoilt setting. An enclosed garage for two vehicles completes the property.
Key features:
Detached house with 7 rooms
Magnificent tree-lined plot of 1'730 m²
Approximately 200 m² of gross floor area excluding the basement
Four bedrooms and a study
Full basement of approximately 100 m²
Enclosed garage for two vehicles
Quiet, green residential neighbourhood
Excellent potential for renovation and personalisation
A great opportunity for buyers looking to create their future home in a privileged setting on Geneva's left bank.
Mortgage Calculator
From dream house to home ownership: the mortgage calculator can help you estimate the affordability of this property.
Advertiser


Naef Immobilier Genève
Route de Florissant 57
1206Genève
Contact
Yvelin Pinot
- Listing ID
- 4003642273
- Object ref.
- 6520