Rooms
5.5
Living space
217 m2
Selling price
CHF 875,000.–
Notify on price drop
"Spacious semi-detached corner house with development potential near Rheinfelden"
Address
Zuzgen, 4315 ZuzgenPrice
- Purchase price:
- CHF 875,000.–
- Notify on price drop
Main information
- Availability:
- Immediately
- Type:
- Row house
- No. of rooms:
- 5.5
- Number of floors:
- 5
- Surface living:
- 217 m2
- Land area:
- 67 m2
- Volume:
- 803 m3
- Last refurbishment:
- 2024
- Year built:
- 1997
Characteristics
Balcony / Terrace
Cable TV
Parking space
Garage
Documents (1)
Description
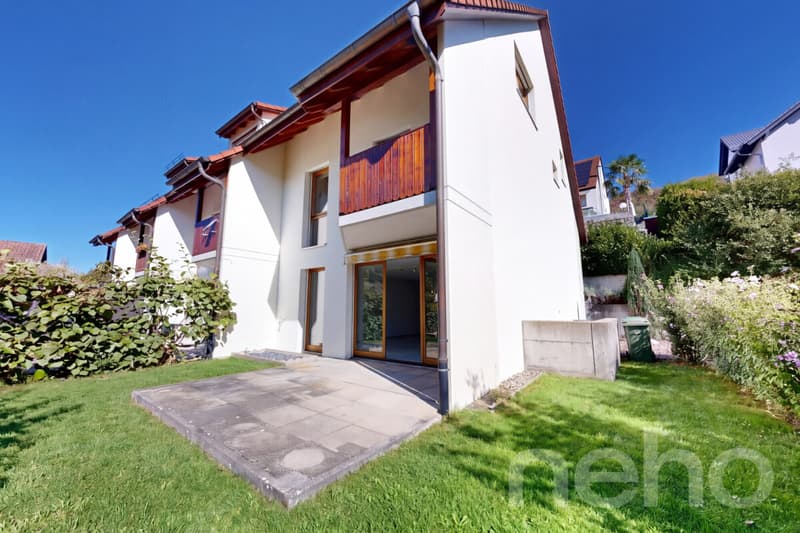
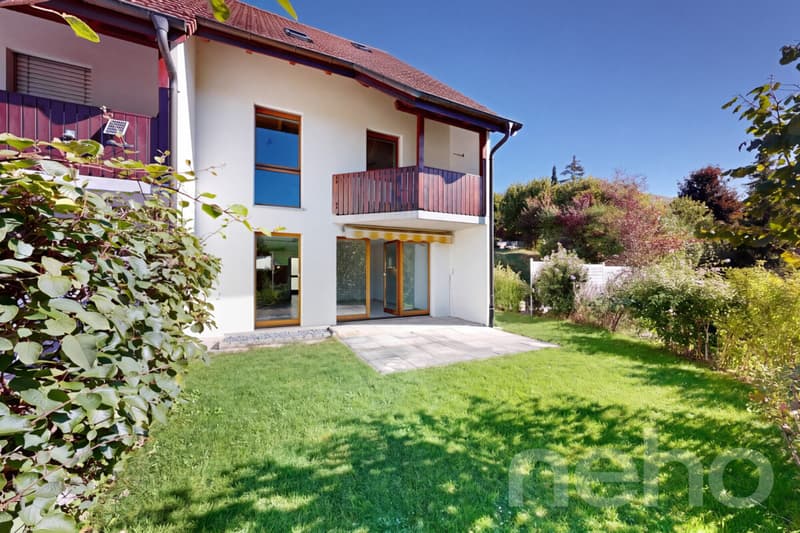
This charming semi-detached corner house from 1997 offers plenty of space to live, relax, and realize your own living ideas. Spacious, bright rooms, a versatile room layout, and a cozy garden make the property an attractive home for families or couples with space requirements. Bright plank floors, warm wood elements, and an inviting living atmosphere give the house its special character.
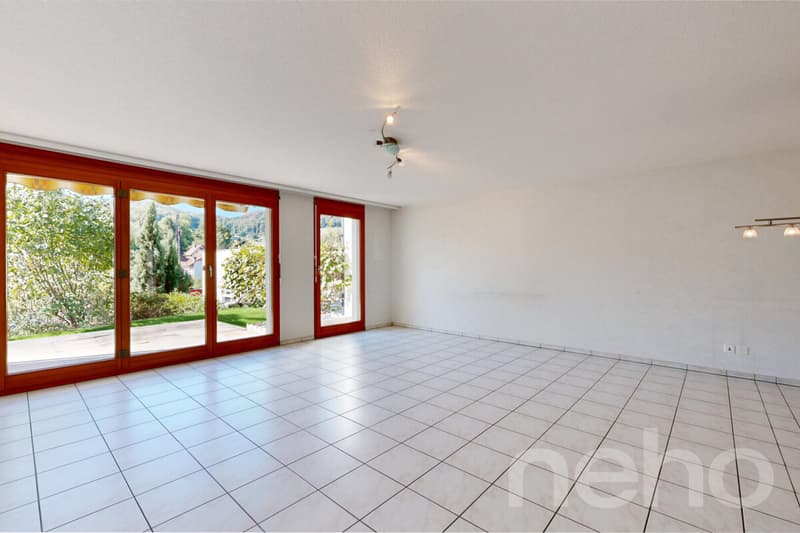
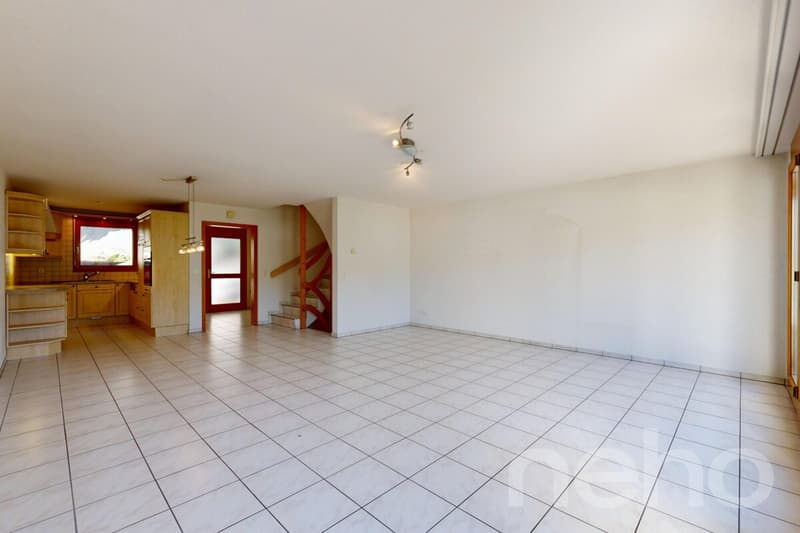
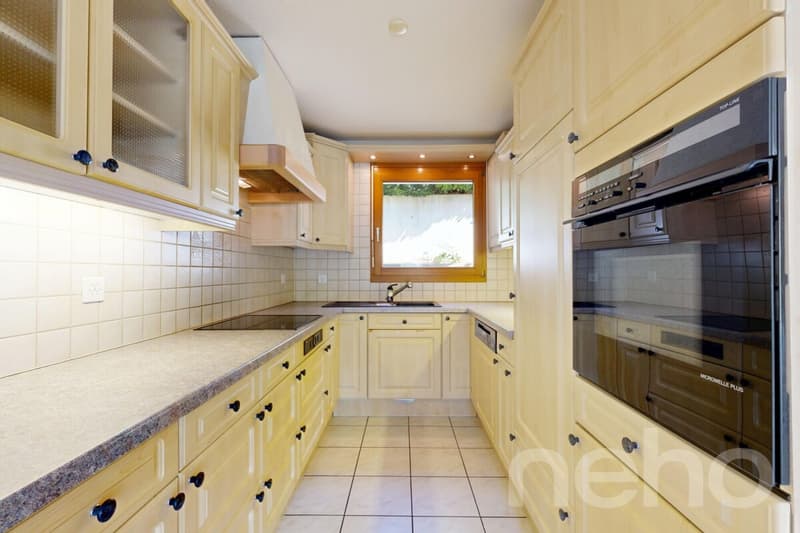
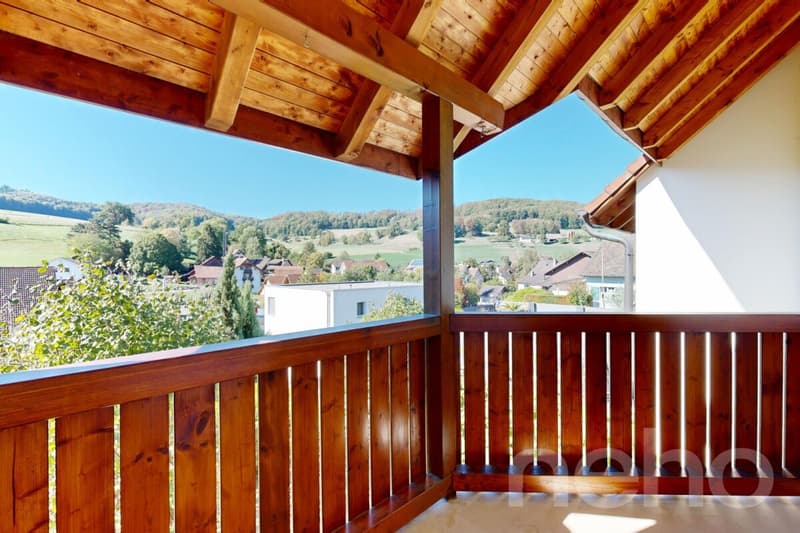
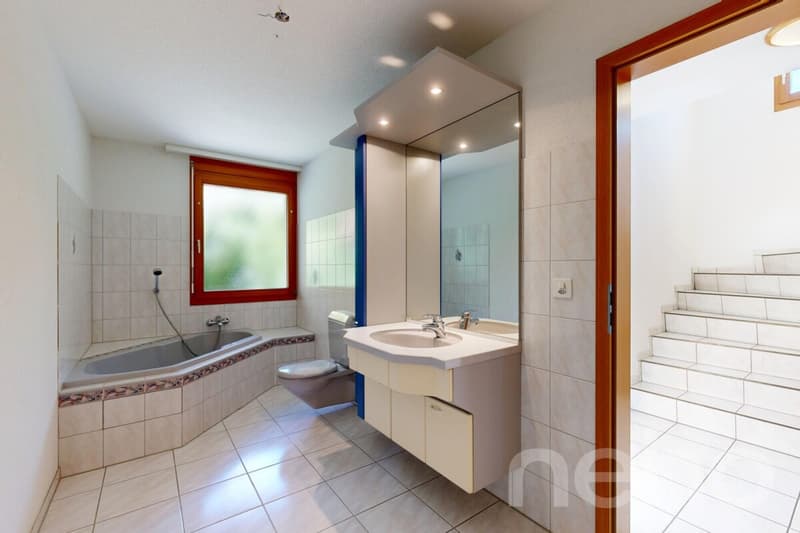
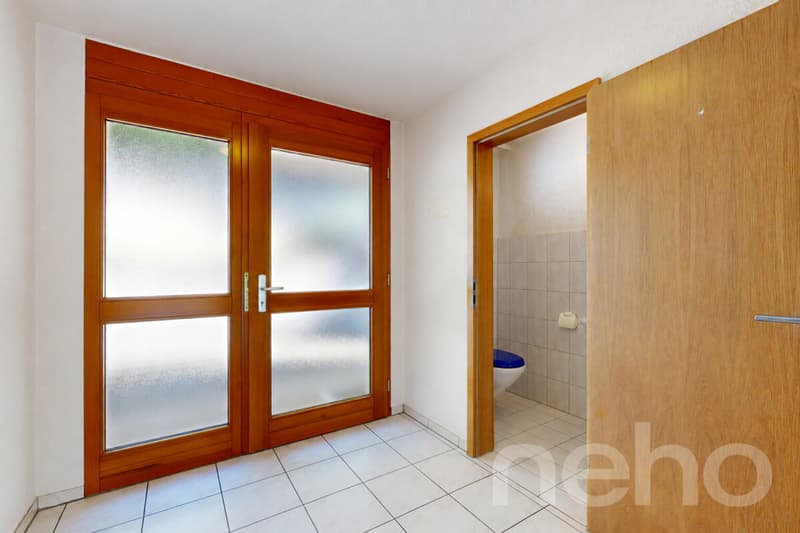
On the ground floor, you will find an open living and dining area with large window fronts and direct access to the terrace and garden. The adjacent kitchen in a charming country style offers bright wood fronts, plenty of storage space, and a glass ceramic stove. The refrigerator and dishwasher have already been replaced. A bathroom with shower and toilet completes this floor.In the first upper floor, there are two differently sized rooms. The particularly spacious master bedroom with around 30 m² has a laminate floor, while the second room with approximately 14 m² and a carpeted floor can be used, for example, as a children's, guest, or home office. Both rooms offer direct access to their own balcony. The spacious bathroom with a corner bathtub and whirlpool function completes this floor.
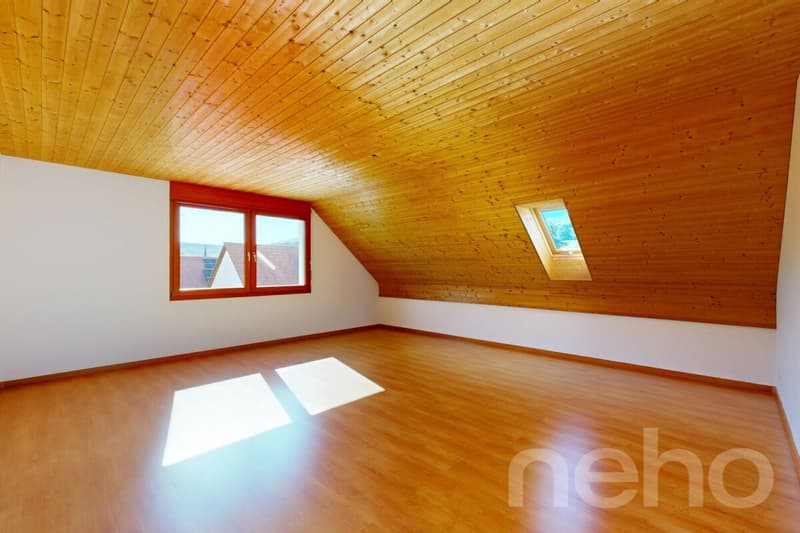
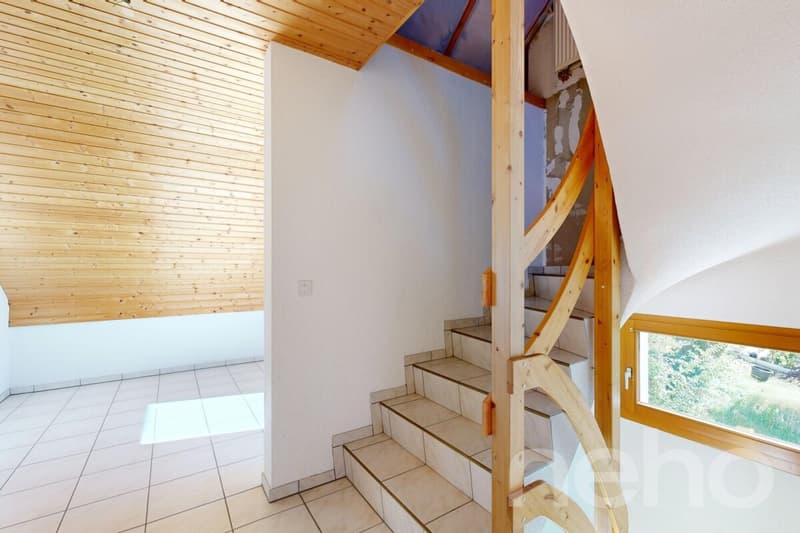
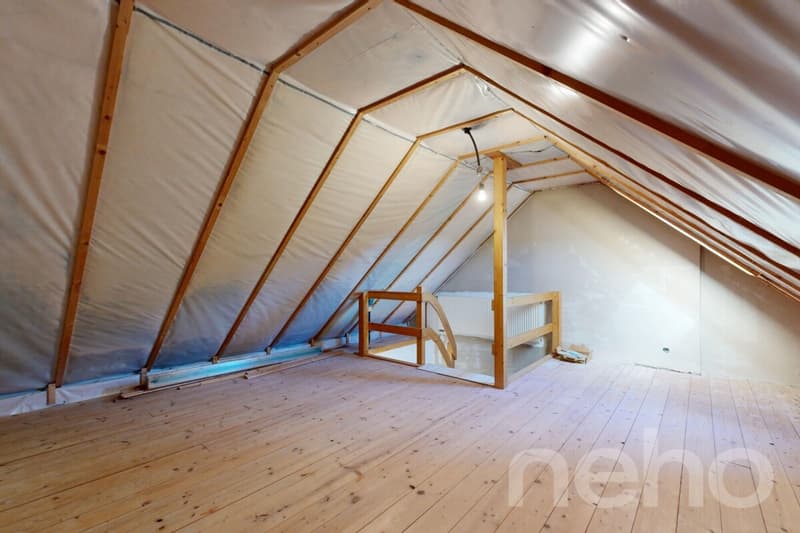
The second upper floor offers another particularly spacious room and an open area that is ideal as a home office or studio. The water pipes for an additional bathroom with shower and toilet are already prepared.The insulated attic has a skylight, an electrical connection, and an existing floor. It is not yet fully developed and offers additional individual usage possibilities.In the basement, there is a laundry room with a washing machine and dryer, a cellar room, and a approximately 22 m² large, heated hobby room with a small window. From here, there is direct access to the shared underground garage.
The private garden with a approximately 13 m² large seating area and sunshade invites you to cozy hours outdoors. In addition to the plot area of 67 m², the owners have a garden area for exclusive use according to the rules of use and administration. This offers space for individual planting and design within the framework of the applicable regulations.With its spacious living areas, private garden, and additional development opportunities, this semi-detached corner house offers plenty of space for families and individual living ideas.
Exact address available after registration on neho.ch.
INTERESTED IN A VIEWING? PLEASE REGISTER: https://neho.ch/b/4315-26-2
On the ground floor, you will find an open living and dining area with large window fronts and direct access to the terrace and garden. The adjacent kitchen in a charming country style offers bright wood fronts, plenty of storage space, and a glass ceramic stove. The refrigerator and dishwasher have already been replaced. A bathroom with shower and toilet completes this floor.In the first upper floor, there are two differently sized rooms. The particularly spacious master bedroom with around 30 m² has a laminate floor, while the second room with approximately 14 m² and a carpeted floor can be used, for example, as a children's, guest, or home office. Both rooms offer direct access to their own balcony. The spacious bathroom with a corner bathtub and whirlpool function completes this floor.
The second upper floor offers another particularly spacious room and an open area that is ideal as a home office or studio. The water pipes for an additional bathroom with shower and toilet are already prepared.The insulated attic has a skylight, an electrical connection, and an existing floor. It is not yet fully developed and offers additional individual usage possibilities.In the basement, there is a laundry room with a washing machine and dryer, a cellar room, and a approximately 22 m² large, heated hobby room with a small window. From here, there is direct access to the shared underground garage.
The private garden with a approximately 13 m² large seating area and sunshade invites you to cozy hours outdoors. In addition to the plot area of 67 m², the owners have a garden area for exclusive use according to the rules of use and administration. This offers space for individual planting and design within the framework of the applicable regulations.With its spacious living areas, private garden, and additional development opportunities, this semi-detached corner house offers plenty of space for families and individual living ideas.
Exact address available after registration on neho.ch.
INTERESTED IN A VIEWING? PLEASE REGISTER: https://neho.ch/b/4315-26-2
Mortgage Calculator
From dream house to home ownership: the mortgage calculator can help you estimate the affordability of this property.
Viewing
Contact for viewing
Vejza Kuljici


Joëlle HunkelerImmobilienmaklerin
- Listing ID
- 4003639797
- Object ref.
- 4315-26-2