"Spacious 4.5-room house with large garden, grotto and open view"
Address
6828 BalernaPrice
- Purchase price:
- CHF 790,000.–
- Notify on price drop
Main information
- Availability:
- By agreement
- Type:
- Single house
- No. of rooms:
- 4.5
- Number of bathrooms:
- 4
- Number of floors:
- 3
- Surface living:
- 160 m2
- Year built:
- 1996
Characteristics
Balcony / Terrace
Fireplace
View
Parking space
Garage
Documents (1)
Description
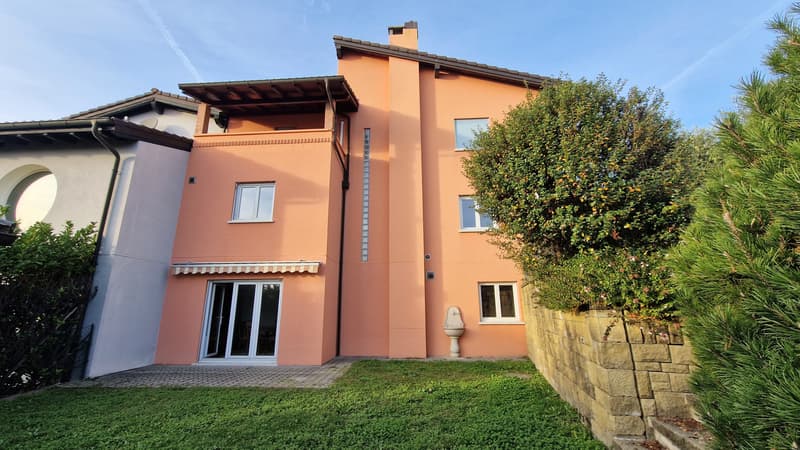
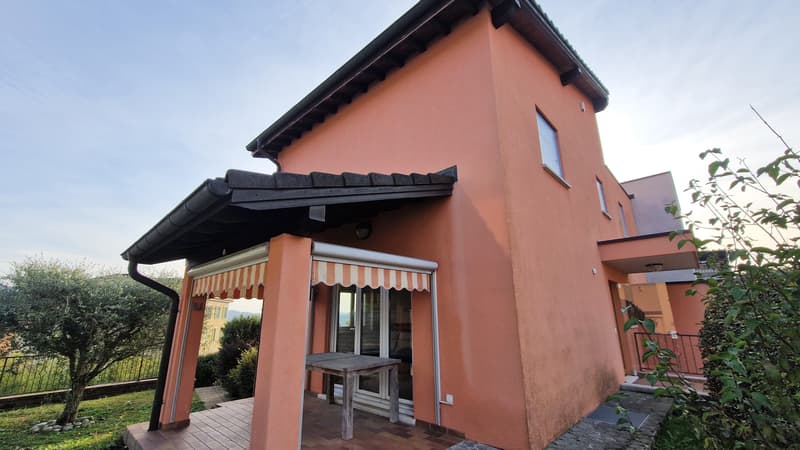
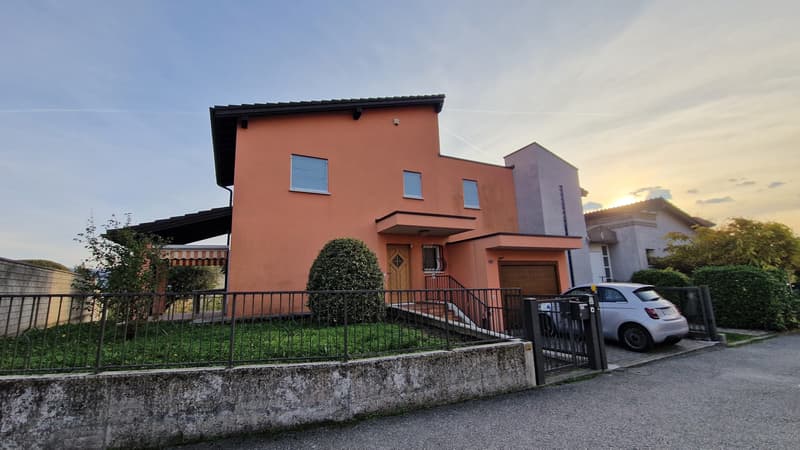
In the upper part of Balerna, a town known for its strategic position and quiet environment that favors a comfortable life, we propose a spacious 4.5-room single-family house for sale.
The house is located in a particularly convenient position, close to services. In the vicinity, it is possible to easily reach schools, main services, and highway access.
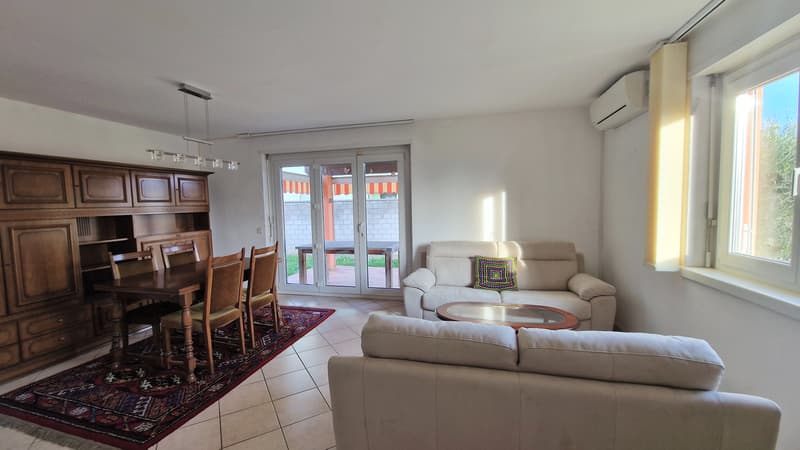
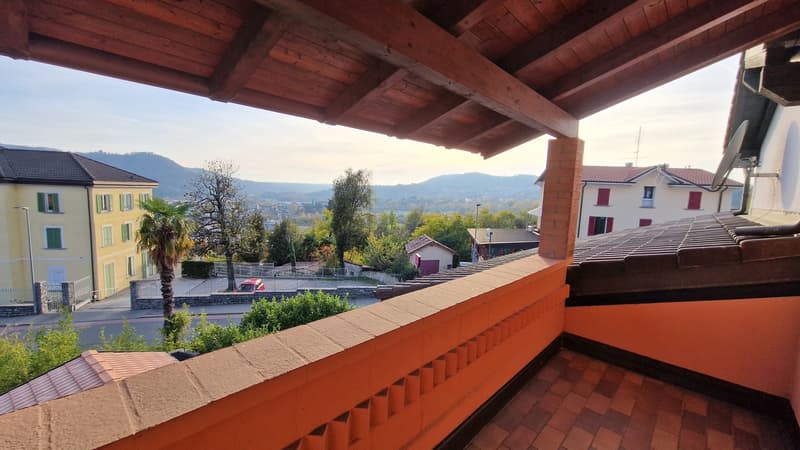
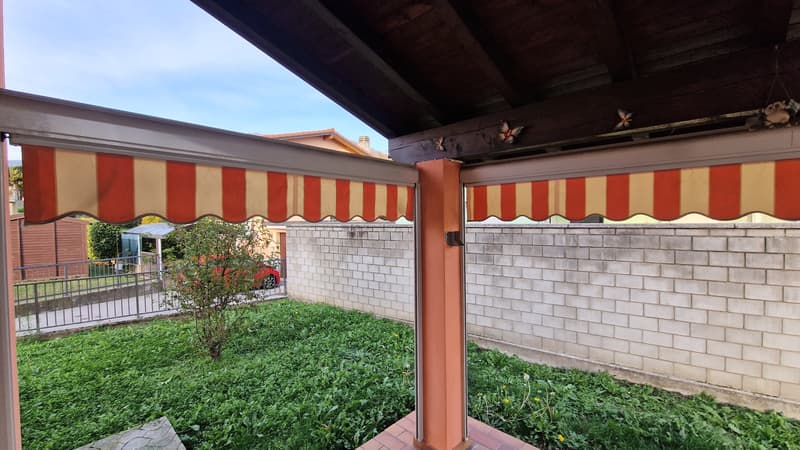
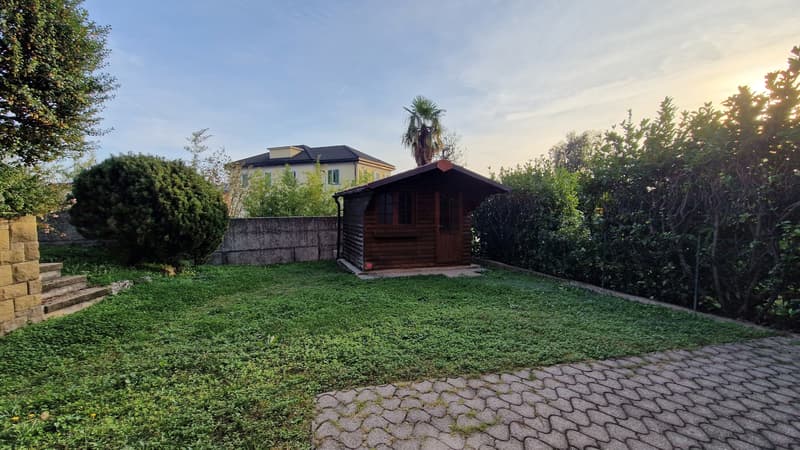
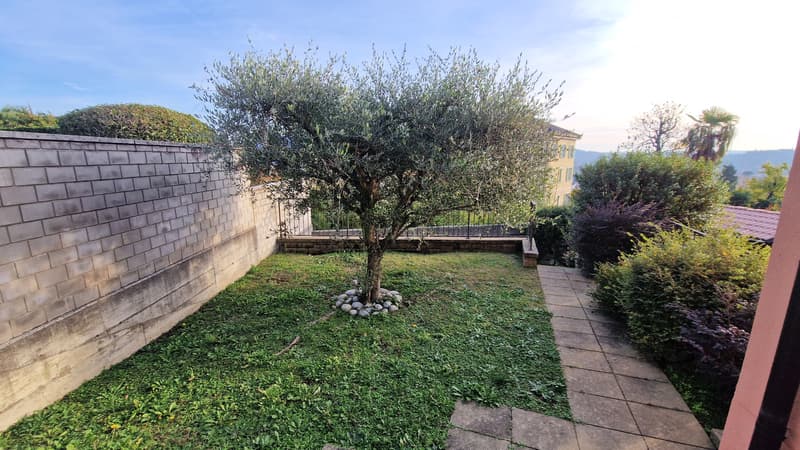
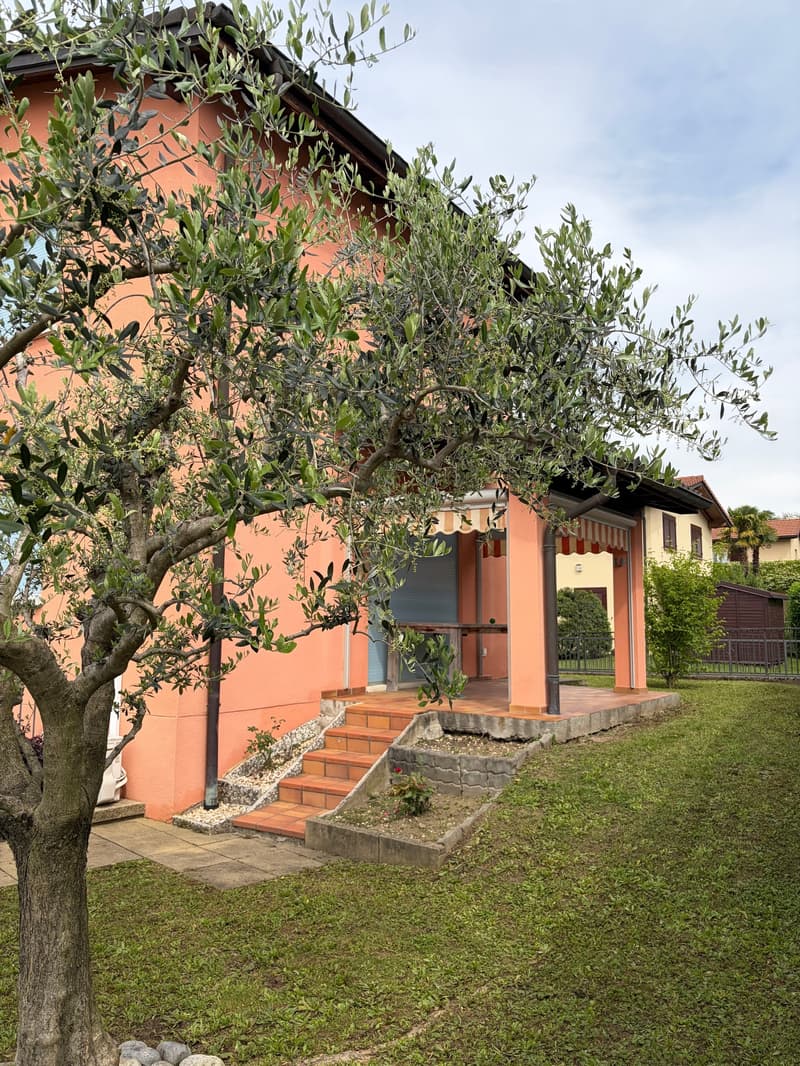
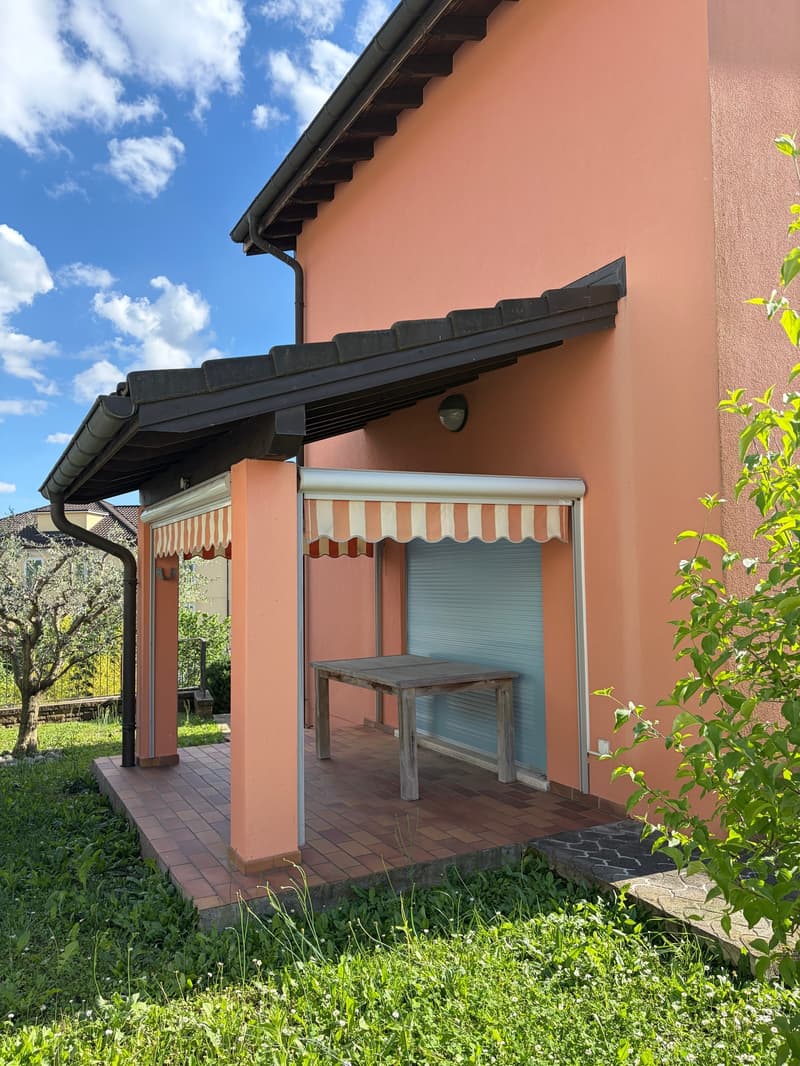
The approximately 150 m² garden is accessible from the patio of the living area and directly from the grotto. The property also has two terraces, for a total area of about 25 m², and a covered balcony serving the master bedroom. The multiple outdoor spaces make it possible to enjoy the best seasons and take a breath of fresh air whenever desired.
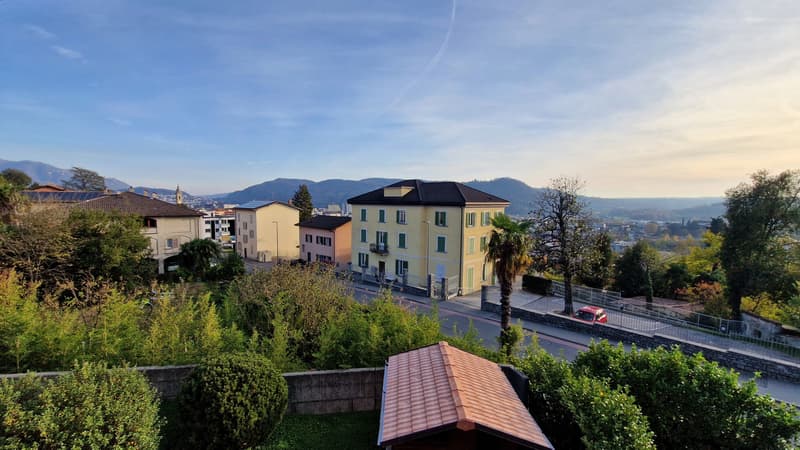
From the master bedroom balcony, you can enjoy a beautiful open view up to Monte Rosa, a beautiful sight to admire every day at sunrise.
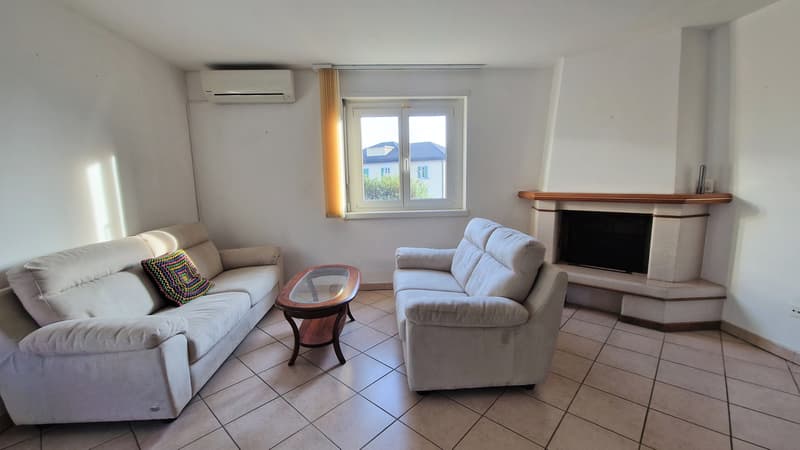
In the living room, there is a romantic wood fireplace, perfect for creating a warm atmosphere even on the coldest days of the year.
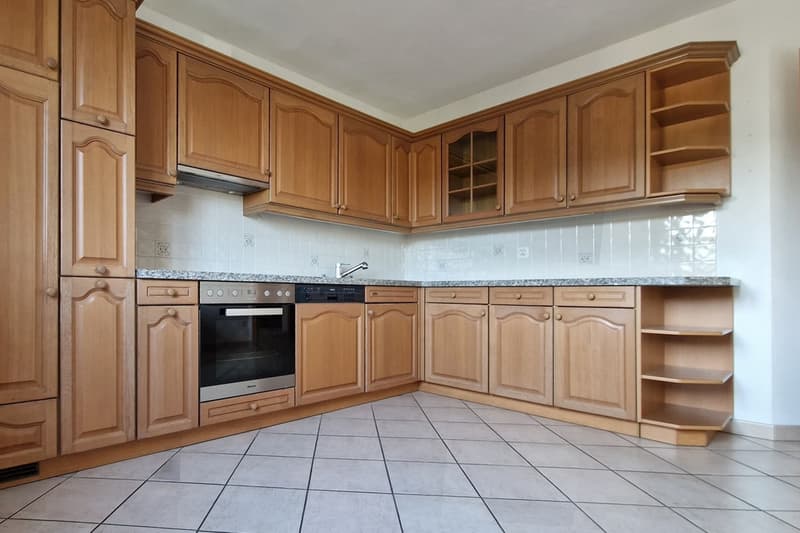
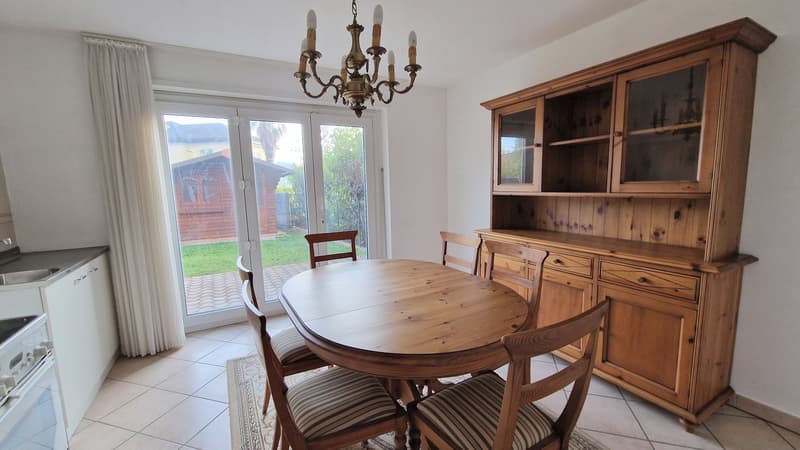
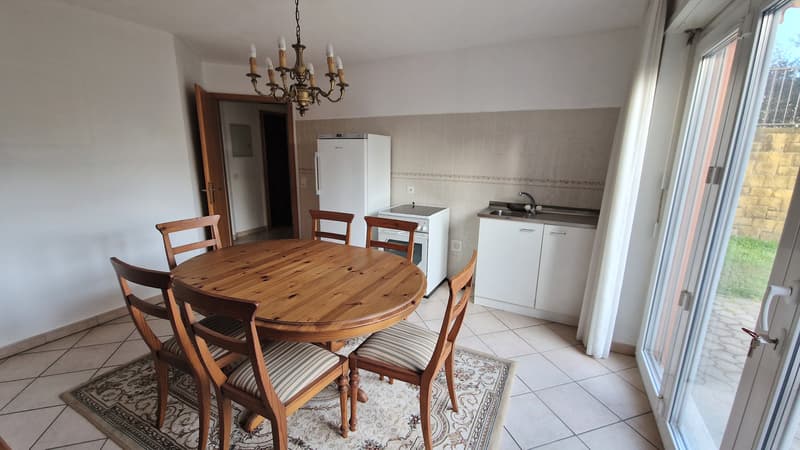
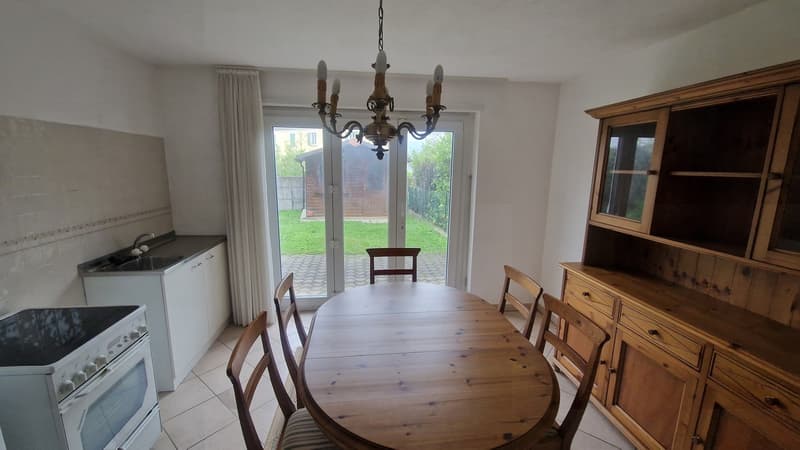
The large, habitable kitchen offers space to prepare and enjoy meals.
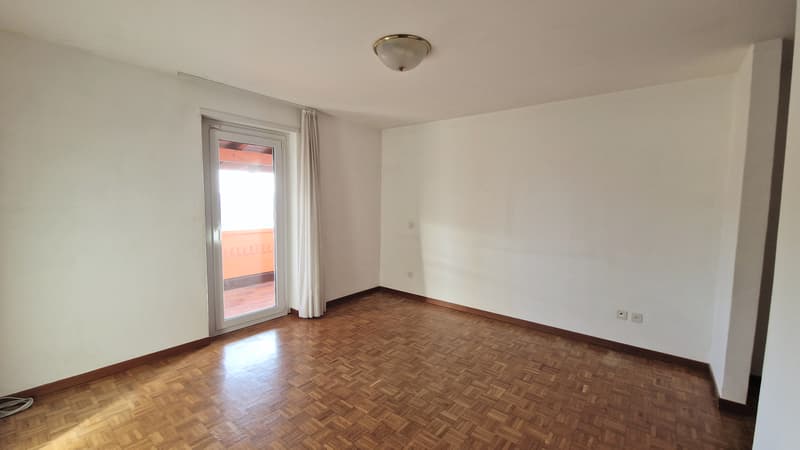
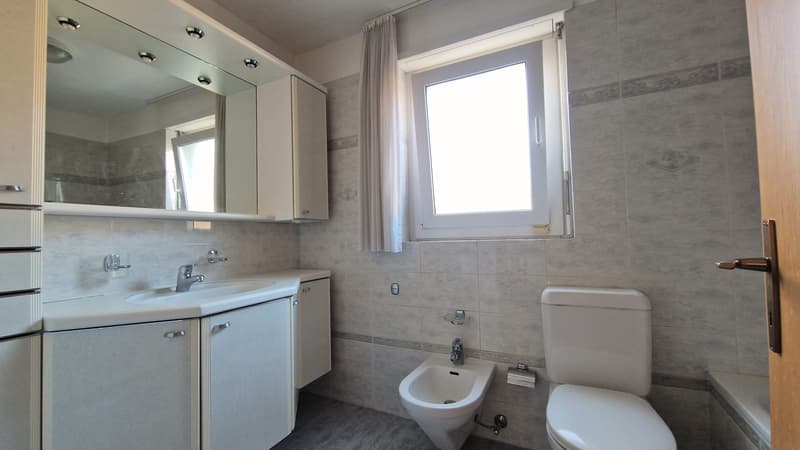
The large master bedroom has a private, windowed bathroom with a bathtub, guaranteeing maximum privacy and comfort.
The grotto, with direct access to the garden, offers a cozy space to live, even in company, to organize cheerful gatherings, even on the coldest days of the year.
The building is equipped with an efficient air conditioning system, perfect for cooling the rooms and creating maximum comfort.
The house is secured by an alarm system to live every day with maximum serenity.
The building was constructed in 1996 and presents itself in excellent condition. About twenty years ago, the covering of the master bedroom balcony was added; about fifteen years ago, the facade was renovated, and the tool shed was added, while about ten years ago, the gas boiler and windows were replaced.
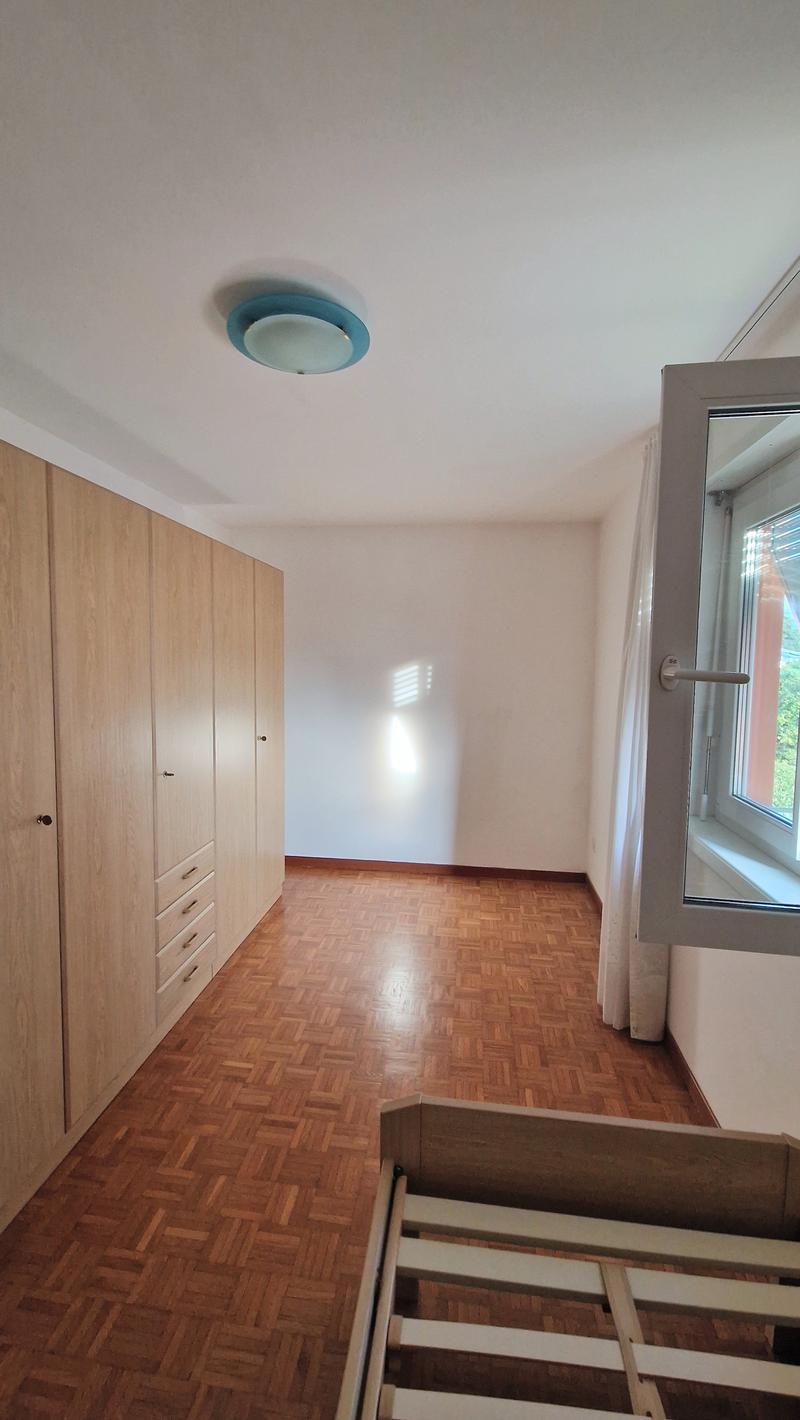
Heating is provided by an efficient, autonomous gas system with serpent distribution, supported by PVC windows with impenetrable triple glazing. The flooring is parquet, and in the living area and bathrooms, it is made of tiles.
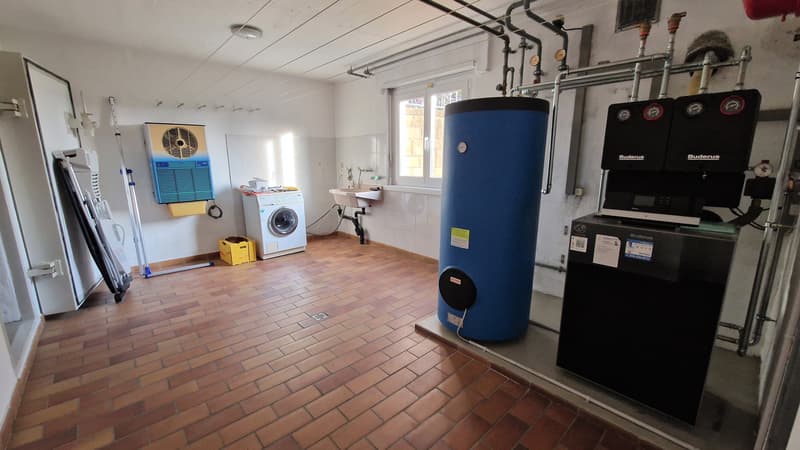
A private laundry room is available in the technical room on the semi-basement floor.
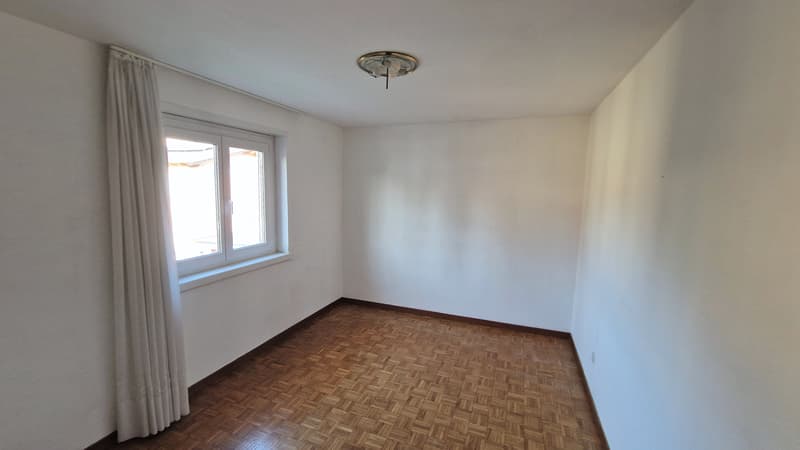
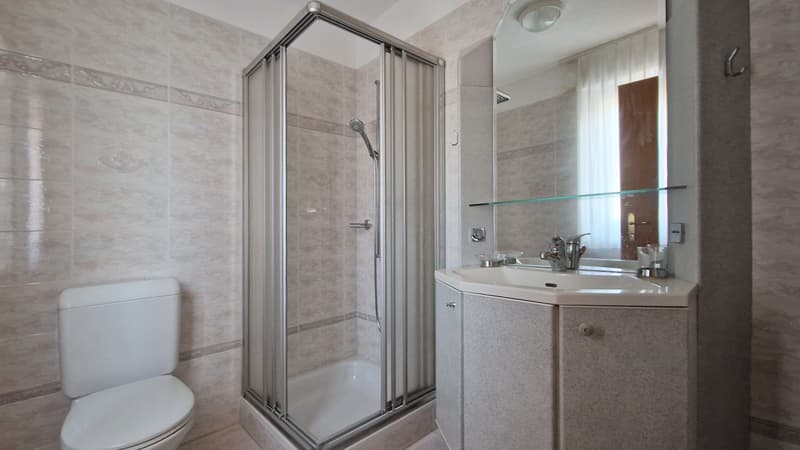
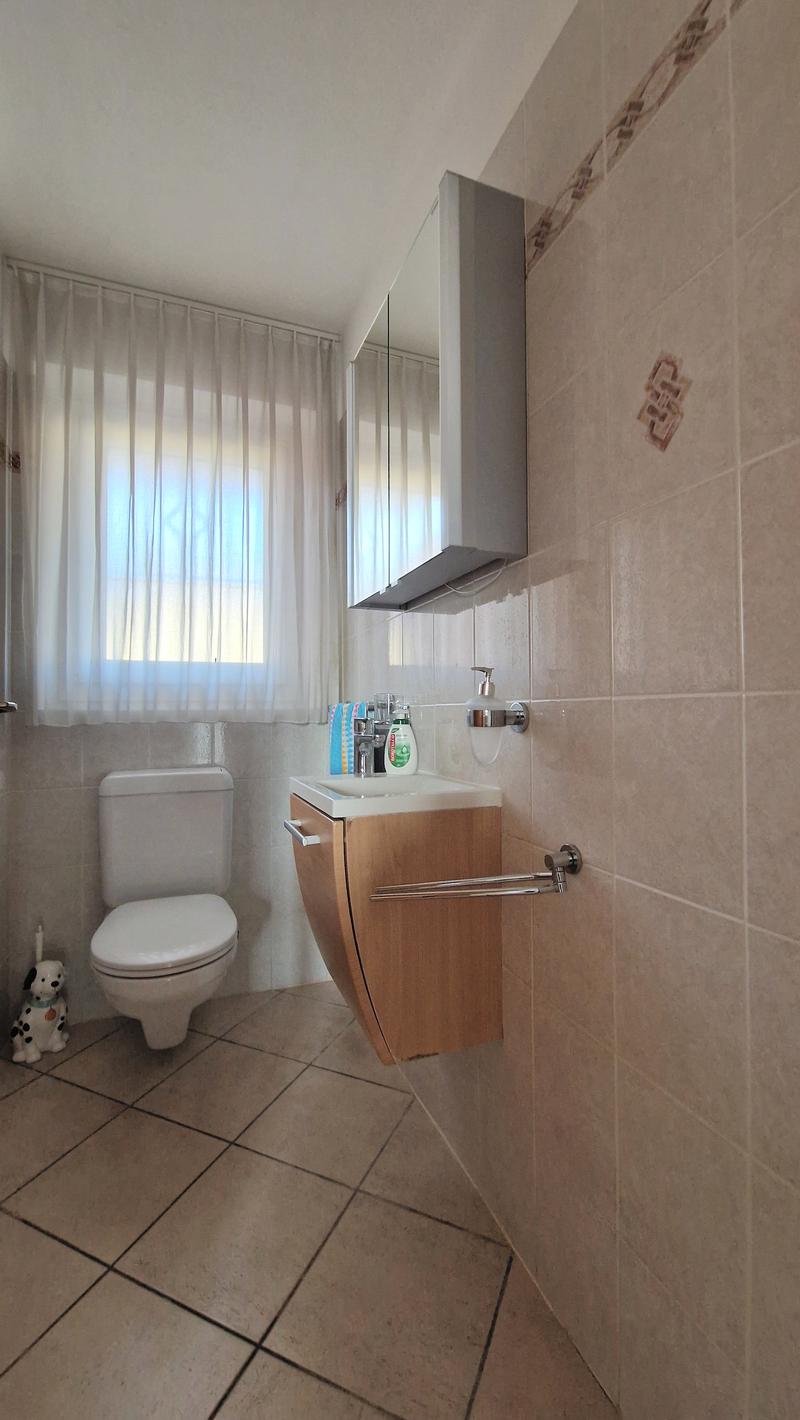
The building consists, on the ground floor, of the living room with a fireplace and access to the patio and garden, a dining room, the habitable kitchen, an entrance hall with wall cabinets, and a windowed guest bathroom. On the first floor, there is the master bedroom with a covered balcony and private bathroom with a bathtub, two large single rooms, and a windowed bathroom with a shower. The semi-basement floor houses the grotto with an exit to the garden, the laundry and technical room, a shelter, an original wine cellar, and a bathroom with a bathtub that can be converted into a shower.
A single garage with a comfortable electric gate and the possibility of parking another car in front of the garage complete this interesting offer. It is also possible to create additional outdoor parking spaces if needed.
A BEAUTIFUL SINGLE-FAMILY HOUSE!!
Mortgage Calculator
From dream house to home ownership: the mortgage calculator can help you estimate the affordability of this property.


Contact
- Listing ID
- 4003638850
- Object ref.
- s1745