Rooms
5.5
Living space
90 m2
Selling price
CHF 950,000.–
Notify on price drop
"Be inspired"
Address
2017 BoudryPrice
- Purchase price:
- CHF 950,000.–
- Notify on price drop
Main information
- Availability:
- By agreement
- Type:
- Single house
- No. of rooms:
- 5.5
- Surface living:
- 90 m2
- Land area:
- 1082 m2
- Volume:
- 750 m3
- Year built:
- 1980
Characteristics
Pets allowed
Cable TV
View
Parking space
Documents (0)
Description
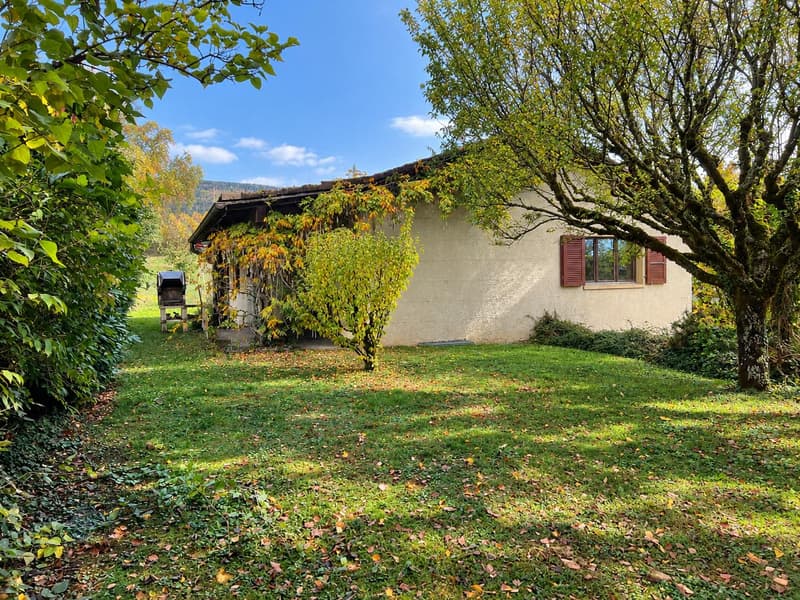
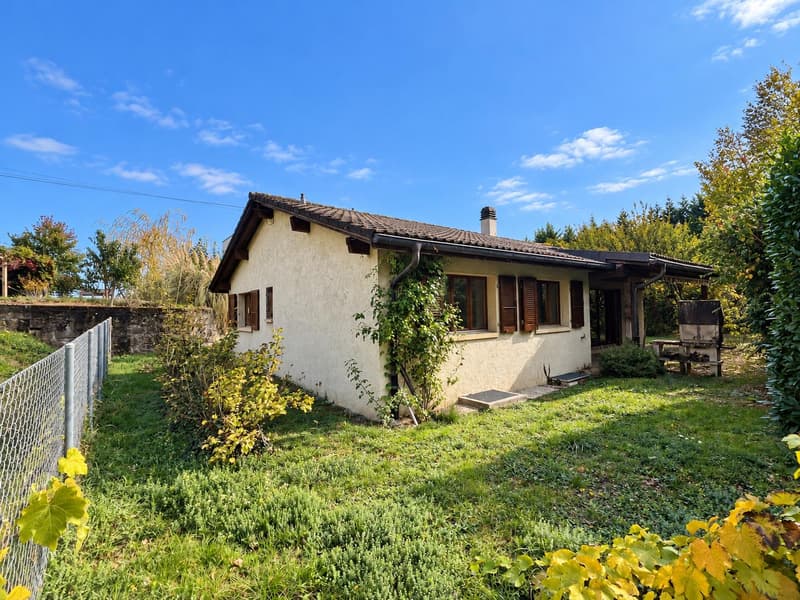
Situated on the Boudry plateau in a leafy residential neighbourhood, this charming detached house offers a pleasant living environment while being close to public transport, shops and schools.
Set on a beautiful 1'082 m² plot, it stands out for its spacious rooms, its attractively landscaped garden and its potential for adaptation.
The house is spread over two levels and also has an attic offering additional storage space.
Room layout
Lower-ground level:
A spacious 32,50 m² garage
a building services room
A 15,74 m² laundry room
A 19,43 m² room available for use
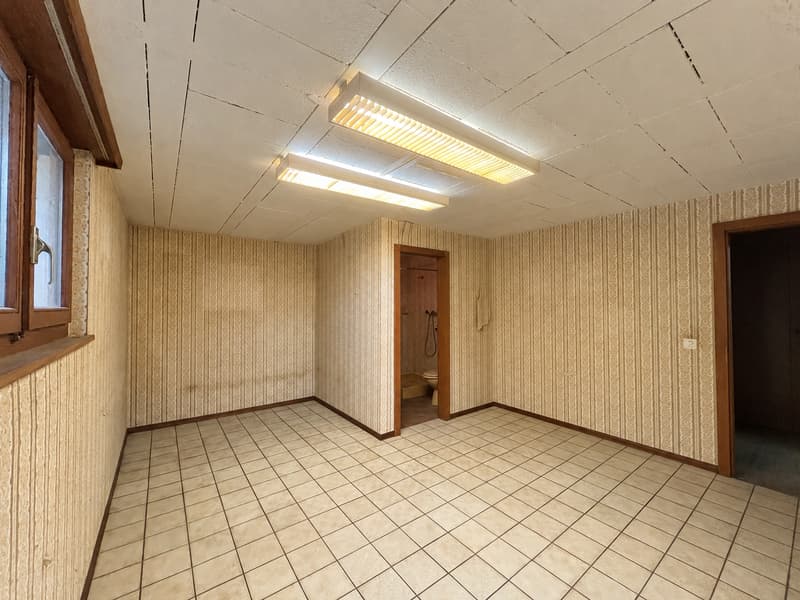
A fitted-out 12,80 m² room offering a range of possible uses
A bathroom
A shelter
Main level:
A hall providing access to the various rooms
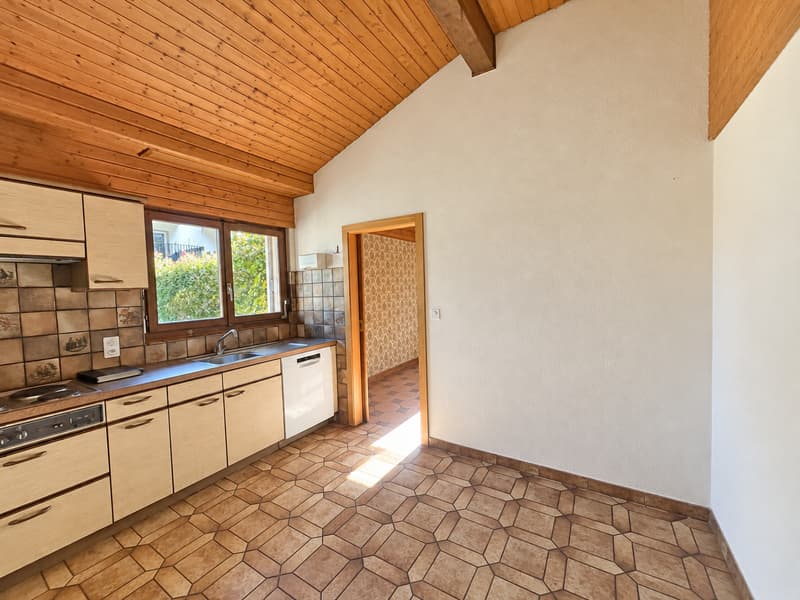
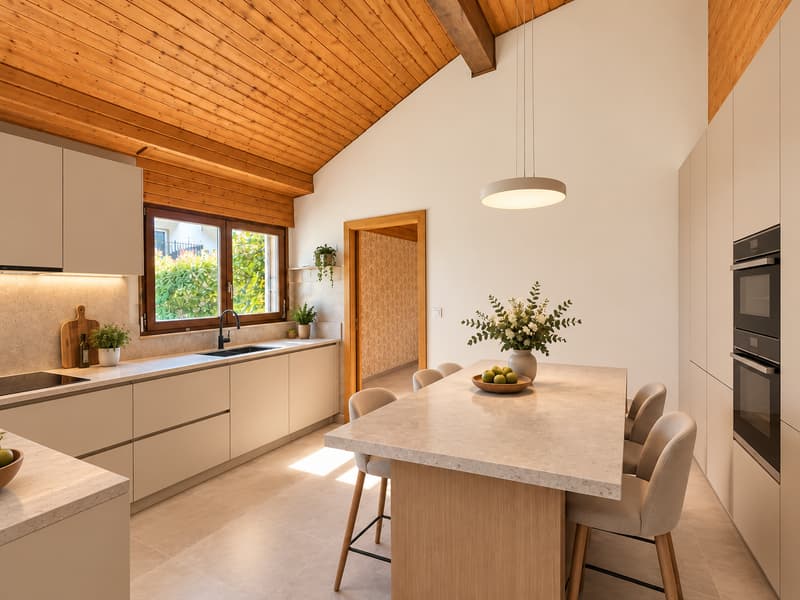
A fitted kitchen
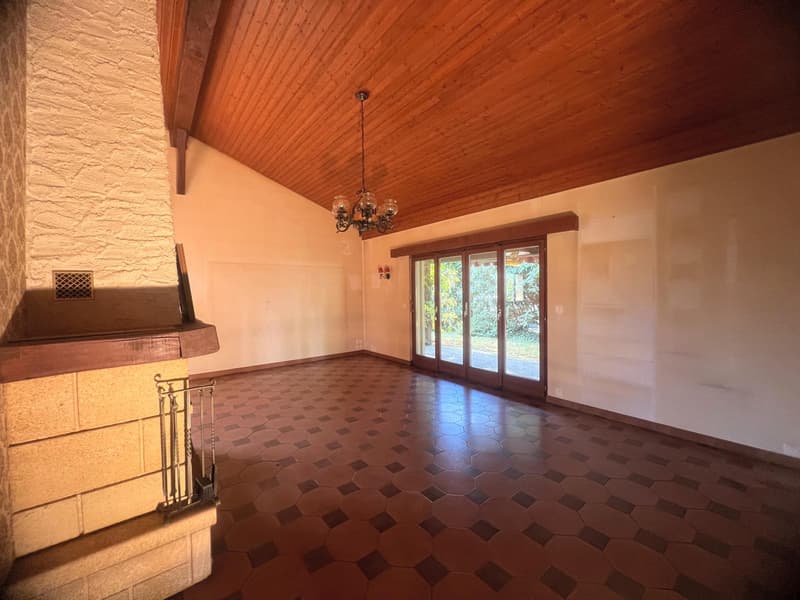
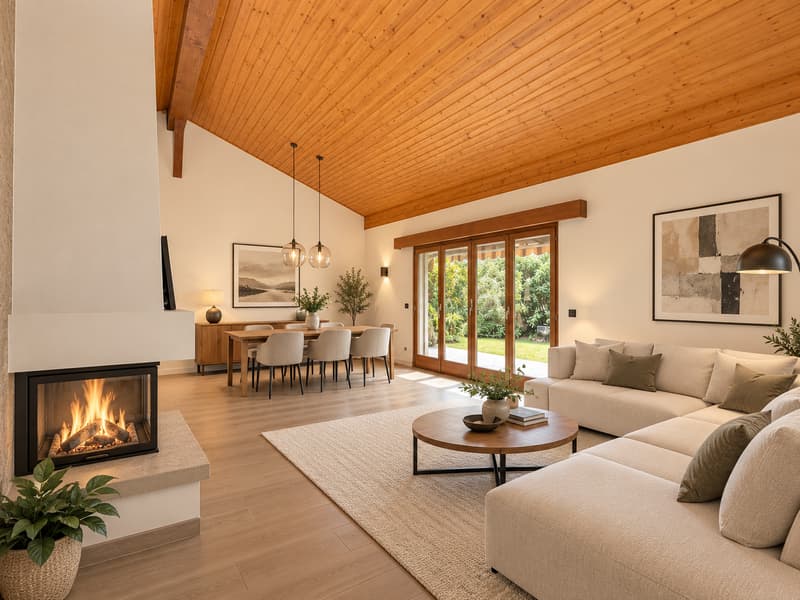
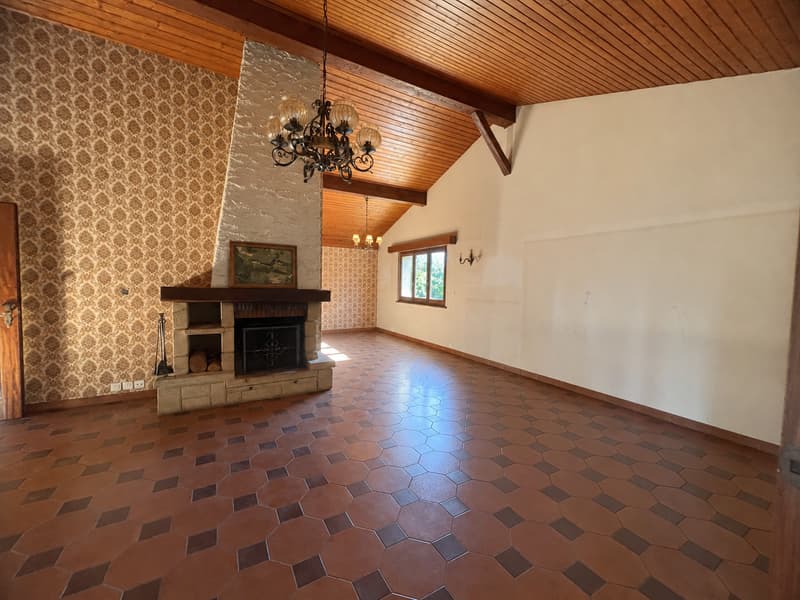
A spacious living room with a dining area, enhanced by a fireplace and with direct access to the west-facing terrace
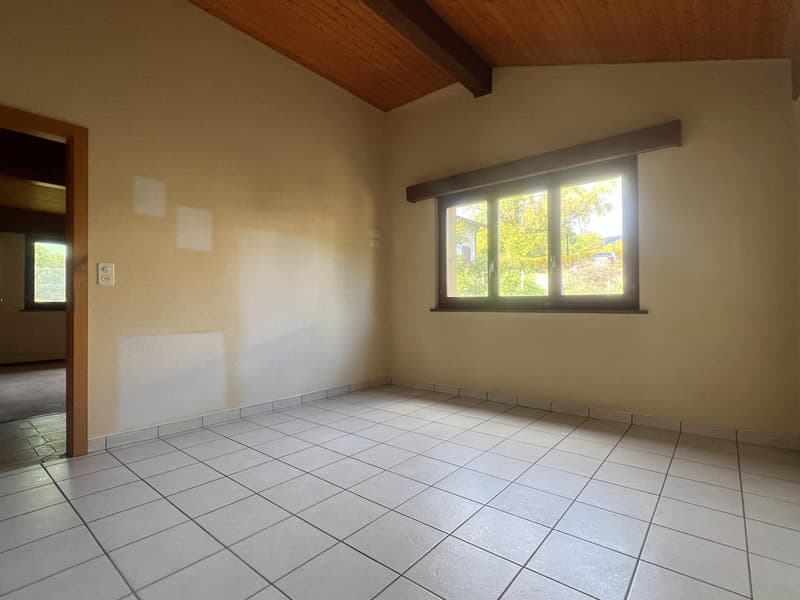
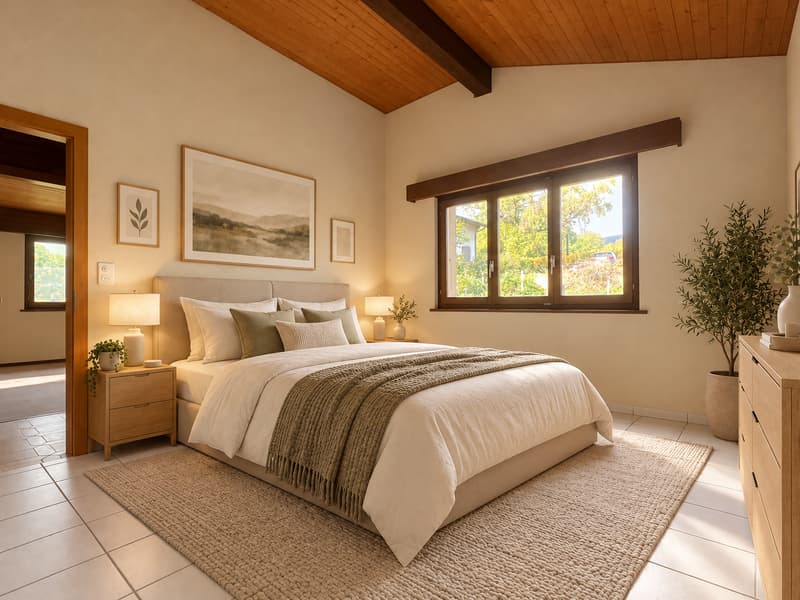
Three bedrooms
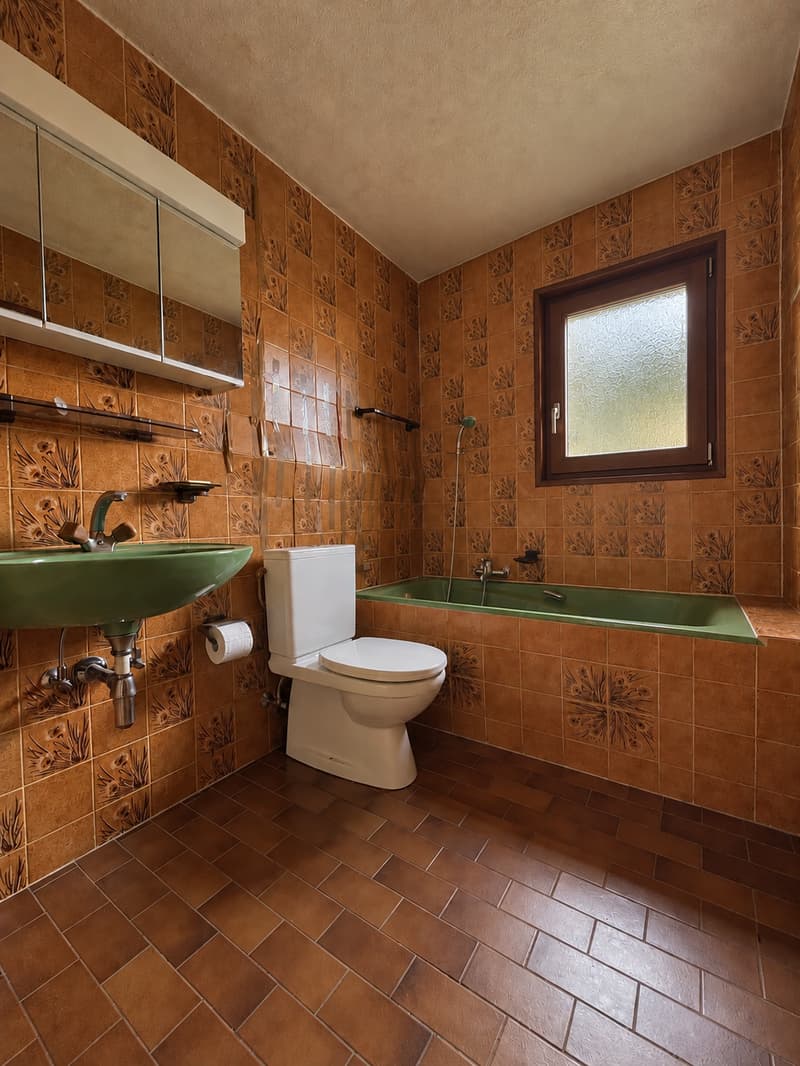
A bathroom
Attic:
Additional storage space
Outdoor areas made for relaxing
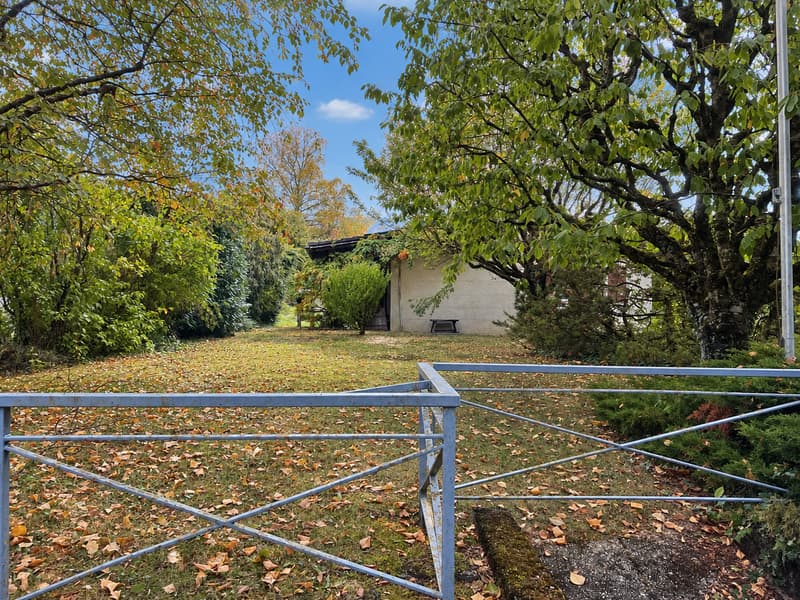
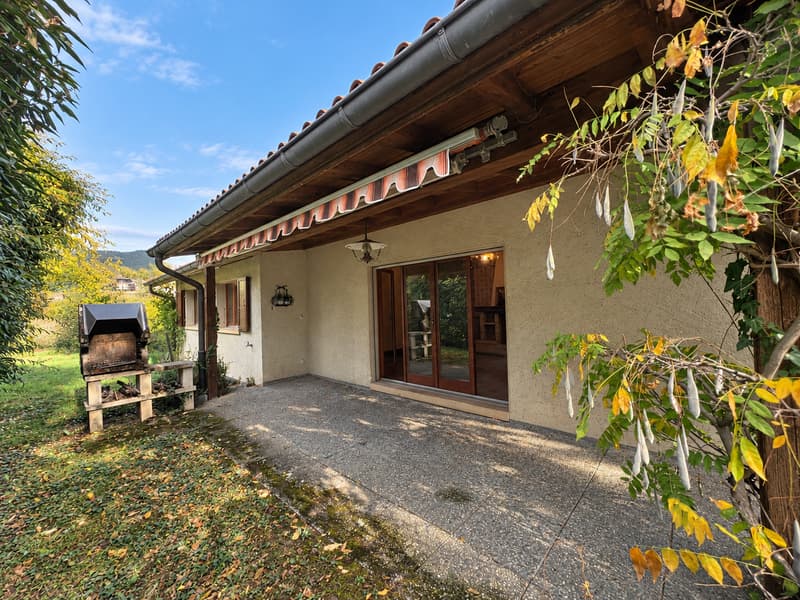
The property benefits from a flat, attractively landscaped garden with mature trees, offering a peaceful and leafy setting.
The west-facing terrace, with its pleasant outlook over the surrounding greenery, invites you to make the most of sunny days and evenings outdoors.
Two outdoor parking spaces, in addition to the large garage, complete the property.
Features
The house has a heat pump and underfloor heating.
Regularly maintained, it is in good overall condition. However, renovation and modernisation work will be needed to bring it up to date.
A great opportunity for buyers looking to personalise their future home and realise the potential of this property, ideally situated on a generous plot.
Information and viewings
Has this house caught your attention? Please feel free to contact me for further information or to arrange a viewing on 076 329 16 69.
If you are looking to sell a property, I would be pleased to discreetly assess its value. You can also request a free valuation on my website: www.castoldi-immobilier.ch
Set on a beautiful 1'082 m² plot, it stands out for its spacious rooms, its attractively landscaped garden and its potential for adaptation.
The house is spread over two levels and also has an attic offering additional storage space.
Room layout
Lower-ground level:
A spacious 32,50 m² garage
a building services room
A 15,74 m² laundry room
A 19,43 m² room available for use
A fitted-out 12,80 m² room offering a range of possible uses
A bathroom
A shelter
Main level:
A hall providing access to the various rooms
A fitted kitchen
A spacious living room with a dining area, enhanced by a fireplace and with direct access to the west-facing terrace
Three bedrooms
A bathroom
Attic:
Additional storage space
Outdoor areas made for relaxing
The property benefits from a flat, attractively landscaped garden with mature trees, offering a peaceful and leafy setting.
The west-facing terrace, with its pleasant outlook over the surrounding greenery, invites you to make the most of sunny days and evenings outdoors.
Two outdoor parking spaces, in addition to the large garage, complete the property.
Features
The house has a heat pump and underfloor heating.
Regularly maintained, it is in good overall condition. However, renovation and modernisation work will be needed to bring it up to date.
A great opportunity for buyers looking to personalise their future home and realise the potential of this property, ideally situated on a generous plot.
Information and viewings
Has this house caught your attention? Please feel free to contact me for further information or to arrange a viewing on 076 329 16 69.
If you are looking to sell a property, I would be pleased to discreetly assess its value. You can also request a free valuation on my website: www.castoldi-immobilier.ch
Mortgage Calculator
From dream house to home ownership: the mortgage calculator can help you estimate the affordability of this property.
Viewing
Contact for viewing
Irma Castoldi
Advertiser

Castoldi Immobilier Sàrl
Grand Rue 63
2035Corcelles
Contact
Castoldi Immobilier Sàrl
- Listing ID
- 4003636691
- Object ref.
- BO1911