"Charming 5.5-room villa in Vouvry"
Address
1896 VouvryPrice
- Purchase price:
- CHF 1,020,000.–
- Notify on price drop
Main information
- Availability:
- Immediately
- Type:
- Villa
- No. of rooms:
- 5.5
- Number of bathrooms:
- 2
- Number of floors:
- 1
- Surface living:
- 143 m2
- Land area:
- 537 m2
- Year built:
- 2003
Characteristics
Balcony / Terrace
Dishwasher
Quiet neighborhood
Child-friendly
Parking space
Documents (0)
Description
DESCRIPTION
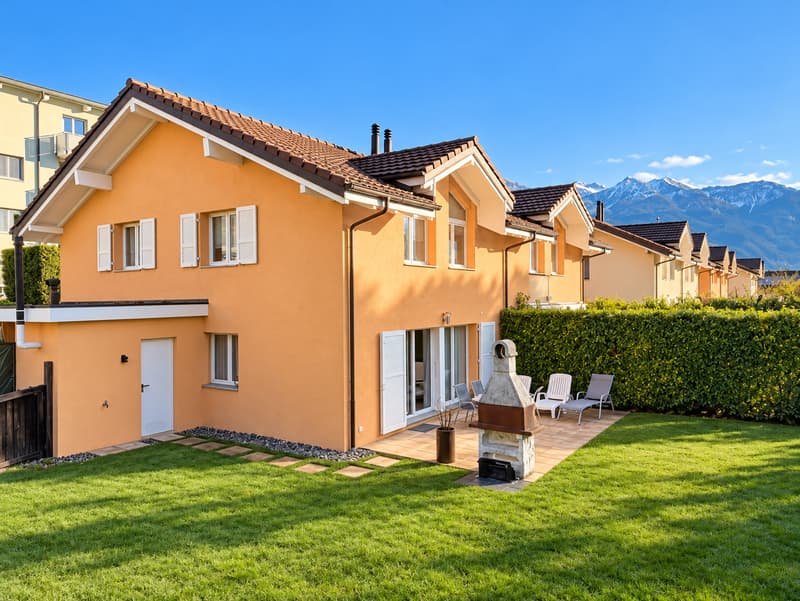
SEMI-DETACHED HOUSE WITH LARGE GARDEN FOR SALE IN VOUVRY
Discover this pleasant semi-detached house with 5.5 rooms in Vouvry, in a quiet residential area, close to shops, public transport, and main amenities.
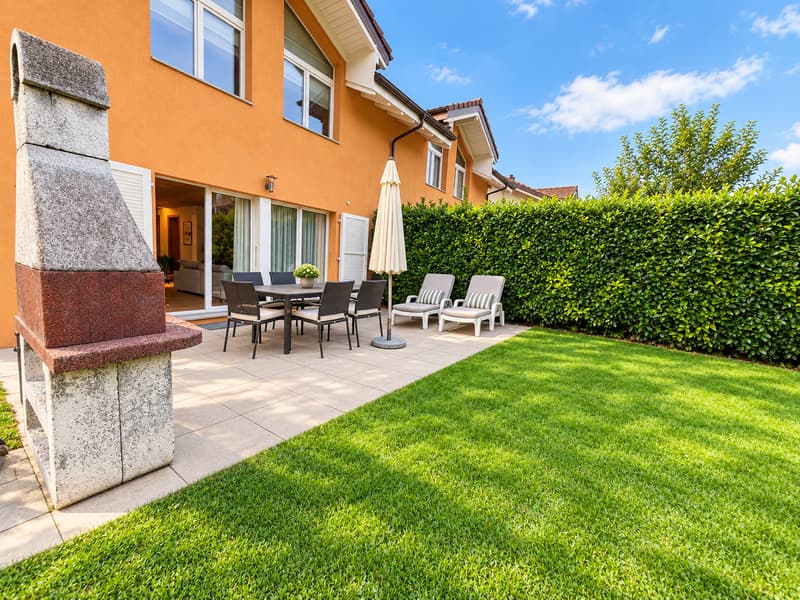
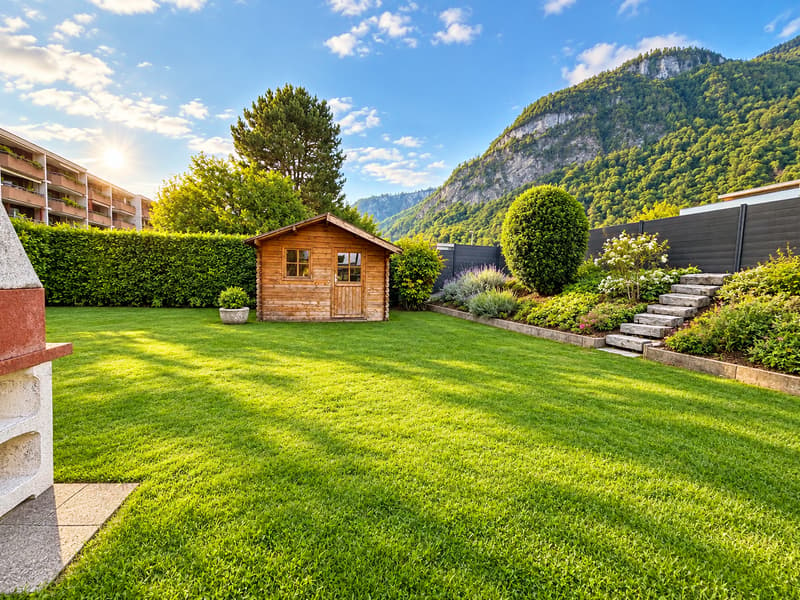
Located on an independent plot of 537 m2, this property offers approximately 143 m2 of living space spread over two levels, as well as a large enclosed garden with a beautiful lawn, a terrace, a workshop, and a nice garden shed.
With its four bedrooms, two bathrooms, and spacious living areas, this house represents a great opportunity for a family looking for comfort, space, and tranquility.
PLEASANT AND FUNCTIONAL LIVING AREAS
Ground floor – (Approx. 84 m2 gross floor area)
Upon entering the house, a welcoming hall with built-in cupboards provides practical storage for daily use.
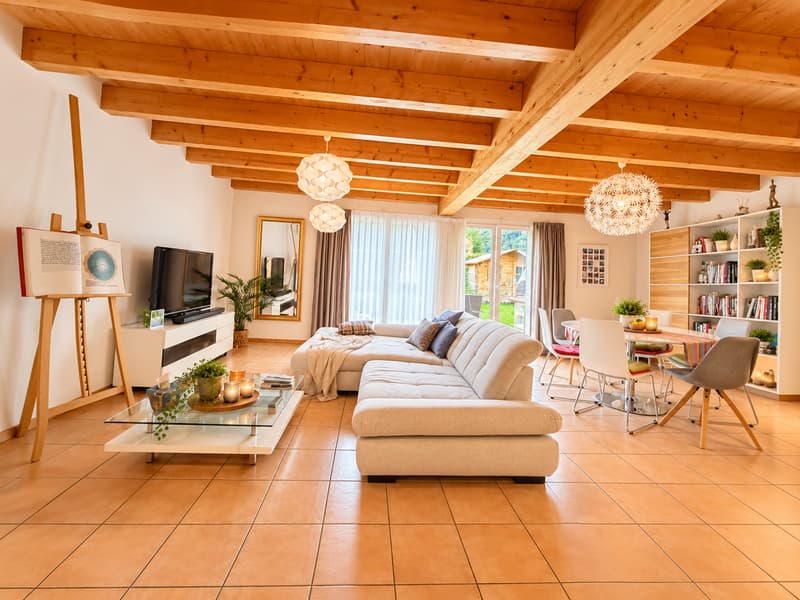
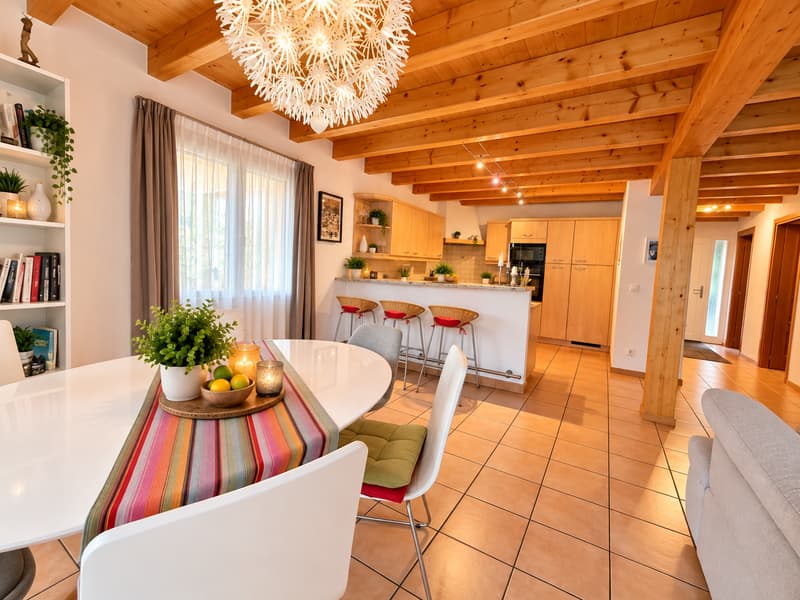
This level also includes a room that can be used as an office or bedroom, with an elegant parquet floor, as well as a cozy living room with a stove and direct access to the enclosed garden.
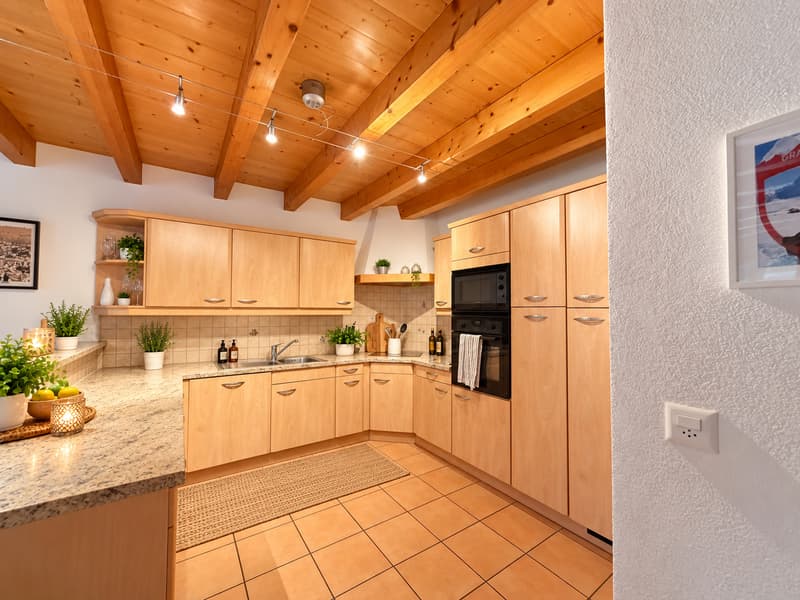
The equipped kitchen with a convivial bar offers a functional space for cooking and sharing family moments. A large storage room complements the storage spaces.
A bathroom with a shower completes this level. First floor – (Approx. 79 m2 gross floor area)
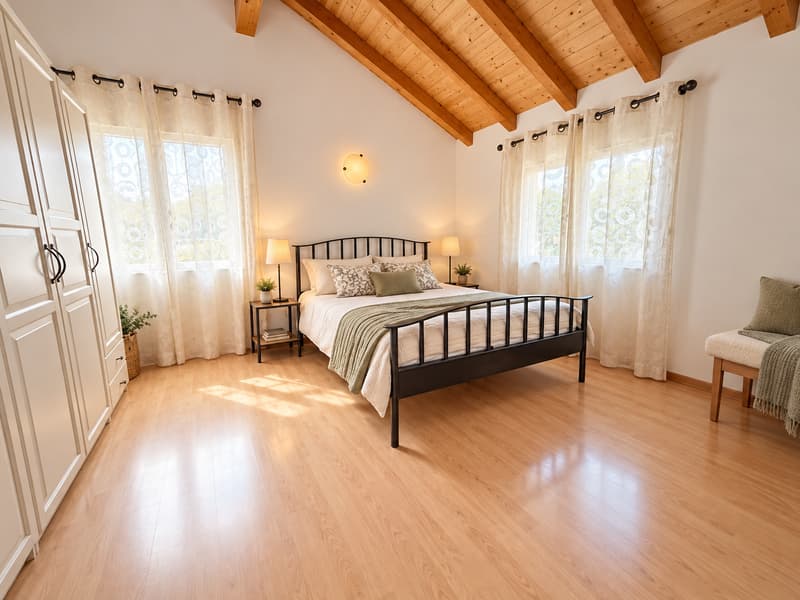
The first floor accommodates the sleeping area, consisting of three rooms with parquet floors and a bathroom with a bathtub. The house is distinguished by its high ceilings, which bring volume, brightness, and character to the interior spaces.
A hallway, an additional storage room, and a laundry room complete this level and offer practical amenities for the entire family.
In total, the house has four bedrooms and two bathrooms.
A LARGE PRIVATE GARDEN TO ENJOY THE BEAUTIFUL DAYS
The property benefits from a pleasant enclosed garden, equipped with a large lawn and a terrace. The outdoor area also includes a workshop and a nice garden shed, offering additional storage spaces for storage, DIY, or leisure activities.
The independent plot of 537 m2 is a real asset for those looking for a spacious outdoor area, suitable for relaxation and socializing.
COMFORT AND EQUIPMENT
Semi-detached house with 5.5 rooms Approx. 143 m2 living area Independent plot of 537 m2 Four bedrooms Two bathrooms (shower and bathtub) Equipped kitchen with bar Living room with stove Enclosed garden with lawn and terrace Workshop and nice garden shed Many storage spaces High ceilings 4 parking spaces available
PRACTICAL LOCATION FOR DAILY USE
The house is located in a quiet area and offers a convenient proximity to shops and public transport:
Coop: approx. 5 minutes on foot Bus stop: approx. 6 minutes on foot Vouvry train station: approx. 13 minutes on foot Primary school: 6 minutes on foot * Secondary school: 11 minutes on foot
Its location allows you to enjoy a peaceful living environment while maintaining a practical access to the main amenities.
AN OPPORTUNITY TO DISCOVER IN VOUVRY
Thanks to its spacious rooms, four bedrooms, private garden, and independent facilities, this semi-detached house constitutes a great opportunity for a family wishing to settle in a pleasant environment, without the usual constraints of a condominium.
Information: Although the house is semi-detached to another dwelling, it has its own plot, independent heating, and independent management. It is not a property in a condominium, but a semi-detached house with its own independent spaces and facilities, offering a privileged living environment with more autonomy and intimacy.
CONTACT
Léa Frénée Tel.: 079 172 41 76 E-mail: freneelea2@gmail.com
To obtain more information or to organize a visit, do not hesitate to contact me.
Mortgage Calculator
From dream house to home ownership: the mortgage calculator can help you estimate the affordability of this property.


Contact
- Listing ID
- 4003634701
- Object ref.
- g9qmn.xtimq