"Penthouse duplex apartment in Founex"
Address
1297 FounexPrice
- Purchase price:
- CHF 2,890,000.–
- Notify on price drop
Main information
- Availability:
- By agreement
- Type:
- Attic flat
- No. of rooms:
- 5.5
- Number of bathrooms:
- 3
- Surface living:
- 203 m2
- Last refurbishment:
- 2016
- Year built:
- 2005
Characteristics
Balcony / Terrace
Washing machine
Lake view
Mountain view
Parking space
Elevator
Documents (0)
Description
Entrance level:
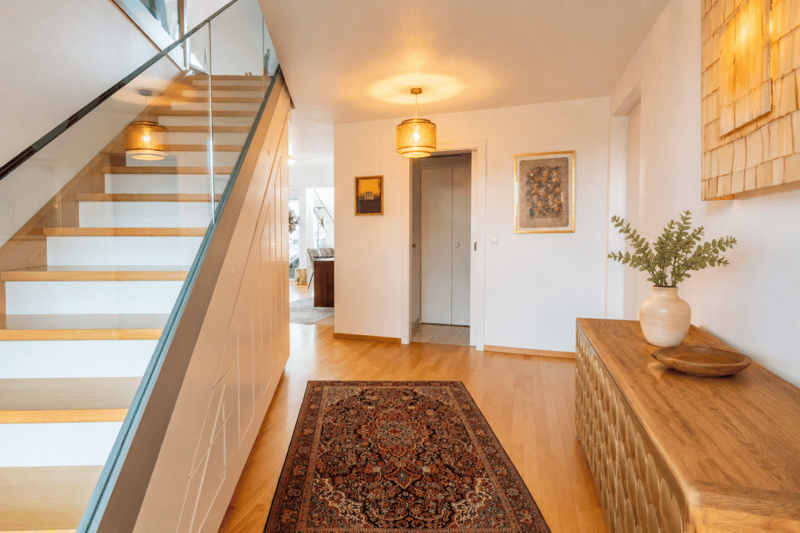
- entrance hall with fitted wardrobes
- guest WC
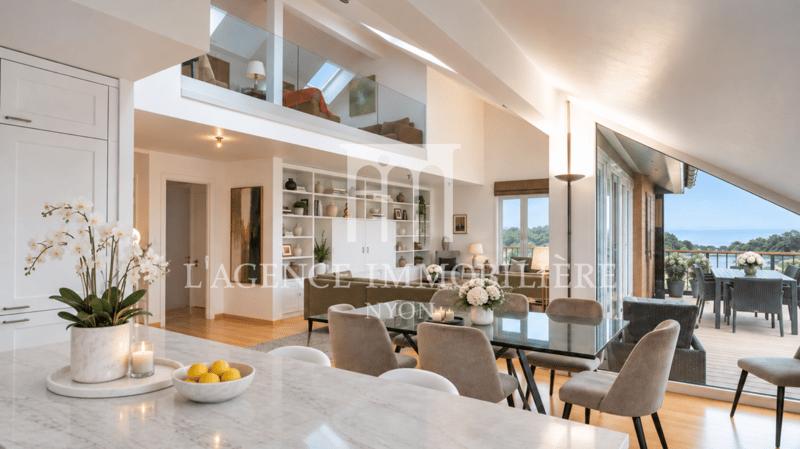
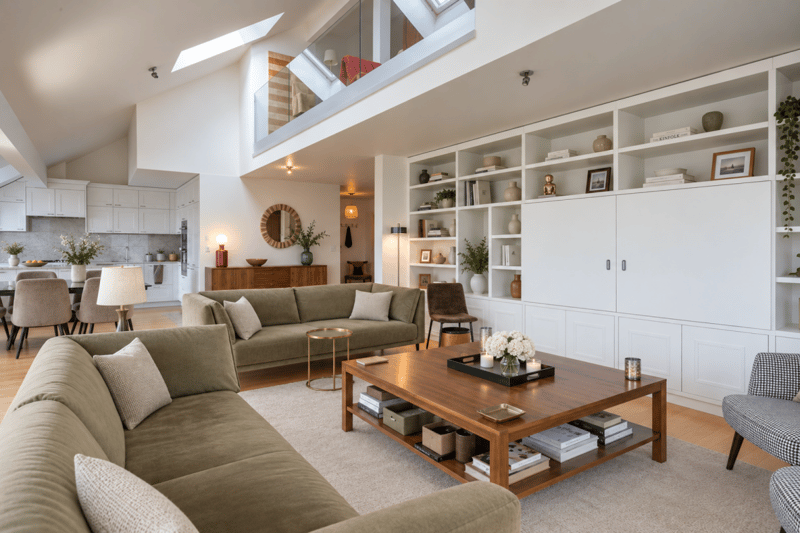
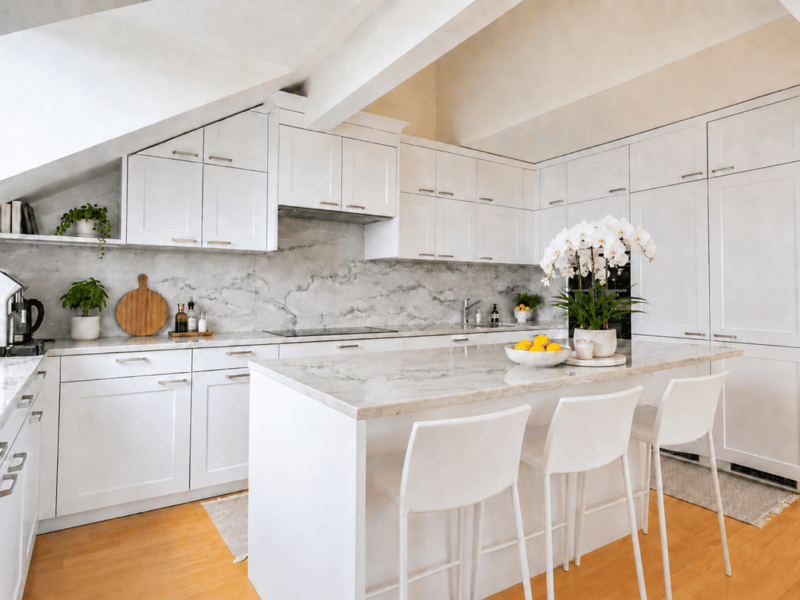
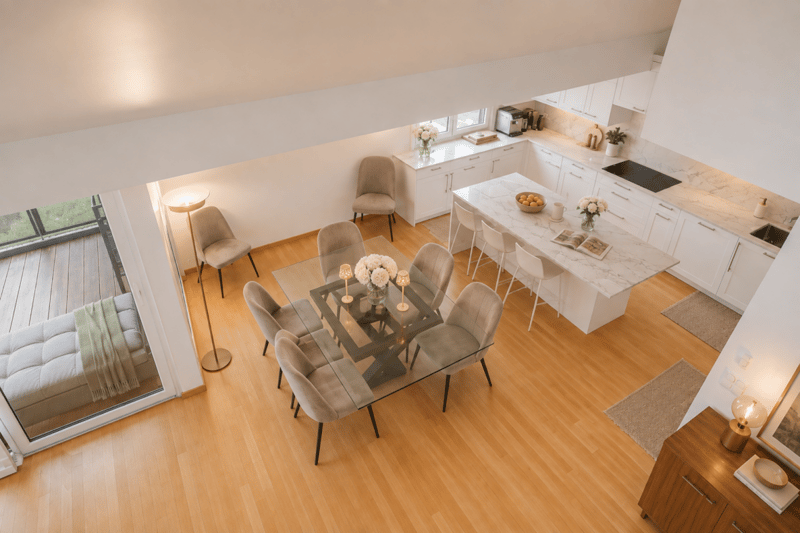
- spacious living room with open-plan kitchen
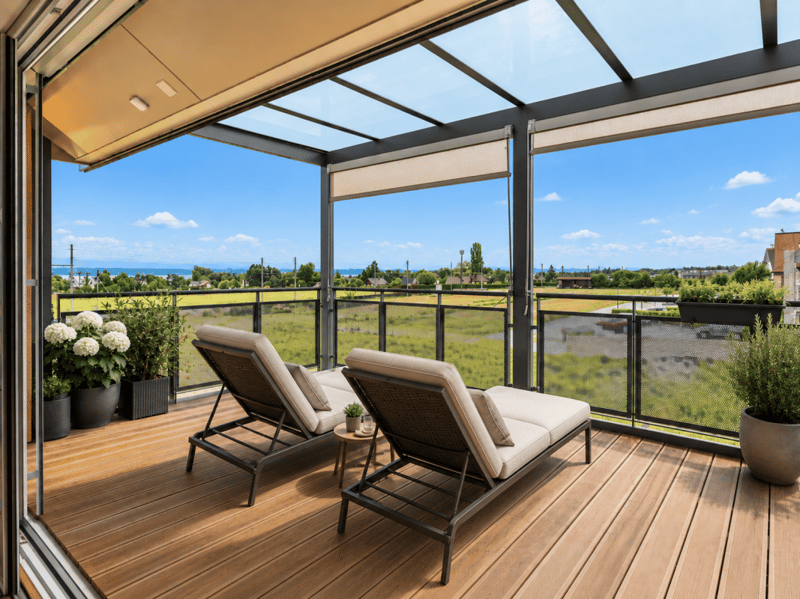
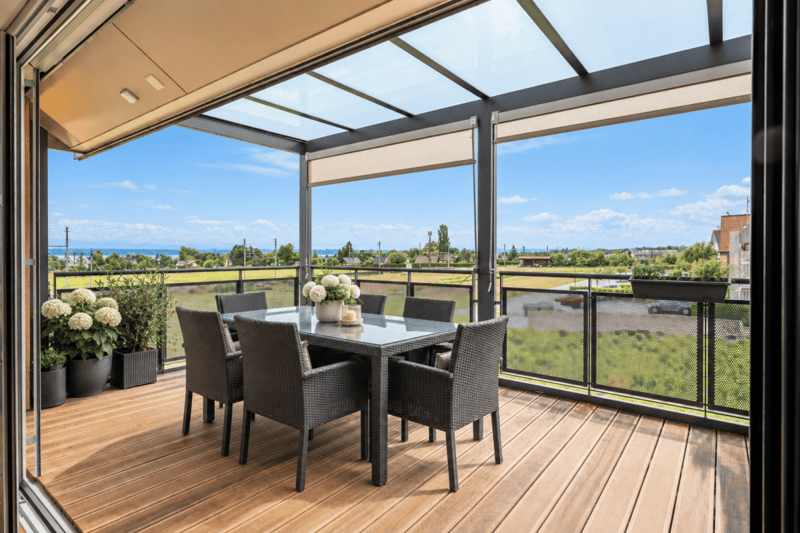
- balcony with views of the fields, lake and Alps
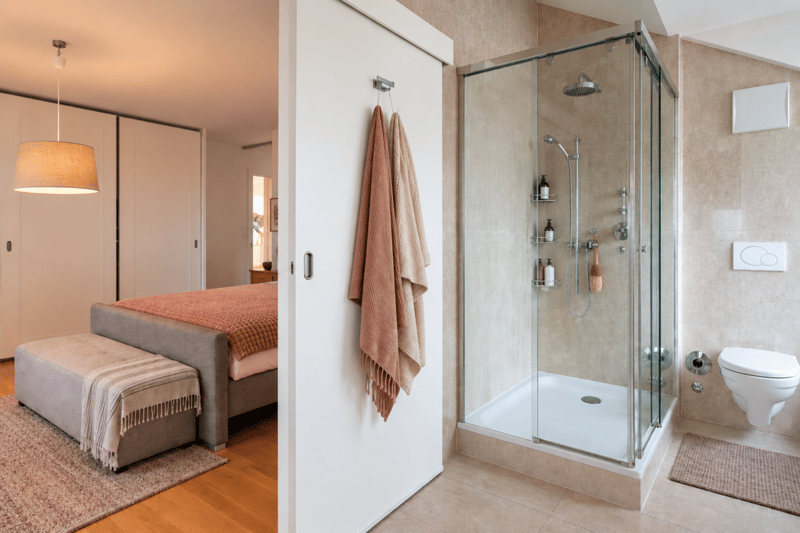
- principal bedroom with dressing room/study and bathroom (shower and bathtub)
Attic level:
- open gallery overlooking the living room
- bedrooms with a shower room
- bedroom with lake view
- shower room
Basement:
- double garage
- basement storage room of 14m2
Ideally located in the centre of the charming village of Founex, this superb 5.5-room penthouse apartment offers a privileged living environment, combining comfort, natural light and generous spaces.
With a net living area of 203 m², it impresses with its spacious living room and open-plan kitchen, which opens onto a 24 m² balcony offering magnificent, unobstructed views of the fields, Lake Geneva and the Alps.
Arranged over two levels, the apartment has three bedrooms, including a principal suite with a dressing room and en-suite bathroom. On the upper floor, an open gallery overlooking the living room adds character and a pleasant sense of space.
Filled with natural light, this property also benefits from an elevator, a double garage and a basement storage room of 14 m².
Built in 2005 and renovated in 2016, this penthouse duplex apartment combines comfort, generous proportions and a privileged location in a sought-after setting close to the village amenities.
Mortgage Calculator
From dream house to home ownership: the mortgage calculator can help you estimate the affordability of this property.

- Listing ID
- 4003632789
- Object ref.
- 156036a5-342c-4de1-b343-ecfa28e50ec1