
Rooms
4.5
Living space
114 m2
Selling price
CHF 745,000.–
Notify on price drop
"Apartment with 4.5 rooms, garden, pool and view of the Alps"
Address
Colombier NE, 2013 Colombier NEPrice
- Purchase price:
- CHF 745,000.–
- Notify on price drop
Main information
- Availability:
- Immediately
- Type:
- Maisonette / Duplex
- No. of rooms:
- 4.5
- Number of floors:
- 4
- Surface living:
- 114 m2
- Last refurbishment:
- 2024
- Year built:
- 1974
Characteristics
Balcony / Terrace
View
Parking space
Garage
Swimming pool
Documents (1)
Description
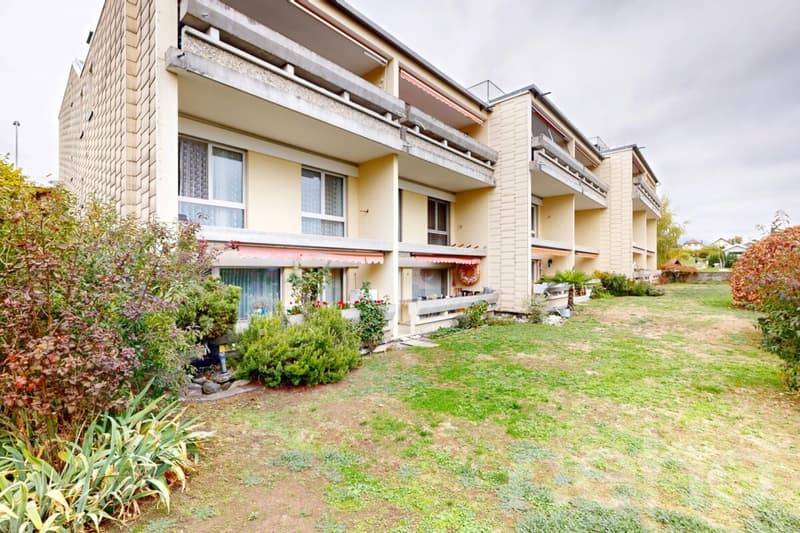
Offer yourself a rare and privileged living environment. Nestled in a peaceful residential area in Colombier, just a few minutes' walk from shops, public transport, and the shores of the lake, this duplex will delight a family with children. Bathed in natural light thanks to its ideal southeast exposure, this 110 m² property unfolds harmoniously over 3 half-levels, offering generous volumes and preserved intimacy:
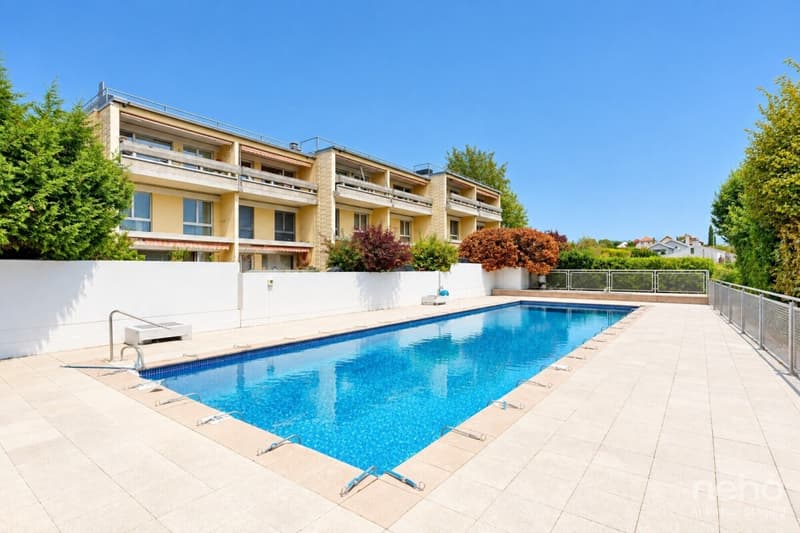
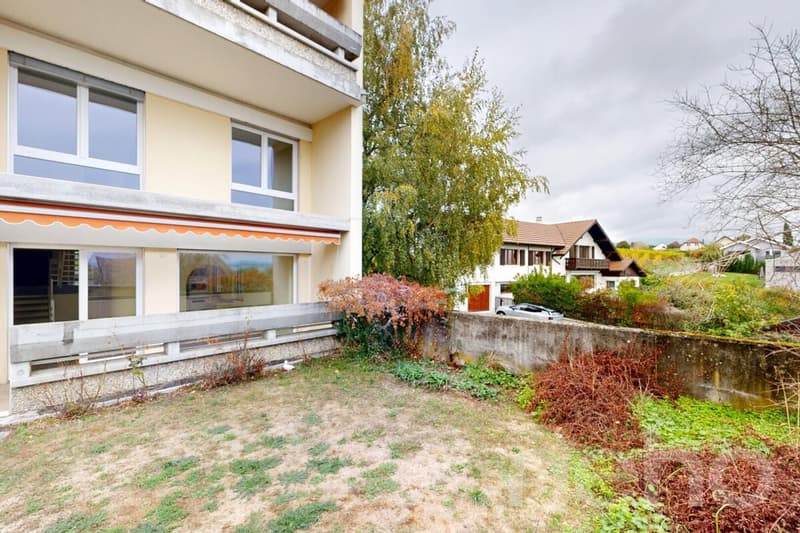
EXCEPTIONAL EXTERIORS : a private, tree-lined garden with a partial view of the lake and the Alps. The condominium also has over 5,000 m² of common areas, including a large pool, a ping-pong table, play areas (swings, slides?) and barbecue areas.
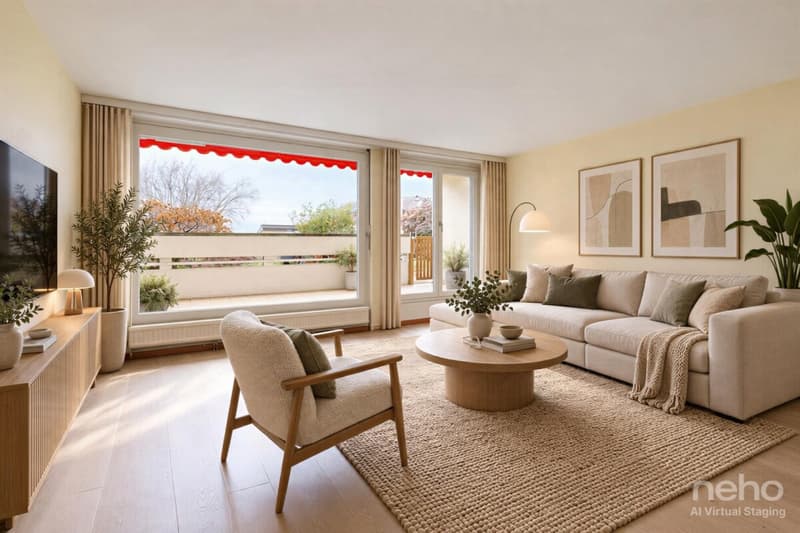
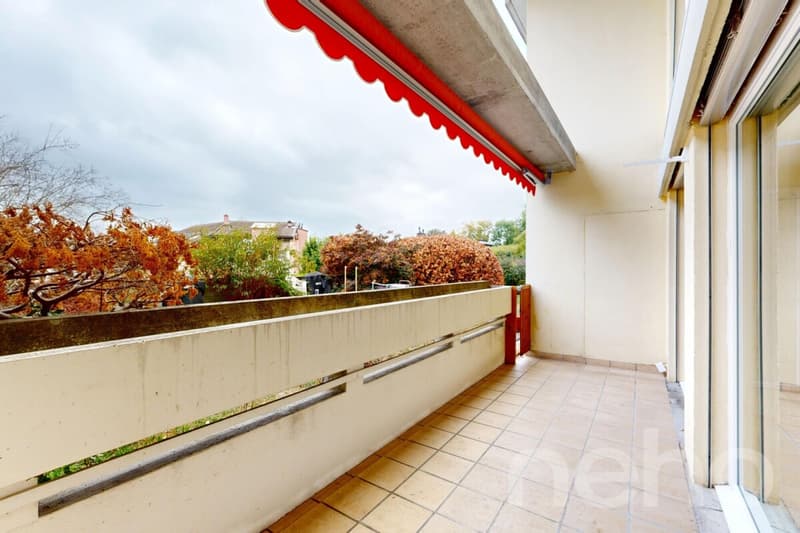
LIVING AREAS : a very bright living room of about 29 m², combining living and dining rooms and opening widely onto the balcony and garden. The semi-open kitchen, equipped with an induction hob, completes the ensemble.
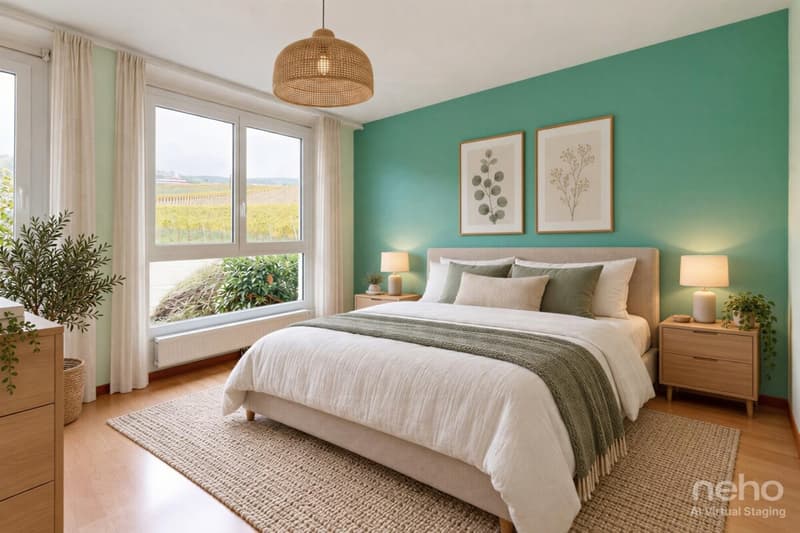
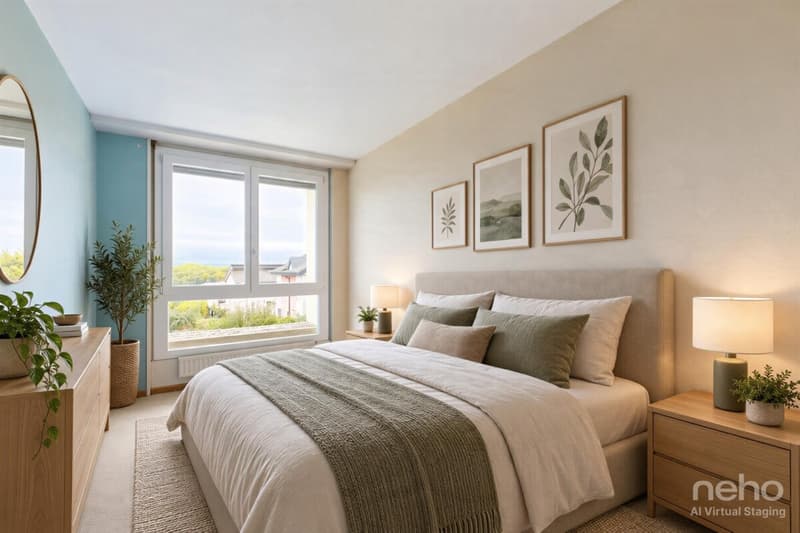
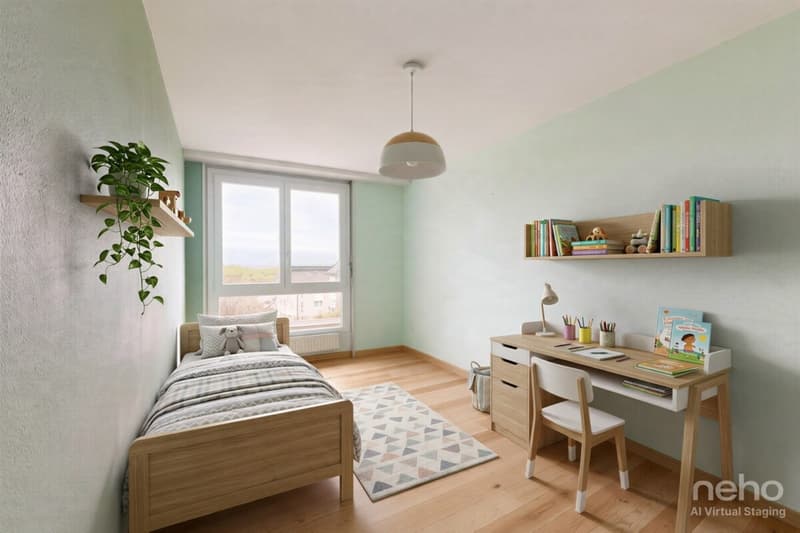
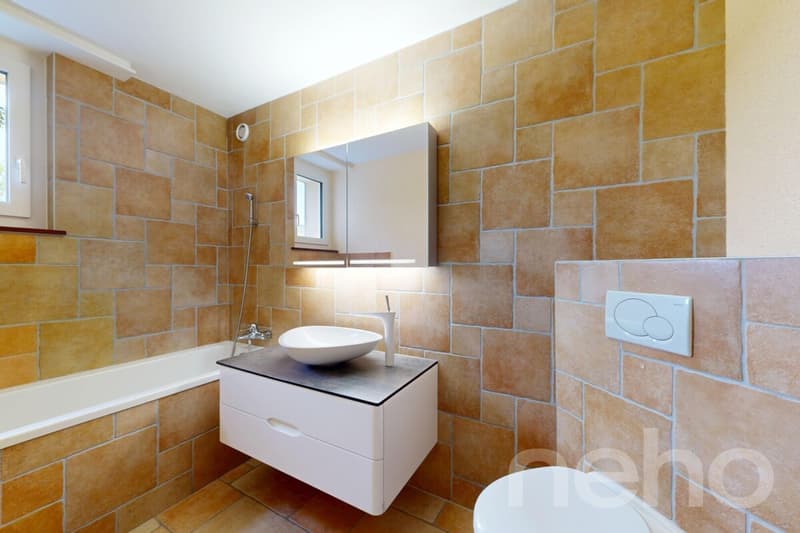
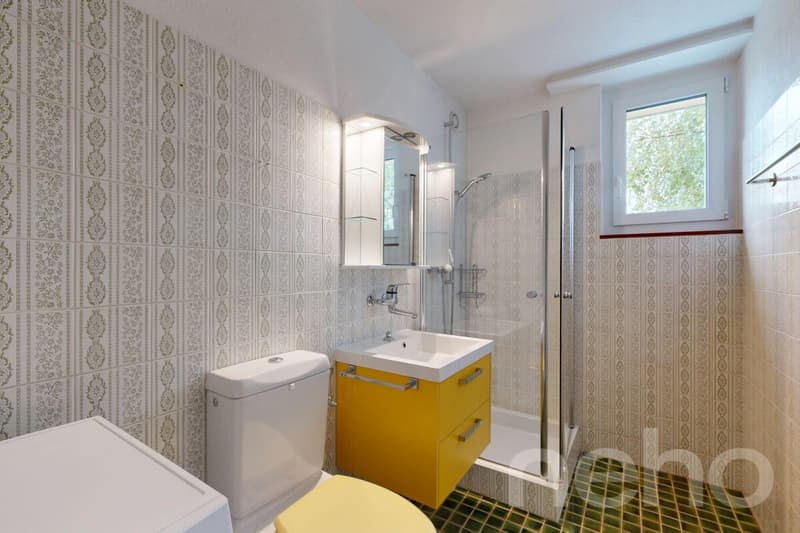
NIGHT & SANITARY AREAS : 3 bedrooms and 2 bathrooms, divided between the ground floor (one bedroom, bathroom) and the upper floor (two bedrooms with a view of the lake and the Alps, shower).
STORAGE & ANNEXES : several built-in cupboards, a 7 m² cellar and a common laundry room.
PARKING : 2 parking spaces: one in the garage and one private outdoor space.
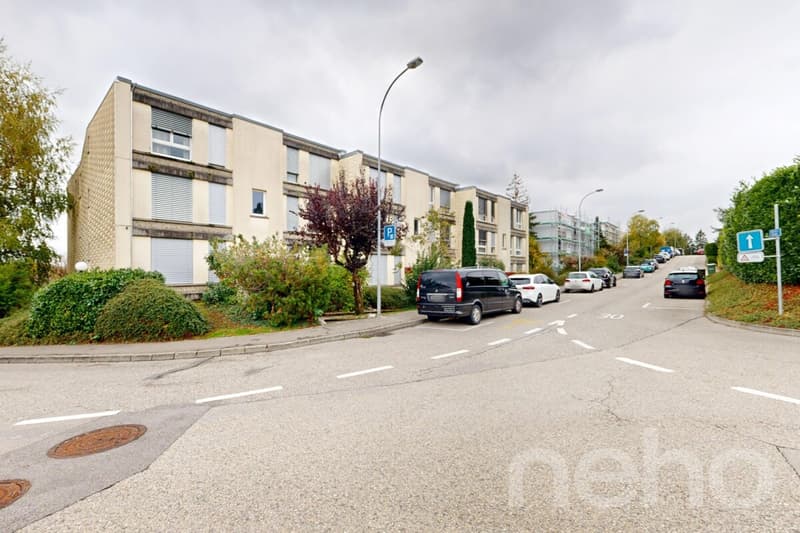
FAÇADES : a complete renovation (light gray color) is planned for spring 2027 and already financed.
A visit is a must to grasp the entire atmosphere of this unique place. Contact us without delay to plan your discovery.
Exact address available after registration on neho.ch.
DO YOU WANT TO VISIT? PLEASE REGISTER FIRST: https://neho.ch/b/2013-26-5
EXCEPTIONAL EXTERIORS : a private, tree-lined garden with a partial view of the lake and the Alps. The condominium also has over 5,000 m² of common areas, including a large pool, a ping-pong table, play areas (swings, slides?) and barbecue areas.
LIVING AREAS : a very bright living room of about 29 m², combining living and dining rooms and opening widely onto the balcony and garden. The semi-open kitchen, equipped with an induction hob, completes the ensemble.
NIGHT & SANITARY AREAS : 3 bedrooms and 2 bathrooms, divided between the ground floor (one bedroom, bathroom) and the upper floor (two bedrooms with a view of the lake and the Alps, shower).
STORAGE & ANNEXES : several built-in cupboards, a 7 m² cellar and a common laundry room.
PARKING : 2 parking spaces: one in the garage and one private outdoor space.
FAÇADES : a complete renovation (light gray color) is planned for spring 2027 and already financed.
A visit is a must to grasp the entire atmosphere of this unique place. Contact us without delay to plan your discovery.
Exact address available after registration on neho.ch.
DO YOU WANT TO VISIT? PLEASE REGISTER FIRST: https://neho.ch/b/2013-26-5
Mortgage Calculator
From dream house to home ownership: the mortgage calculator can help you estimate the affordability of this property.
Viewing
Contact for viewing
Margaux D'Ennetières


- Listing ID
- 4003630164
- Object ref.
- 2013-26-5