"Crans-Montana – 327 m² chalet with authorized renovation project"
Address
3963 Crans VSPrice
- Purchase price:
- CHF 4,200,000.–
- Notify on price drop
Main information
- Availability:
- Immediately
- Type:
- Chalet
- No. of rooms:
- 9
- Number of bathrooms:
- 5
- Number of floors:
- 3
- Surface living:
- 327 m2
- Land area:
- 733 m2
Characteristics
Balcony / Terrace
View
Quiet neighborhood
Parking space
Garage
Documents (0)
Description
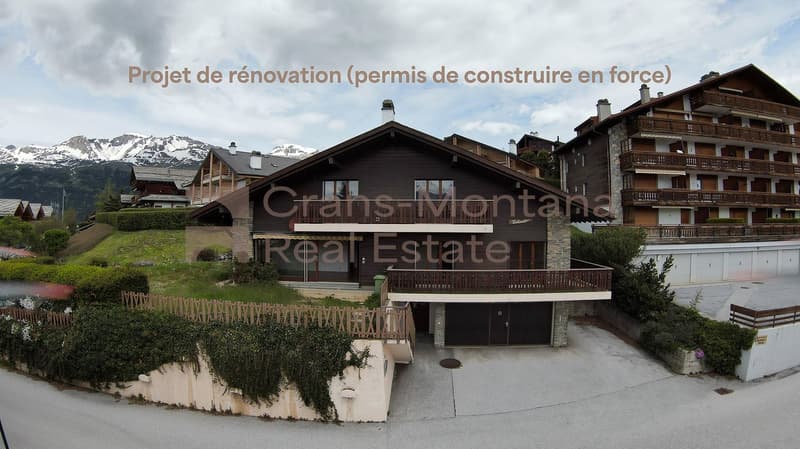
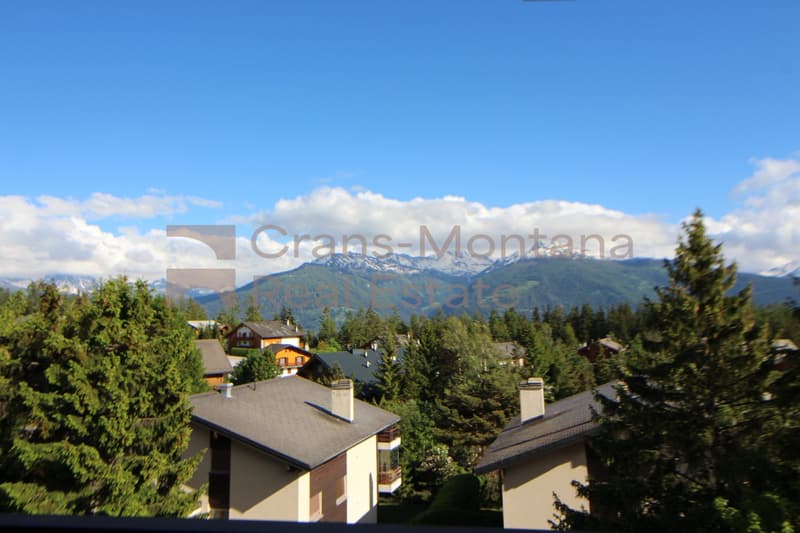
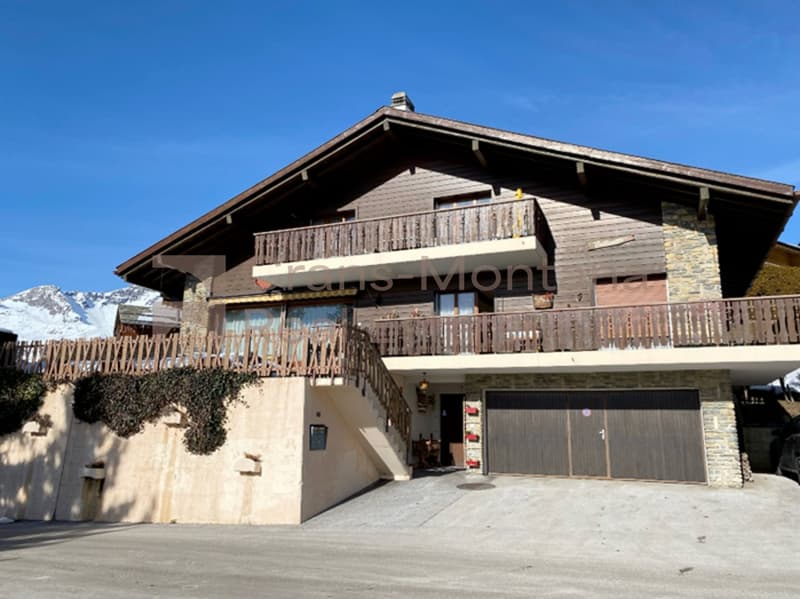
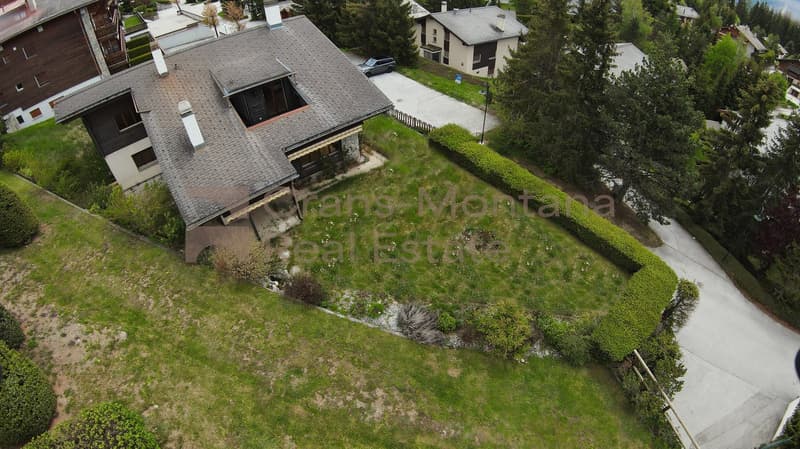
This chalet for sale in Crans-Montana is located near the practice golf course and the Ballesteros golf course. It is 10-20 minutes walk from the center of Crans and 2-3 minutes from Lake Moubra, and benefits from a quiet environment, a very beautiful view and optimal south/west sunshine.
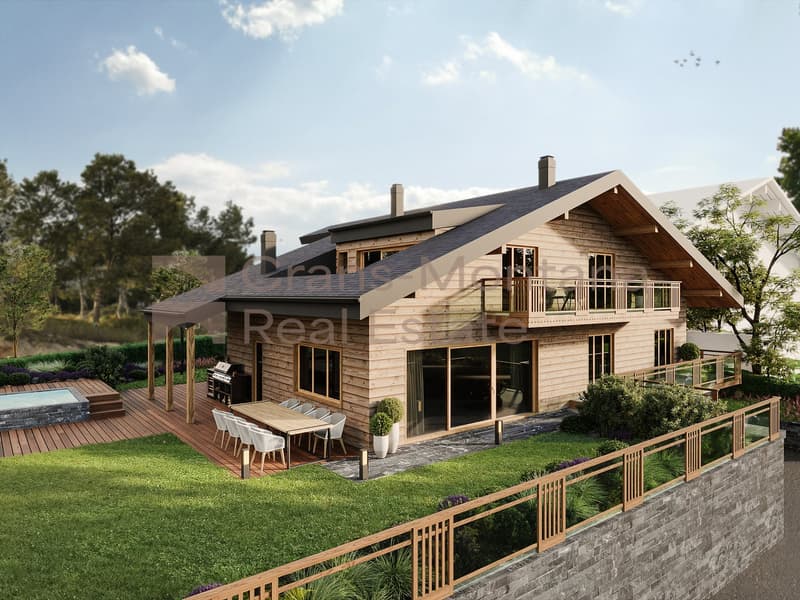
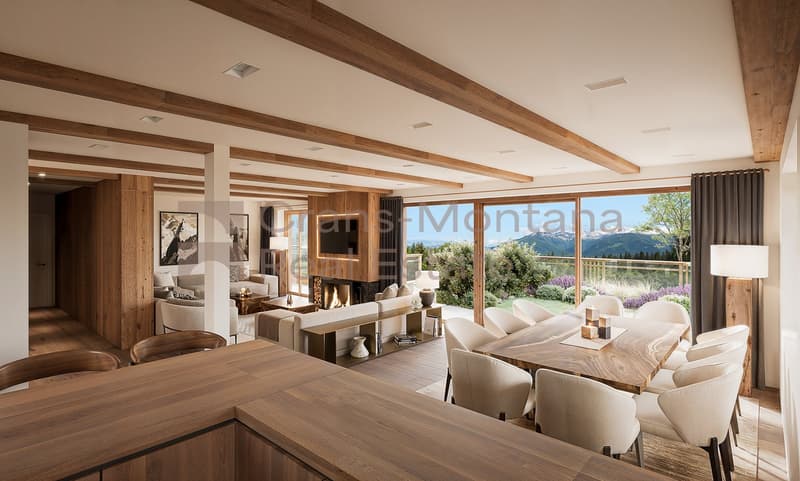
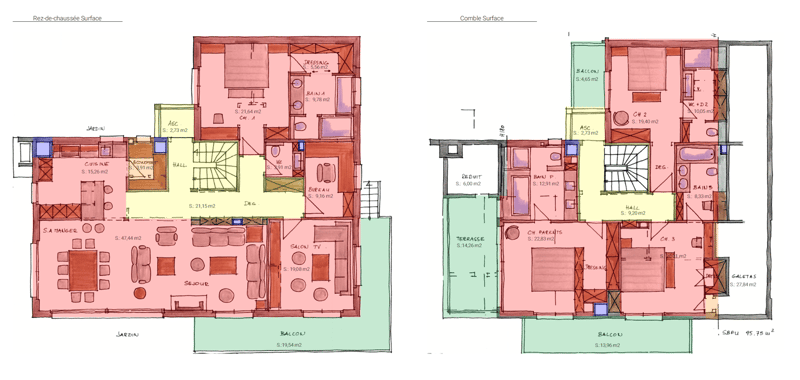
Currently, the chalet is divided into two apartments, but it is perfectly healthy and habitable. It has a building permit allowing it to be renovated into a single chalet, with an elevator serving all levels and a modern and luxurious layout including four en-suite bedrooms. The project also includes a spacious living room with a fireplace and an open kitchen leading to the garden.
Current configuration:
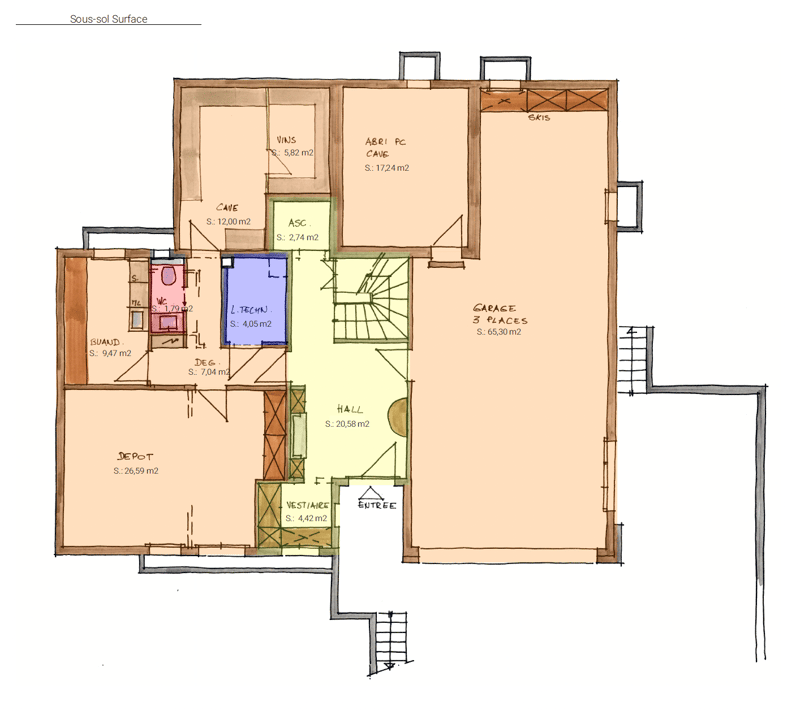
Basement
4 covered parking spaces
3-4 parking spaces in the garage
2 wine cellars with gravel
1 technical room
1 cellar
1st floor / ground floor
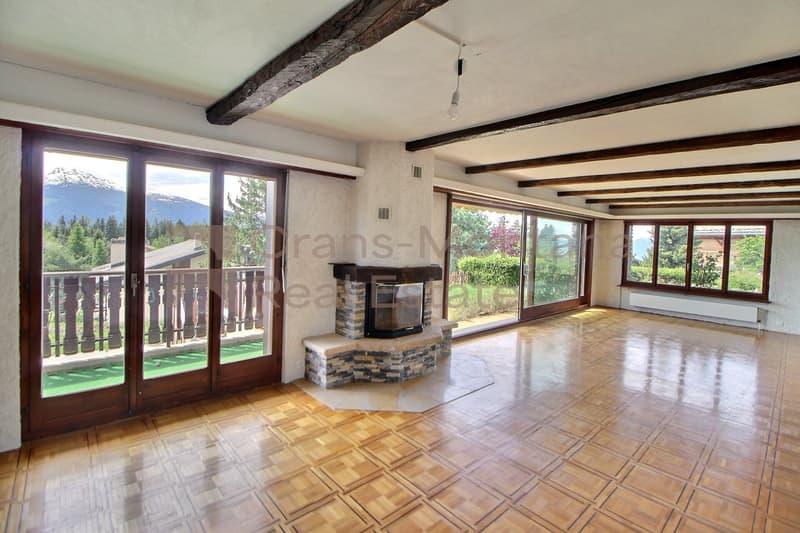
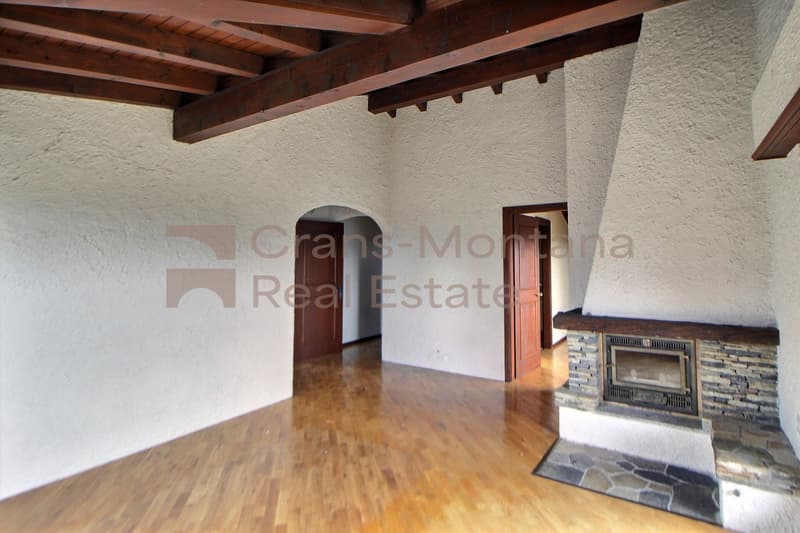
Spacious living room with fireplace leading to the garden
Large, closed kitchen leading to the terrace
1 double bedroom with en-suite bathroom
2 double bedrooms
1 bathroom
1 separate WC
2nd floor
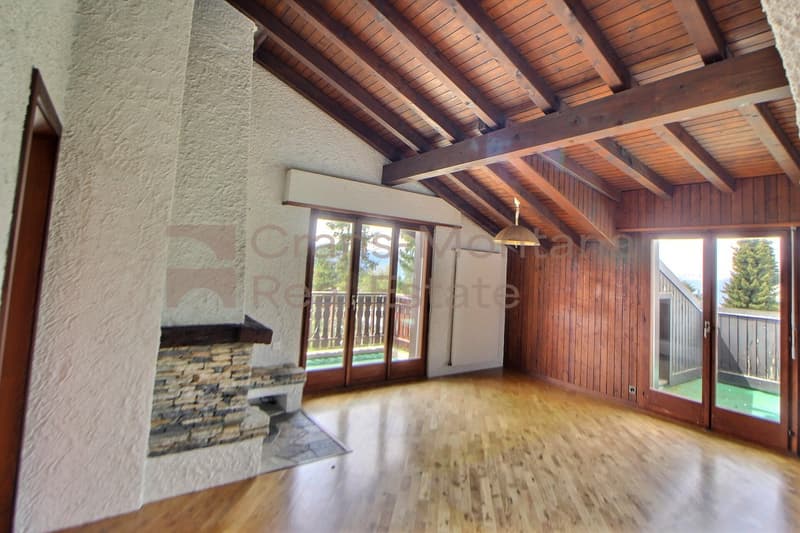
Large living room with fireplace leading to the south balcony
1 office facing south
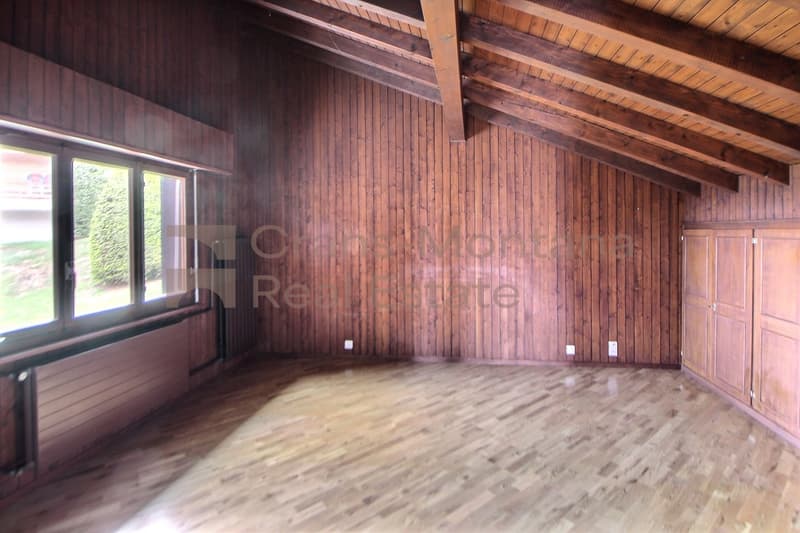
2 bedrooms
1 bathroom
1 guest WC
RENOVATION PROJECT – BUILDING PERMIT
Elevator serving the three levels: basement, 1st and 2nd floor
Basement
Entrance hall with cupboards
4 covered parking spaces
3-4 parking spaces in the garage
2 cellars
1 wine cellar
1 laundry room
1 large storage room
1 technical room
1st floor / ground floor
Spacious living room with open kitchen
Living room with fireplace leading to the garden
Dining room
1 office
1 TV room
1 guest WC
1 suite with bedroom, dressing room and bathroom
2nd floor
Master bedroom: large bedroom with dressing room, large en-suite bathroom and access to a private terrace
2 suites with bedroom, dressing room and bathroom
Mortgage Calculator
From dream house to home ownership: the mortgage calculator can help you estimate the affordability of this property.


- Listing ID
- 4003629928
- Object ref.
- CMRE-9017.CMRE-9017.oujau.1s400