Rooms
6.5
Living space
245 m2
Selling price
CHF 1,395,000.–
Notify on price drop
"Beautiful 6.5-room villa with open view in Bellinzona"
Address
6500 BellinzonaPrice
- Purchase price:
- CHF 1,395,000.–
- Notify on price drop
Main information
- Availability:
- Immediately
- Type:
- Villa
- No. of rooms:
- 6.5
- Surface living:
- 245 m2
- Land area:
- 545 m2
- Volume:
- 1042 m3
- Year built:
- 2004
Characteristics
Pets allowed
Balcony / Terrace
Fireplace
View
Parking space
Documents (0)
Description
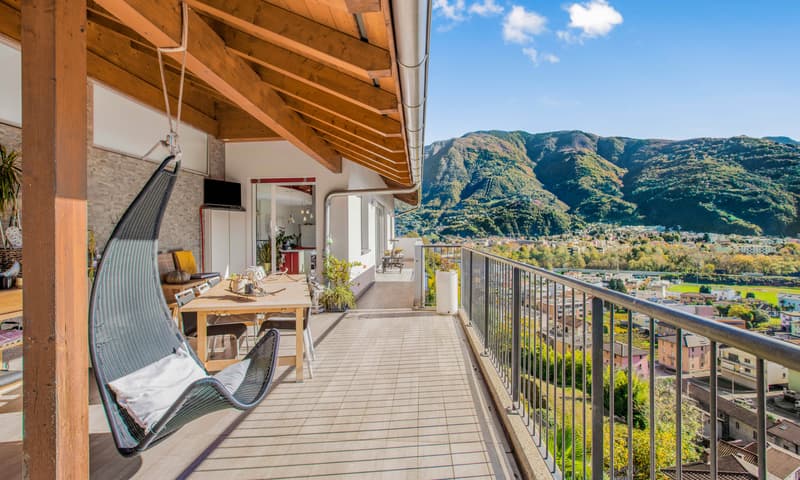
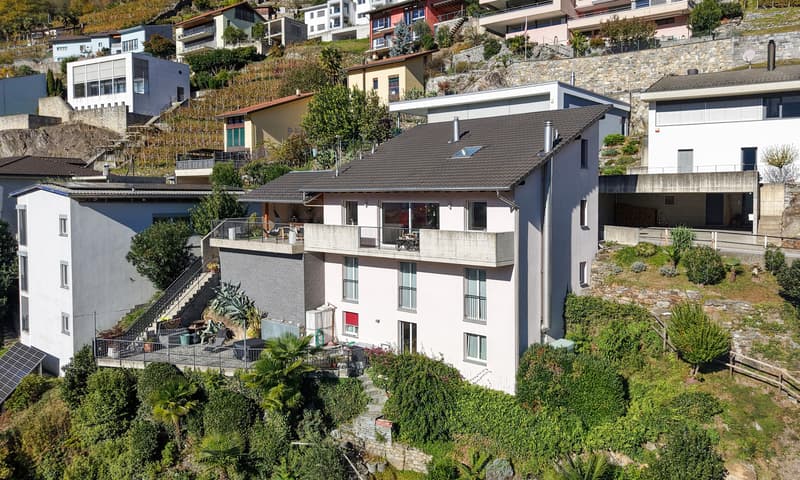
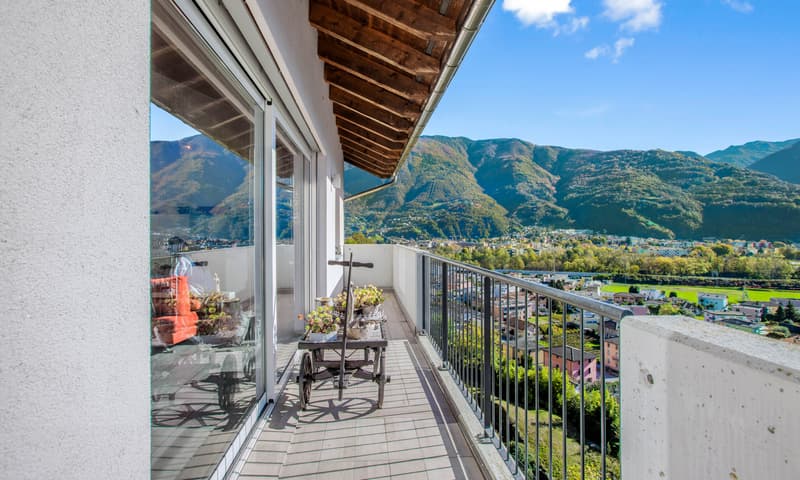
Beautiful villa of 6.5 rooms and over 250 sqm with 2 large terraces with breathtaking views, for a total of 100 sqm, built on a plot of 545 sqm and located in a quiet and sunny residential area in Bellinzona, Monte Carasso district.
The villa is arranged as follows:
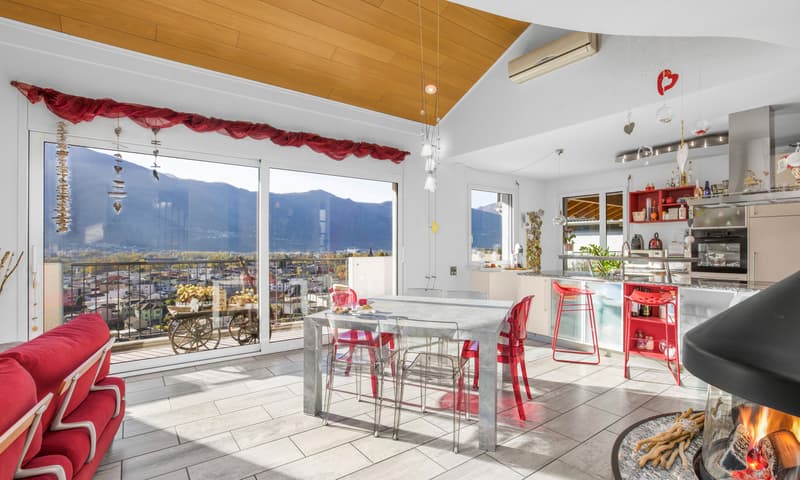
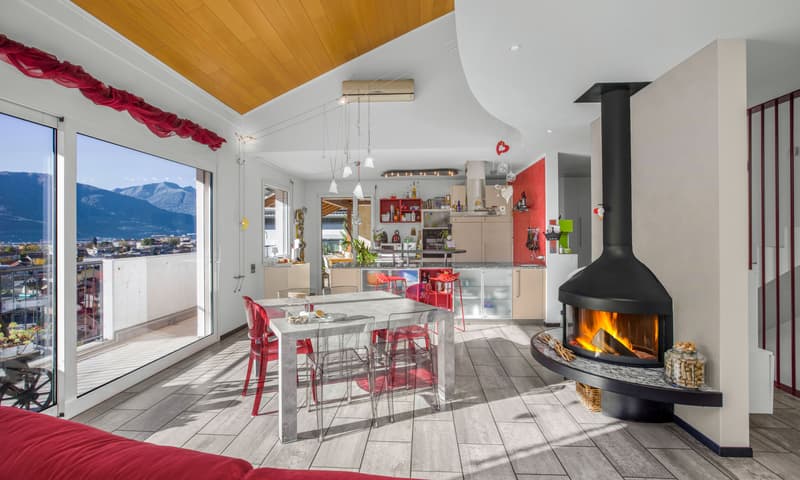
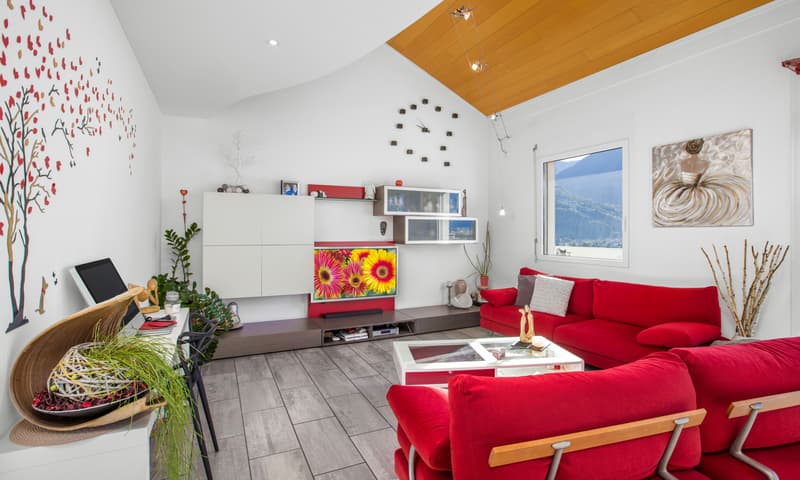
Entrance to a bright and spacious living room open-space with dining room, design fireplace and super equipped lacquered kitchen with island and direct access to the first terrace, a bathroom with shower and a habitable pantry.
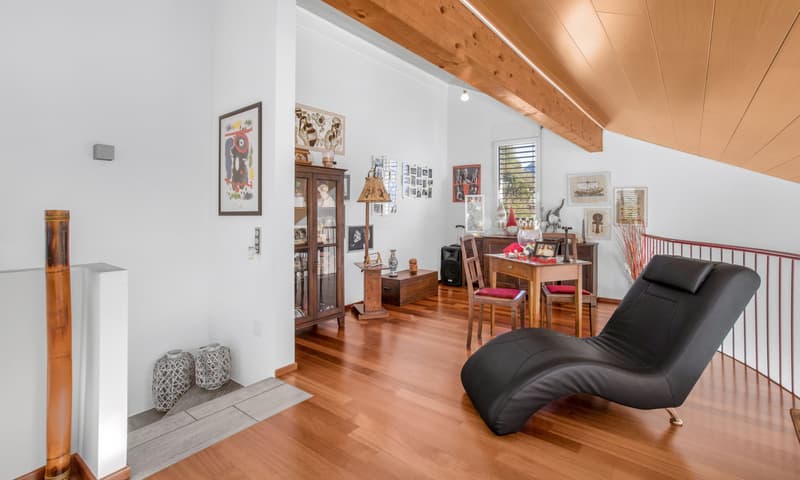
Follows a picturesque loft with precious wooden floor, usable at will.
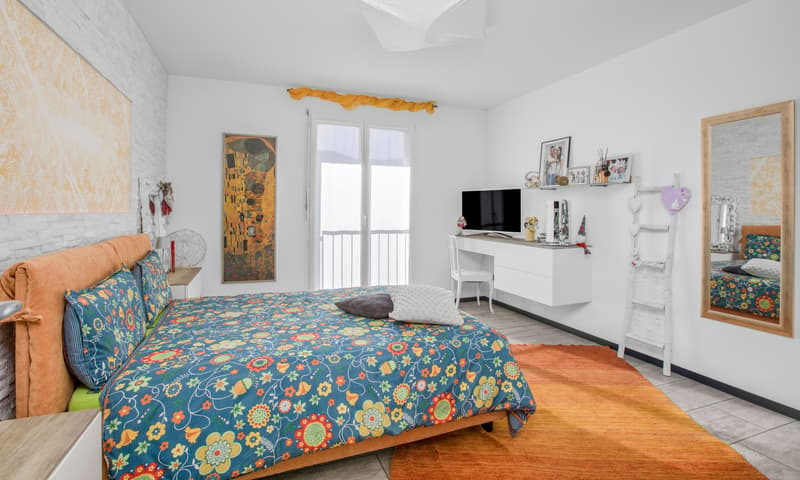
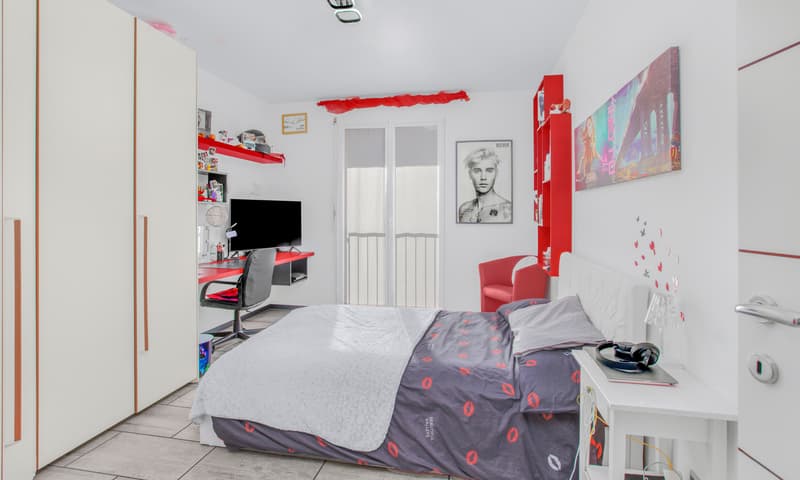
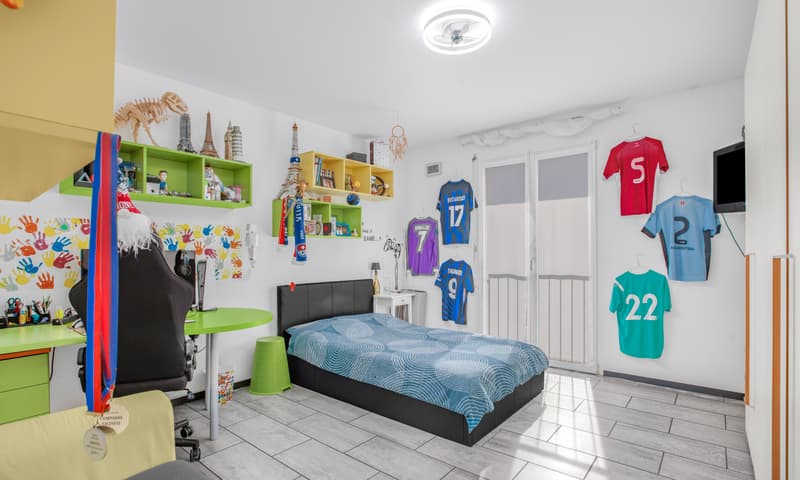
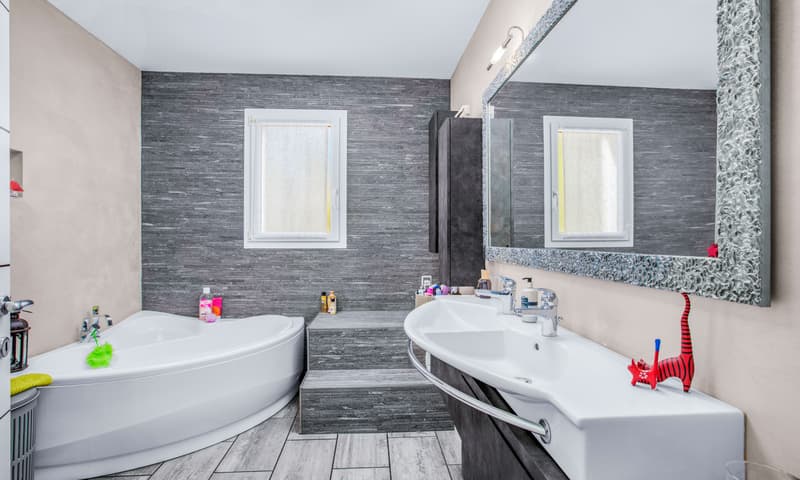
Going down to the lower floor we find the night area, with 2 beautiful spacious rooms, the master bedroom with walk-in closet and a large bathroom with tub and shower lined with stone.
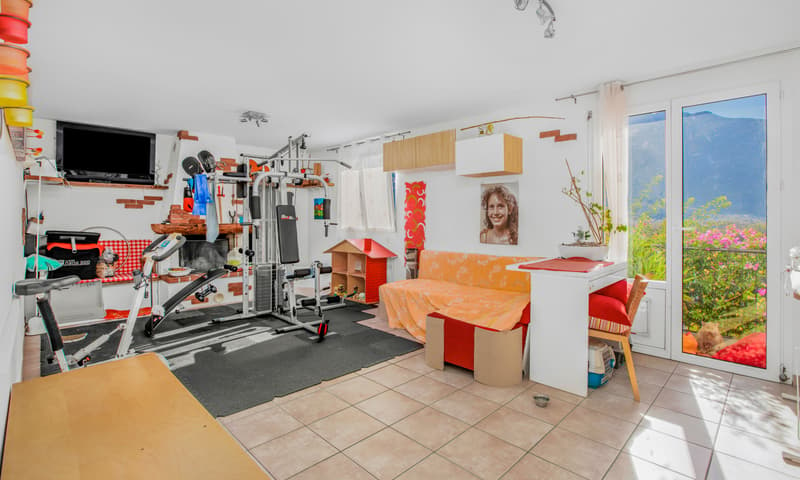
Going down another floor we find a grotto with fireplace and direct exit to the terrazzo paved in marble of about 70 sqm.
There is a possible possibility of converting the grotto into a studio, if required.
A laundry room and a technical room complete the floor.
Heating system powered by diesel fuel with distribution through serpentine and air conditioning system already installed.
The property is located in a strategic position, just a few hundred meters from kindergarten, schools, shops, post office, bank branch, with a public transport stop just 100 meters away.
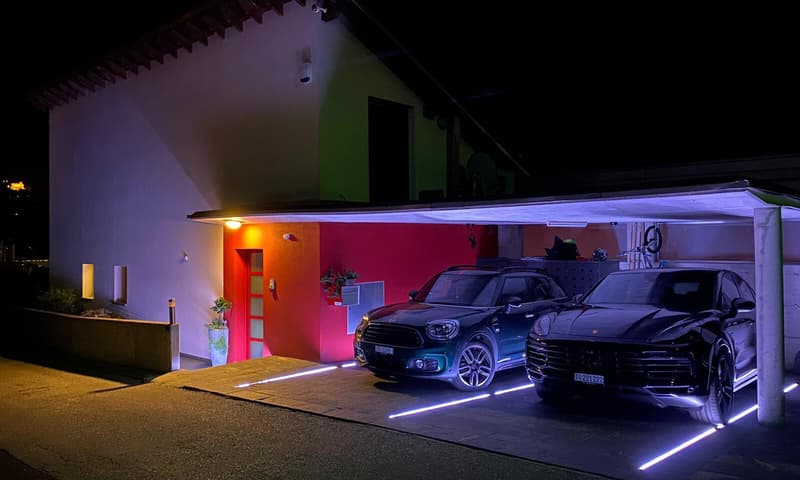
Four external parking spaces are included in the price, 2 covered and 2 uncovered.
DO NOT MISS THIS OPPORTUNITY AND CONTACT US TODAY FOR MORE INFORMATION!
NS/7647
The villa is arranged as follows:
Entrance to a bright and spacious living room open-space with dining room, design fireplace and super equipped lacquered kitchen with island and direct access to the first terrace, a bathroom with shower and a habitable pantry.
Follows a picturesque loft with precious wooden floor, usable at will.
Going down to the lower floor we find the night area, with 2 beautiful spacious rooms, the master bedroom with walk-in closet and a large bathroom with tub and shower lined with stone.
Going down another floor we find a grotto with fireplace and direct exit to the terrazzo paved in marble of about 70 sqm.
There is a possible possibility of converting the grotto into a studio, if required.
A laundry room and a technical room complete the floor.
Heating system powered by diesel fuel with distribution through serpentine and air conditioning system already installed.
The property is located in a strategic position, just a few hundred meters from kindergarten, schools, shops, post office, bank branch, with a public transport stop just 100 meters away.
Four external parking spaces are included in the price, 2 covered and 2 uncovered.
DO NOT MISS THIS OPPORTUNITY AND CONTACT US TODAY FOR MORE INFORMATION!
NS/7647
Mortgage Calculator
From dream house to home ownership: the mortgage calculator can help you estimate the affordability of this property.
Advertiser


Metropolis MPV Real Estate Sagl
Stabile Amadeus 1
Via Cantonale, 43
6928Manno
Contact
- Listing ID
- 4003629287
- Object ref.
- MERAVIGLIOSA VILLA 6.5 LOCALI CON VISTA APERTA A BELLINZONA.RP-7647-5319