"Residential Building Splendeur du Lac - Lavannes, Saint-Blaise"
Address
2072 LaténaPrice
- Purchase price:
- On request
Main information
- Availability:
- By agreement
- Type:
- Building plot
- No. of rooms:
- 30
- Floor:
- 4
- Land area:
- 996 m2
- Year built:
- 2026
Characteristics
Pets allowed
Parking space
Elevator
Documents (0)
Description
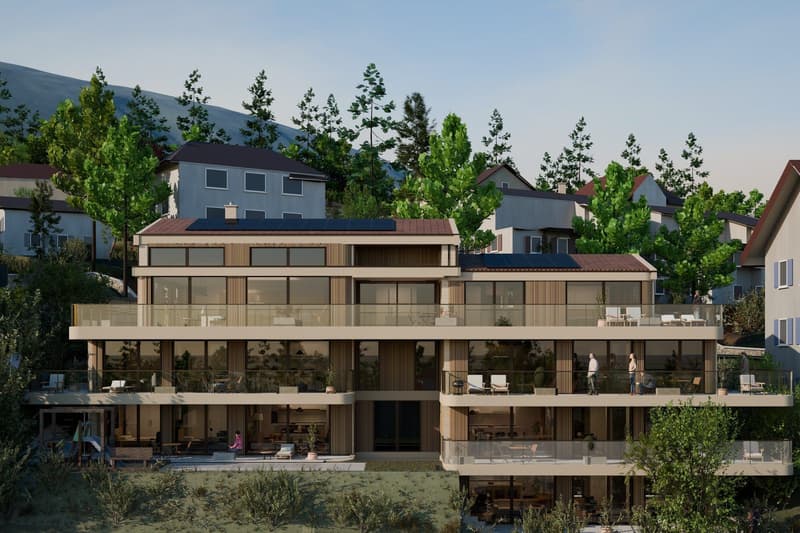
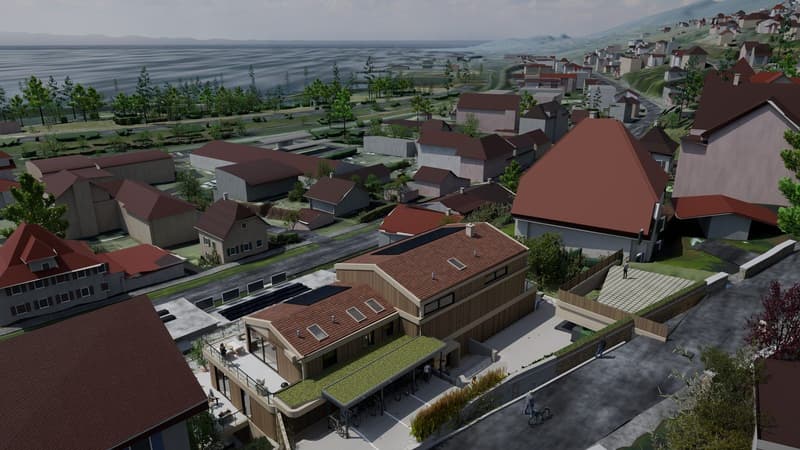
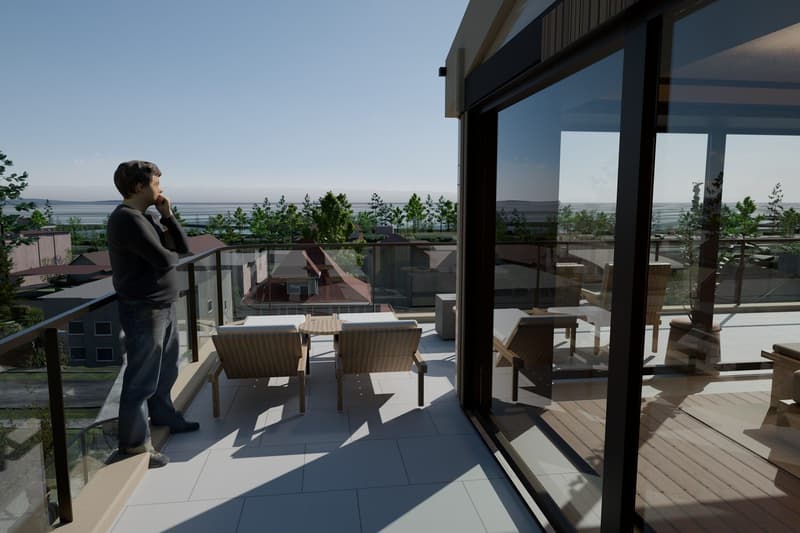
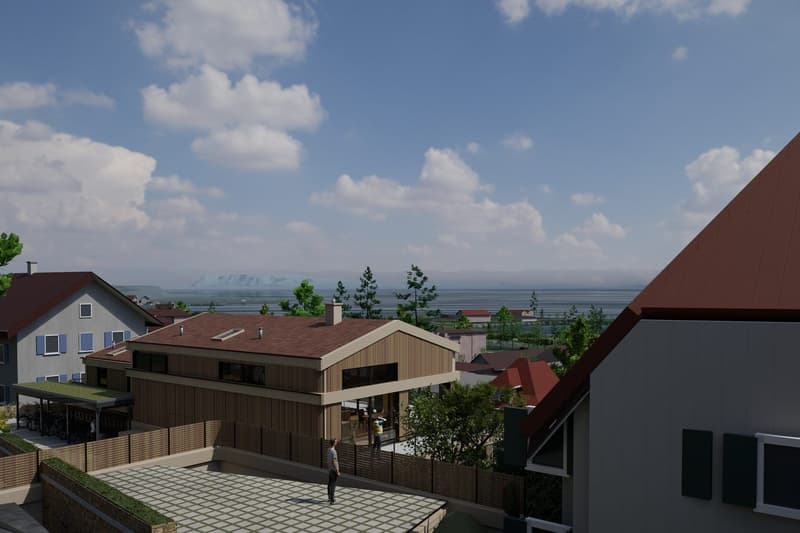
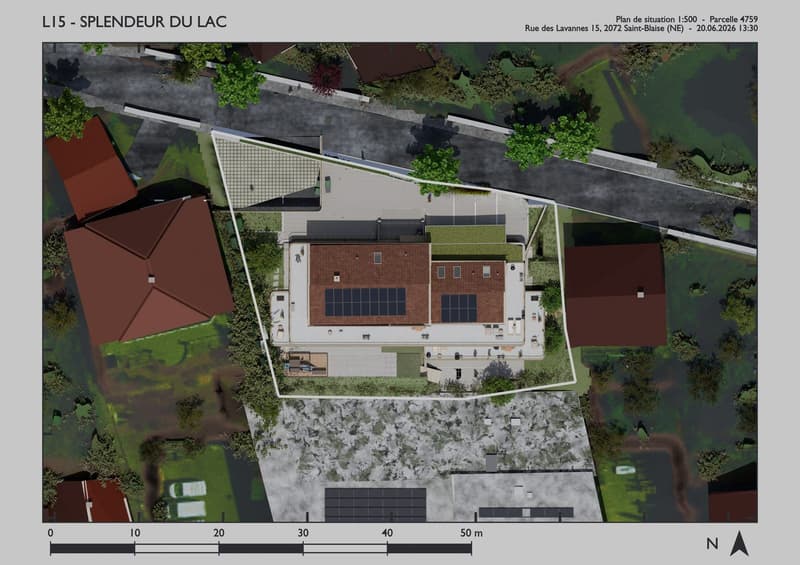
The Splendeur du Lac project involves the construction of a residential building with 8 units, ideally located in Saint-Blaise, in the canton of Neuchâtel. As its name suggests, all units benefit from a view of Lake Neuchâtel, at all levels - a rare and particularly sought-after asset on this market.
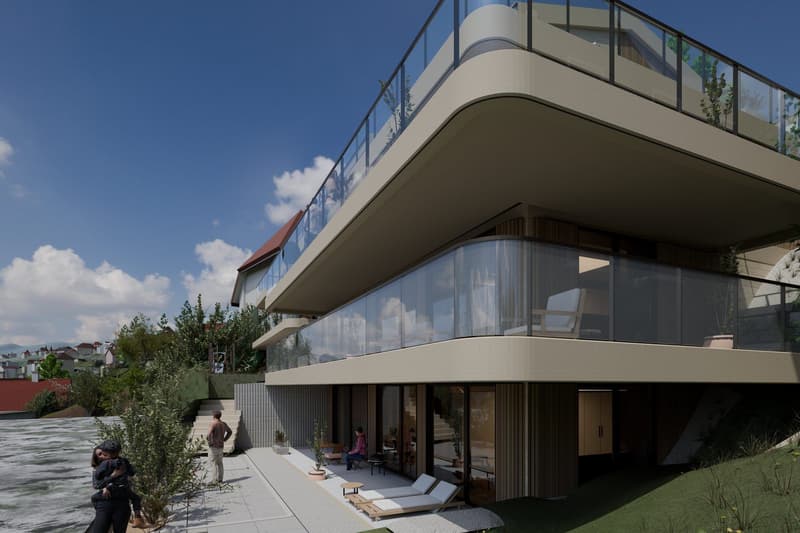
This high-end building offers a diverse typology adapted to different buyer profiles, from compact studios to large apartments with mezzanines and panoramic terraces. The building develops on a ground floor, two floors, and an attic level, with carefully designed amenities: balconies or terraces for each unit (allowing full enjoyment of the view), individual cellars, and for the top-level unit, a mezzanine and a vast terrace.
Thanks to the already issued building permit and the already completed calculations, the project is immediately actionable and allows for the realization of a solid profit within 18 months - a significantly shortened implementation period compared to a project still requiring a permit acquisition phase, thus reducing the risk for the investor.
- Solid profit within 18 months, thanks to the already issued building permit and the already completed financial calculations.
- View of the lake from each level, from the ground floor to the attic - a major selling point for all units.
- Typological diversity: from the 1.5-room apartment (41 m²) to the spacious 3.5-room apartment (up to 144 m² for unit H), catering to a varied clientele (young professionals, families, investors).
- Private outdoor areas for each unit, designed to enjoy the view: terraces on the ground floor (24 m²), balconies on the floors (13 to 28 m²), and an exceptional terrace of 94 m² for the attic unit (H).
- Individual cellars for each unit (6.82 m², 11.14 m² for unit H).
- Location: Saint-Blaise, a popular sector on the shores of Lake Neuchâtel.


Contact
Carmine D'Agostino
- Listing ID
- 4003628517
- Object ref.
- a00c400000W1LO9AAN_1BLD4