Living space
113 m2
Selling price
CHF 690,000.–
Notify on price drop
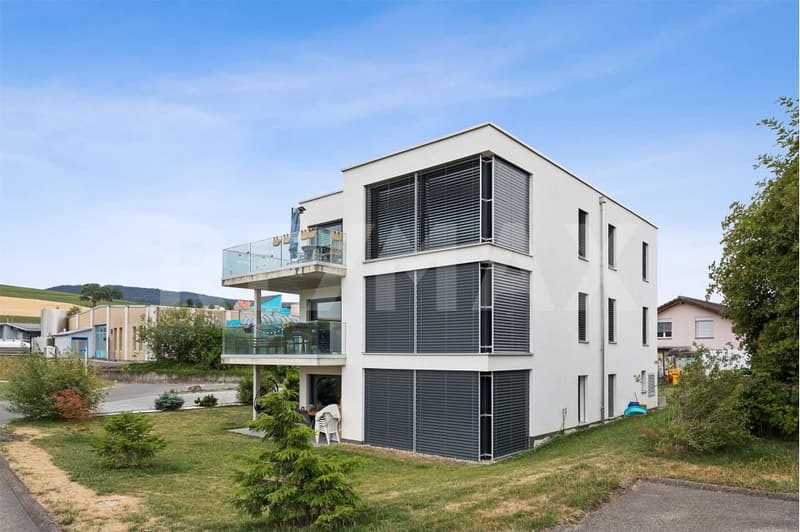
"Magnificent 4.5-room penthouse apartment in Orsonnens (FR) with breathtaking views of the countryside"
Address
1694 VillorsonnensPrice
- Purchase price:
- CHF 690,000.–
- Notify on price drop
Main information
- Availability:
- By agreement
- Type:
- Roof flat
- Surface living:
- 113 m2
- Year built:
- 2019
Characteristics
Balcony / Terrace
Parking space
Documents (0)
Description
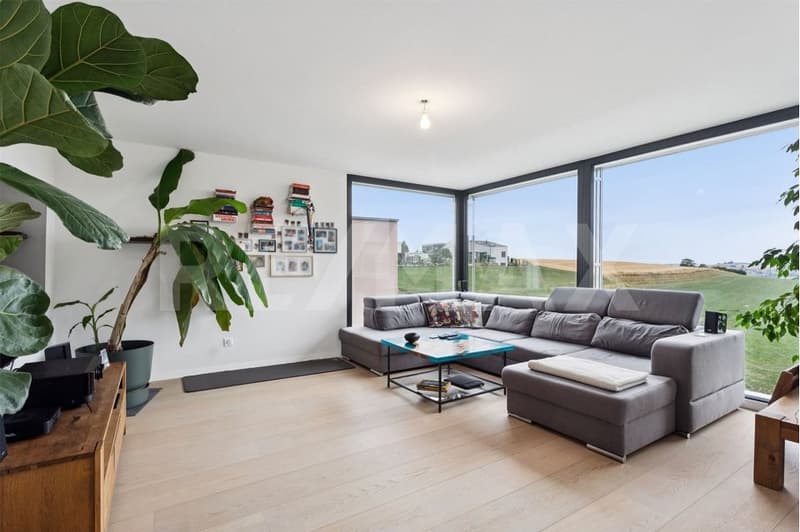
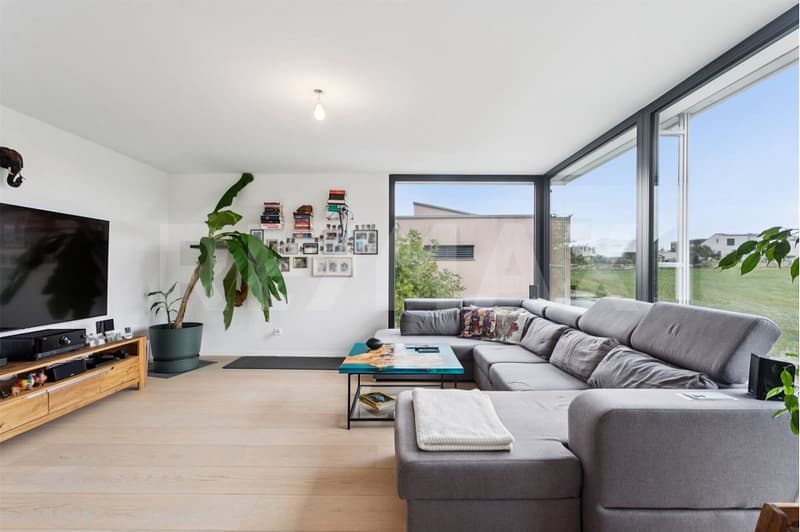
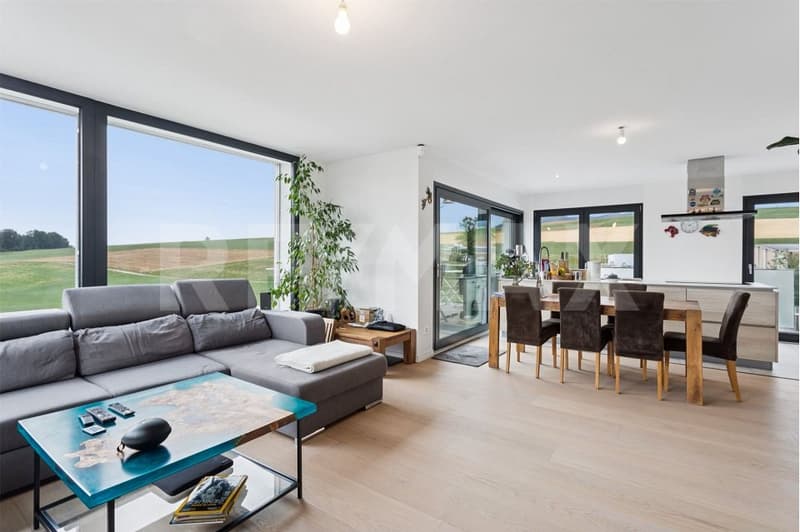
Located on the top floor, on the 2nd and top floor of a small condominium building with just three apartments, this magnificent 4.5-room apartment enjoys a privileged location and breathtaking panoramic views of the surrounding countryside.
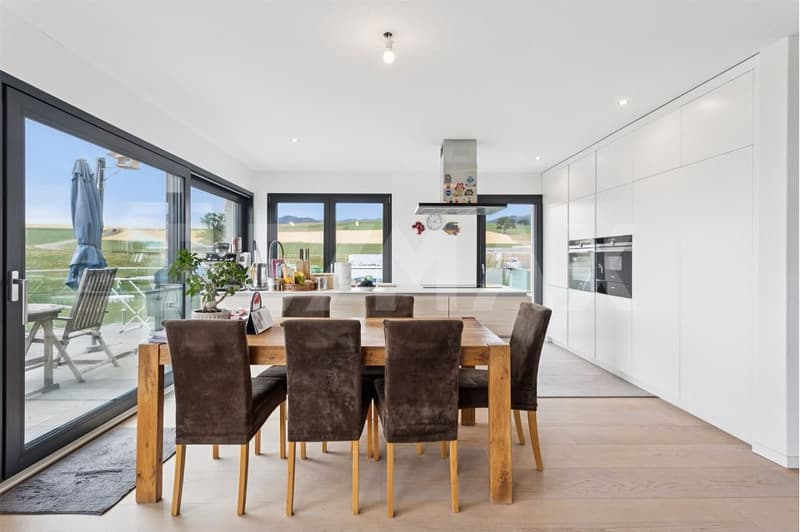
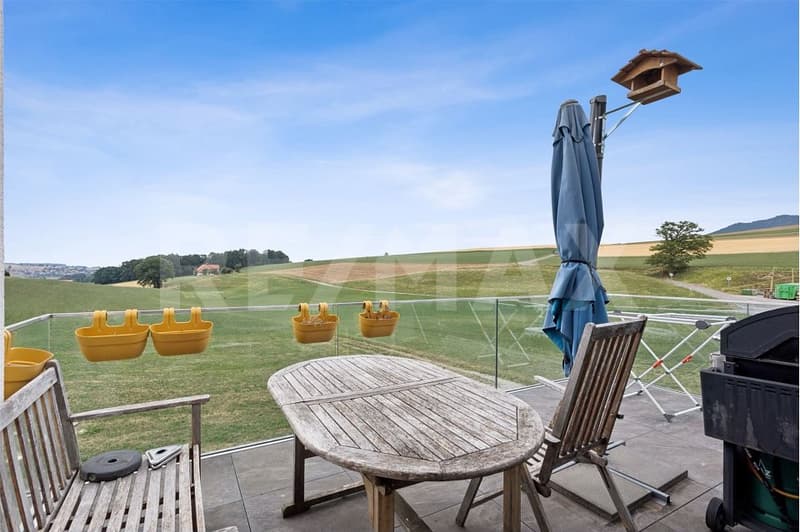
With a net living area of 103 m², it impresses with its generous proportions, exceptional natural light and high-end features. Its superb 20 m² terrace, a true extension of the living space, invites you to make the most of the peace and nature surrounding it.
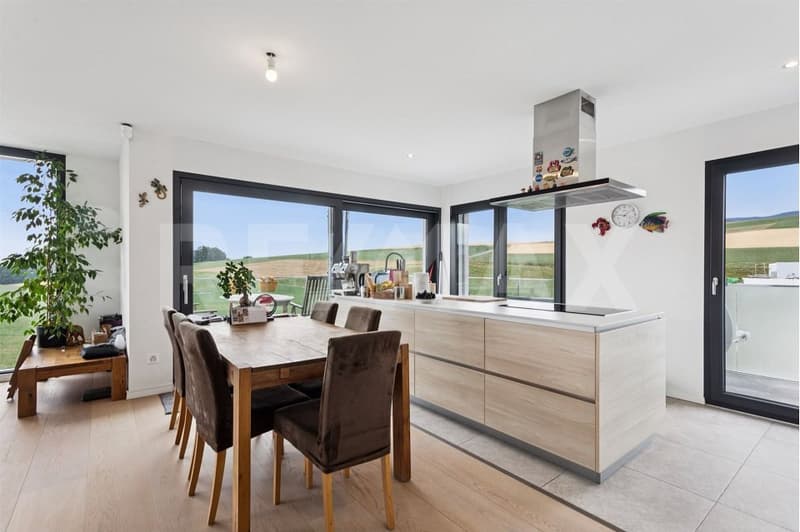
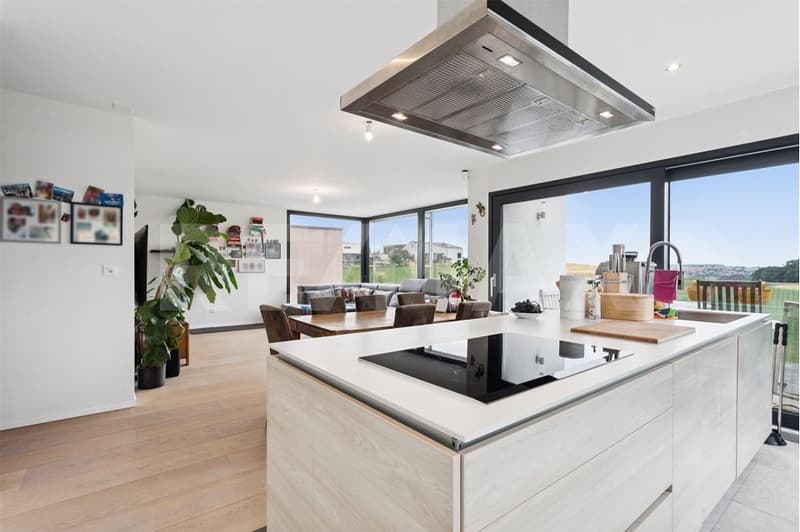
The living area is filled with light thanks to large glazed windows and opens seamlessly onto the outdoors. The elegant, functional kitchen is equipped with a large central island, a Dekton worktop, large family-sized induction cooktops, and a pyrolytic and steam oven, perfectly meeting the demands of everyday life.
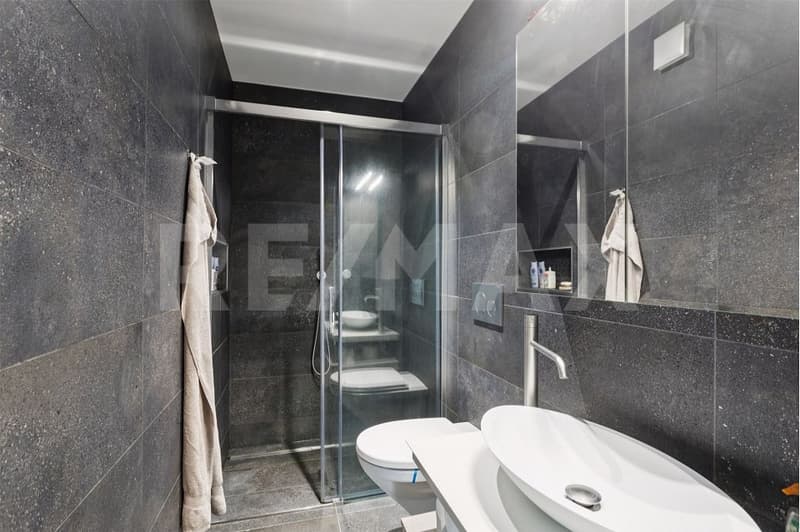
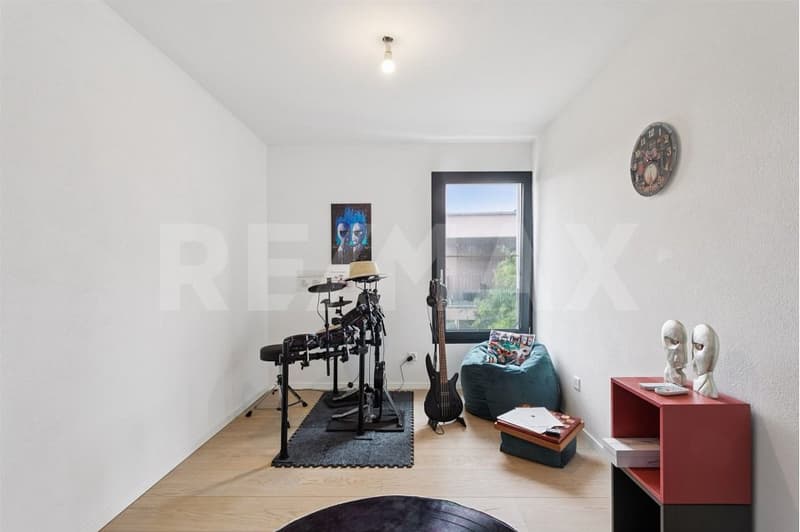
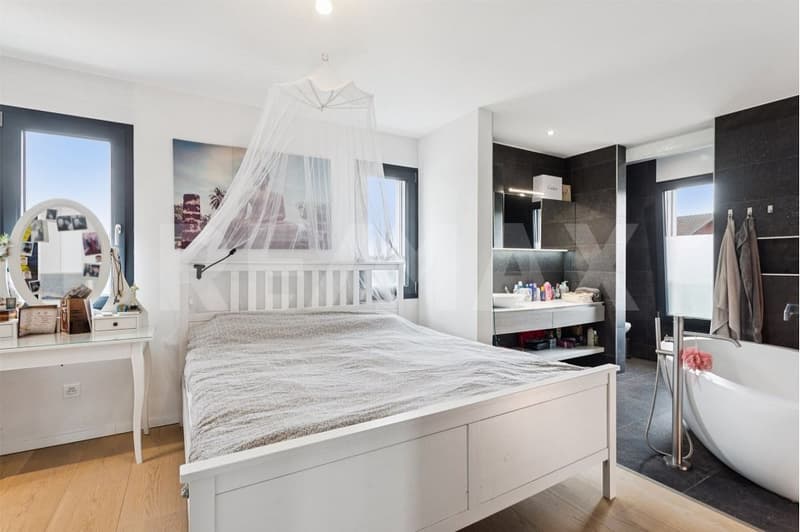
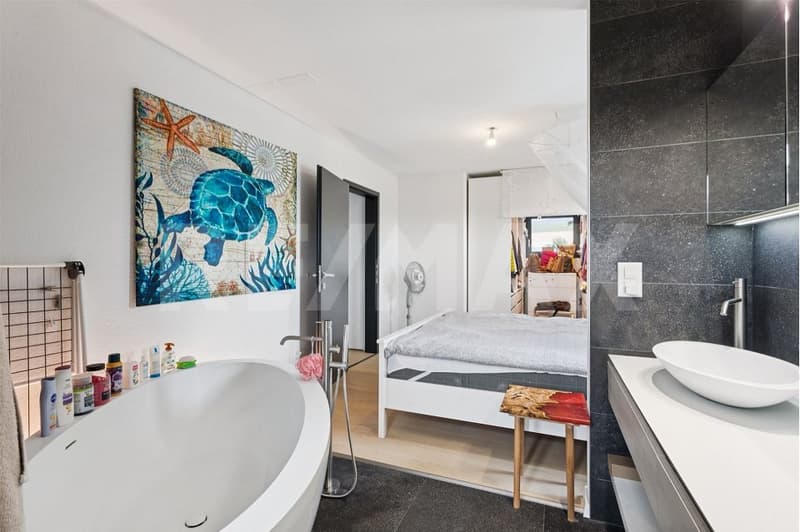
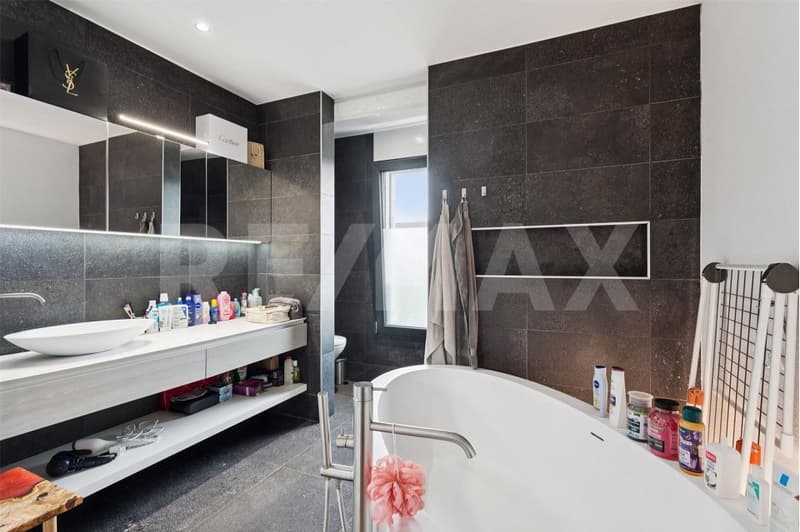
The sleeping area comprises three rooms, including a magnificent master suite with two dressing areas and a private bathroom fitted with a freestanding Corian bathtub, a walk-in shower and a WC. A second bathroom with a walk-in shower completes the property.
Just a few steps away, the Laiterie d'Orsonnens shop, open 7 days a week, offers real everyday convenience.
Property highlights:
-Penthouse apartment on the 2nd and top floor
-Small condominium building with just 3 apartments
-Net living area: 103 m²
-20 m² terrace with open views of the countryside
-High-end kitchen with central island and Dekton worktop
-Large, light-filled living room with broad glazed windows
-Master suite with two dressing areas and a private bathroom
-Two bathrooms
-Oak parquet flooring throughout the apartment
-Triple glazing
-Air-to-water heat pump
-20 cm external insulation
-Private basement storage unit
2 outdoor parking spaces are available at an additional cost of CHF 10'000. each.
For further information or to arrange a viewing:
Julie Miftari
???? 079 267 82 74
julie.miftari@remax.ch
With a net living area of 103 m², it impresses with its generous proportions, exceptional natural light and high-end features. Its superb 20 m² terrace, a true extension of the living space, invites you to make the most of the peace and nature surrounding it.
The living area is filled with light thanks to large glazed windows and opens seamlessly onto the outdoors. The elegant, functional kitchen is equipped with a large central island, a Dekton worktop, large family-sized induction cooktops, and a pyrolytic and steam oven, perfectly meeting the demands of everyday life.
The sleeping area comprises three rooms, including a magnificent master suite with two dressing areas and a private bathroom fitted with a freestanding Corian bathtub, a walk-in shower and a WC. A second bathroom with a walk-in shower completes the property.
Just a few steps away, the Laiterie d'Orsonnens shop, open 7 days a week, offers real everyday convenience.
Property highlights:
-Penthouse apartment on the 2nd and top floor
-Small condominium building with just 3 apartments
-Net living area: 103 m²
-20 m² terrace with open views of the countryside
-High-end kitchen with central island and Dekton worktop
-Large, light-filled living room with broad glazed windows
-Master suite with two dressing areas and a private bathroom
-Two bathrooms
-Oak parquet flooring throughout the apartment
-Triple glazing
-Air-to-water heat pump
-20 cm external insulation
-Private basement storage unit
2 outdoor parking spaces are available at an additional cost of CHF 10'000. each.
For further information or to arrange a viewing:
Julie Miftari
???? 079 267 82 74
julie.miftari@remax.ch
Mortgage Calculator
From dream house to home ownership: the mortgage calculator can help you estimate the affordability of this property.
Viewing
Contact for viewing
Julie Miftari
Advertiser

RE/MAX Immobilier à Bulle
Rue du Château dEn Bas 31
1630Bulle
Contact
Julie Miftari
- Listing ID
- 4003627910
- Object ref.
- 111071016-11000463