
Rooms
5
Living space
184 m2
Selling price
CHF 1,030,000.–
Notify on price drop
"Family semi-detached house with garden and attic space for conversion in Aigle"
Address
Aigle, 1860 AiglePrice
- Purchase price:
- CHF 1,030,000.–
- Notify on price drop
Main information
- Availability:
- By agreement
- Type:
- Row house
- No. of rooms:
- 5
- Number of floors:
- 3
- Surface living:
- 184 m2
- Land area:
- 532 m2
- Volume:
- 939 m3
- Year built:
- 2010
Characteristics
View
Parking space
Documents (1)
Description
Set in Aigle, this recently built semi-detached house (2010) enjoys a good orientation and partially unobstructed views. It is located in a quiet neighbourhood close to all amenities. Well maintained and built in concrete, it offers functional, bright living spaces across several levels.
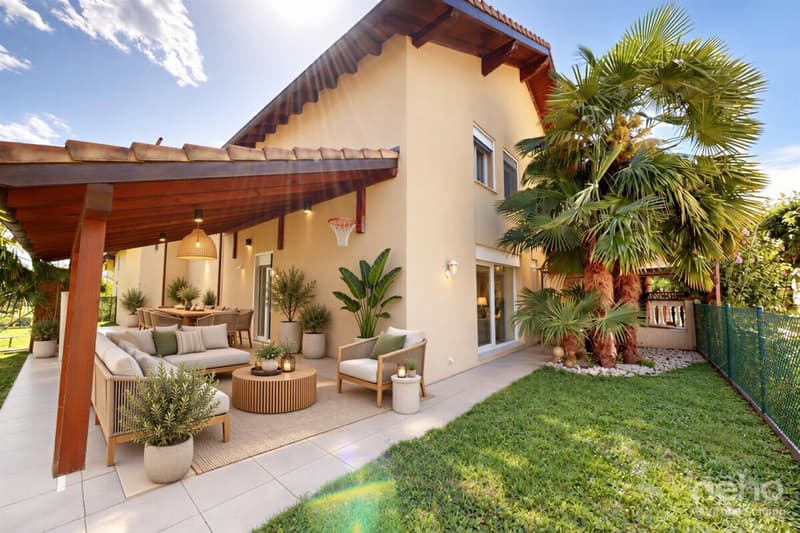
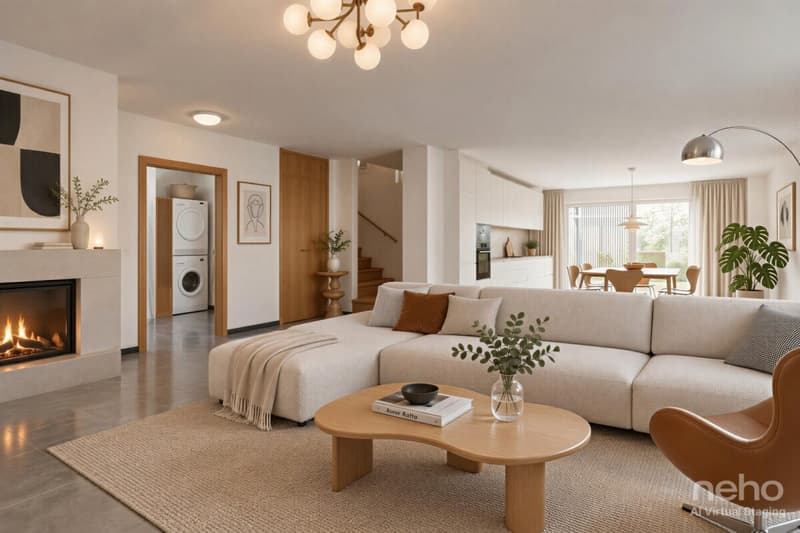
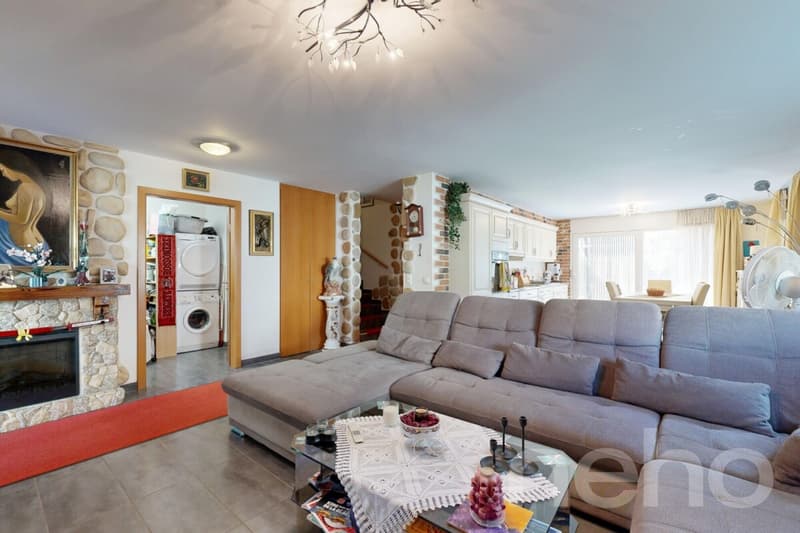
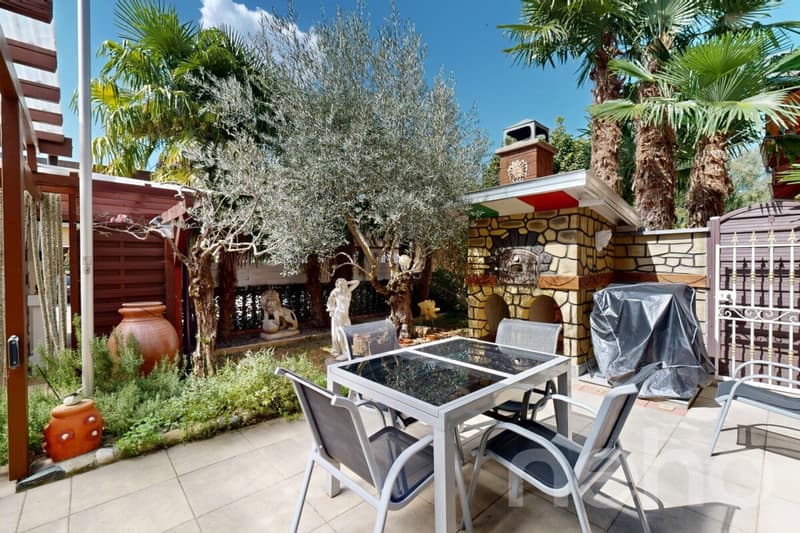
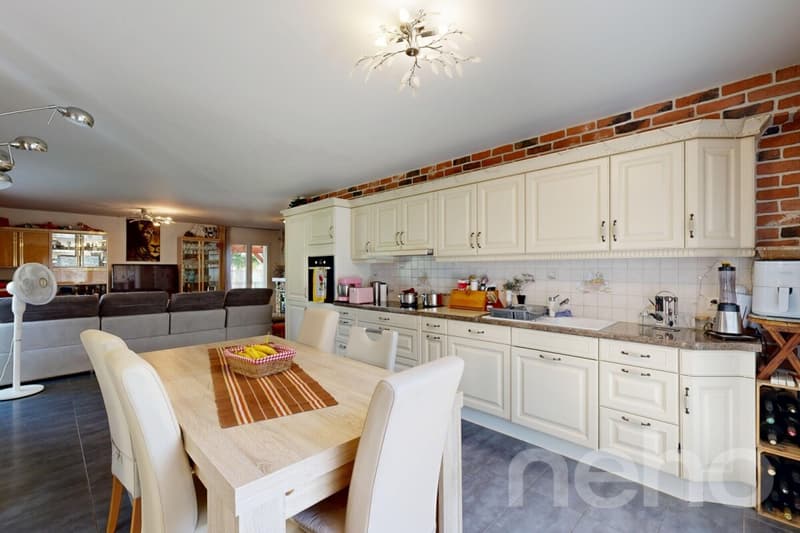
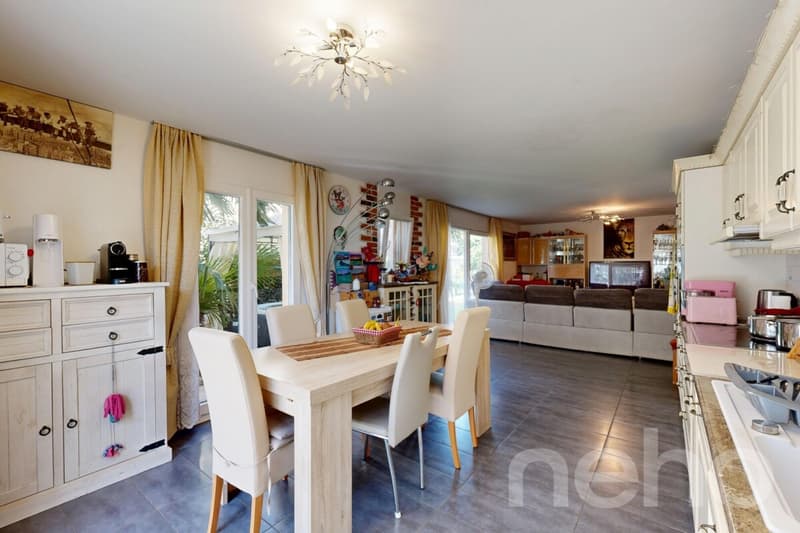
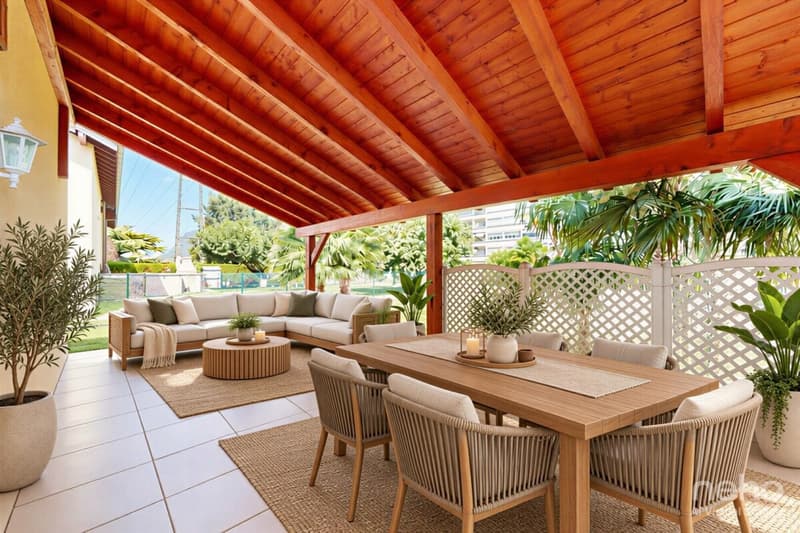
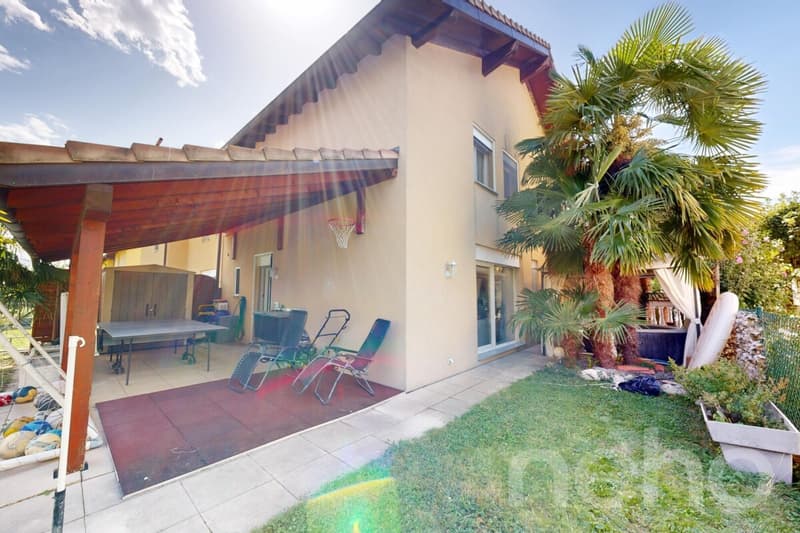
On the ground floor, the living area centres around an attractive living room and a generous kitchen, which open onto a first terrace and a second terrace, an ideal spot to relax in peaceful surroundings. A third, spacious terrace completes the outdoor area and is a real asset on sunny days. A practical utility room, a versatile room, a bathroom and an entrance hall accessed via a corridor complete this level.
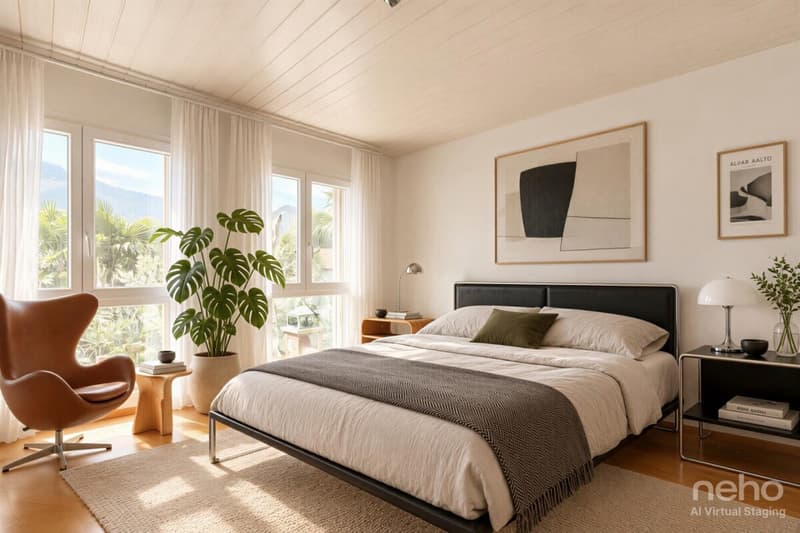
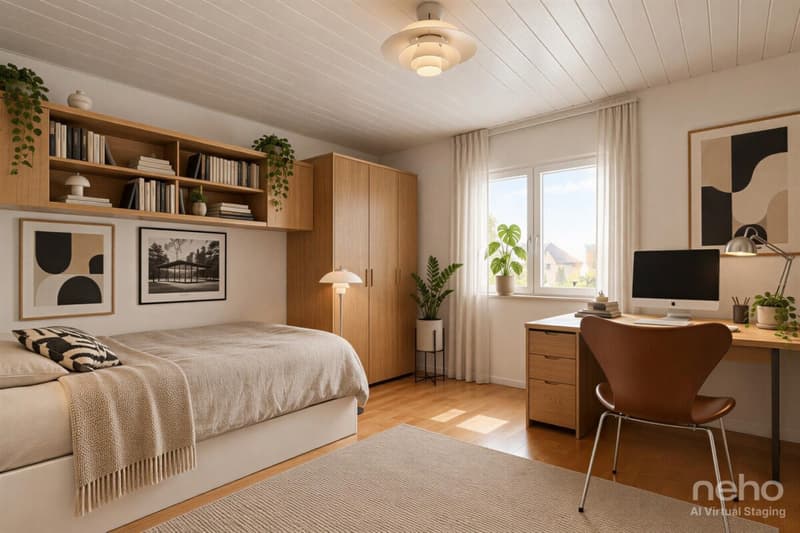
On the 1st floor, four comfortable rooms, accessed via a hallway, make up a pleasant sleeping area. A bathroom with a window completes this floor, providing excellent everyday comfort.
A large attic space that can still be converted with ease completes the property, offering future owners excellent potential to adapt the space, whether by extending the living area, creating additional rooms or adding a leisure area.
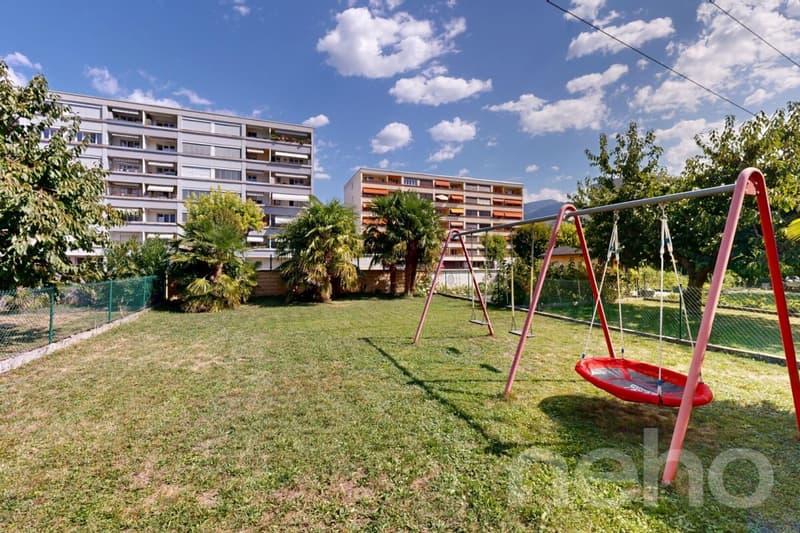
The property stands out for its large garden, a true haven of peace for the family, as well as the possibility of adding a garage, in addition to the three outdoor parking spaces already available. Heating is provided by a condensing boiler combined with solar thermal panels, ensuring optimal comfort in both summer and winter while keeping energy costs under control.
This semi-detached house, which is in good overall condition, is an ideal opportunity for families seeking a peaceful home with scope to adapt and excellent potential.
Exact address available on request.
WOULD YOU LIKE TO VIEW THE PROPERTY? PLEASE REGISTER FIRST: https://neho.ch/b/1860-26-8
On the ground floor, the living area centres around an attractive living room and a generous kitchen, which open onto a first terrace and a second terrace, an ideal spot to relax in peaceful surroundings. A third, spacious terrace completes the outdoor area and is a real asset on sunny days. A practical utility room, a versatile room, a bathroom and an entrance hall accessed via a corridor complete this level.
On the 1st floor, four comfortable rooms, accessed via a hallway, make up a pleasant sleeping area. A bathroom with a window completes this floor, providing excellent everyday comfort.
A large attic space that can still be converted with ease completes the property, offering future owners excellent potential to adapt the space, whether by extending the living area, creating additional rooms or adding a leisure area.
The property stands out for its large garden, a true haven of peace for the family, as well as the possibility of adding a garage, in addition to the three outdoor parking spaces already available. Heating is provided by a condensing boiler combined with solar thermal panels, ensuring optimal comfort in both summer and winter while keeping energy costs under control.
This semi-detached house, which is in good overall condition, is an ideal opportunity for families seeking a peaceful home with scope to adapt and excellent potential.
Exact address available on request.
WOULD YOU LIKE TO VIEW THE PROPERTY? PLEASE REGISTER FIRST: https://neho.ch/b/1860-26-8
Mortgage Calculator
From dream house to home ownership: the mortgage calculator can help you estimate the affordability of this property.
Viewing
Contact for viewing
Clara Bonin


Adrien GrelaudAgent immobilier
- Listing ID
- 4003625305
- Object ref.
- 1860-26-8