Rooms
3.5
Living space
226 m2
Selling price
CHF 1,990,000.–
Notify on price drop
"Very large, well-maintained 3.5-room single-family house with winter garden, 6438 Ibach SZ"
Address
6438 IbachPrice
- Purchase price:
- CHF 1,990,000.–
- Notify on price drop
Main information
- Availability:
- By agreement
- Type:
- Single house
- No. of rooms:
- 3.5
- Surface living:
- 226 m2
- Land area:
- 743 m2
- Volume:
- 1075 m3
Characteristics
Balcony / Terrace
Parking space
Documents (1)
Description
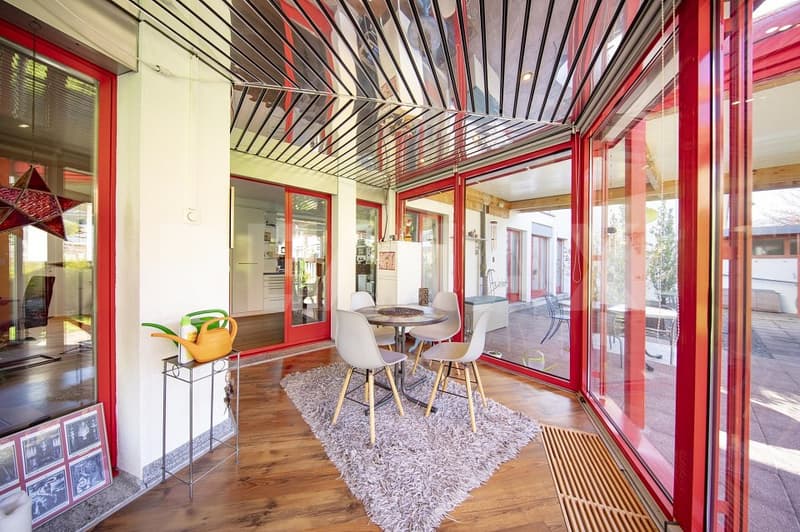
In Ibach, this special and constantly well-maintained 3.5-room single-family house awaits you, convincing with its well-conceived room layout. The cozy living and dining area with adjacent winter garden and the private retreat rooms on the upper floor create a pleasant living atmosphere. A large terrace, a balcony, and the bathroom with steam bath complement the offer.
Key data:
- 3.5-room single-family house
- Net living area: 226 m²
- Plot area: 743 m²
- Year of construction: 1989, constantly renovated
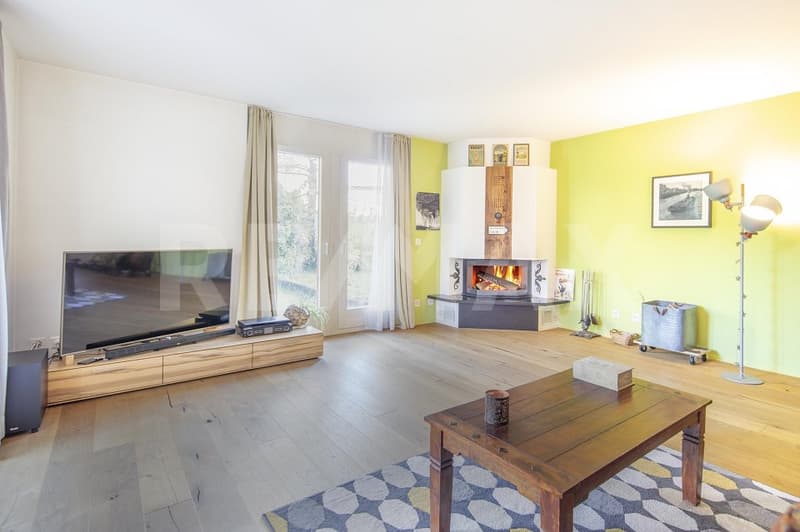
- Open living and dining area with fireplace
- Modern kitchen
- Guest toilet
- Heated winter garden
- Bathroom with bathtub, shower & steam bath
- 2 large bedrooms with own dressing room & wardrobe
- Bedroom with access to the terrace & balcony
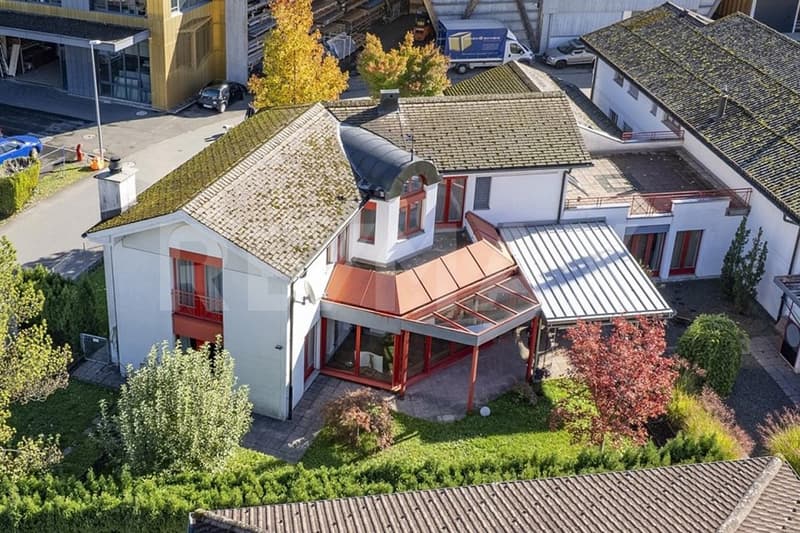
- Garden with seating area and pergola
- Laundry room & basement room
- 3 single garages & 2 outdoor parking spaces
Expansion:
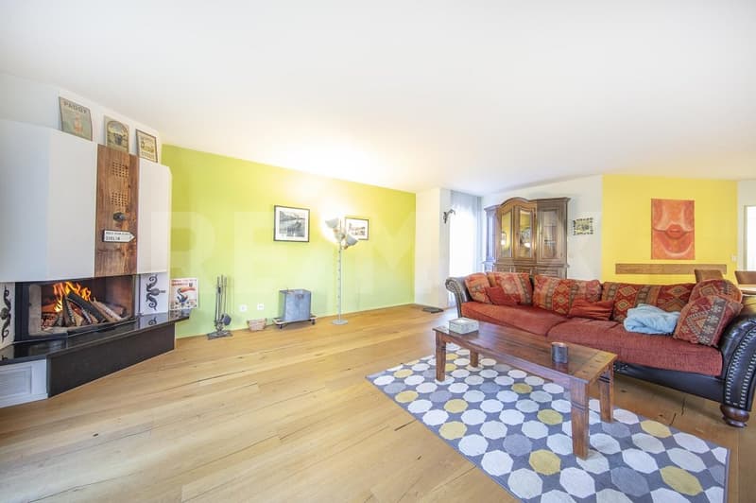
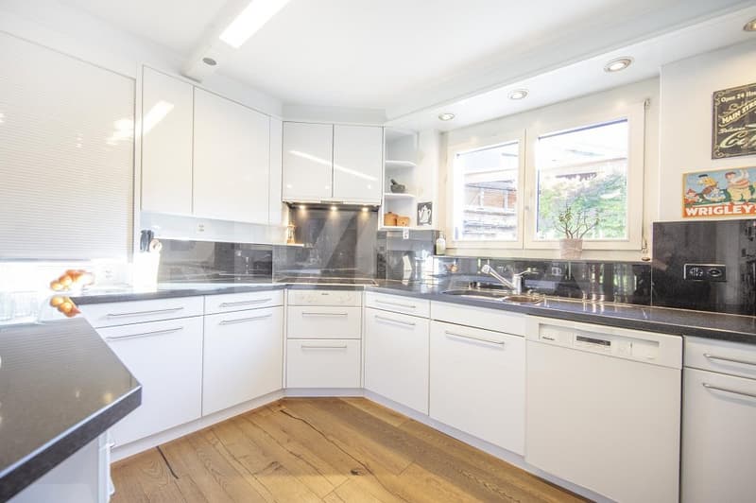
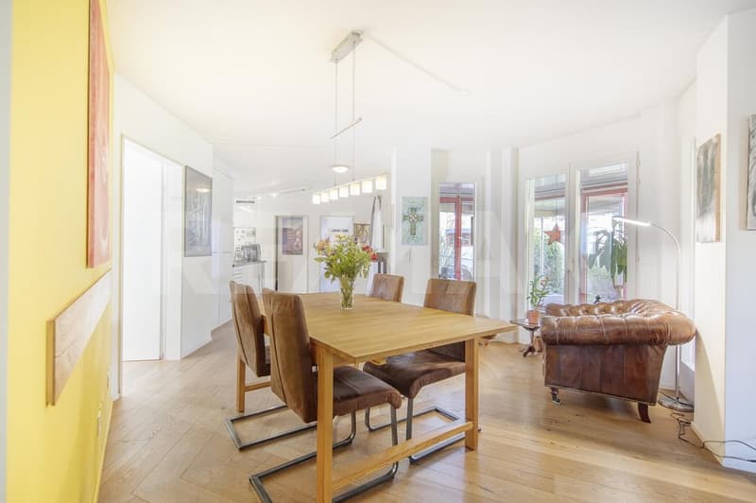
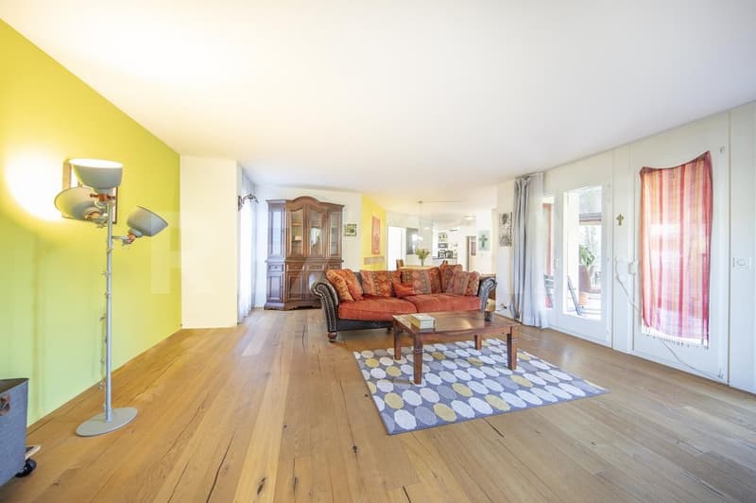
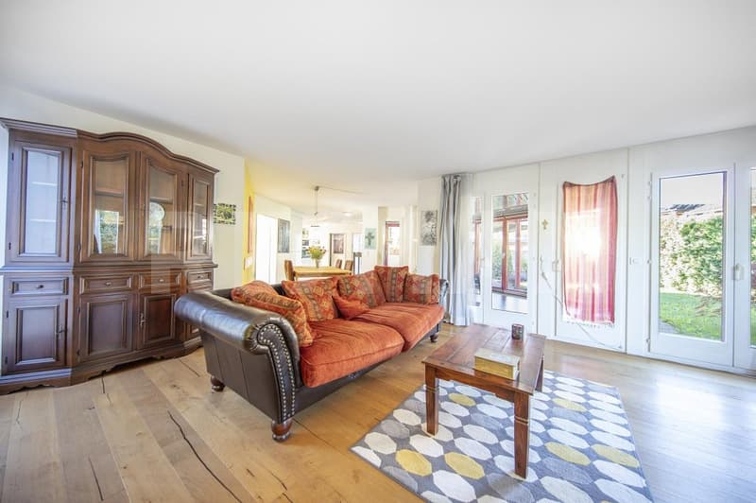
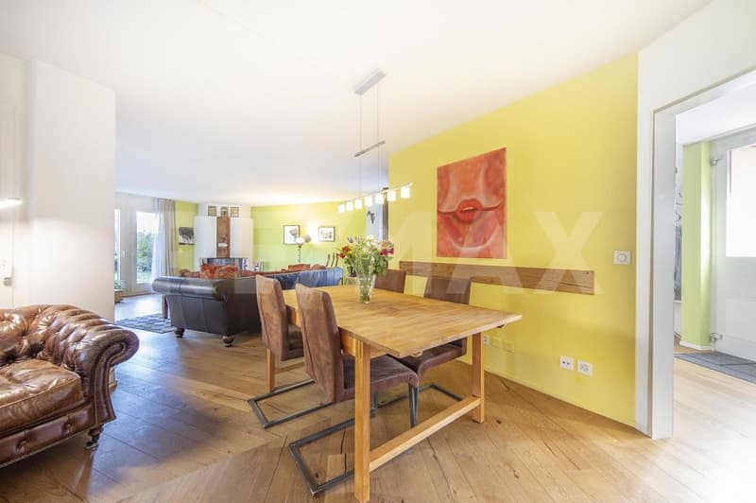
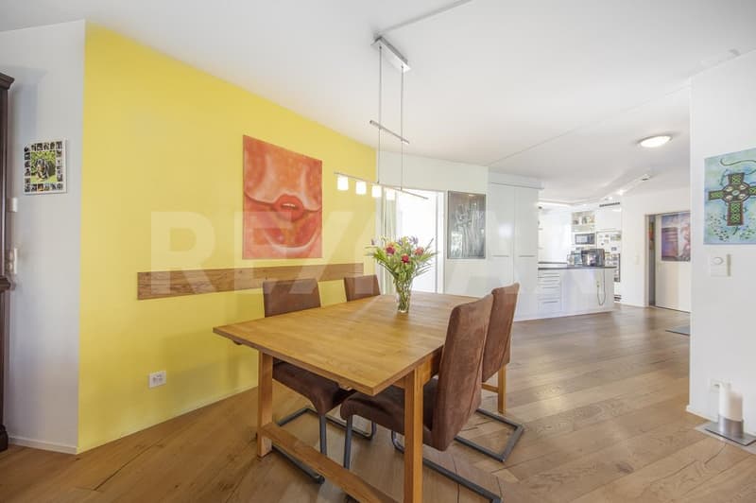
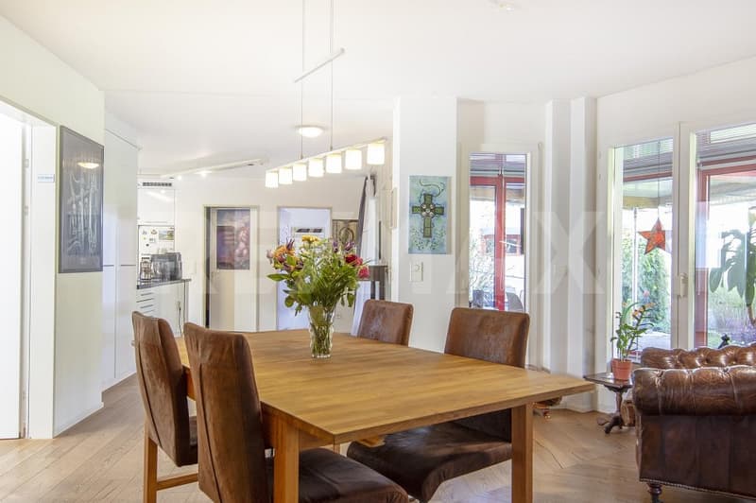
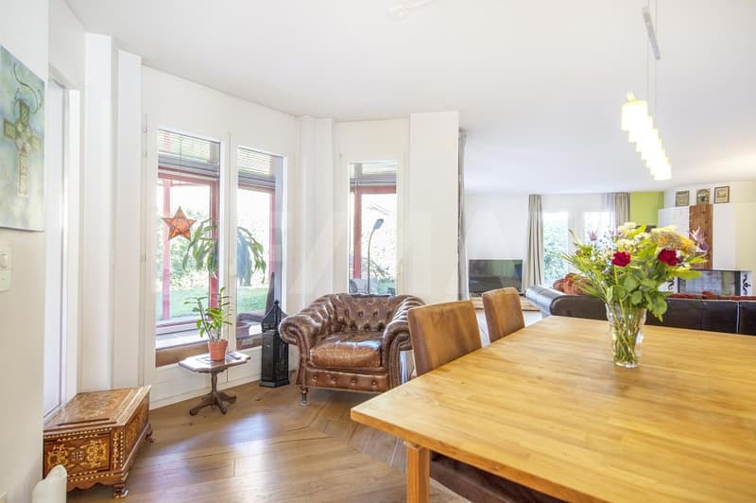
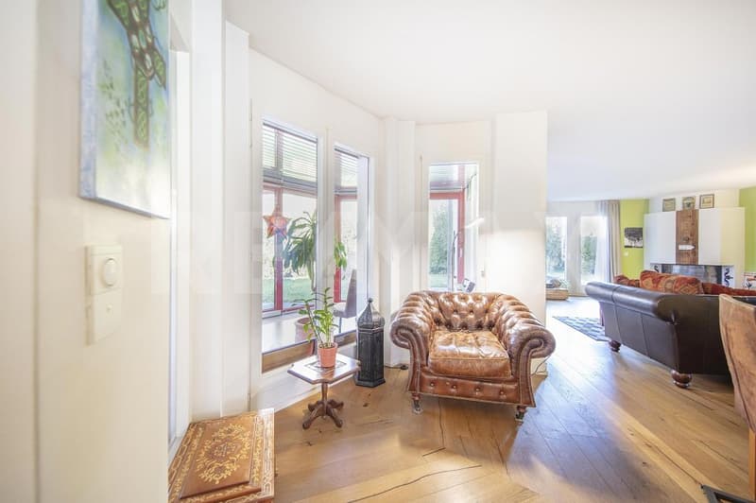
You enter the house in the entrance area, from which the various rooms of the ground floor are accessible. To the left is a guest bathroom with sink and toilet. To the right is the spiral staircase that takes you to the upper floor. Straight ahead, you enter the open living and dining area, the central hub of the house. The bright living area convinces with its generous layout and a plus is the corner fireplace. This gives the room, in combination with the wooden floor, a feel-good character. From the living area, you have direct access to the heated winter garden, which complements the living space in a pleasant way and offers additional space to relax and linger with friends and family. Through the dining area, you reach the bright kitchen with plenty of storage space. The adjacent basement room next to the kitchen offers you plenty of space for your supplies. In the corridor to the left, you reach the separate study, which is ideal as a home office. At the end of the corridor is the spacious laundry room.
The upper floor is reached via the spiral staircase in the entrance area. The center of this floor is the large bathroom with a large bathtub, shower, toilet, and 2 separate sinks. The highlight is the steam bath, which turns your bathroom into your private wellness area. The mirrored floor plan of the rooms offers you two separate bedrooms, each with its own dressing room and wardrobe. This creates a high level of privacy and comfort. From both bedrooms, you have direct access to the balcony. The left bedroom also has a spacious and private terrace. The entire upper floor is designed in a loft style.
The house impresses not only with its rooms but also with its large garden with a covered seating area and pergola. Here you can enjoy your evening at any time of the year. Three single garages and two parking spaces in front offer you and your guests enough space.
Environment & connection:
Ibach is located in the municipality of Schwyz in the heart of central Switzerland and combines a central living location with the impressive natural scenery of the surrounding mountain world. The view of the striking Mythen, the proximity to Lake Lucerne, and the diverse leisure opportunities in the region shape the high quality of living and life. Shopping opportunities, restaurants, service businesses, and other offers are within easy reach. The nearby Mythen-Center Schwyz with a wide range of shops and services is about 1.4 km away. For relaxation and leisure, the region offers a varied selection. Hikes in the surrounding excursion areas of Mythen, Stoos, and Rigi or bike tours and excursions to Lake Lucerne provide a variety of opportunities. The nearest kindergarten is 1.2 km away, and the Kantonsschule Schwyz is 1.8 km away. The bus stop Ibach, Studenmatt is 450 m away, and the motorway access to the A4 is 2.6 km away. The city of Zug can be reached
Key data:
- 3.5-room single-family house
- Net living area: 226 m²
- Plot area: 743 m²
- Year of construction: 1989, constantly renovated
- Open living and dining area with fireplace
- Modern kitchen
- Guest toilet
- Heated winter garden
- Bathroom with bathtub, shower & steam bath
- 2 large bedrooms with own dressing room & wardrobe
- Bedroom with access to the terrace & balcony
- Garden with seating area and pergola
- Laundry room & basement room
- 3 single garages & 2 outdoor parking spaces
Expansion:
You enter the house in the entrance area, from which the various rooms of the ground floor are accessible. To the left is a guest bathroom with sink and toilet. To the right is the spiral staircase that takes you to the upper floor. Straight ahead, you enter the open living and dining area, the central hub of the house. The bright living area convinces with its generous layout and a plus is the corner fireplace. This gives the room, in combination with the wooden floor, a feel-good character. From the living area, you have direct access to the heated winter garden, which complements the living space in a pleasant way and offers additional space to relax and linger with friends and family. Through the dining area, you reach the bright kitchen with plenty of storage space. The adjacent basement room next to the kitchen offers you plenty of space for your supplies. In the corridor to the left, you reach the separate study, which is ideal as a home office. At the end of the corridor is the spacious laundry room.
The upper floor is reached via the spiral staircase in the entrance area. The center of this floor is the large bathroom with a large bathtub, shower, toilet, and 2 separate sinks. The highlight is the steam bath, which turns your bathroom into your private wellness area. The mirrored floor plan of the rooms offers you two separate bedrooms, each with its own dressing room and wardrobe. This creates a high level of privacy and comfort. From both bedrooms, you have direct access to the balcony. The left bedroom also has a spacious and private terrace. The entire upper floor is designed in a loft style.
The house impresses not only with its rooms but also with its large garden with a covered seating area and pergola. Here you can enjoy your evening at any time of the year. Three single garages and two parking spaces in front offer you and your guests enough space.
Environment & connection:
Ibach is located in the municipality of Schwyz in the heart of central Switzerland and combines a central living location with the impressive natural scenery of the surrounding mountain world. The view of the striking Mythen, the proximity to Lake Lucerne, and the diverse leisure opportunities in the region shape the high quality of living and life. Shopping opportunities, restaurants, service businesses, and other offers are within easy reach. The nearby Mythen-Center Schwyz with a wide range of shops and services is about 1.4 km away. For relaxation and leisure, the region offers a varied selection. Hikes in the surrounding excursion areas of Mythen, Stoos, and Rigi or bike tours and excursions to Lake Lucerne provide a variety of opportunities. The nearest kindergarten is 1.2 km away, and the Kantonsschule Schwyz is 1.8 km away. The bus stop Ibach, Studenmatt is 450 m away, and the motorway access to the A4 is 2.6 km away. The city of Zug can be reached
Mortgage Calculator
From dream house to home ownership: the mortgage calculator can help you estimate the affordability of this property.
Viewing
Contact for viewing
Hanspeter Kennel
Advertiser


RE/MAX Immobilien in Brunnen
Axenstrasse 11
6440Brunnen
Contact
Hanspeter Kennel
- Listing ID
- 4003616604
- Object ref.
- 119871001-223