"Single-family house in Heiligkreuz"
Address
8887 MelsPrice
- Purchase price:
- CHF 1,495,000.–
- Notify on price drop
Main information
- Availability:
- By agreement
- Type:
- Single house
- No. of rooms:
- 7.5
- Number of bathrooms:
- 3
- Number of floors:
- 3
- Surface living:
- 210 m2
- Land area:
- 607 m2
- Last refurbishment:
- 2026
- Year built:
- 1985
Characteristics
Balcony / Terrace
Fireplace
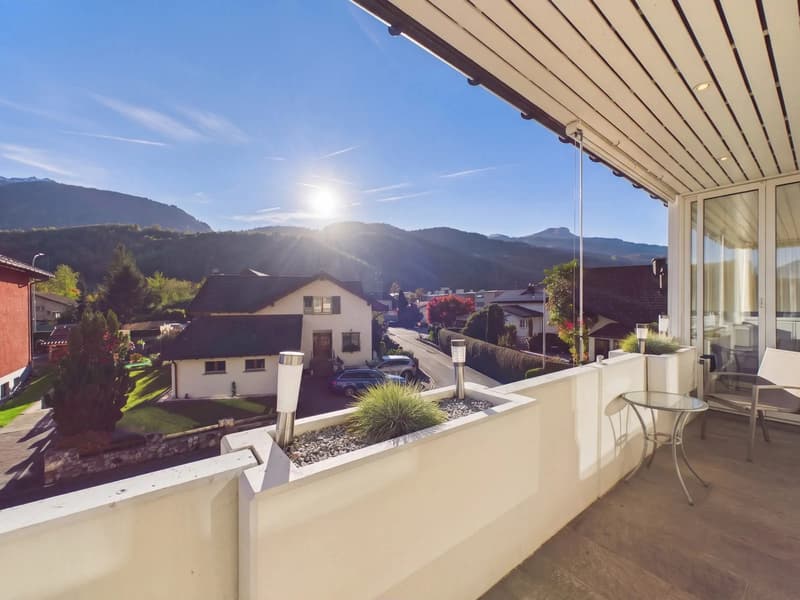
Mountain view
Quiet neighborhood
Parking space
Garage
Documents (0)
Description
This residential house, built in 1985, offers approximately 210 m² of net living space, with a total of 7.5 rooms, distributed over two separate apartments. It is ideal for multi-generational living or for a combination of personal use and rental.
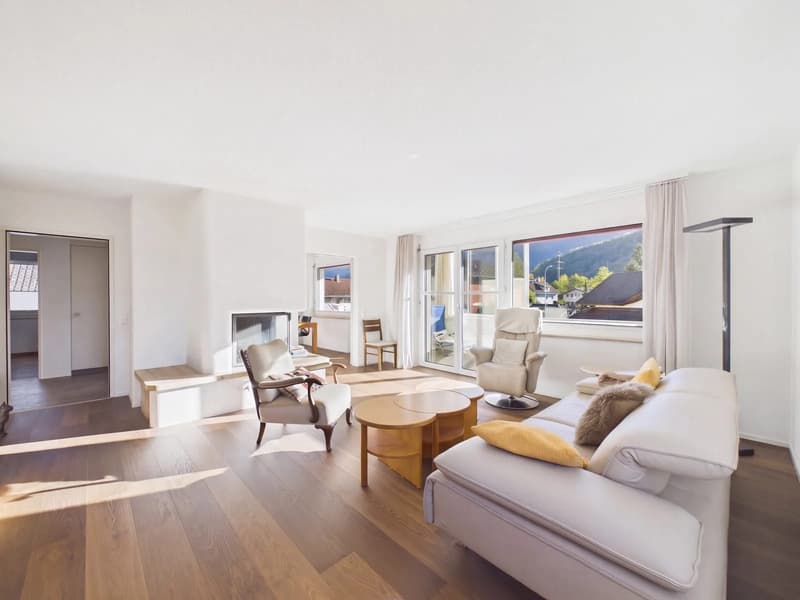
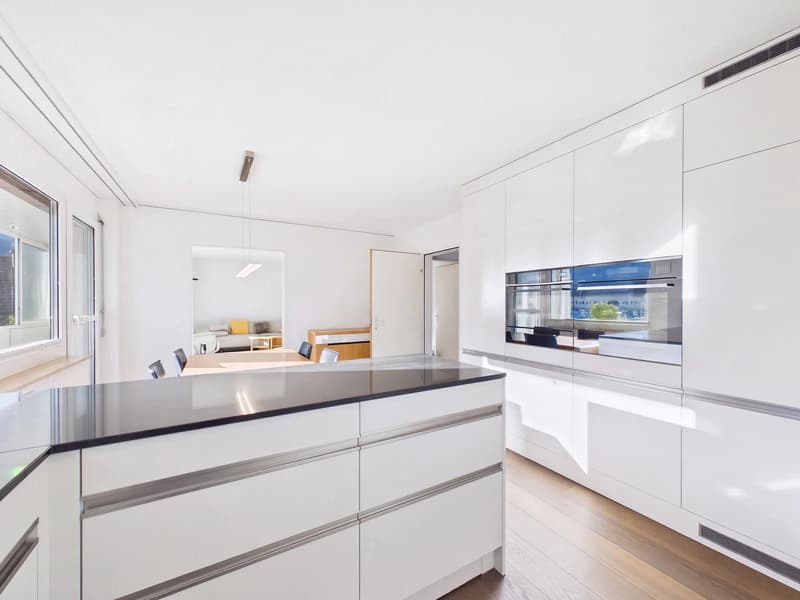
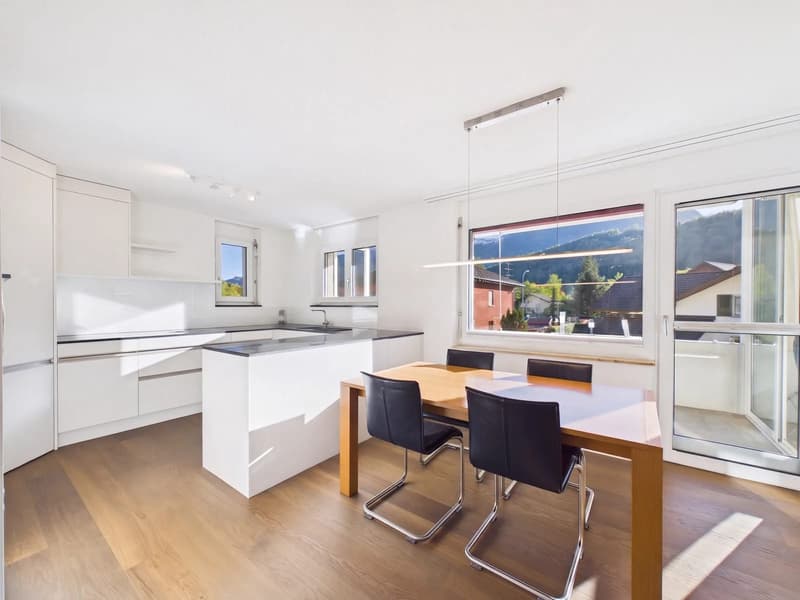
Upper floor: The bright 5.5-room apartment features a living room with a fireplace, an open dining and kitchen area with a built-in kitchen, a master bedroom, two children's rooms, and a study or guest room. From the living area, you can access the sunny, partially glazed balcony with a awning and a clear view of the Sarganserland mountains.
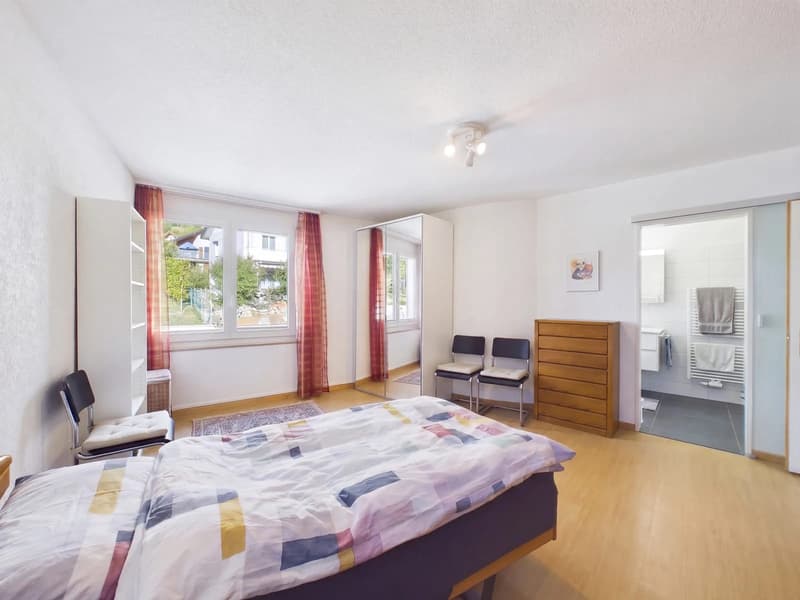
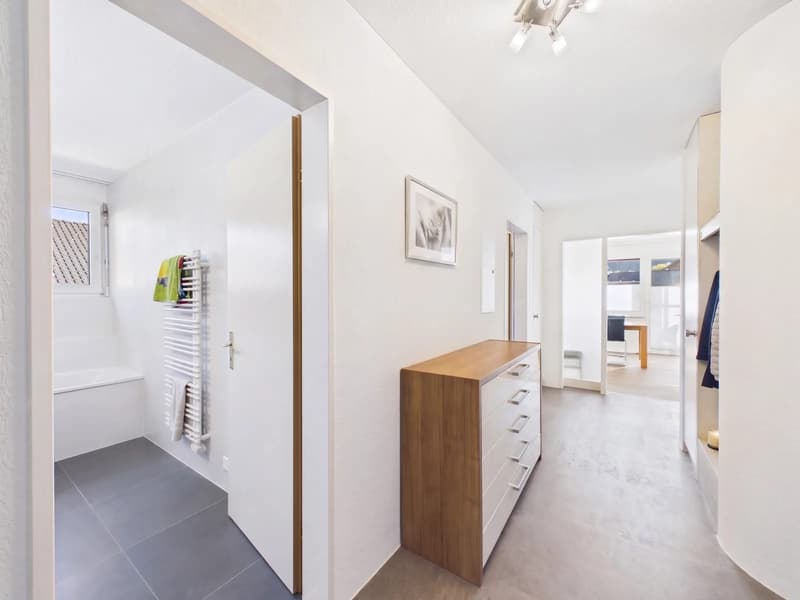
Ground floor: The separate 2-room apartment includes a living room, bedroom, kitchenette, bathroom with toilet, and a private balcony. It serves as an in-law apartment or as a rental property. If desired, both levels can be connected via the spiral staircase to form a large living unit.
Ongoing renovations:
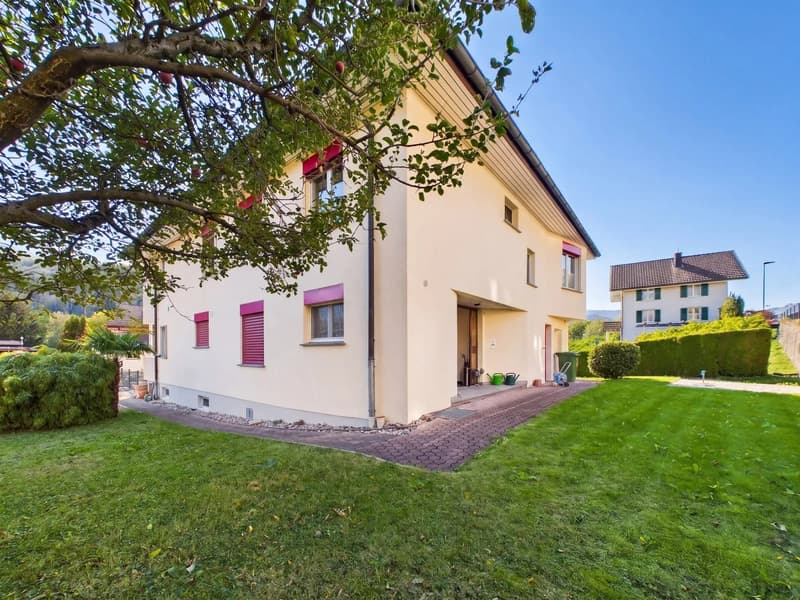
- Façade renovation in 2014
- New air-water heat pump in 2016
- Wet cells renewed in 2018 and 2019
- Kitchen and floors in the upper floor renewed in 2020
- New roof windows in 2026
Outdoor area and parking: The property includes 607 m² with a newly designed garden area in 2025. In the basement, there is a double garage and a separate garage with space for a motorhome. In total, there are up to 6 parking spaces. A bomb shelter, storage room, boiler room, laundry room, and garden equipment room complement the space offer.
Mortgage Calculator
From dream house to home ownership: the mortgage calculator can help you estimate the affordability of this property.
Viewing
Contact for viewing
Corsin Rageth
Contact
Corsin Rageth
- Listing ID
- 4003613634
- Object ref.
- 28887MEX02