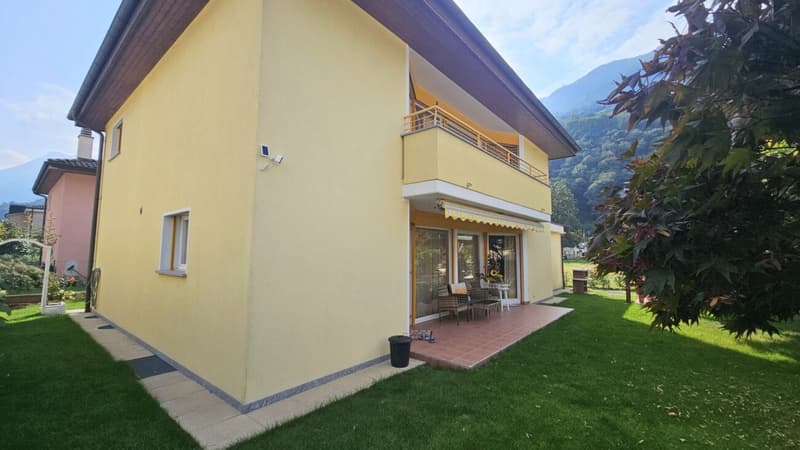
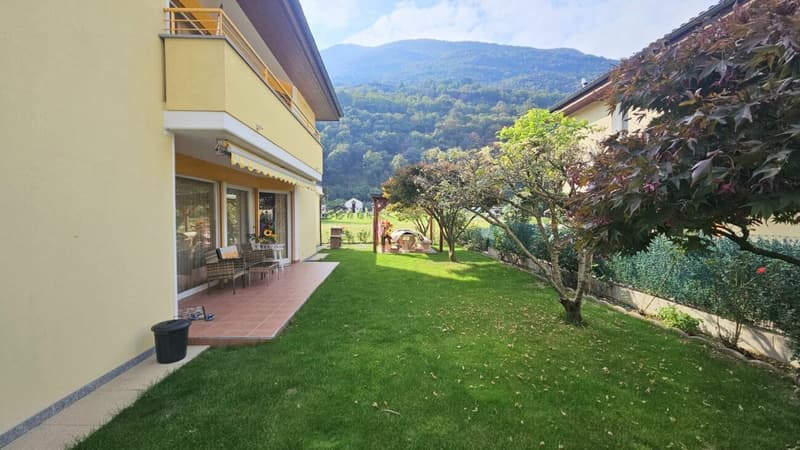
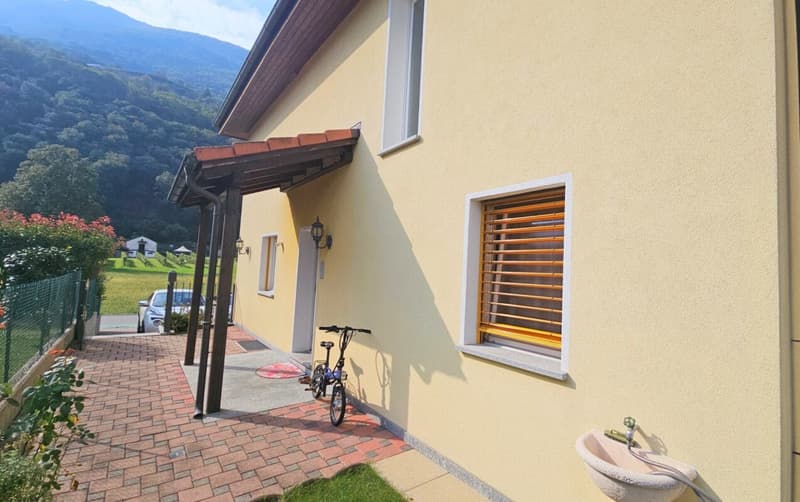
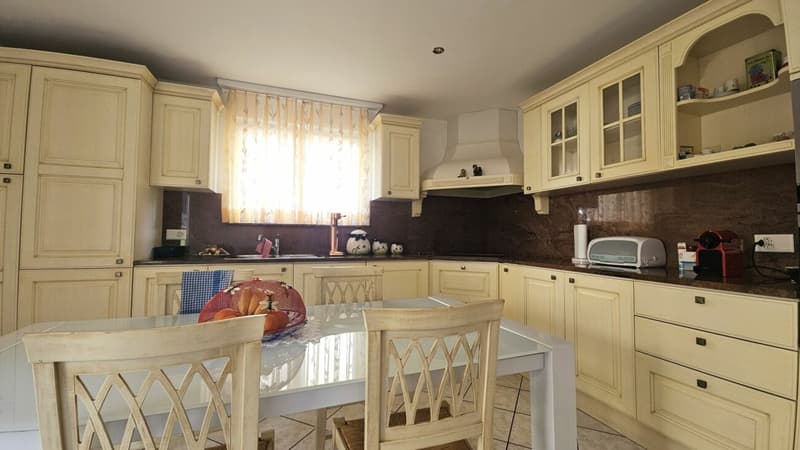
"Detached house with beautiful garden"
Address
Via Sottomontagna, 6593 CadenazzoTravel time
- 6 min.Station: Cadenazzo
Surrounding information
Supermarket
8 min.MigrolinoSchool
5 min.Via alle StallePharmacy
10 min.Pharmacia CentralePublic Transport
5 min.Cadenazzo
Times refer to the route on foot.
Price
- Purchase price:
- CHF 1,150,000.–
- Notify on price drop
Main information
- Availability:
- Immediately
- Type:
- Single house
- No. of rooms:
- 5.5
- Number of bathrooms:
- 2
- Floor:
- GF
- Number of floors:
- 3
- Surface living:
- 240 m2
- Floor space:
- 300 m2
- Land area:
- 431 m2
- Room height:
- 2.5 m
- Hall height:
- 2.5 m
- Year built:
- 2006
Characteristics
Pets allowed
Balcony / Terrace
Washing machine
Tumble dryer
Cable TV
Fireplace
Mountain view
Wheelchair access
Quiet neighborhood
Child-friendly
Parking space
Garage
Swimming pool
Documents (0)
Description
In Cadenazzo, in a sunny location, this carefully maintained detached house represents a residential solution designed for those who desire spacious rooms and a quiet residential context.
The property stands on a plot of approximately 430 sqm. The south-west orientation ensures ample brightness. The living area exceeds 230 sqm and is distributed in 5.5 rooms, with well-proportioned and functional spaces.
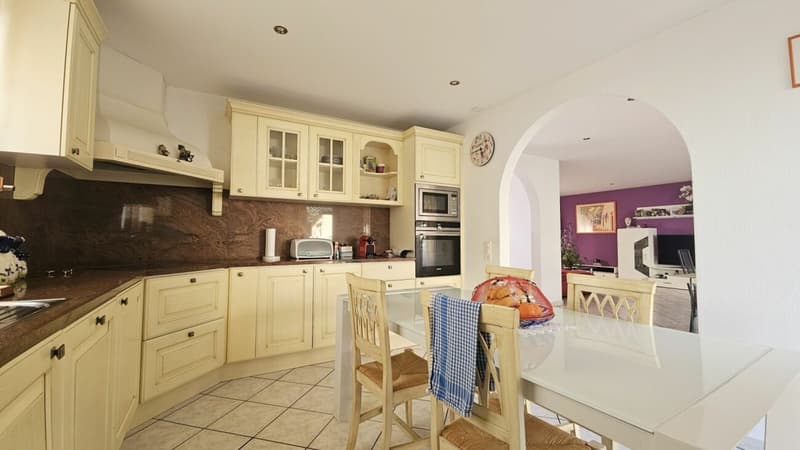
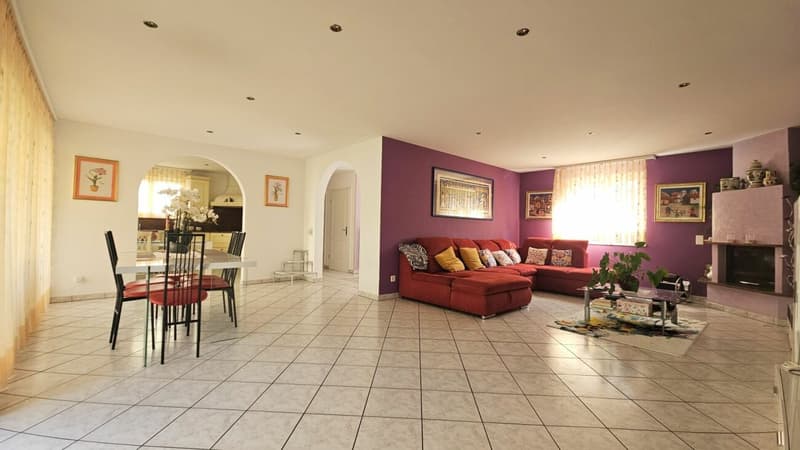
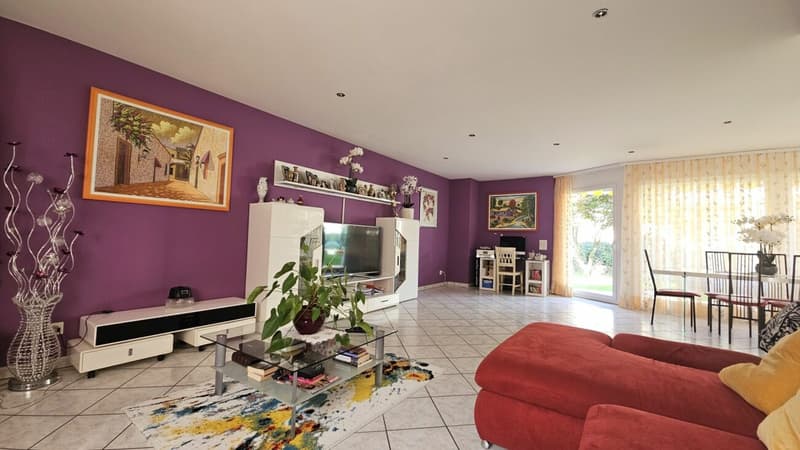
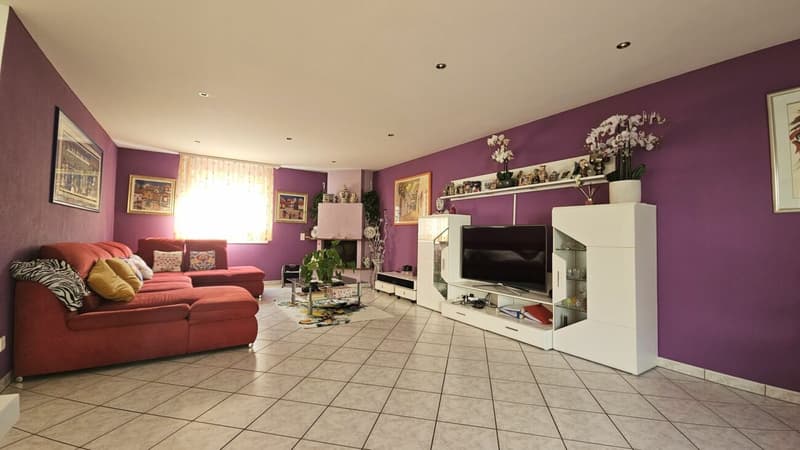
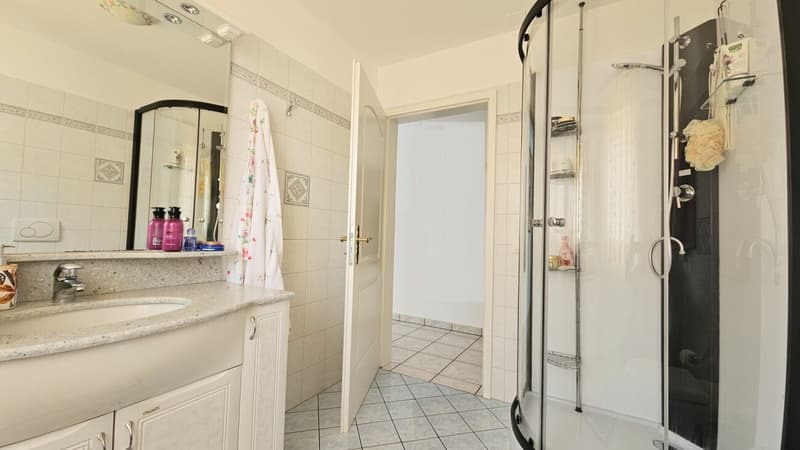
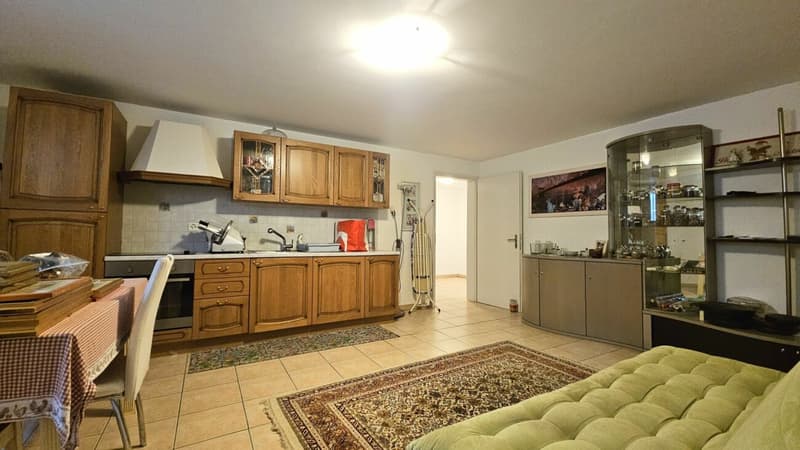
The garden floor features a spacious living room with dining area and lounge, enhanced by the fireplace and direct access to the veranda, creating continuity between indoors and outdoors. The kitchen is habitable and separate, while a bathroom with shower completes the level.
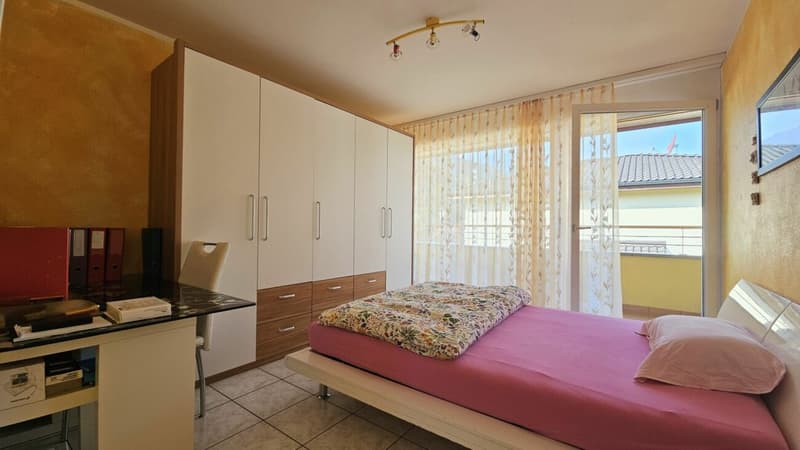
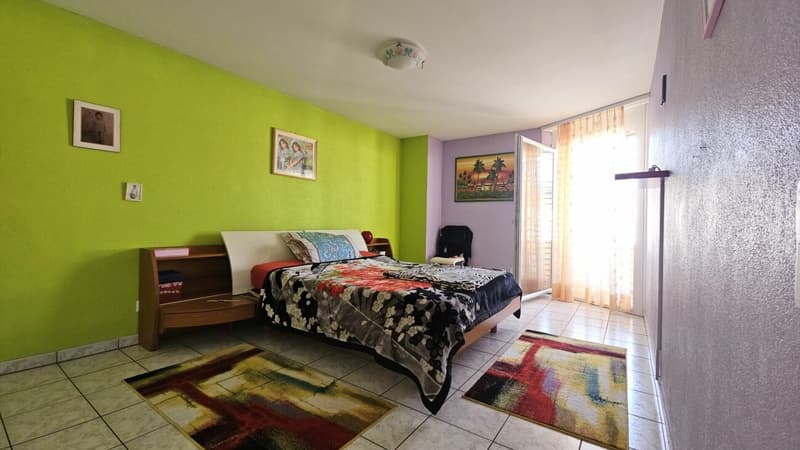
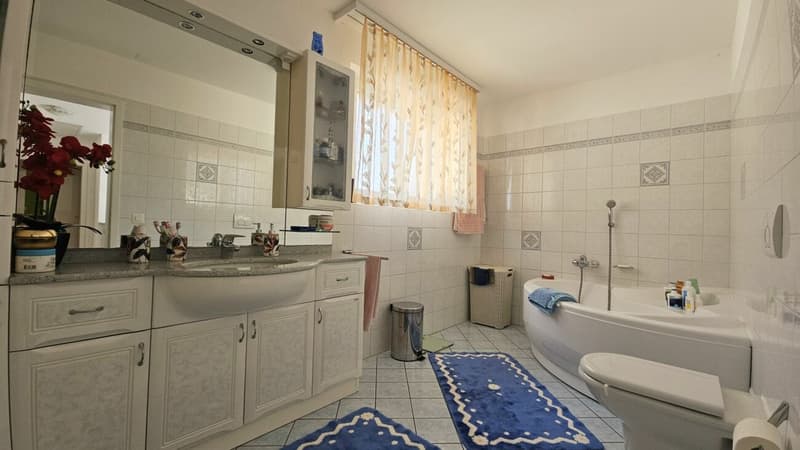
On the upper floor, four bedrooms of comfortable size find space, served by the bathroom with bathtub.
The semi-basement offers two bright rooms for hobby and tavern, already furnished. The laundry room and cellar complete this level.
Outside, the carefully maintained and delimited garden frames the house and offers a protected space for outdoor leisure time. The property also features a large courtyard with garage and parking for multiple vehicles.
The ideal solution for those seeking an independent residence with well-distributed spaces and a serene context.
Contact us for more information and to organize a visit.
Property details:
- Living area (SUL): approx. 240 sqm
- Usable area (SUL): approx. 300 sqm
- Garden area: approx. 220 sqm
- Land area: 431 sqm
Mortgage Calculator
From dream house to home ownership: the mortgage calculator can help you estimate the affordability of this property.


- Listing ID
- 4003613617
- Object ref.
- 626