"Spacious apartment with studio in two-family house"
Address
Via alle Vigne 32, 6600 SoldunoTravel time
- 6 min.Station: San Martino
Surrounding information
Supermarket
10 min.CoopSchool
6 min.Scuola dell'infanziaPharmacy
7 min.Farmacia SoldunoPublic Transport
3 min.Via San Martino
Times refer to the route on foot.
Price
- Purchase price:
- CHF 1,450,000.–
- Notify on price drop
Main information
- Availability:
- By agreement
- Type:
- Apartment
- No. of rooms:
- 4.5
- Number of apartments:
- 3
- Number of bathrooms:
- 3
- Surface living:
- 185 m2
- Last refurbishment:
- 2015
- Year built:
- 1953
Characteristics
Pets allowed
Fireplace
View
Mountain view
Quiet neighborhood
Child-friendly
Garage
Documents (0)
Description
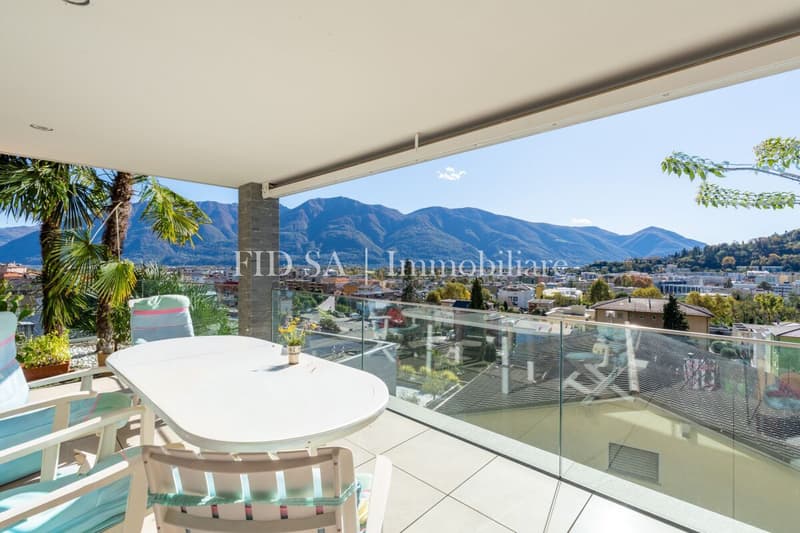
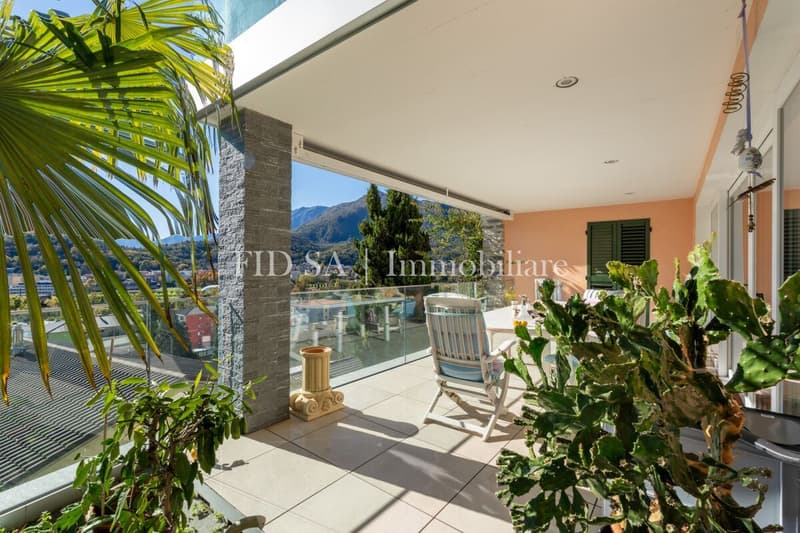
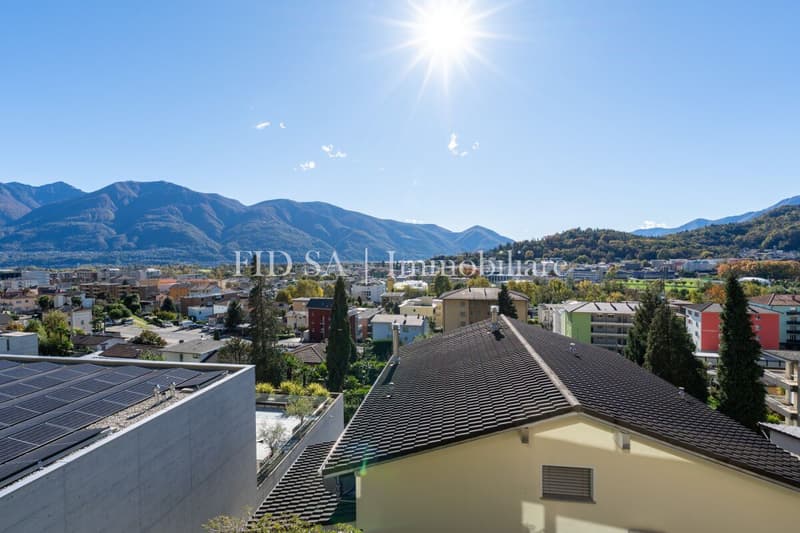
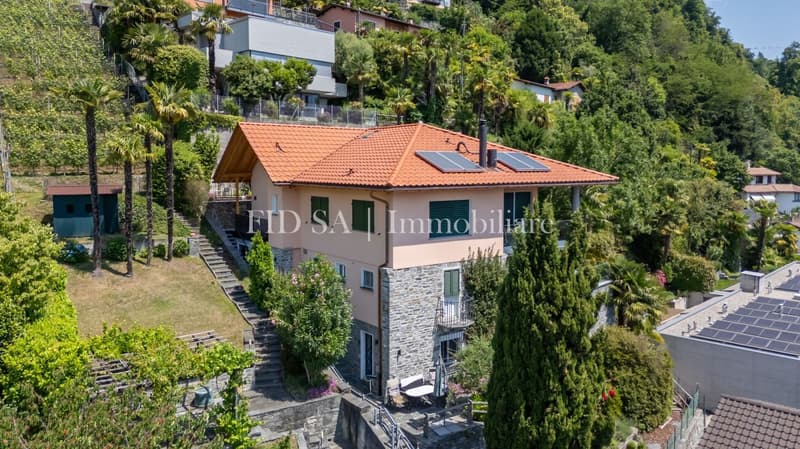
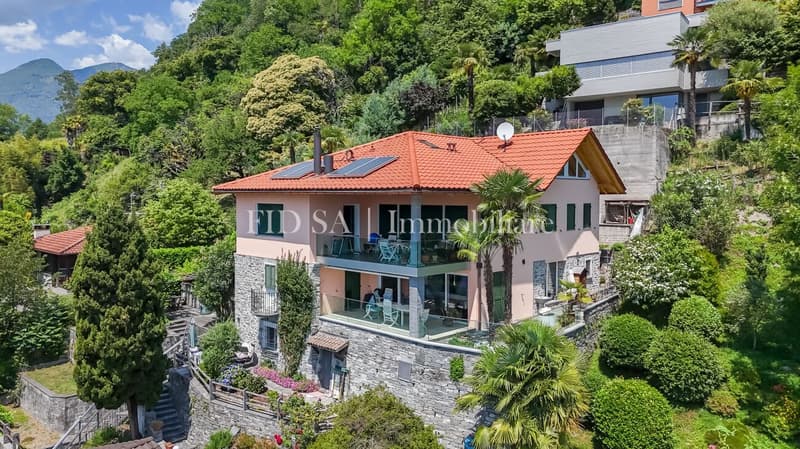
In Solduno, in the city of Locarno, in a quiet but central location, is this bright and spacious apartment in a two-family house with special charm. The building, built in 1953 and completely renovated in 2015, harmoniously combines the character of a historic house with modern living comfort. The apartment offers an open and unobstructed view of the region and the surrounding mountains, with a distant view of Lake Maggiore.
Main apartment ground floor
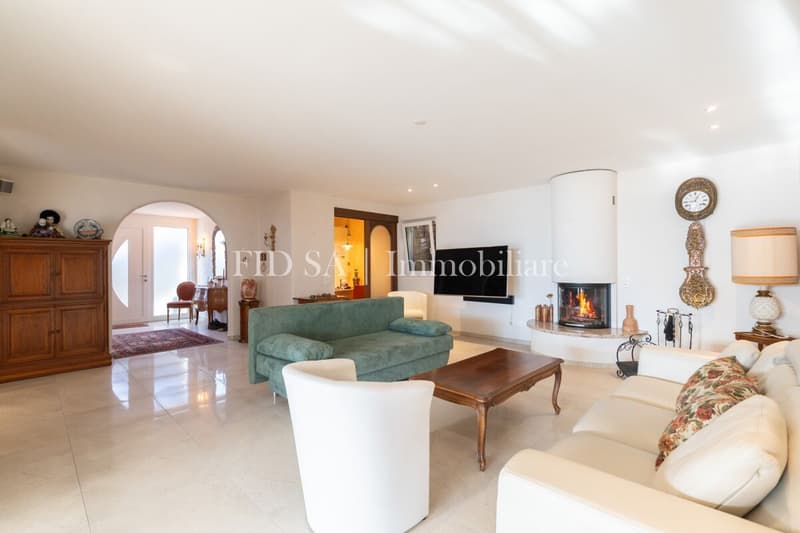
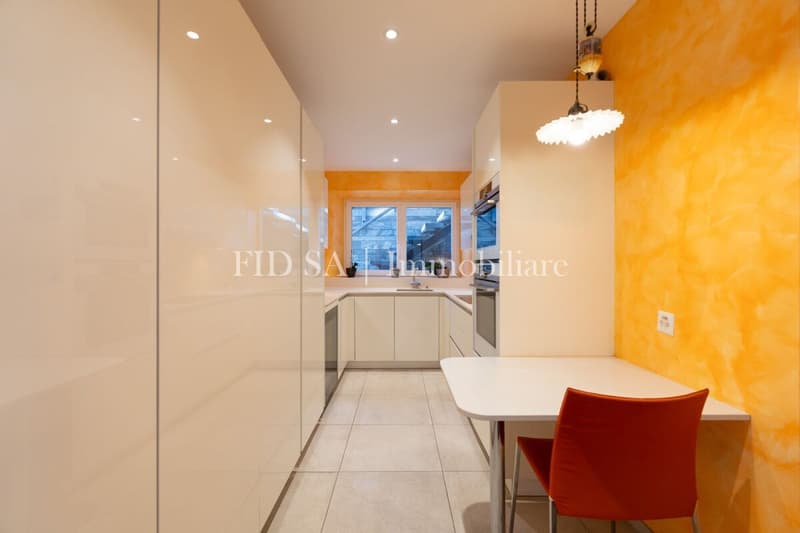
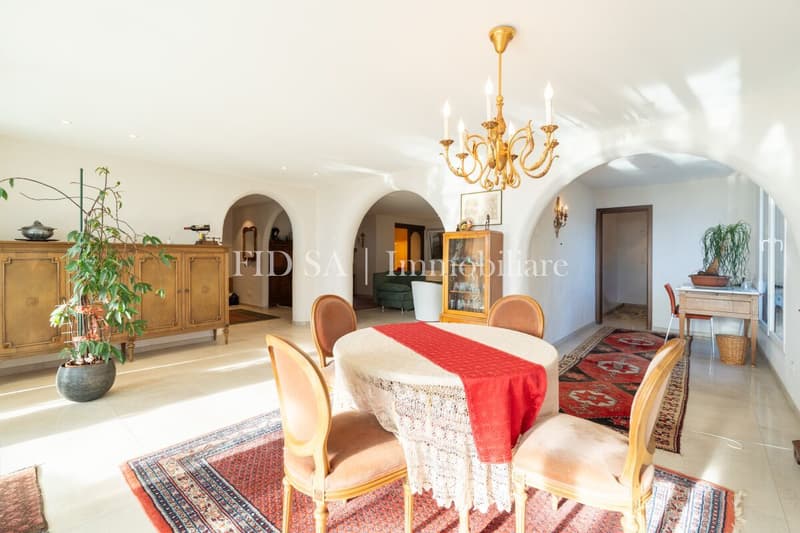
The main apartment impresses with an open floor plan that optimally showcases light and views. The living area with fireplace opens onto a covered, sunny terrace with an unobstructed view of the region. The modern, separate kitchen complements the living area. An open room serves as a library, next to which is a workspace/home office, and behind it is the private, internal laundry room. The apartment also has a terraced garden that is directly accessible from the terrace.
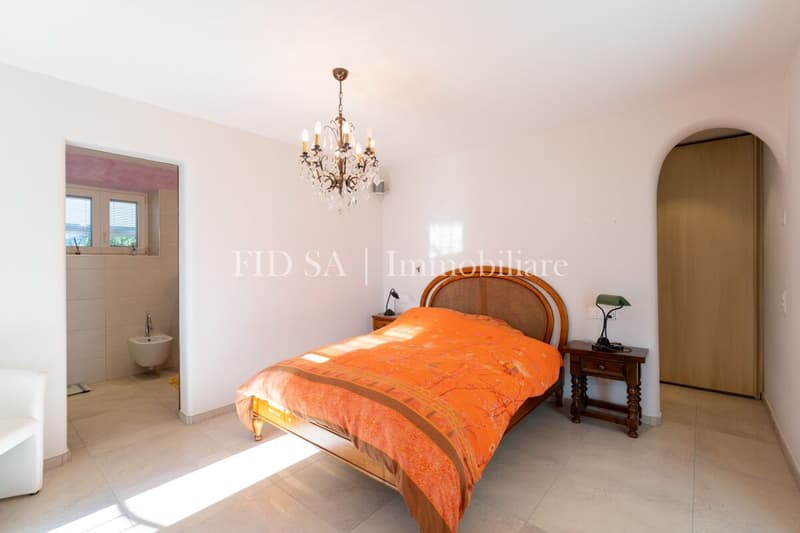
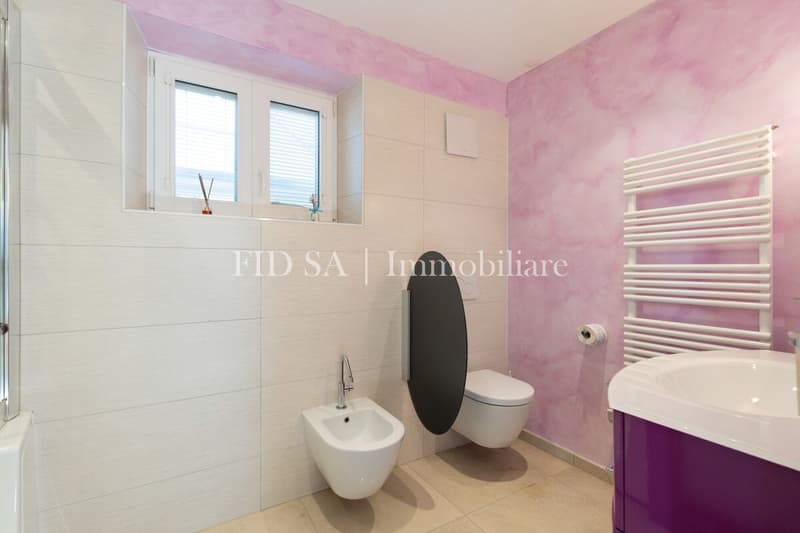
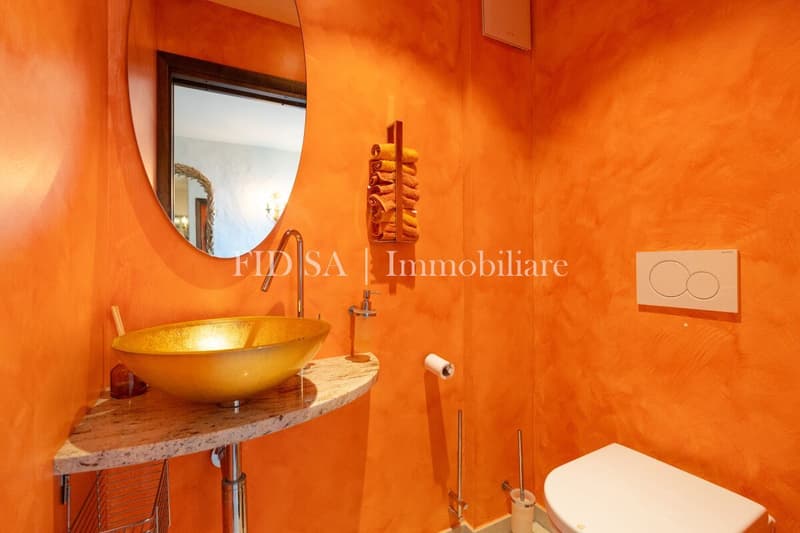
The sleeping area includes a large atrium with storage space, the main bedroom with a preceding dressing area and an en-suite bathroom with bathtub and glass door. An internal staircase connects the apartment to the studio apartment on the lower floor and is separated by a door to ensure privacy if the two units are used separately.
Studio apartment lower floor
The studio apartment on the lower floor consists of an entrance with built-in closets, stairs to the main apartment, integrated kitchen under the stairs, main room, bathroom with shower, cellar laundry room and terraced garden. The unit has an independent access from the outside and is also connected to the main apartment via a soundproof door.
Further information
The property includes a garage, a stairlift and modern equipment and high-quality materials, including solar panels that ensure efficient energy consumption.
The main apartment is available as a main residence, while the possibility of reusing the studio apartment as a secondary residence can be examined.
Mortgage Calculator
From dream house to home ownership: the mortgage calculator can help you estimate the affordability of this property.


Contact
Severino Blaser
- Listing ID
- 4003610423
- Object ref.
- V-36