Rooms
5.5
Living space
147 m2
Selling price
On request
"Wonderful 5.5-room house, pool, Brione - top price"
Address
Via Contra 1, 6645 Brione sopra MinusioTravel time
- 20 min.Station: Minusio
Surrounding information
Pharmacy
13 min.Farmacia VerbanoSupermarket
16 min.LidlSchool
11 min.Scuola comunale Minusio. Sede CadognoPublic Transport
< 1 min.Brione Chiesa
Times refer to the route on foot.
Price
- Purchase price:
- On request
Main information
- Availability:
- By agreement
- Type:
- Single house
- No. of rooms:
- 5.5
- Number of floors:
- 2
- Surface living:
- 147 m2
- Land area:
- 460 m2
- Volume:
- 662 m3
- Year built:
- 2001
Characteristics
Child-friendly
Parking space
Swimming pool
Documents (0)
Description
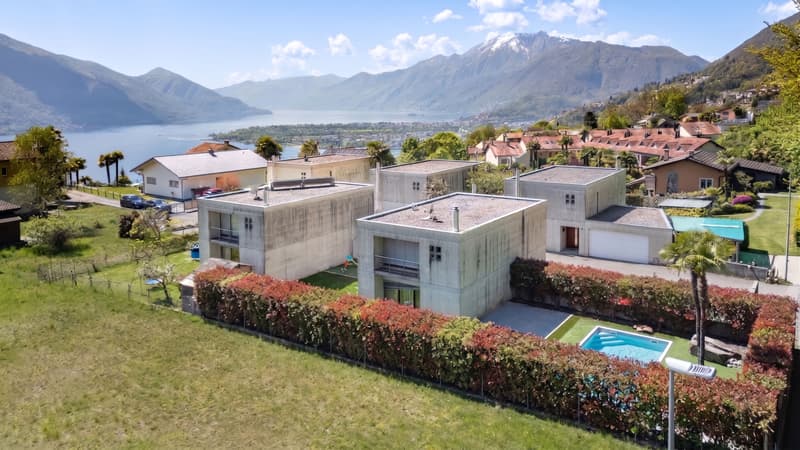
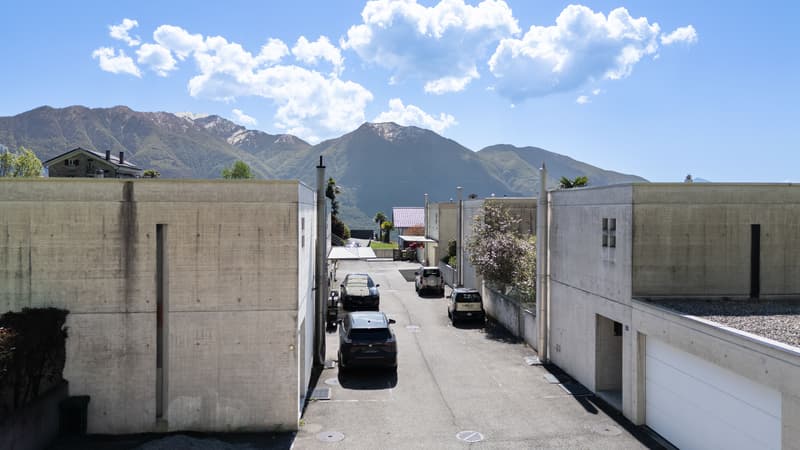
This carefully maintained, independent single-family house with 5.5 rooms, located in the coveted, privileged position of Brione sopra Minusio, convinces with spacious living areas, a breathtaking view, and a beautiful outdoor space with a private pool.
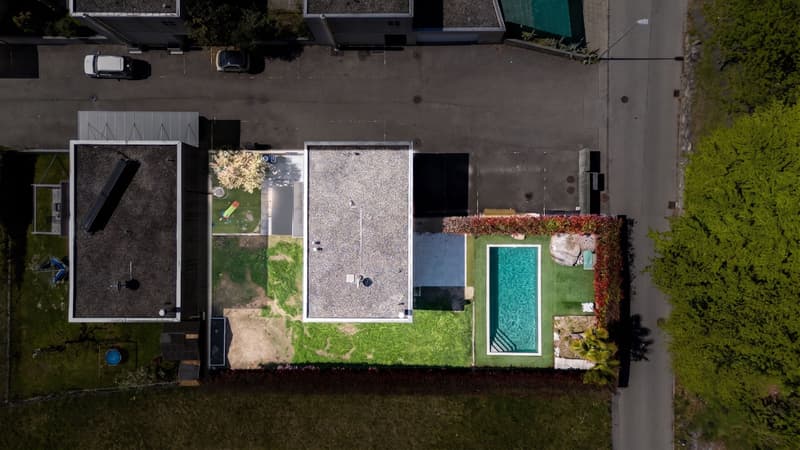
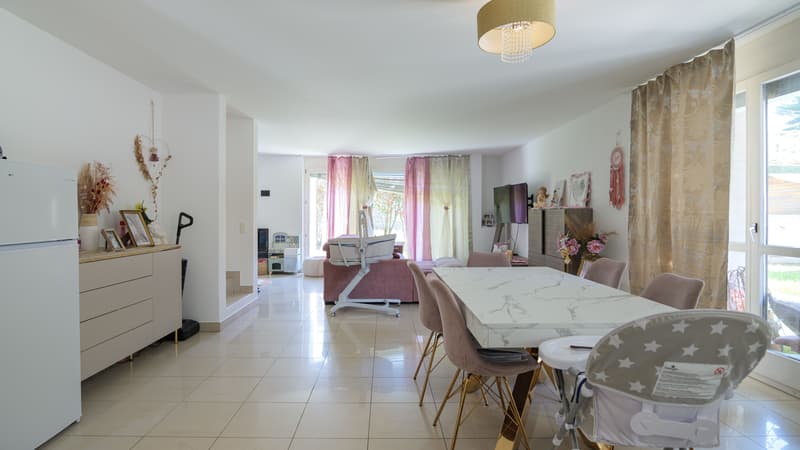
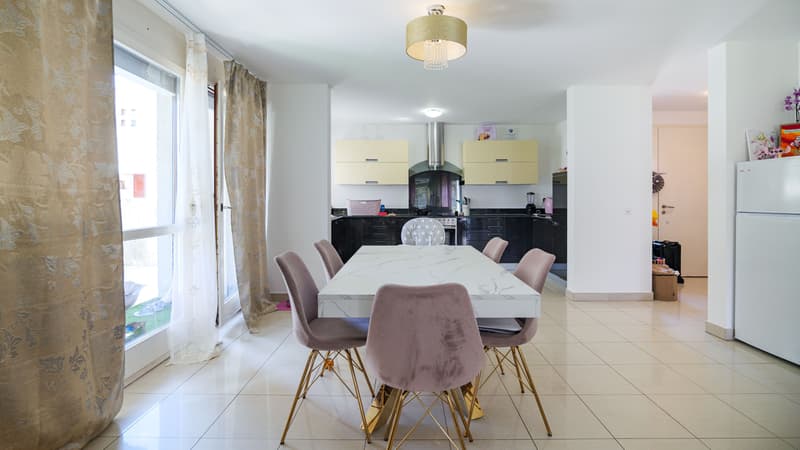
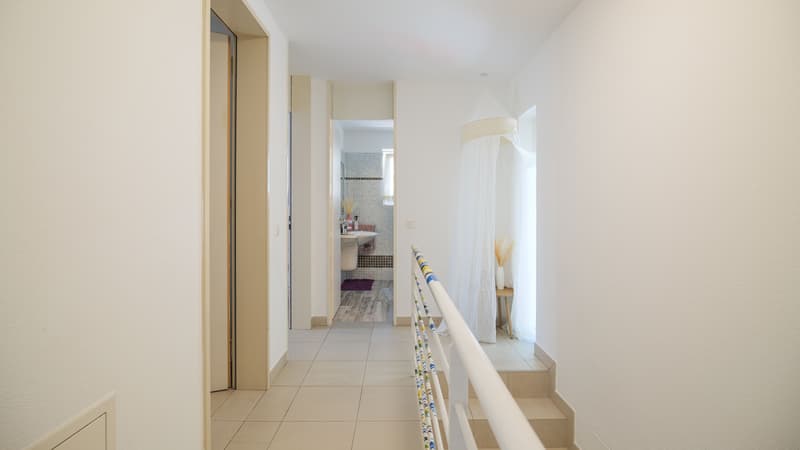
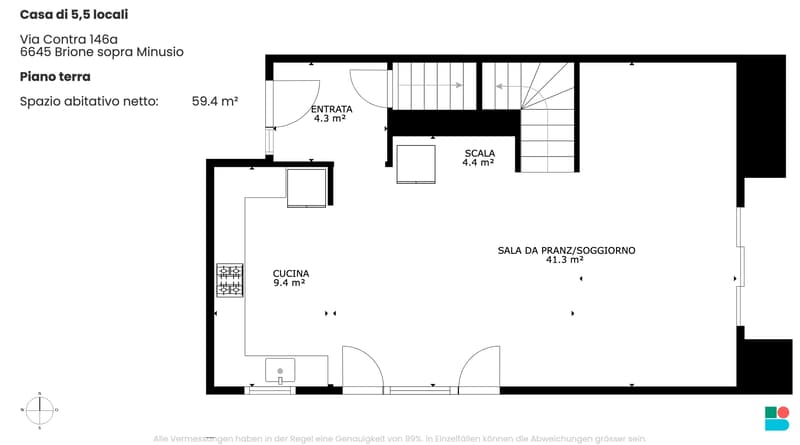
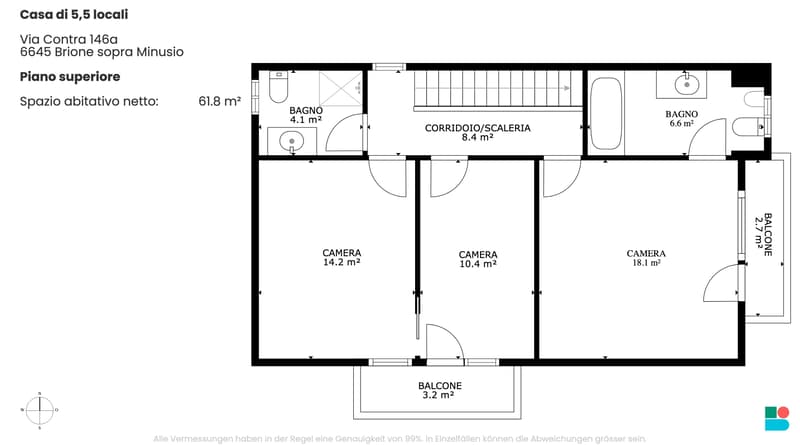
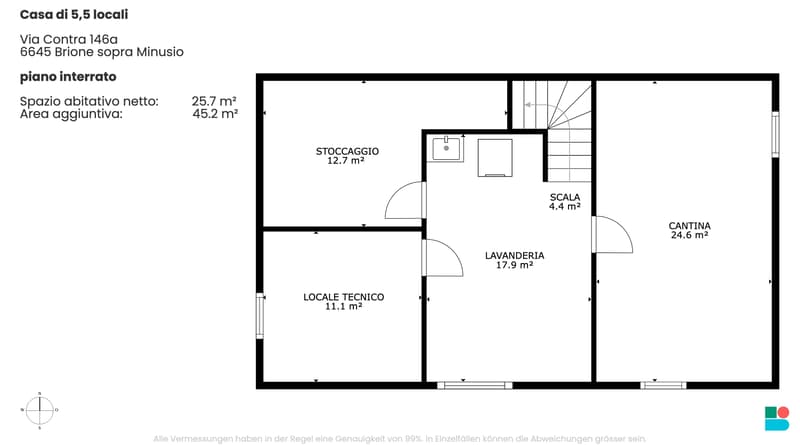
The house, built in 2001, spans two floors with approximately 147 m² of living space and a 460 m² plot of land. The high-quality, large-format Gres porcelain tiles with diamond polishing give the rooms a refined, timeless appearance. Two fully equipped bathrooms ensure maximum comfort for the entire family.
The rooms convey a sense of spaciousness and closeness to nature, with a direct reference to the lush Ticinese landscape. Heating is provided by an oil-fired system with underfloor heating; the windows are double-glazed. Ideal conditions exist for future expansions: a building permit for a garage for up to 6 vehicles is already available, and the roof offers excellent opportunities for the addition of a winter garden or a sauna.
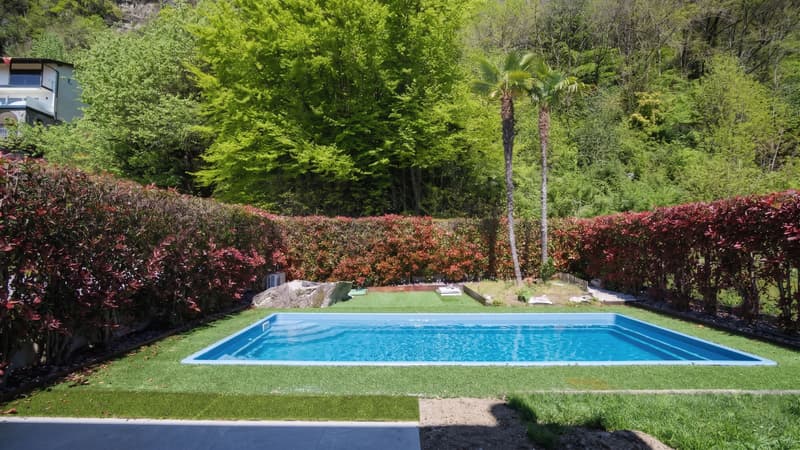
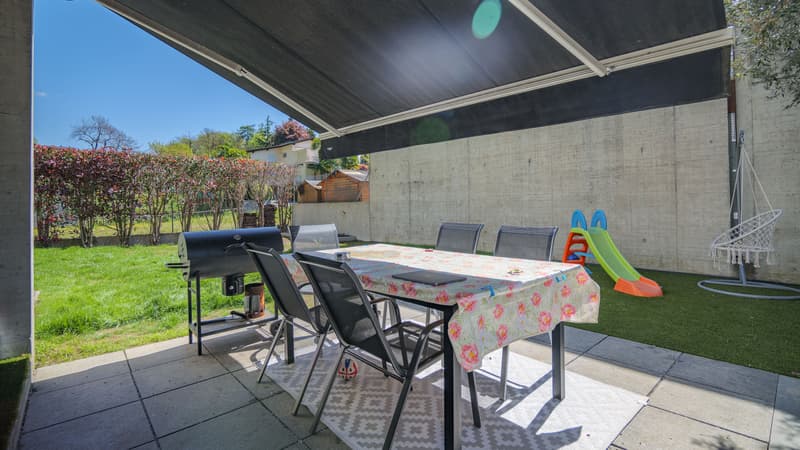
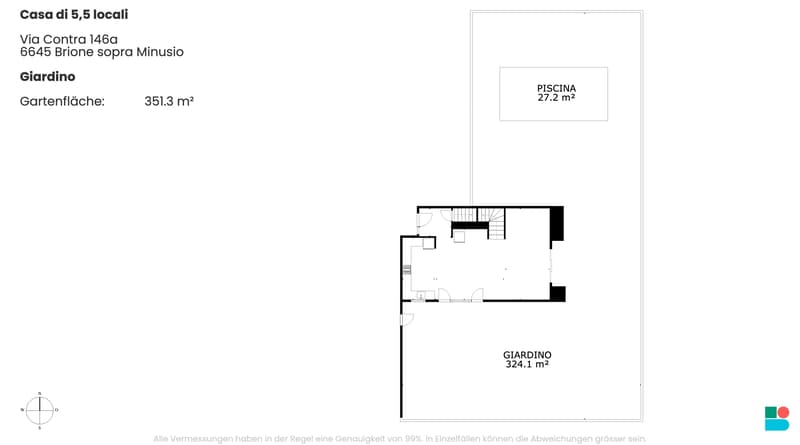
The large garden is the true heart of the property: a lush green area, shaded corners for relaxation, and a carefully maintained pool create a private oasis that is completely screened, guaranteeing moments of pure pleasure outdoors in total privacy. Whether it's summer evenings by the pool or convivial moments outdoors - the garden offers space for every occasion.
An ideal house for families and nature lovers who want to live the particular Ticinese lifestyle in a quiet, exclusive location.
The house, built in 2001, spans two floors with approximately 147 m² of living space and a 460 m² plot of land. The high-quality, large-format Gres porcelain tiles with diamond polishing give the rooms a refined, timeless appearance. Two fully equipped bathrooms ensure maximum comfort for the entire family.
The rooms convey a sense of spaciousness and closeness to nature, with a direct reference to the lush Ticinese landscape. Heating is provided by an oil-fired system with underfloor heating; the windows are double-glazed. Ideal conditions exist for future expansions: a building permit for a garage for up to 6 vehicles is already available, and the roof offers excellent opportunities for the addition of a winter garden or a sauna.
The large garden is the true heart of the property: a lush green area, shaded corners for relaxation, and a carefully maintained pool create a private oasis that is completely screened, guaranteeing moments of pure pleasure outdoors in total privacy. Whether it's summer evenings by the pool or convivial moments outdoors - the garden offers space for every occasion.
An ideal house for families and nature lovers who want to live the particular Ticinese lifestyle in a quiet, exclusive location.
Viewing
Contact for viewing
Ilan Comandini


Contact
- Listing ID
- 4003609850
- Object ref.
- RHQZrunDRxSQ.RHQZrunDRxSQ.RHQZrunDRxSQ