
"Single-family house 5½ rooms on 151m2 living space - in an excellent location - with a unique view"
Address
Untersteckholzstrasse 50B, 4900 LangenthalTravel time
- 20 min.Station: Langenthal
Surrounding information
Supermarket
13 min.CoopSchool
8 min.Berufsfachschule LangenthalPharmacy
13 min.Coop VitalityPublic Transport
4 min.Elzmatte
Times refer to the route on foot.
Price
- Purchase price:
- CHF 1,120,000.–
- Notify on price drop
Main information
- Availability:
- By agreement
- Type:
- Single house
- No. of rooms:
- 5.5
- Number of bathrooms:
- 2
- Floor:
- GF
- Number of floors:
- 3
- Surface living:
- 151 m2
- Land area:
- 487 m2
- Year built:
- 1993
Characteristics
Balcony / Terrace
Dishwasher
View
Child-friendly
Parking space
Garage
Old building
Raised ground floor
Documents (2)
Description
Plot
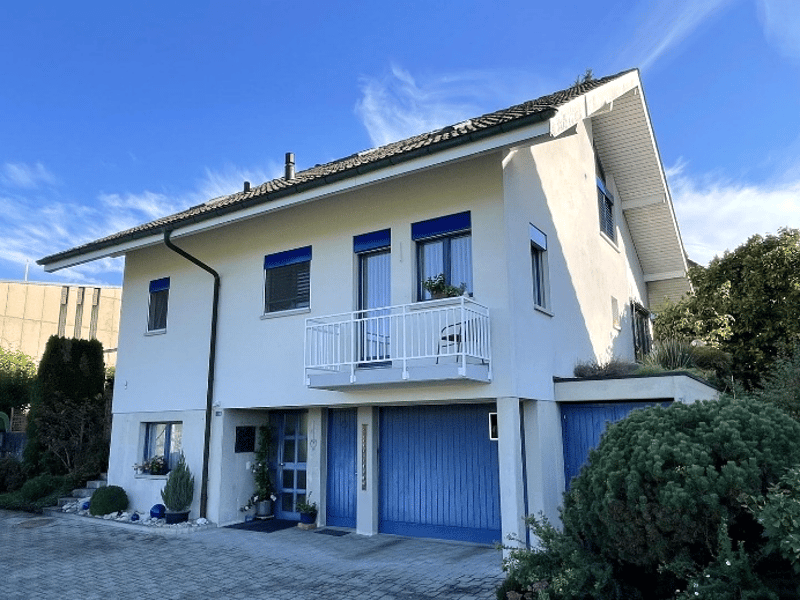
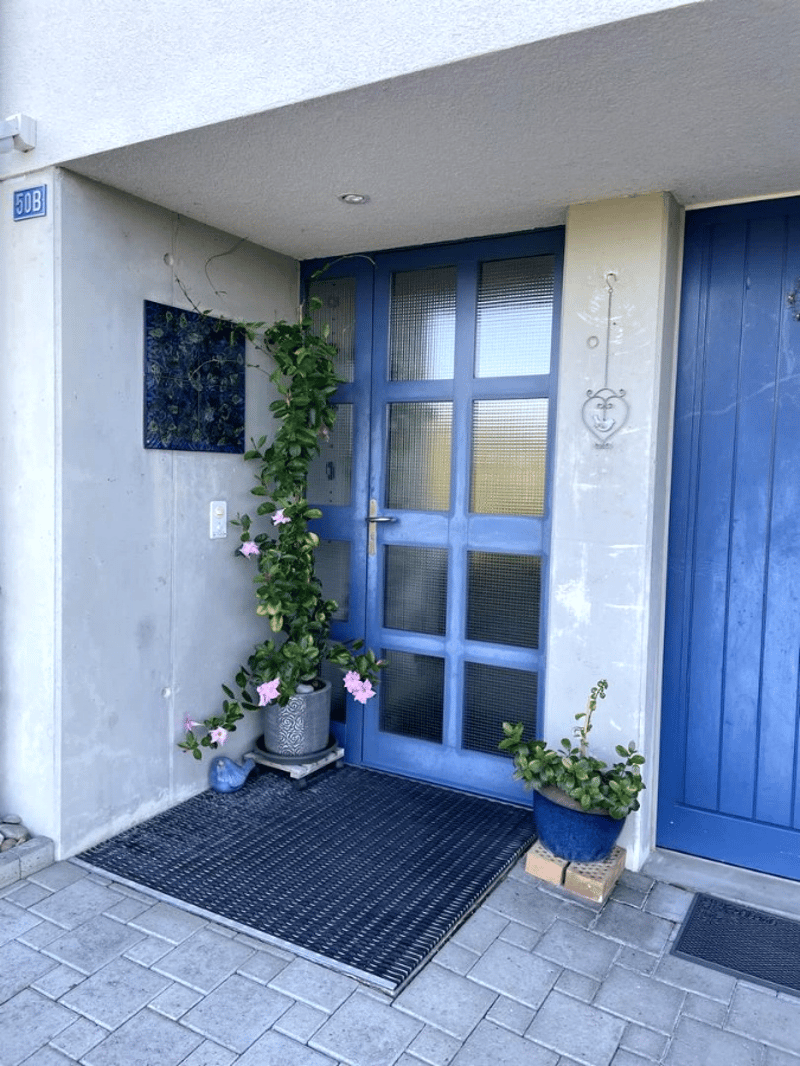
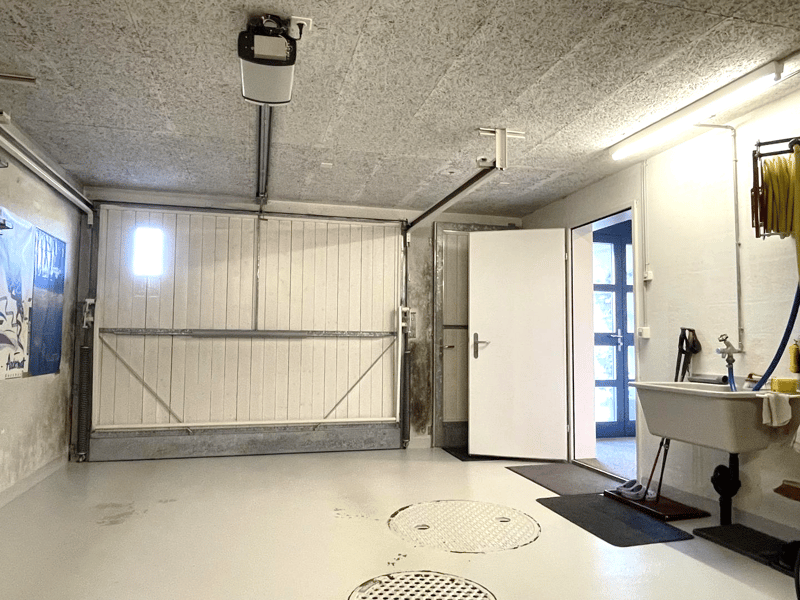
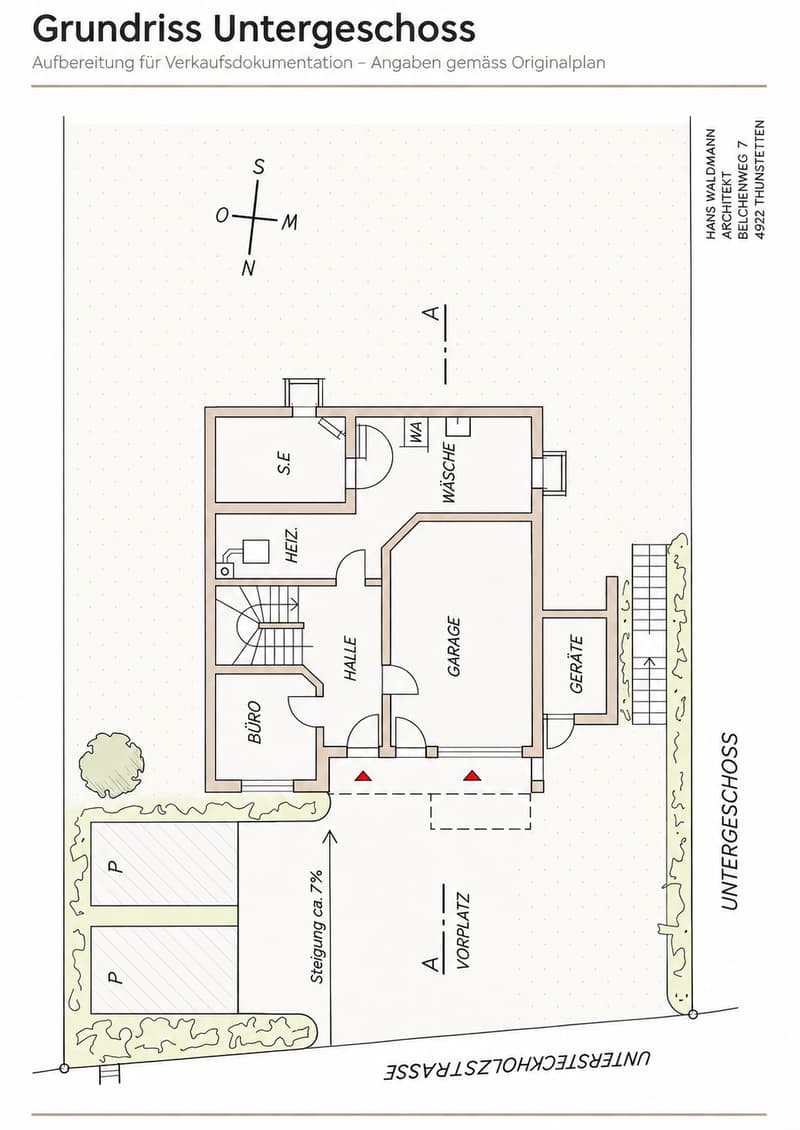
The property is accessed from Untersteckholzstrasse on the north side and leads directly to the spacious forecourt. This offers parking spaces for around three vehicles and welcomes you with an inviting, covered house entrance. Also located here are the garage entrance and the practical equipment and bicycle shed.
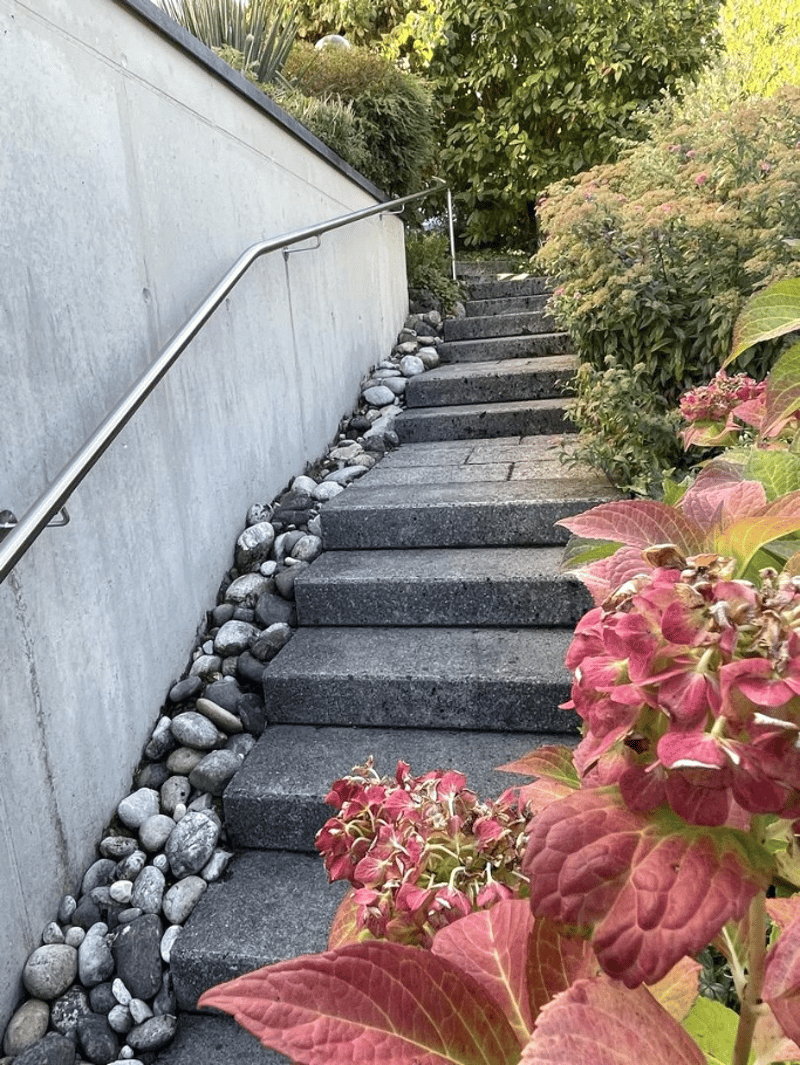
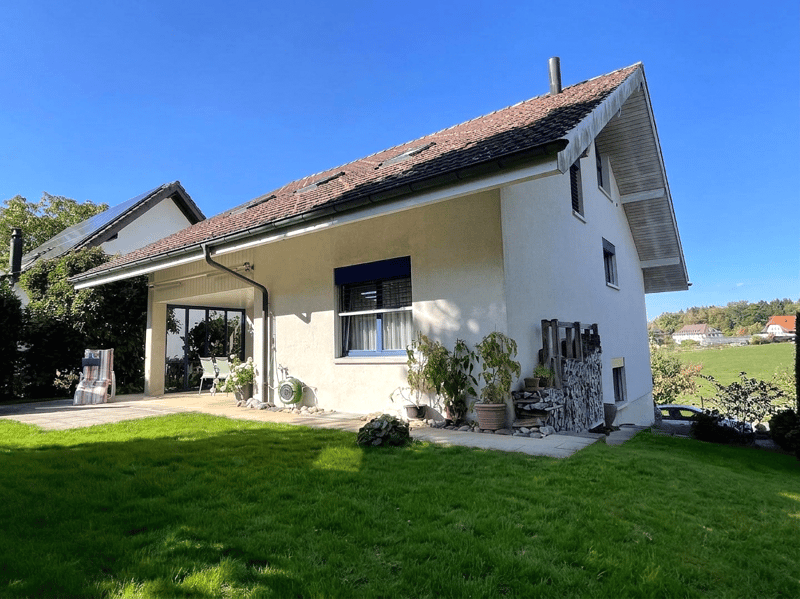
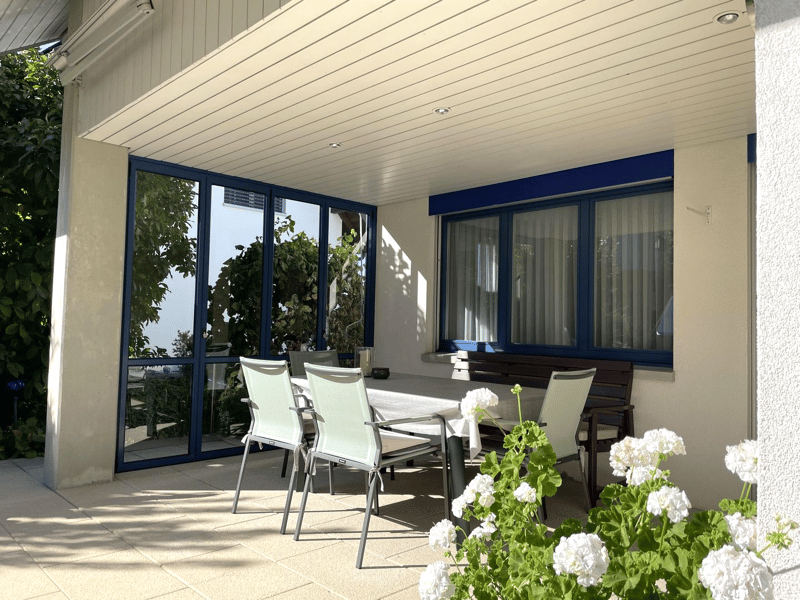
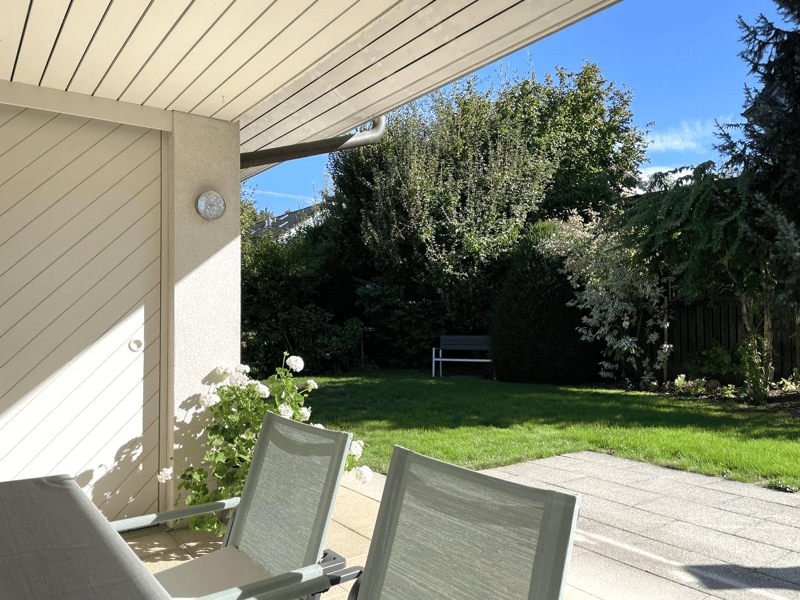
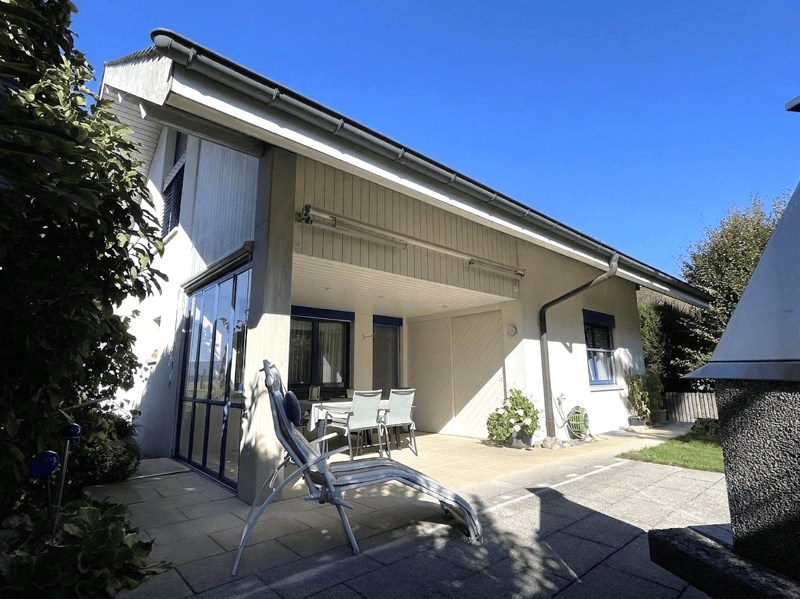
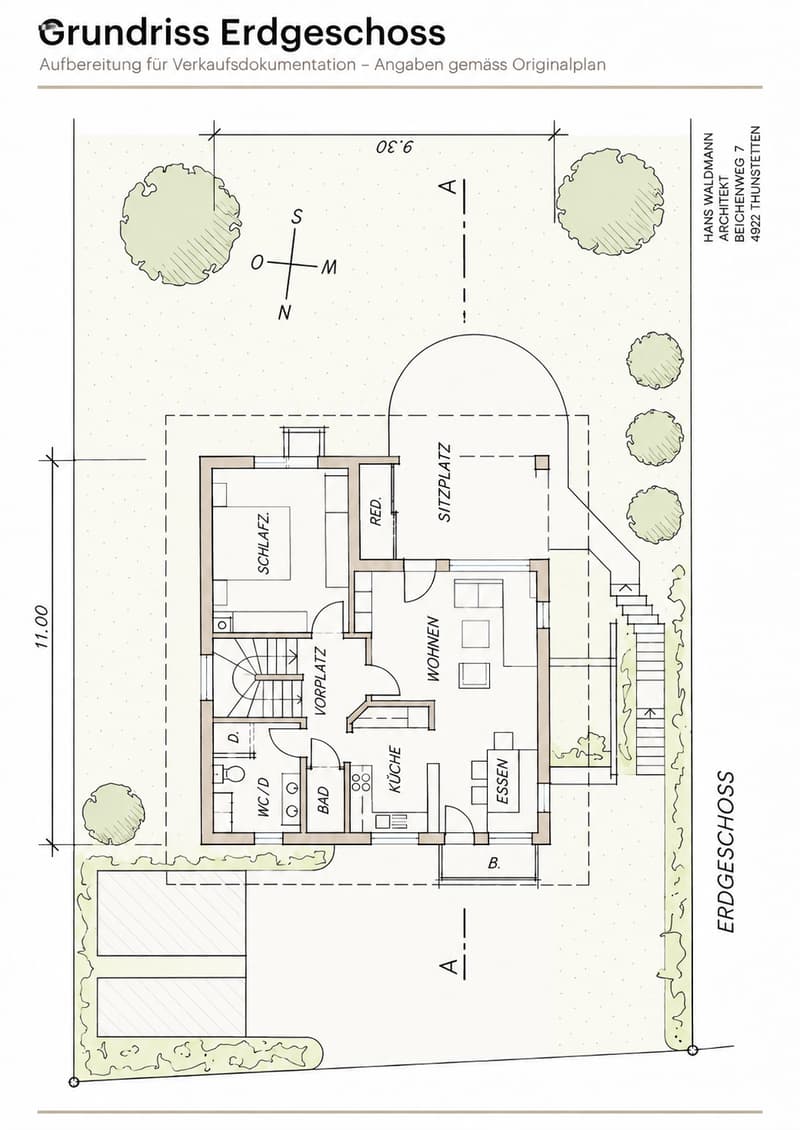
The plot impresses with its rectangular shape and an area of 487 m² in the W2/B building zone. The building is perfectly adapted to the slope and blends harmoniously into the terrain. Thus, you can reach the covered seating area and the well-kept, sunny garden directly and at ground level from the living room.
Description
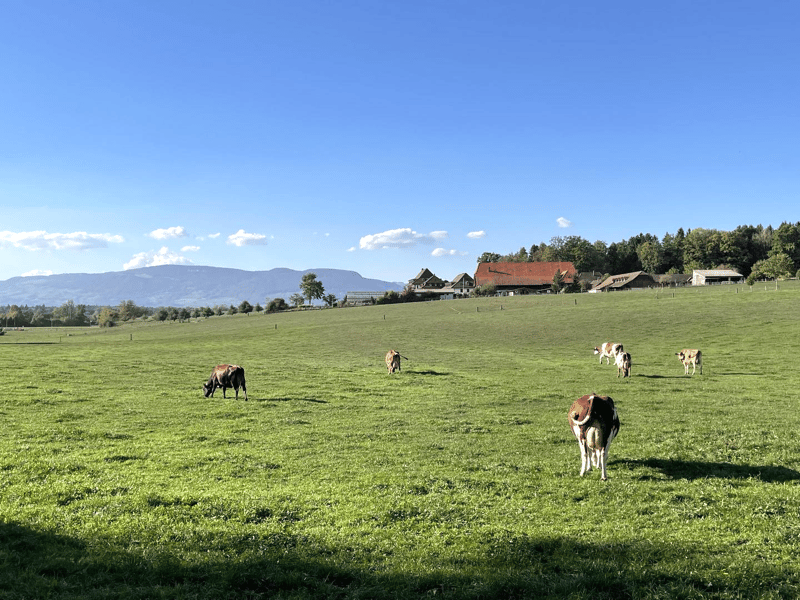
This very well-maintained 5½-room single-family house, built in 1992/93, is located directly on the agricultural zone "Waldhof". The far-reaching view over fields and meadows to the Jura is unique. The house is ideal for families and for all those who want to combine living and working in a cozy home.
Your advantages
Single-family house 5 1/2 rooms, 151m2 living space, 487m2 land
Comfortable parking with garage and 3 outdoor spaces
Desirable residential location with beautiful views
Near agriculture, forest, recreation
Near Elzmatt school center and bus stop
City center reachable by bike in just 3 minutes
Spacious entrance and parking
Solid massive construction - very well-maintained condition
Varied room offer - living, working, relaxing (sauna)
Sunny garden with covered seating area
The single-family house was built in solid massive construction with double-shell masonry and executed with a high standard of finish and careful details. The property presents itself as modern, appealing, and very well-maintained. With 5½ rooms, a net living area of approximately 151 m², and a building volume of 946 m³ (according to SIA 116), it also meets today's living requirements in every respect.
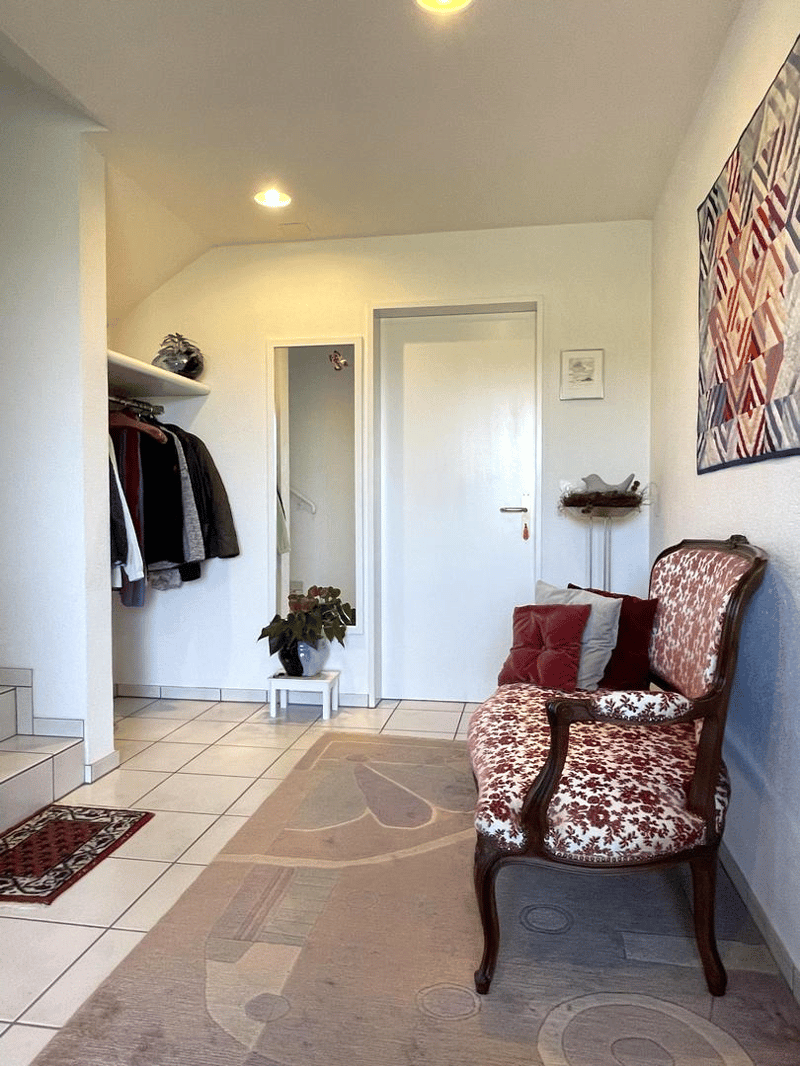
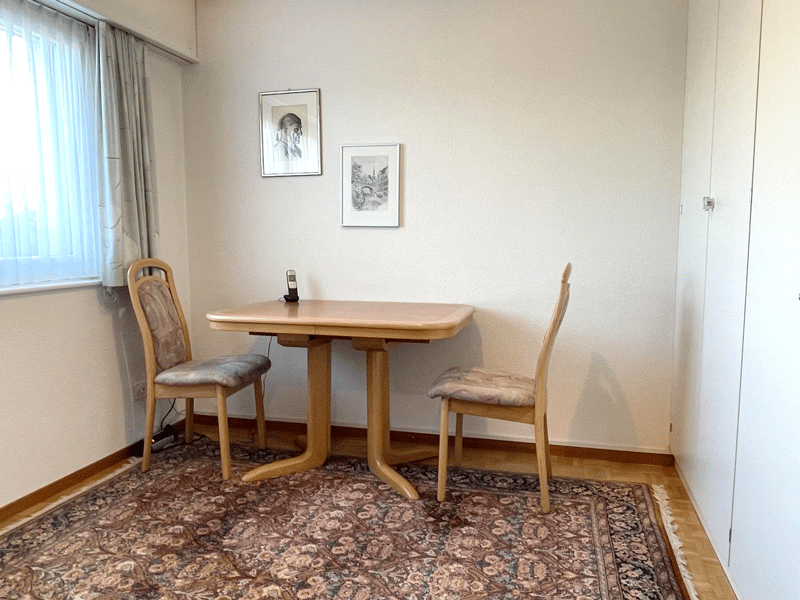
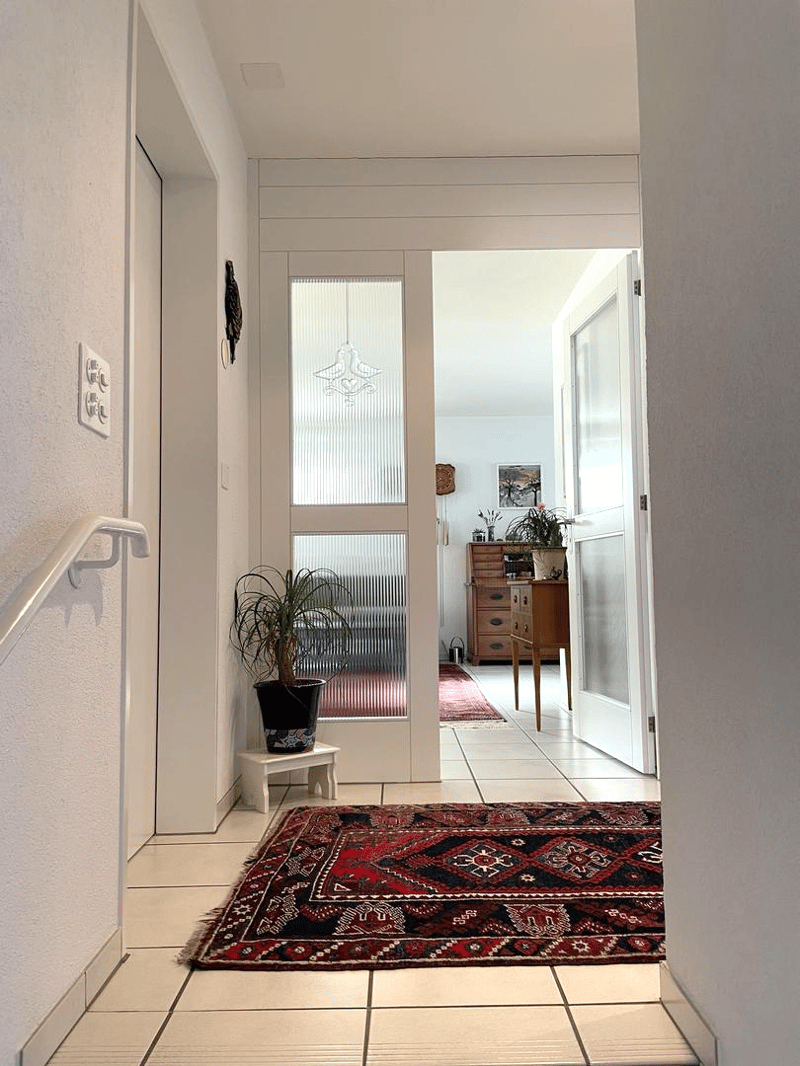
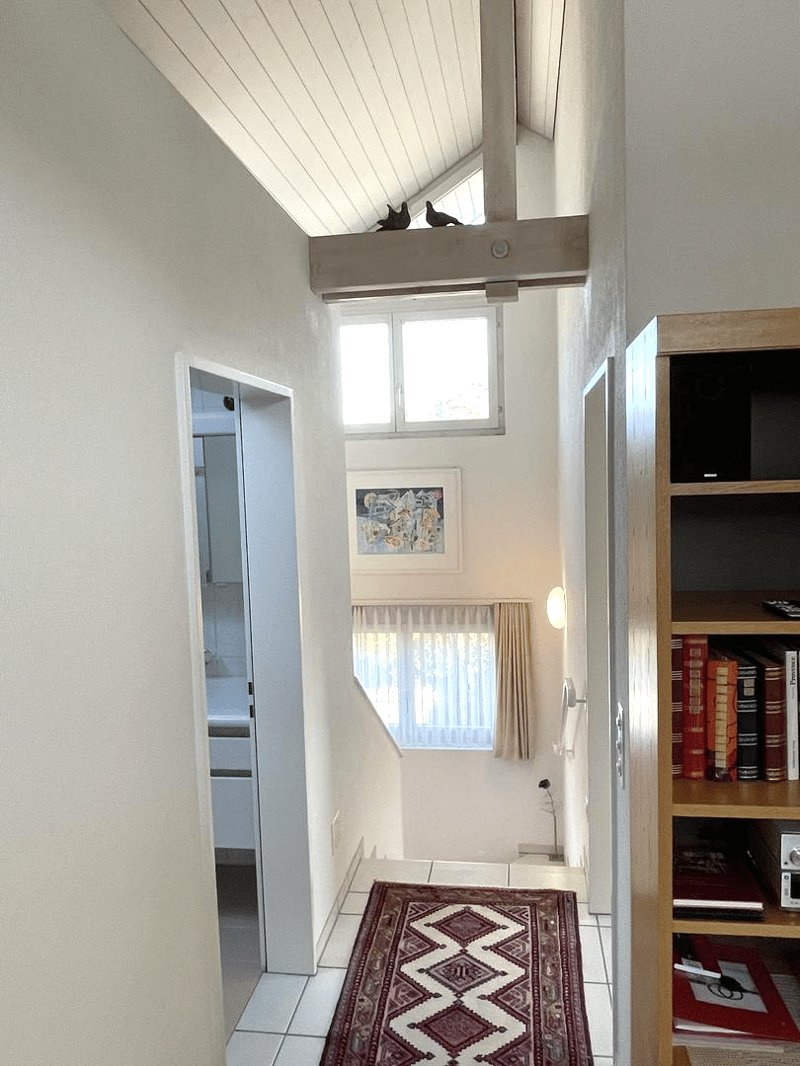
The ground floor welcomes you with a spacious entrance hall and an additional room or office. From the entrance hall, you can also easily and directly access the garage.
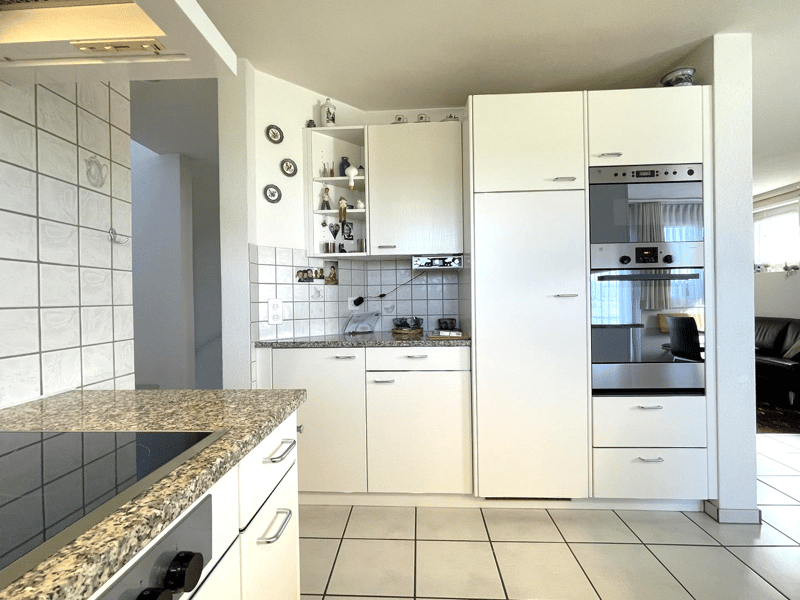
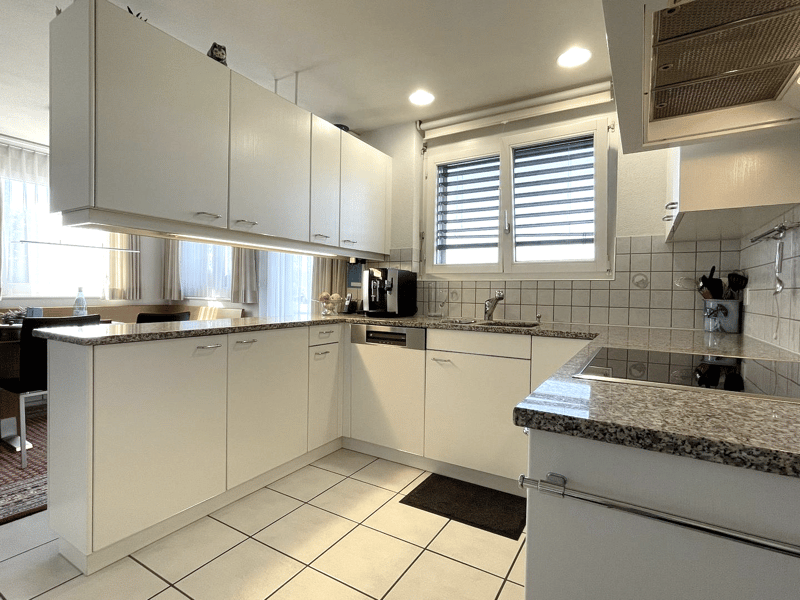
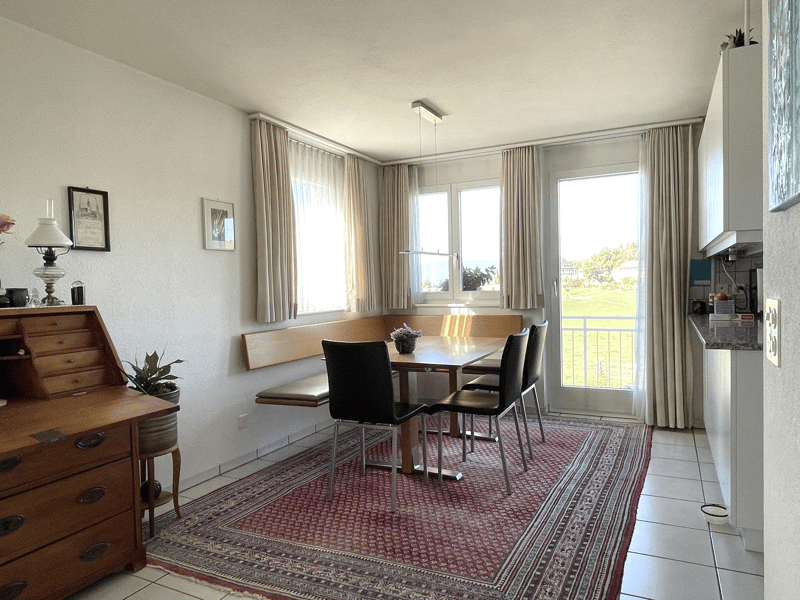
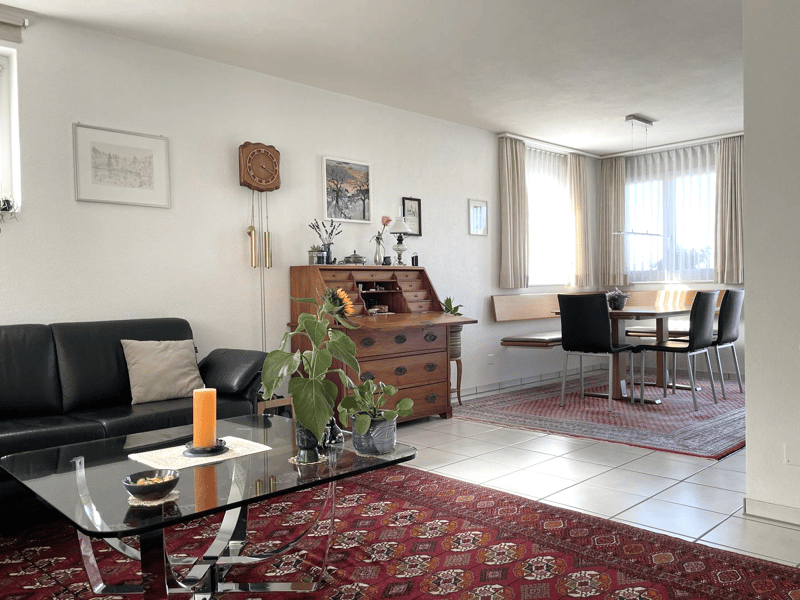
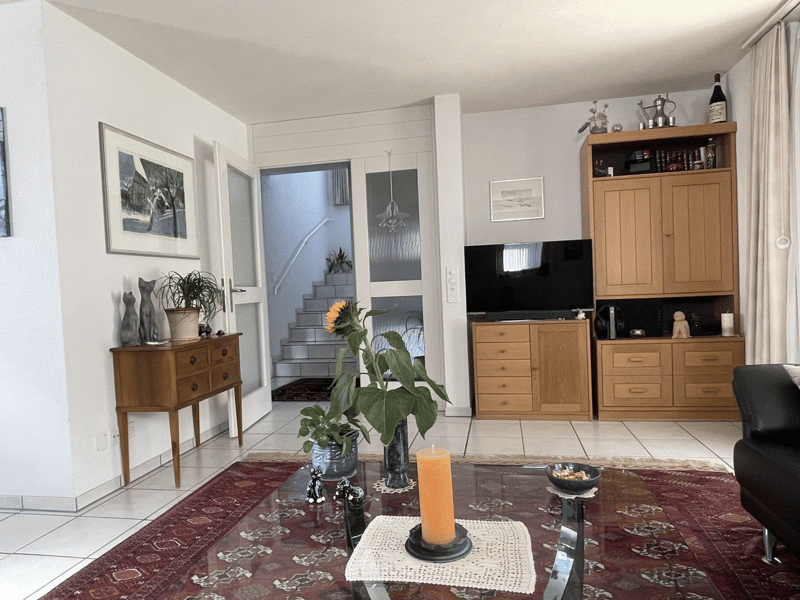
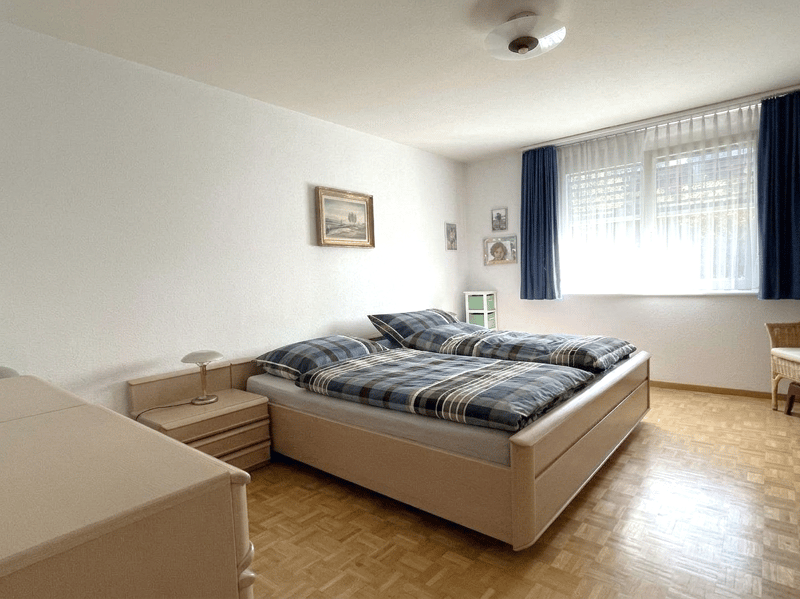
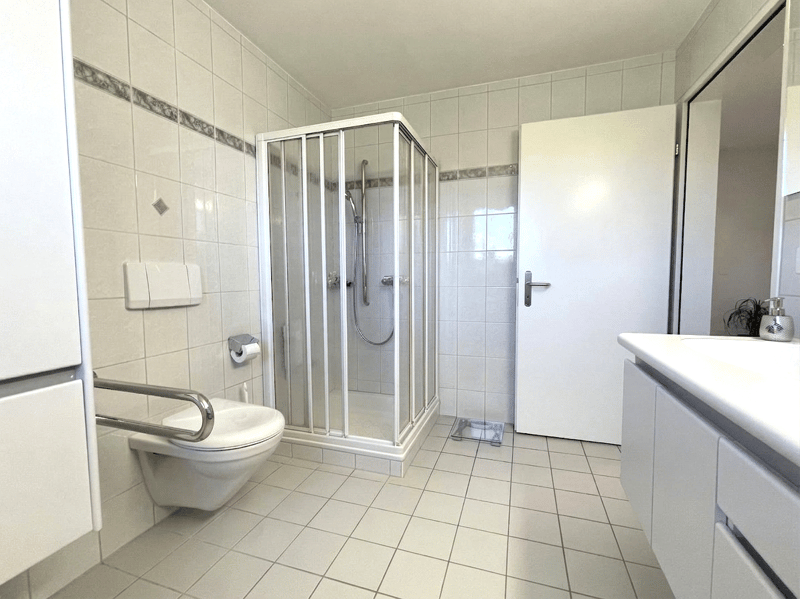
The ground floor impresses with an open, modern kitchen and an inviting, large living and dining area with garden access. Thanks to the optimal location of the dining table and the large windows, you can enjoy a unique view of the surrounding nature up to the Jura range. A practical Reduit, a wet room with shower/WC/double sink, and a separate bedroom complement the room offer on this level perfectly.
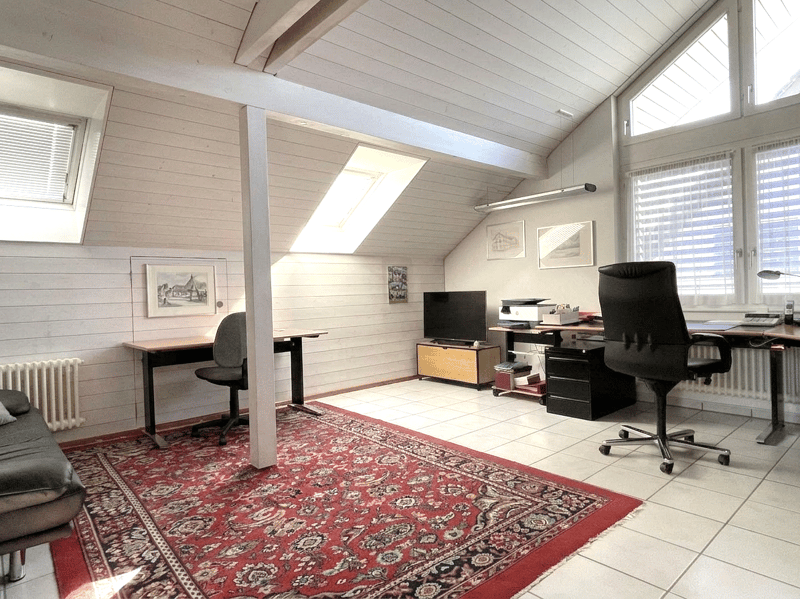
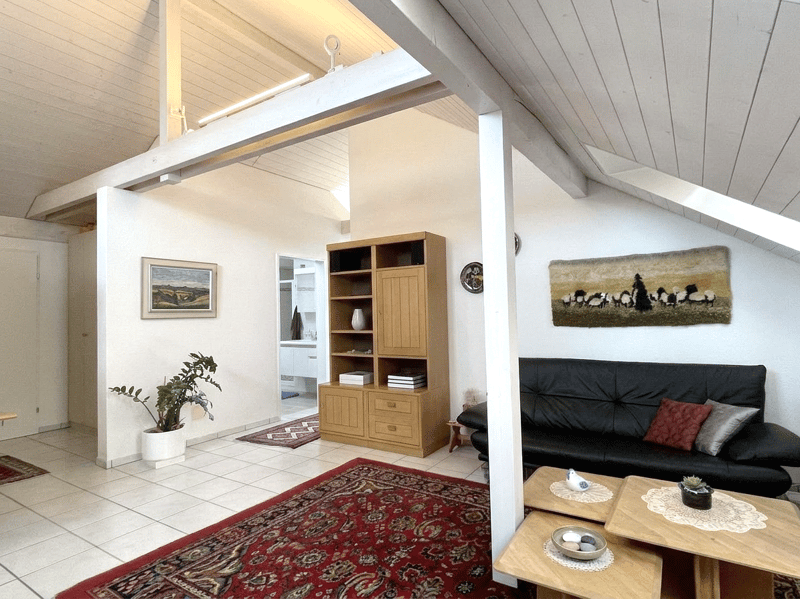
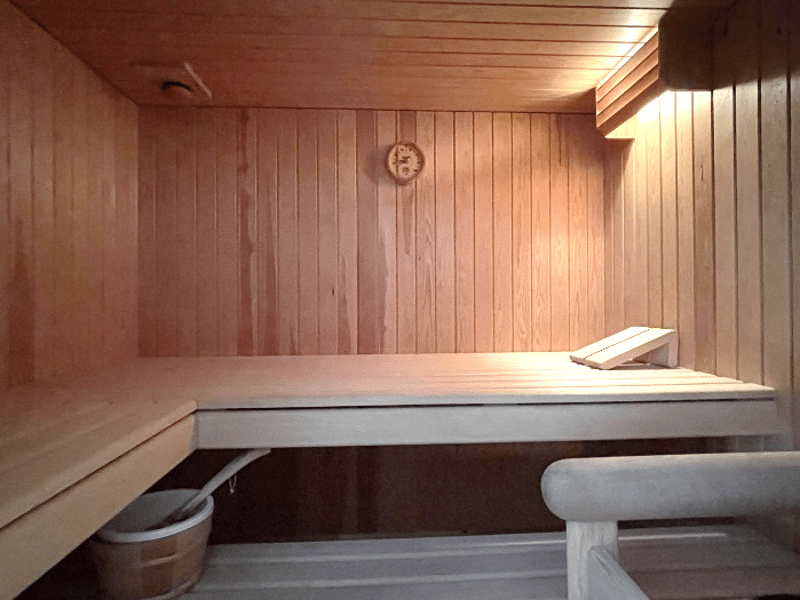
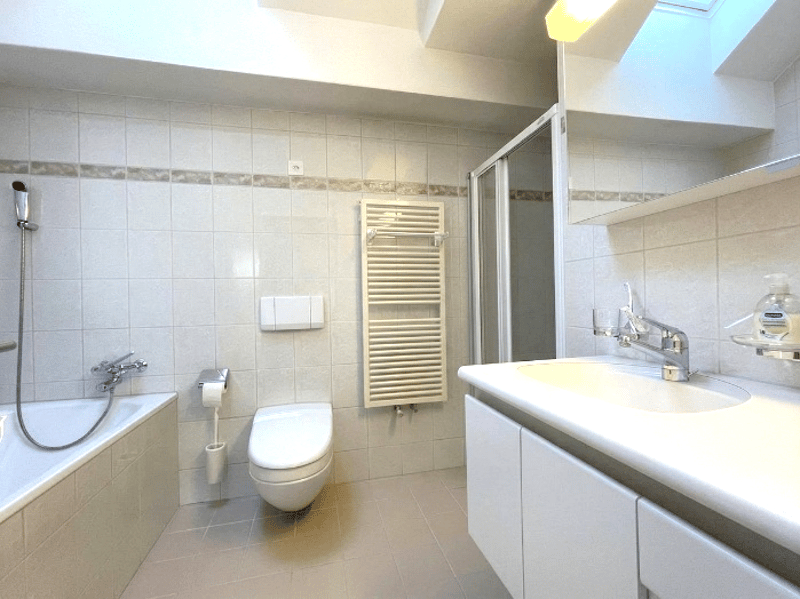
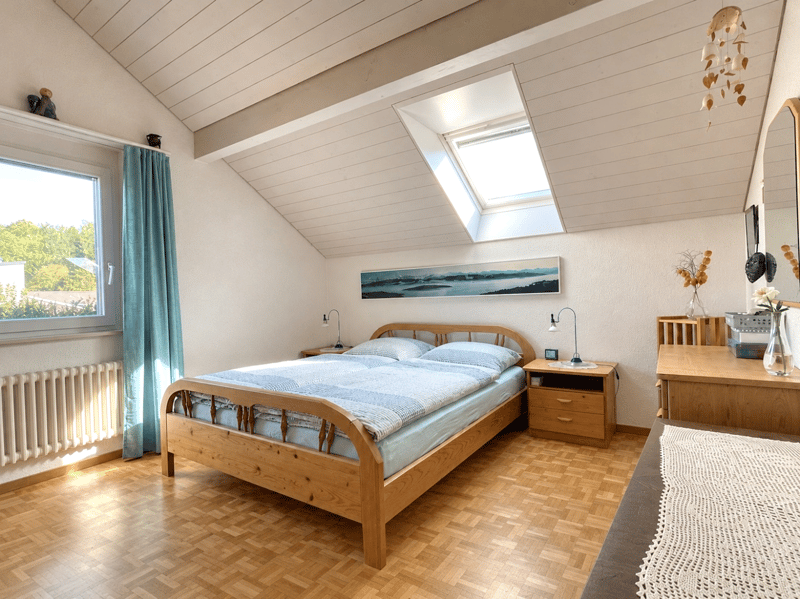
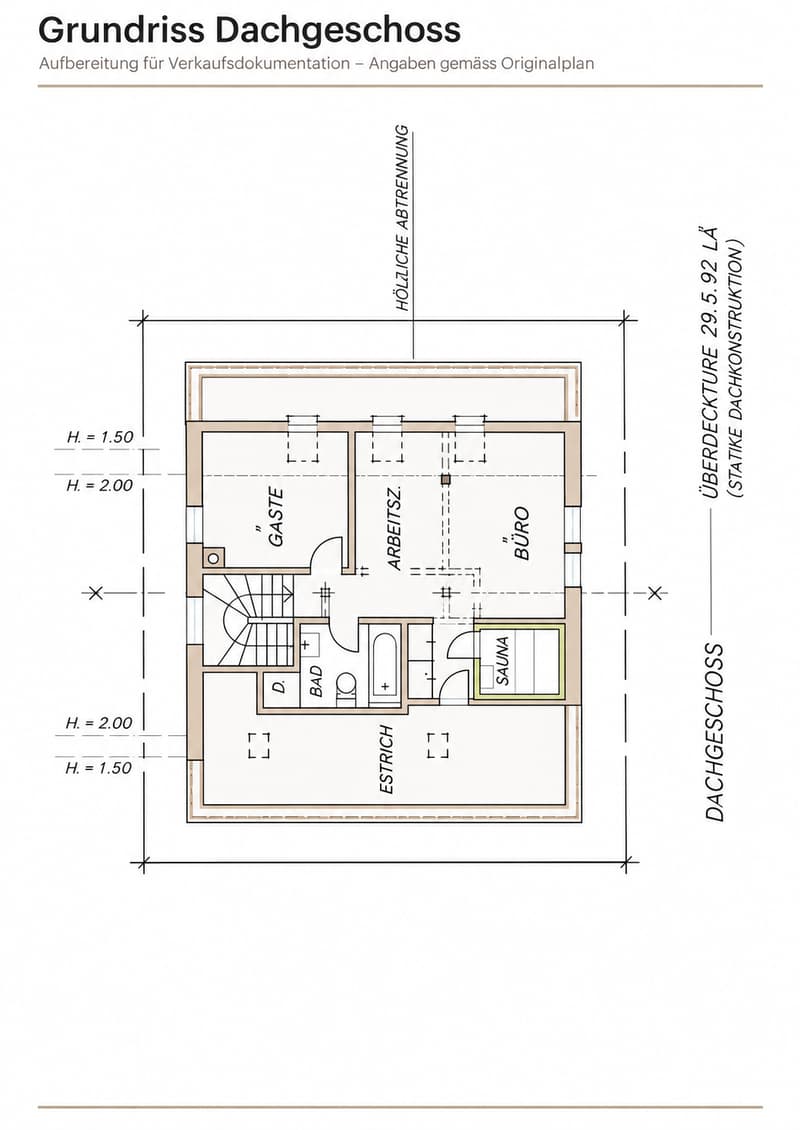
In the generously designed upper floor, you will find an open living/working room with a comfortable sauna, which provides relaxation and relaxation. Another room and a wet room with bathtub/shower/WC/sink complement this floor. The lateral screed rooms offer additional storage space.
We look forward to showing you this versatile home in person.
Mortgage Calculator
From dream house to home ownership: the mortgage calculator can help you estimate the affordability of this property.
Viewing
Advertiser

Contact
Peter Schick
- Listing ID
- 4003609693
- Object ref.
- 2634.U50B.qiq7r.ufsfp