Rooms
10.5
Living space
500 m2
Selling price
On request
"Exclusive: Exceptional property in Mies"
Address
Vaud, 1295 MiesPrice
- Purchase price:
- On request
Main information
- Availability:
- By agreement
- Type:
- Single house
- No. of rooms:
- 10.5
- Surface living:
- 500 m2
- Land area:
- 37756 m2
- Year built:
- 1961
Characteristics
Parking space
Swimming pool
Old building
Documents (0)
Description
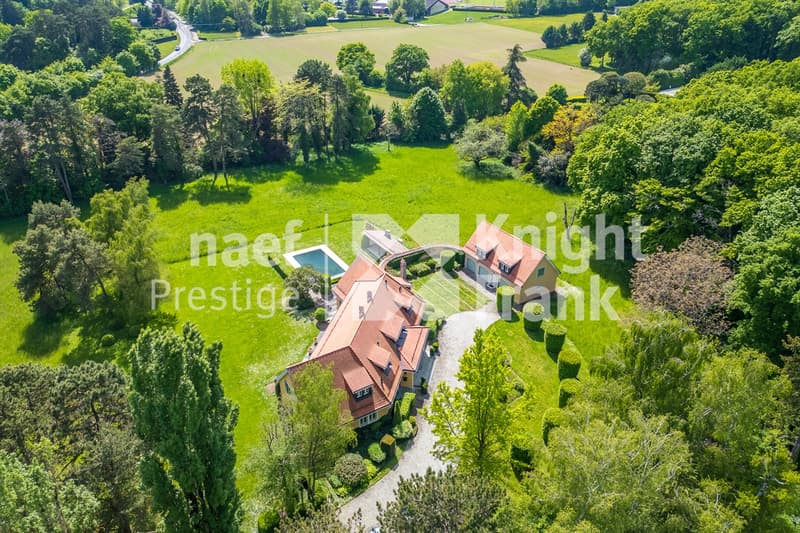
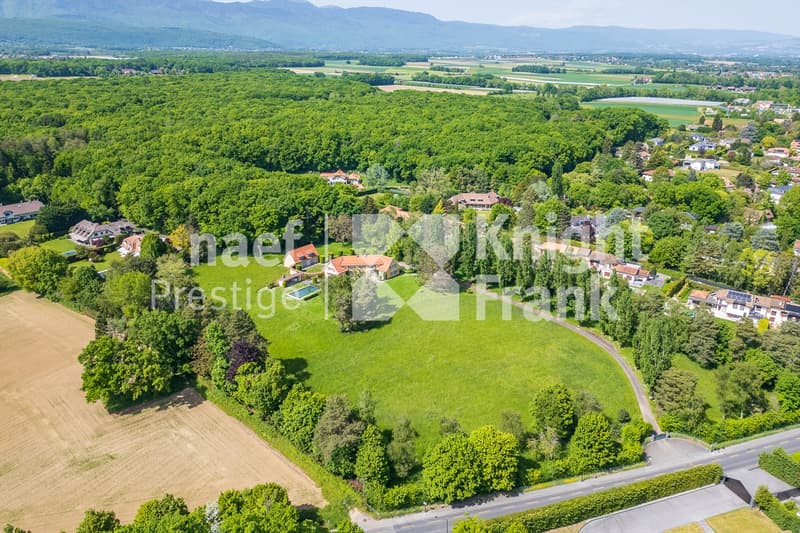
Nestled in the heart of a stunning, over 30,000 m² wooded park, this confidential address is located in a quiet and green residential area of the sought-after commune of Mies, in the heart of the Terre Sainte region, renowned for its international schools and proximity to Geneva. It offers a unique living environment, combining discretion and nature.
From the entrance, the tone is set: space, light, and elegance dominate. The ground floor features a large hall with a cloakroom and guest toilet, leading to a double living room with a fireplace and a bespoke library, perfect for receptions or relaxation moments. A refined dining room opens onto an equipped kitchen with a dining area and independent access. A laundry room and a storage space complete this level.
On the upper floor, the sleeping area consists of five spacious bedrooms, an office or a small room, three bathrooms (including one bathroom) and two separate toilets, offering optimal comfort for the whole family.
The basement houses two cellars, a technical room with an oil-fired boiler, and a departure equipped with a water softener.
A true haven of peace, the private, fully fenced park is sublime with a heated overflow pool, a covered terrace ideal for summer evenings, and a majestic entrance with an electric gate. The property has three garages with automatic doors as well as several outdoor parking spaces.
A prime location.
From the entrance, the tone is set: space, light, and elegance dominate. The ground floor features a large hall with a cloakroom and guest toilet, leading to a double living room with a fireplace and a bespoke library, perfect for receptions or relaxation moments. A refined dining room opens onto an equipped kitchen with a dining area and independent access. A laundry room and a storage space complete this level.
On the upper floor, the sleeping area consists of five spacious bedrooms, an office or a small room, three bathrooms (including one bathroom) and two separate toilets, offering optimal comfort for the whole family.
The basement houses two cellars, a technical room with an oil-fired boiler, and a departure equipped with a water softener.
A true haven of peace, the private, fully fenced park is sublime with a heated overflow pool, a covered terrace ideal for summer evenings, and a majestic entrance with an electric gate. The property has three garages with automatic doors as well as several outdoor parking spaces.
A prime location.
Advertiser


Naef Prestige | Knight Frank Nyon
Rue de Rive 20
1260Nyon
Contact
Lucie Bovay
- Listing ID
- 4003608744
- Object ref.
- 4440