"Detached house in best hillside location – nature, sun and privacy"
Address
Via Montedato 58, 6595 RiazzinoTravel time
- 13 min.Station: Riazzino
Surrounding information
Supermarket
10 min.CoopSchool
11 min.Centro Scolastico RiazzinoPharmacy
10 min.Farmacie PedroniPublic Transport
3 min.Bugaro
Times refer to the route on foot.
Price
- Purchase price:
- CHF 1,080,000.–
- Notify on price drop
Main information
- Availability:
- By agreement
- Type:
- Single house
- No. of rooms:
- 7
- Number of bathrooms:
- 3
- Number of floors:
- 3
- Surface living:
- 175 m2
- Land area:
- 563 m2
- Volume:
- 1469 m3
- Last refurbishment:
- 2006
- Year built:
- 1979
Characteristics
Quiet neighborhood
Parking space
Swimming pool
Documents (0)
Description
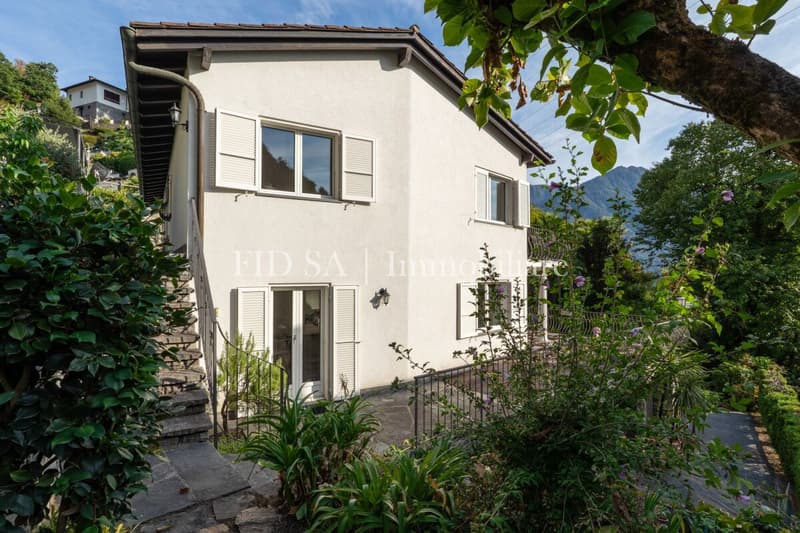
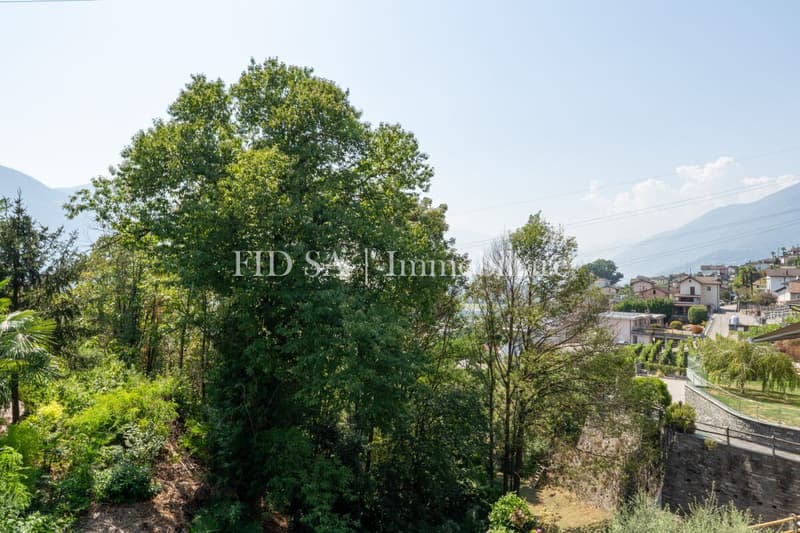
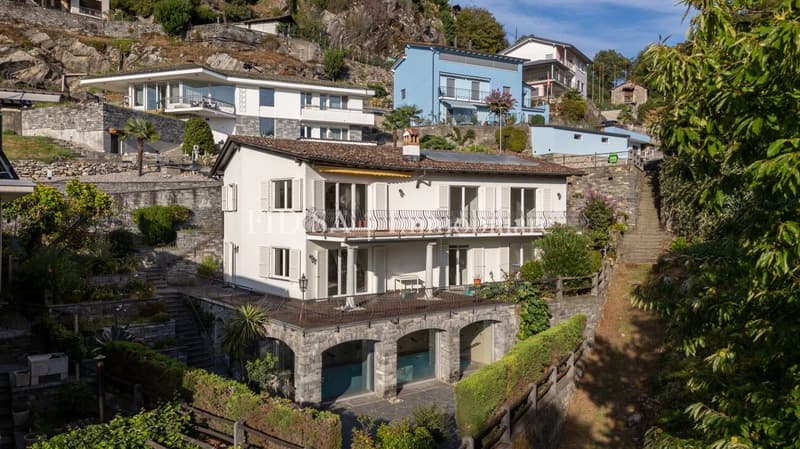
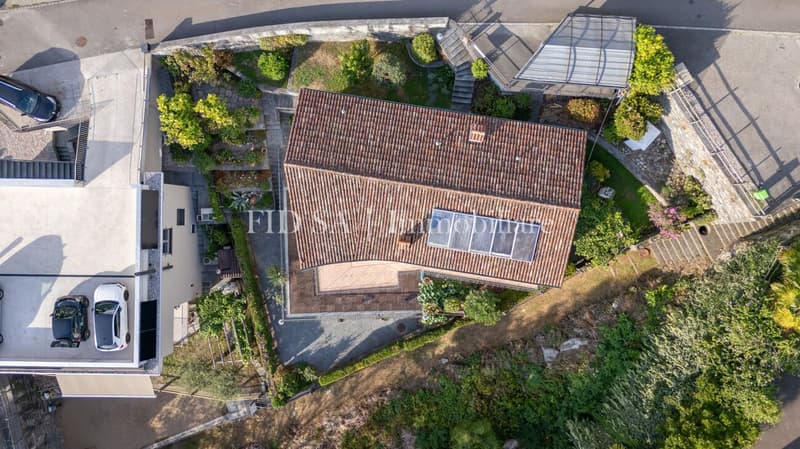
In an elevated, very sunny location and surrounded by a lot of greenery, this charming single-family house is located in Montedato – a true oasis of peace, just a few minutes away from all important infrastructure, shopping centers, and services. Embedded in nature and sunny all day, this property is ideal for all those who seek privacy, comfort, and versatility.
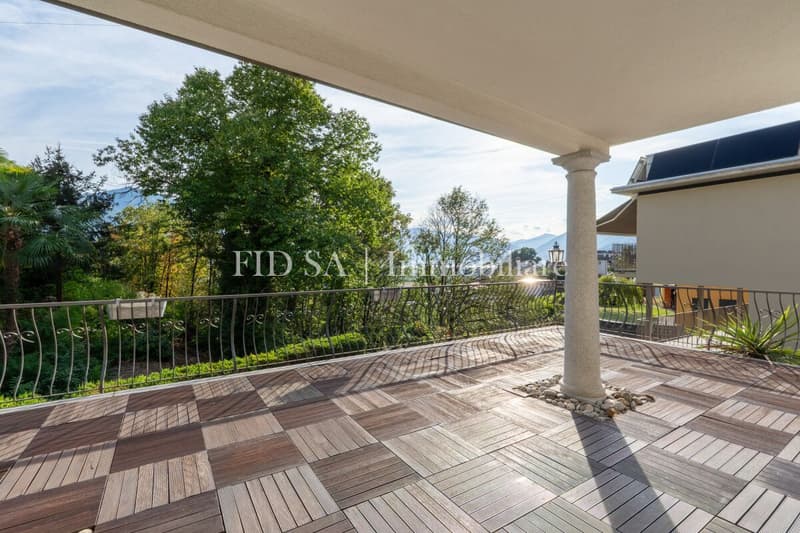
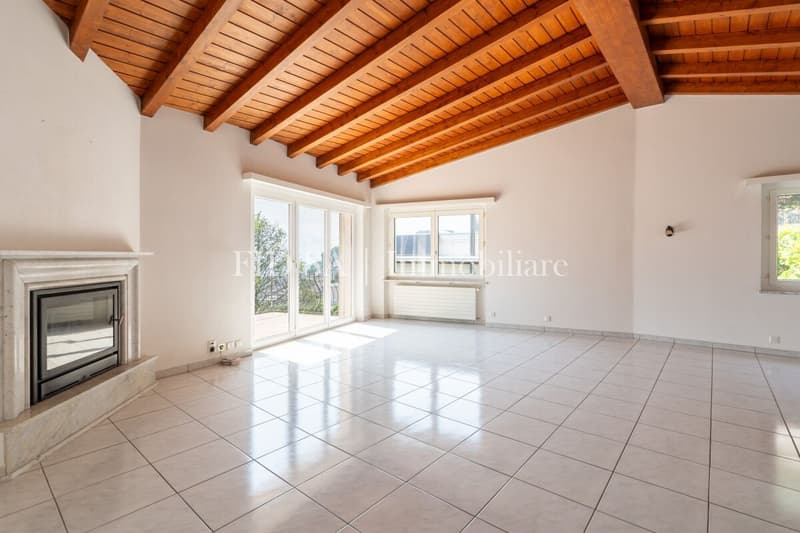
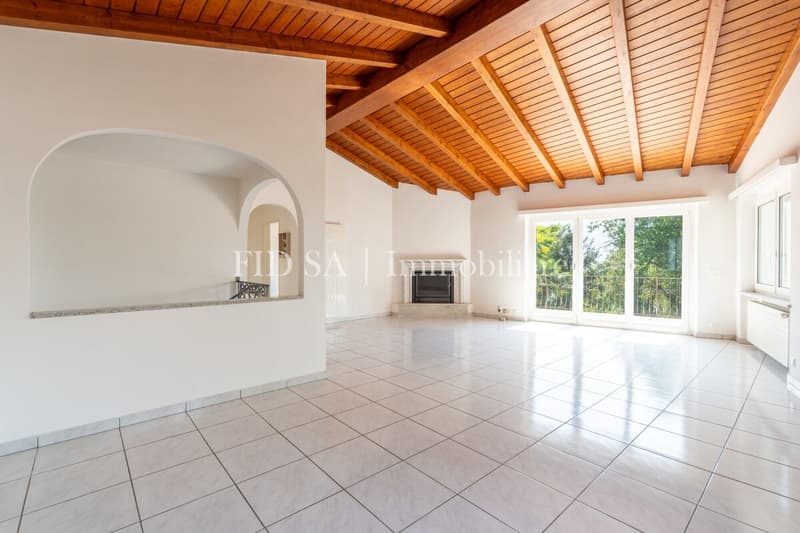
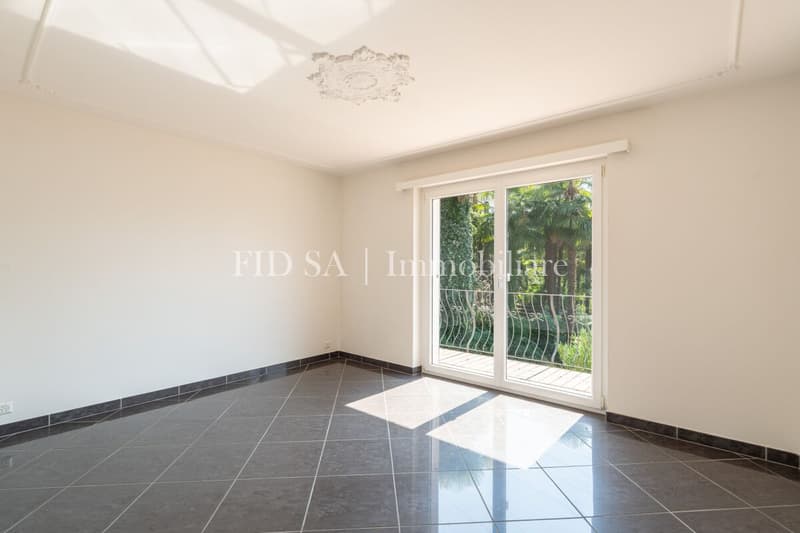
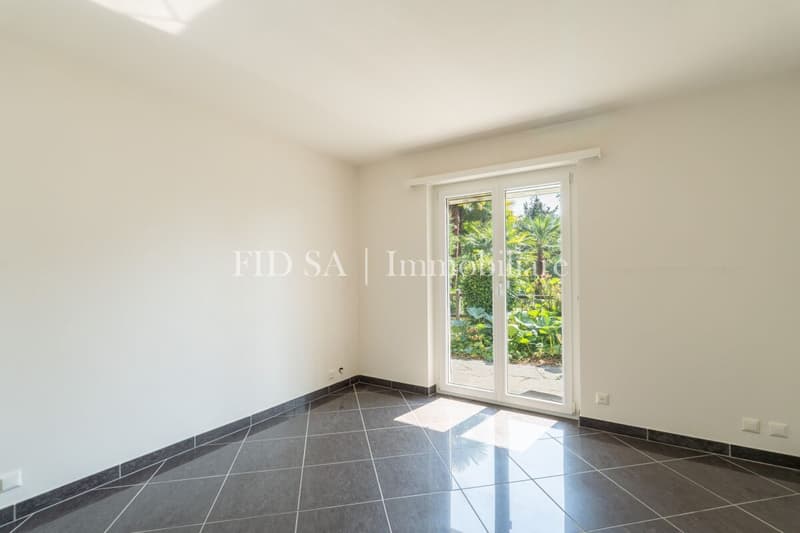
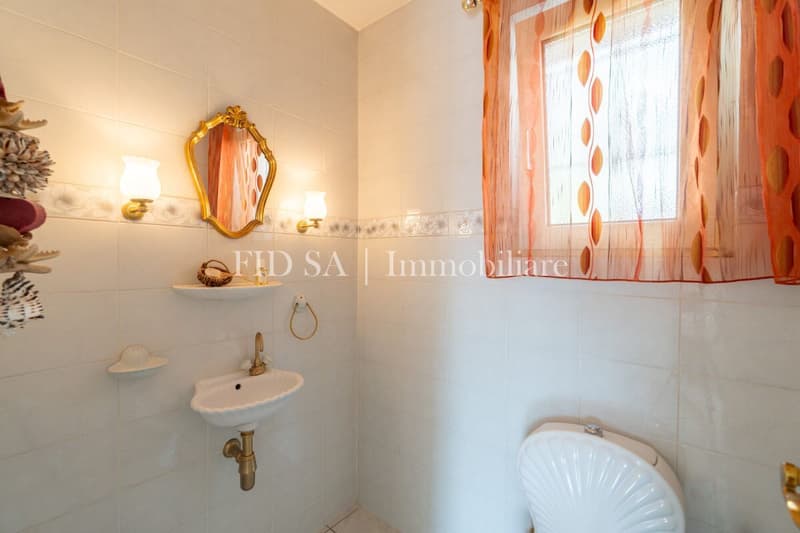
The living area is spread over two floors, both of which have separate entrances and can therefore be used independently of each other. The main entrance is on the upper floor, which is accessible from the covered parking lot via a few steps. There, a spacious living room with an elegant marble fireplace and direct access to the large panoramic terrace awaits – the perfect place to relax or receive guests. The sleeping area includes two bedrooms with terrace access, a study, a bathroom with shower, and a separate guest toilet.
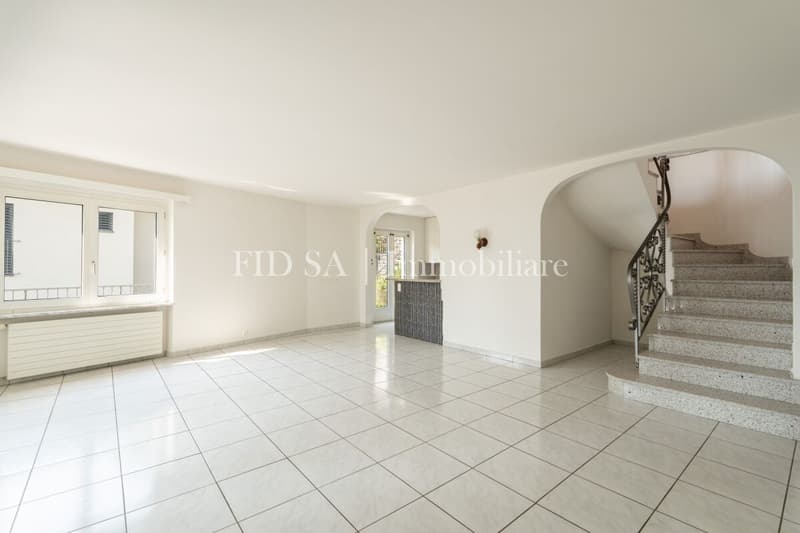
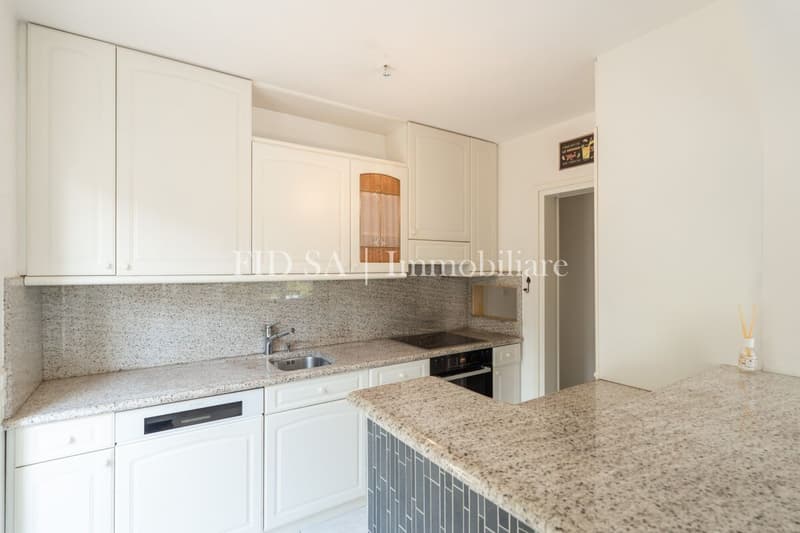
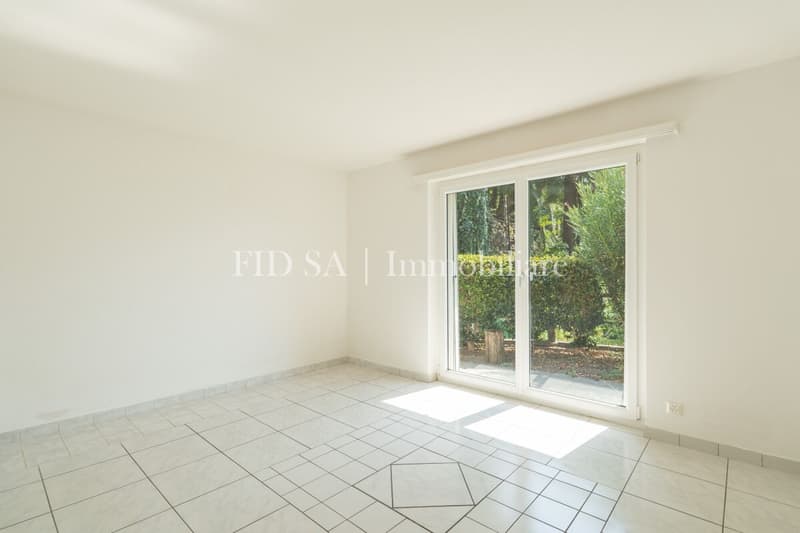
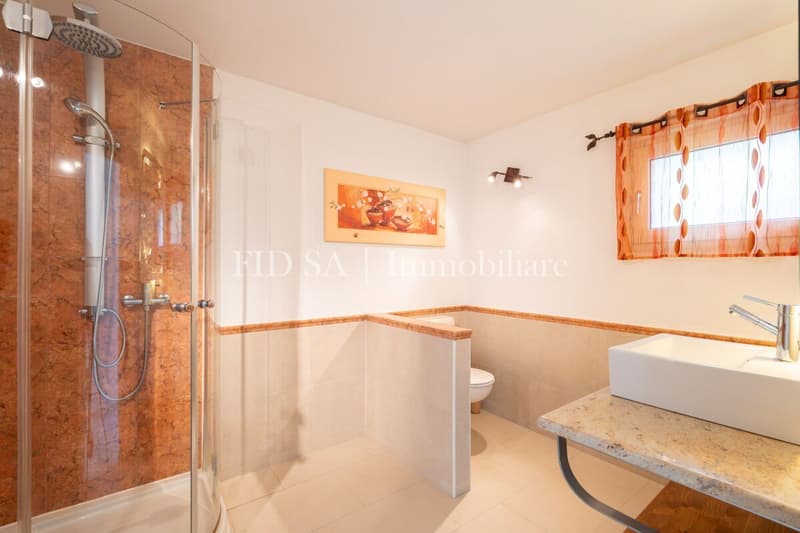
An interior staircase leads to the ground floor, which houses a second living area: a bright living and dining area with access to the covered terrace, an open kitchen with a central cooking island, and an adjacent storage room. Two further bedrooms with access to the terrace, a spacious bathroom with shower, a utility room with laundry room, and an additional hobby or storage room complete the range of rooms on this floor.
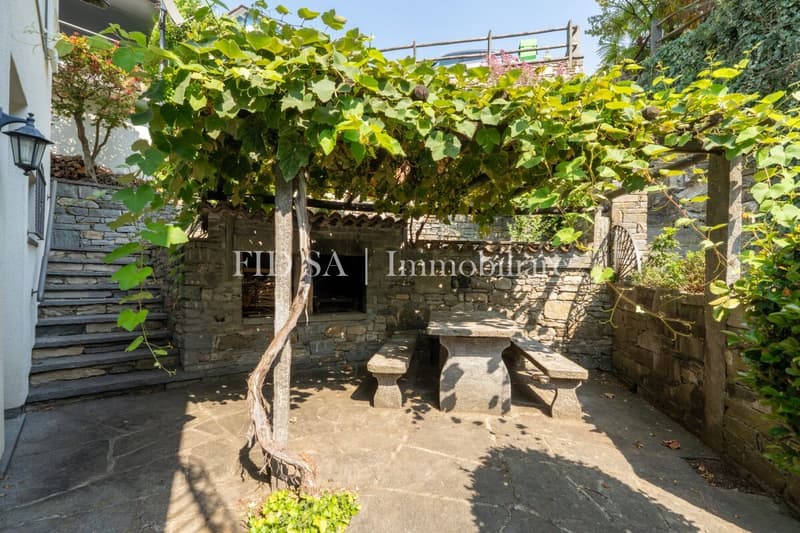
The outdoor area is also convincing: a cozy seating area with pergola, granite table and benches, a natural stone oven, and a small vegetable garden create a particularly inviting atmosphere.
Via an external staircase, you can reach the basement, where a natural wine cellar and an indoor pool with large window fronts are located, which lead out to a beautifully designed stone terrace made of granite. It is worth mentioning that the pool is currently not in operation and needs renovation. Alternatively, this room is ideal as a fitness area, wellness zone, or for another individual use.
Behind the house, a covered outdoor parking space is available. Below it is an additional storage room – ideal for firewood, garden tools, or other materials.
A significant plus point is the possibility of using the two living floors completely independently thanks to separate entrances. With the installation of a kitchen on the upper floor, two independent apartments can be easily realized – ideal for multi-generation households, guests, or as a rental property.
This property is a rare opportunity for all those who want to combine natural living with comfort, peace, and flexible space usage.
Mortgage Calculator
From dream house to home ownership: the mortgage calculator can help you estimate the affordability of this property.


Contact
Severino Blaser
- Listing ID
- 4003608554
- Object ref.
- V-17