Rooms
7.5
Living space
243 m2
Selling price
CHF 2,890,000.–
Notify on price drop
"The Pearls of Founex - Villa Taha'a"
Address
Chemin des Druvières 3, 1297 FounexTravel time
- 21 min.Station: Coppet
Surrounding information
School
12 min.3Public Transport
9 min.Founex ouest
Times refer to the route on foot.
Price
- Purchase price:
- CHF 2,890,000.–
- Notify on price drop
Main information
- Availability:
- By agreement
- Type:
- Bifamiliar house
- No. of rooms:
- 7.5
- Surface living:
- 243 m2
- Land area:
- 582 m2
- Volume:
- 1049 m3
- Year built:
- 2026
Characteristics
Child-friendly
Parking space
Garage
Documents (0)
Description
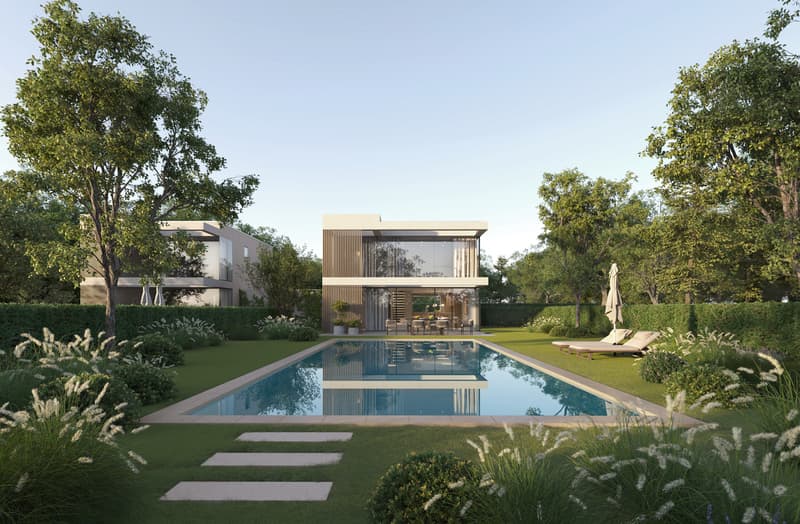
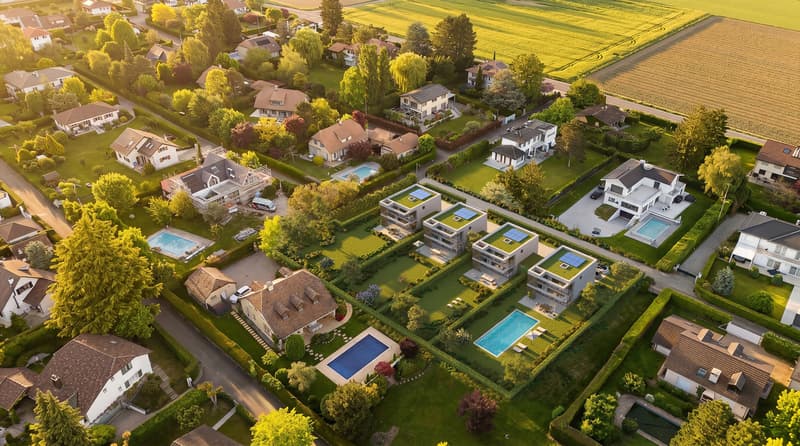
In Founex, between the Druvières and Chante Bise paths, four contemporary villas designed by Hugo Duarte SIA are situated on the gentle slope of the land. The construction features very high energy performance (THPE), and delivery is expected in September 2028. The Villa Taha'a occupies a central position, between Moorea and Huahine, on a 582 m² plot with a double, closed garage.
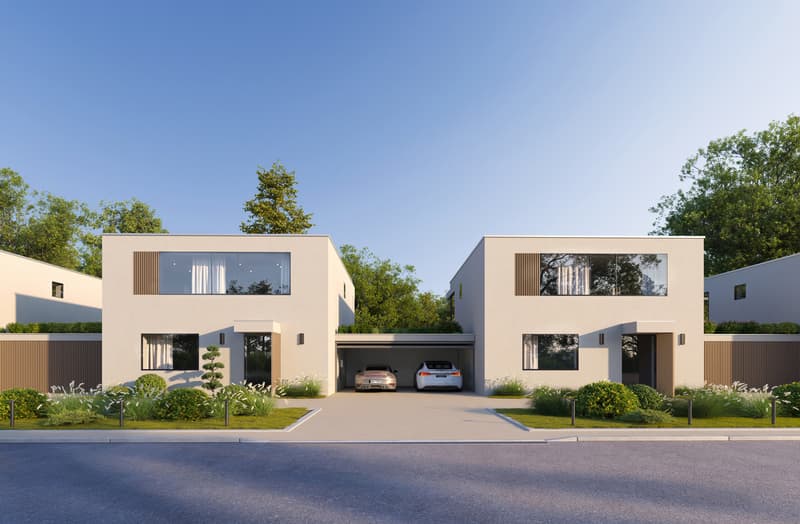
White volumes, light cladding, flat, vegetated roofs, large glazed areas with triple glazing. The villas are paired by their garages: the living areas remain separate, and the intimacy of each villa is preserved.
COOL IN SUMMER, RESTRAINED IN WINTER
The shade is adjusted from the outside: motorized fabric shades protect the glazed areas, and fabric shades are equipped on the pergolas, included in the price. In winter, an air/water heat pump heats the floor of a rigorously insulated envelope: high-performance peripheral insulation, triple glazing, double-flow ventilation with heat recovery, photovoltaic panels on the roof. Optionally, the heat pump can be made reversible to cool through the floor in summer.
THE SPACES
243 m² of interior space, including approximately 200 m² of living space on three levels.
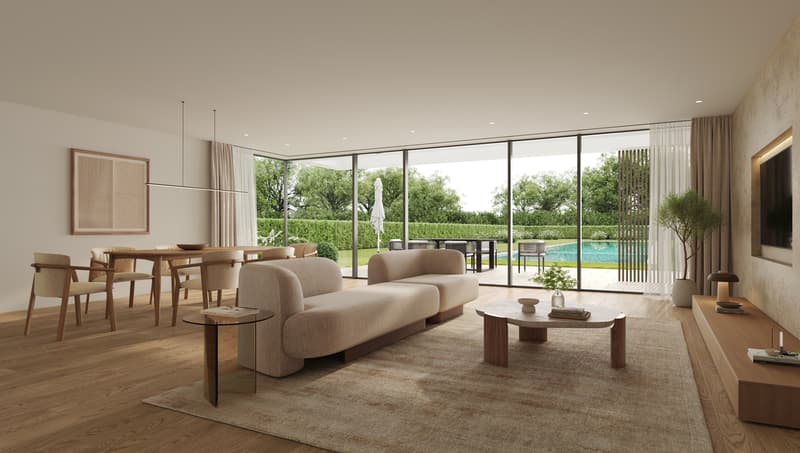
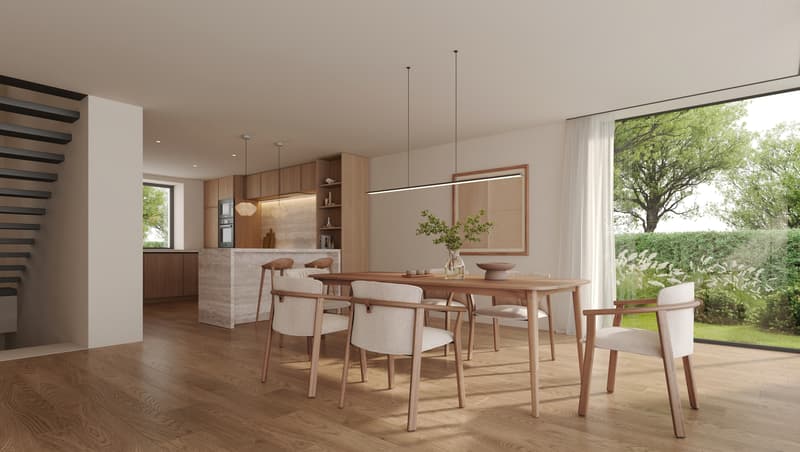
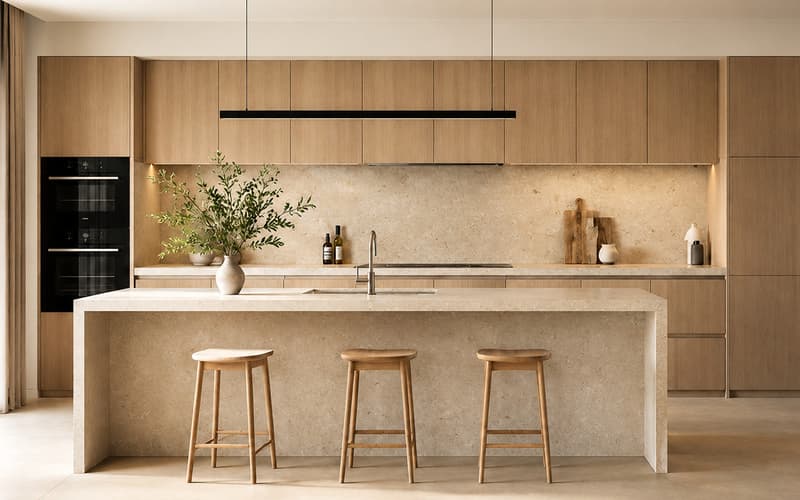
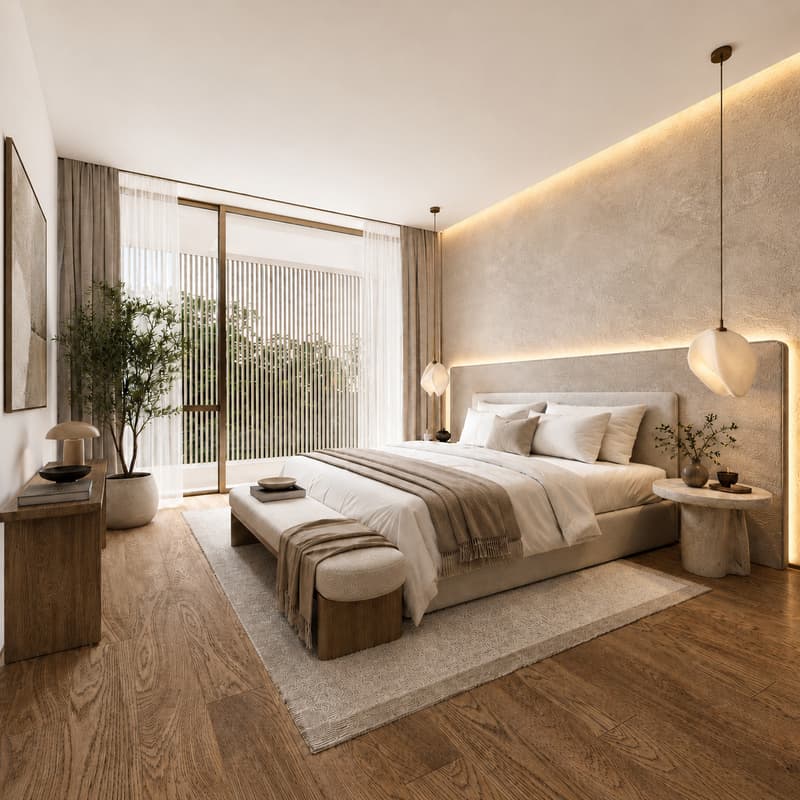
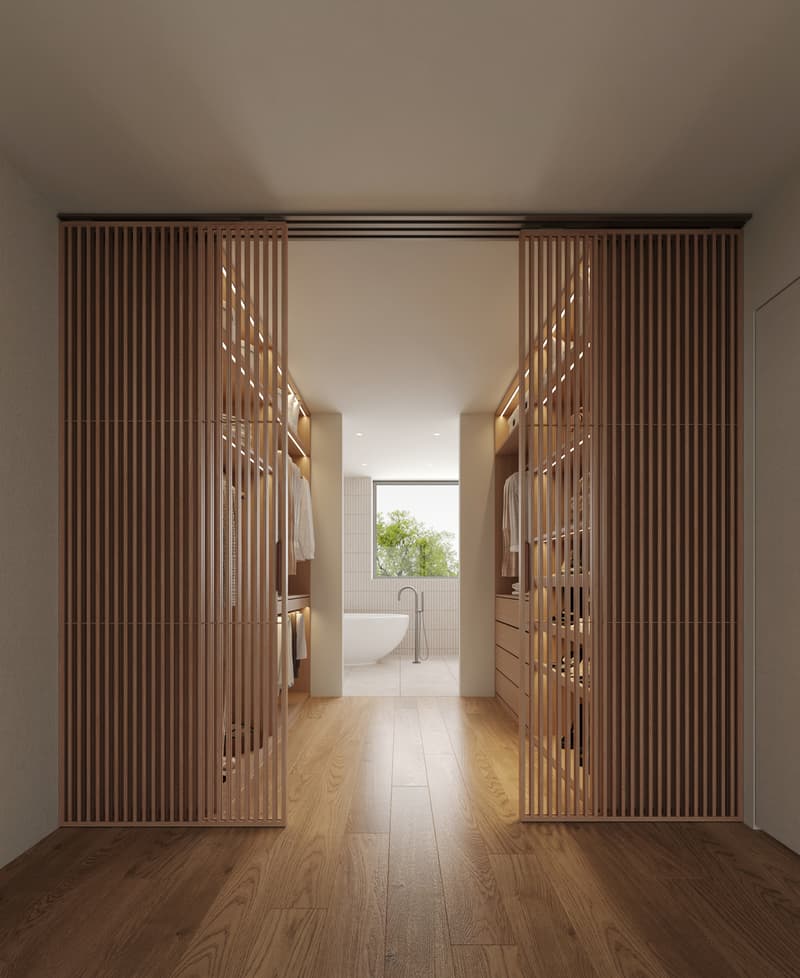
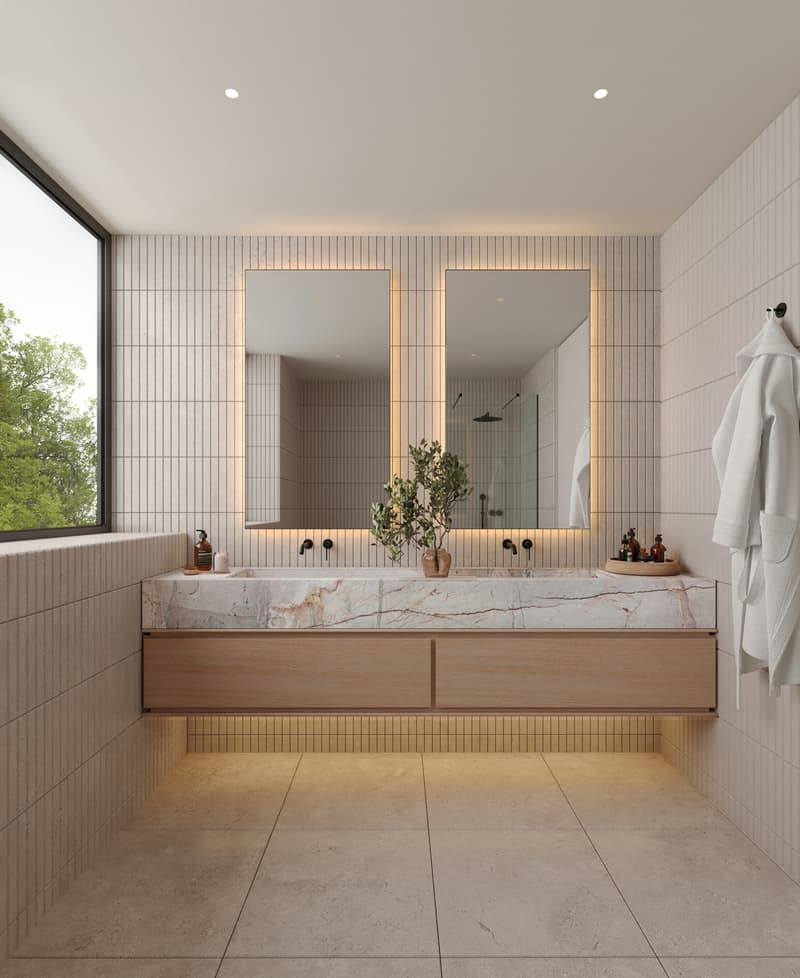
On the ground floor, the entrance opens onto a living room, kitchen, and dining room, extended on the same level by a 37 m² terrace and the garden. A guest toilet completes the level. On the upper floor, the sleeping area includes three bedrooms and two bathrooms. In the basement, a multipurpose room made bright by large glazed openings can be used as needed: guest room, office, home cinema, fitness room, or playroom. Laundry room and technical room on the same level.
South to southeast orientation for the living areas and the terrace, sun exposure from morning to evening.
SHAPING THE VILLA WITH YOU
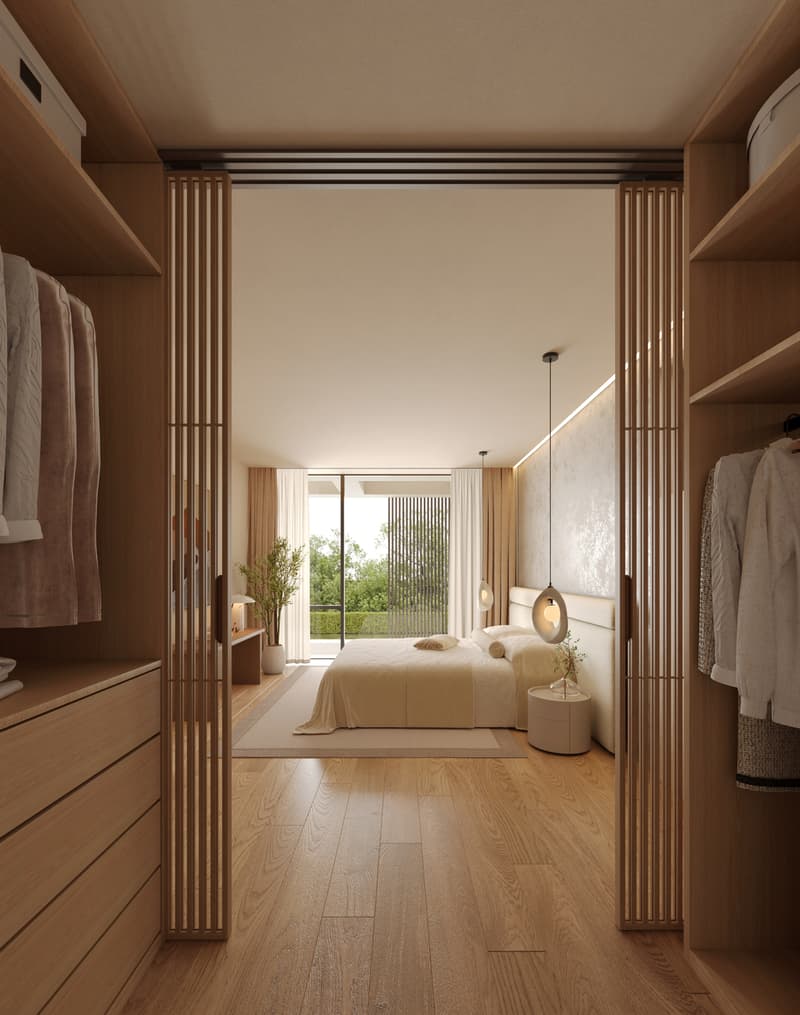
Several configurations are already designed, from three to five bedrooms, including a large parental suite. The basic configuration includes three bedrooms; other variants and plan adaptations are possible as an option, after study by the architect.
Finishing budgets of your choice, incl. VAT: kitchen CHF 40,000, sanitary installations CHF 30,000, floors and tiles CHF 100.-/m². Wooden parquet in the living areas, ceramic tiles in wet areas.
OPTIONS ON REQUEST
Swimming pool (heated or not), floor cooling, solar battery, charging station, domotics, outdoor lighting of the garden, automatic watering, water softener. Prices on request.
FOUNEX, TERRE-SAINTE
One of the most sought-after communes on the Côte, between the lake and the foot of the Jura.
Ecolint, La Châtaigneraie campus, in Founex itself. Collège du Léman in Versoix (10 minutes), Institut Le Rosey in Rolle (15 minutes). Coppet train station 3 minutes away by car, Geneva in 10 minutes by train via Léman Express (RL1 and RL2). A1 highway, exit 10 Coppet, a few minutes away. Geneva airport in 20 minutes. TPN lines 805 and 811 in the village, CGN landing stage in Coppet. Port of Founex / Coppet / Mies and Les Rocailles beach in Coppet.
HIGHLIGHTS
White volumes, light cladding, flat, vegetated roofs, large glazed areas with triple glazing. The villas are paired by their garages: the living areas remain separate, and the intimacy of each villa is preserved.
COOL IN SUMMER, RESTRAINED IN WINTER
The shade is adjusted from the outside: motorized fabric shades protect the glazed areas, and fabric shades are equipped on the pergolas, included in the price. In winter, an air/water heat pump heats the floor of a rigorously insulated envelope: high-performance peripheral insulation, triple glazing, double-flow ventilation with heat recovery, photovoltaic panels on the roof. Optionally, the heat pump can be made reversible to cool through the floor in summer.
THE SPACES
243 m² of interior space, including approximately 200 m² of living space on three levels.
On the ground floor, the entrance opens onto a living room, kitchen, and dining room, extended on the same level by a 37 m² terrace and the garden. A guest toilet completes the level. On the upper floor, the sleeping area includes three bedrooms and two bathrooms. In the basement, a multipurpose room made bright by large glazed openings can be used as needed: guest room, office, home cinema, fitness room, or playroom. Laundry room and technical room on the same level.
South to southeast orientation for the living areas and the terrace, sun exposure from morning to evening.
SHAPING THE VILLA WITH YOU
Several configurations are already designed, from three to five bedrooms, including a large parental suite. The basic configuration includes three bedrooms; other variants and plan adaptations are possible as an option, after study by the architect.
Finishing budgets of your choice, incl. VAT: kitchen CHF 40,000, sanitary installations CHF 30,000, floors and tiles CHF 100.-/m². Wooden parquet in the living areas, ceramic tiles in wet areas.
OPTIONS ON REQUEST
Swimming pool (heated or not), floor cooling, solar battery, charging station, domotics, outdoor lighting of the garden, automatic watering, water softener. Prices on request.
FOUNEX, TERRE-SAINTE
One of the most sought-after communes on the Côte, between the lake and the foot of the Jura.
Ecolint, La Châtaigneraie campus, in Founex itself. Collège du Léman in Versoix (10 minutes), Institut Le Rosey in Rolle (15 minutes). Coppet train station 3 minutes away by car, Geneva in 10 minutes by train via Léman Express (RL1 and RL2). A1 highway, exit 10 Coppet, a few minutes away. Geneva airport in 20 minutes. TPN lines 805 and 811 in the village, CGN landing stage in Coppet. Port of Founex / Coppet / Mies and Les Rocailles beach in Coppet.
HIGHLIGHTS
- Central location, privacy preserved by the garage connection
- Double garage, individual and closed, with motorized door
- Fabric shades in front of the glazed areas and fabric shades on the pergolas, included in the price
- 37 m² terrace on the same level as the living room, south to southeast orientation
- 243 m² interior space, approximately 200 m² living space on three levels, bright and habitable basement
- Very high energy performance: air/water heat pump, floor heating, double-flow ventilation, photovoltaic
- Swimming pool optionally feasible
- Finishing budgets for kitchen, sanitary and floors of your choice
- Building permit granted, delivery expected in September 2028
- Financing assistance included, without additional cost
Mortgage Calculator
From dream house to home ownership: the mortgage calculator can help you estimate the affordability of this property.
Viewing
Contact for viewing
Rémi Désert


- Listing ID
- 4003606967
- Object ref.
- Villa C Tahaa