
Rooms
7
Living space
237 m2
Selling price
CHF 1,190,000.–
Notify on price drop
"Spacious individual villa of 237m2 with garden in Saillon"
Address
1913 SaillonPrice
- Purchase price:
- CHF 1,190,000.–
- Notify on price drop
Main information
- Availability:
- By agreement
- Type:
- Single house
- No. of rooms:
- 7
- Surface living:
- 237 m2
- Land area:
- 700 m2
- Last refurbishment:
- 2022
- Year built:
- 1984
Characteristics
Fireplace
Parking space
Garage
Documents (1)
Description
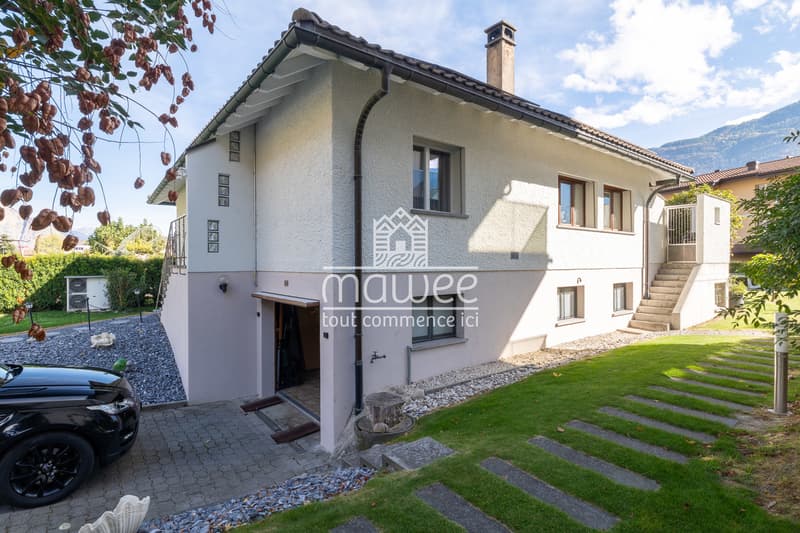
Located in a quiet and sunny residential area in Saillon, this individual villa offers a living area of 237 m², beautiful volumes, and a pleasant private garden.
Ideal for a family, it stands out for its spacious rooms, numerous annexes, and the possibility of arranging an independent apartment on the lower floor, offering a particularly interesting flexibility of use.
Distribution of the property
Upper floor
Lower floor
Additional development potential
The lower floor has an independent entrance, allowing for the creation of a 2.5-room apartment or the development of a professional space.
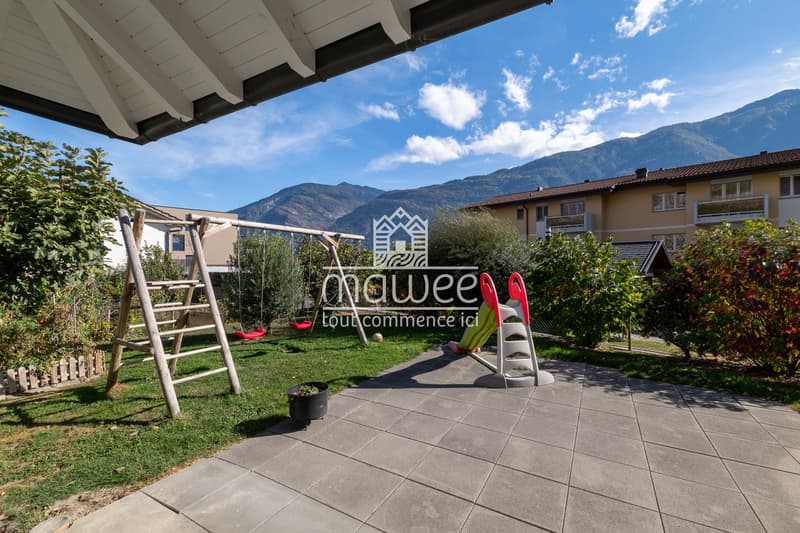
The villa also benefits from a partially covered terrace, a landscaped garden, and five outdoor parking spaces. In terms of comfort, it is equipped with an air-water heat pump, underfloor heating, and photovoltaic panels.
Close to schools, shops, and public transport, this property offers a pleasant living environment in the heart of Saillon.
For more information or to organize a visit, do not hesitate to contact us.
Find all our listings on mawee.ch
Mawee - It all starts here!
Ideal for a family, it stands out for its spacious rooms, numerous annexes, and the possibility of arranging an independent apartment on the lower floor, offering a particularly interesting flexibility of use.
Distribution of the property
Upper floor
- Entrance hall with storage
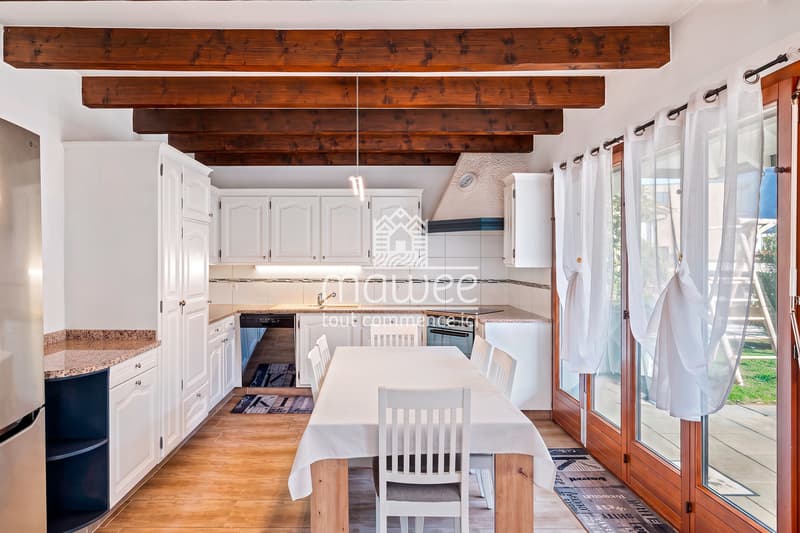
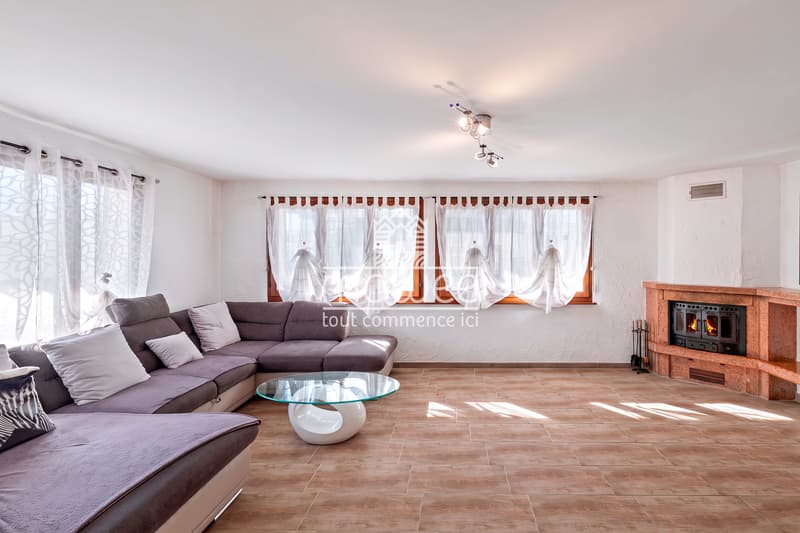
- Spacious, bright living room with open kitchen and dining area, giving direct access to the terrace and garden
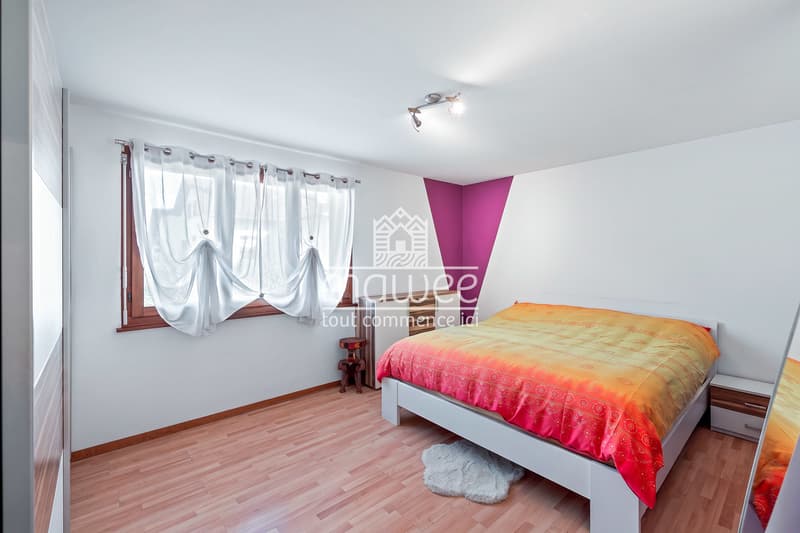
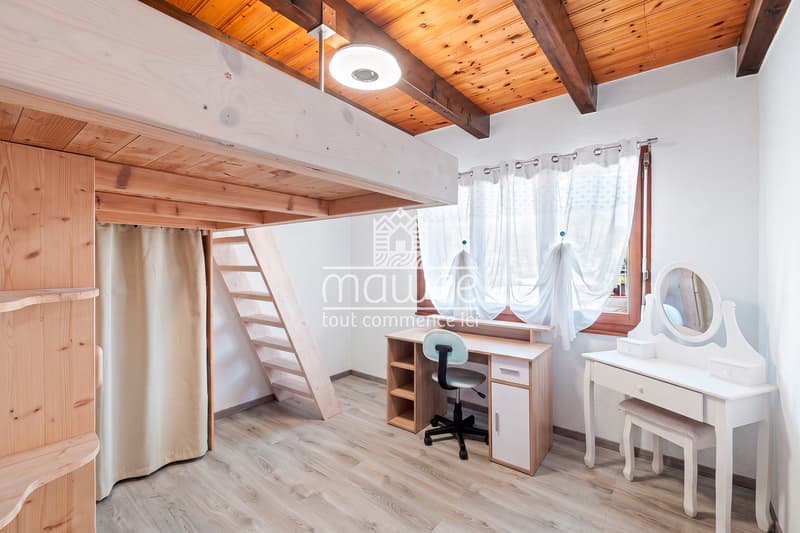
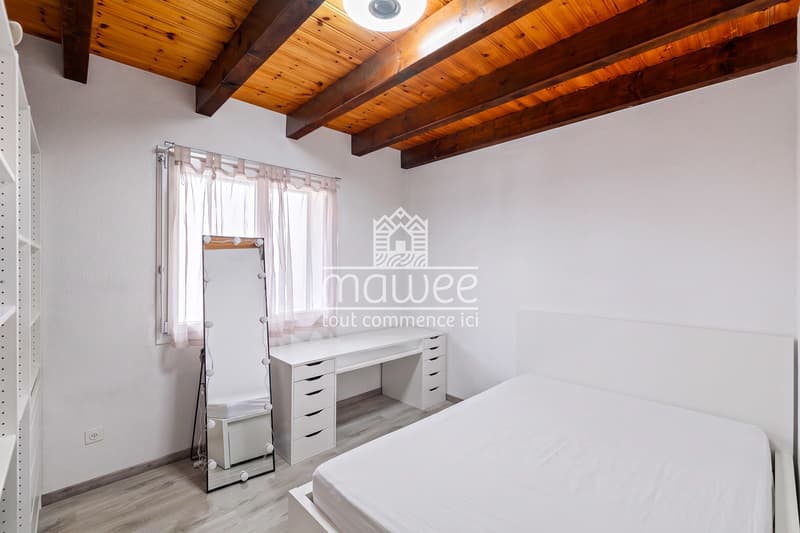
- Three bedrooms, including a parental bedroom
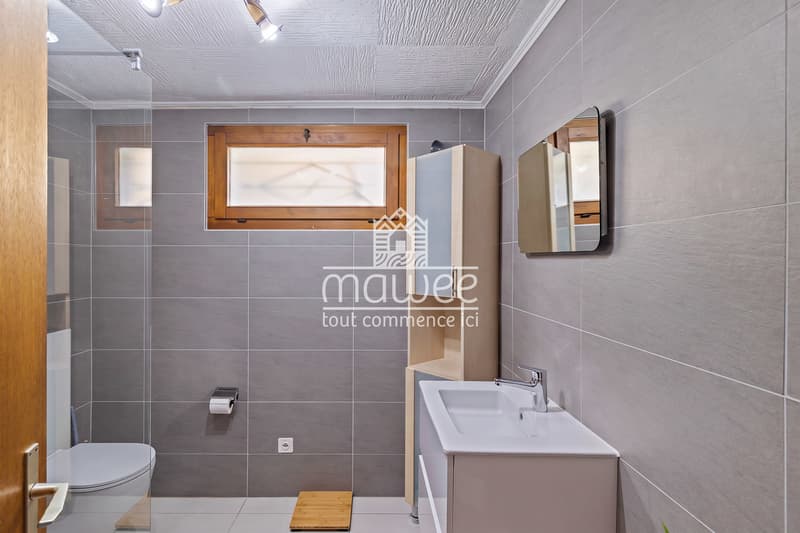
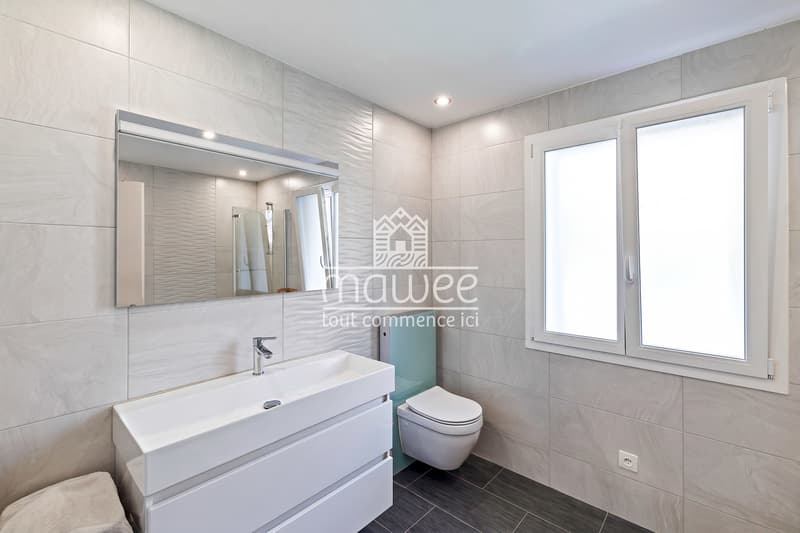
- Bathroom with WC
- Attic with a central height of 2.50 m
Lower floor
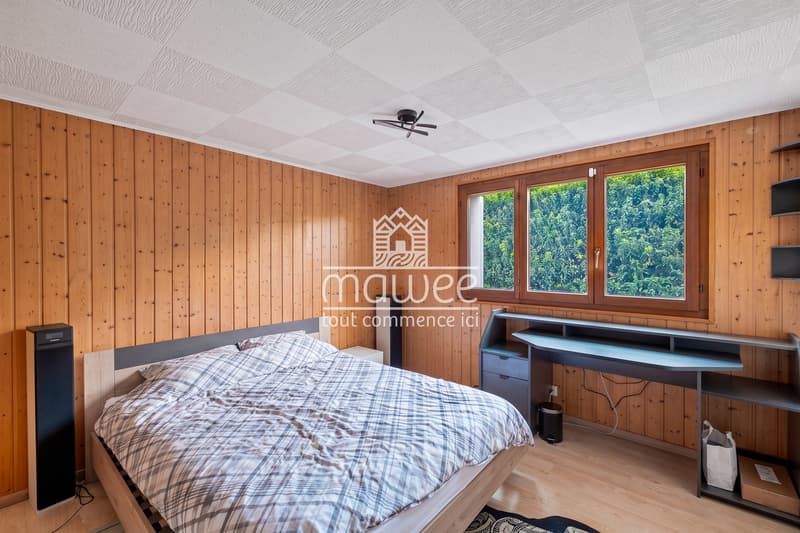
- Additional bedroom
- Shower room with WC
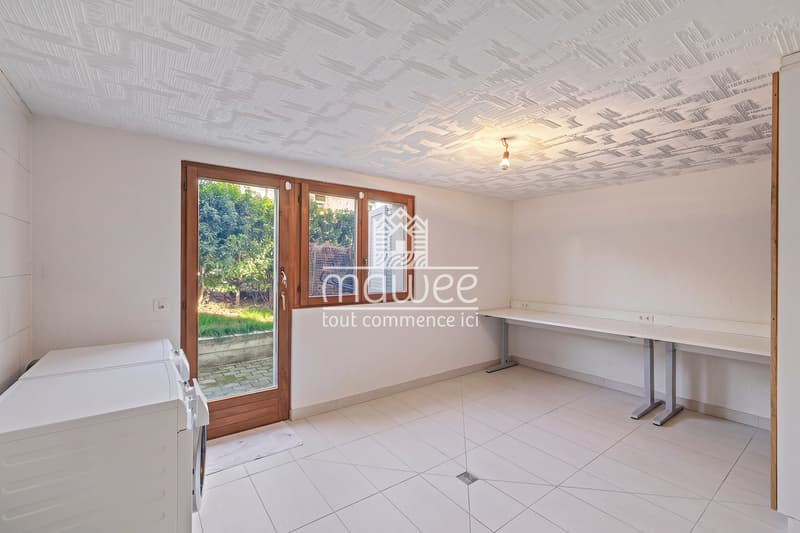
- Spacious laundry room with office space and independent entrance
- Large garage that can accommodate up to three vehicles
- Workshop
- Cellar
- PC shelter
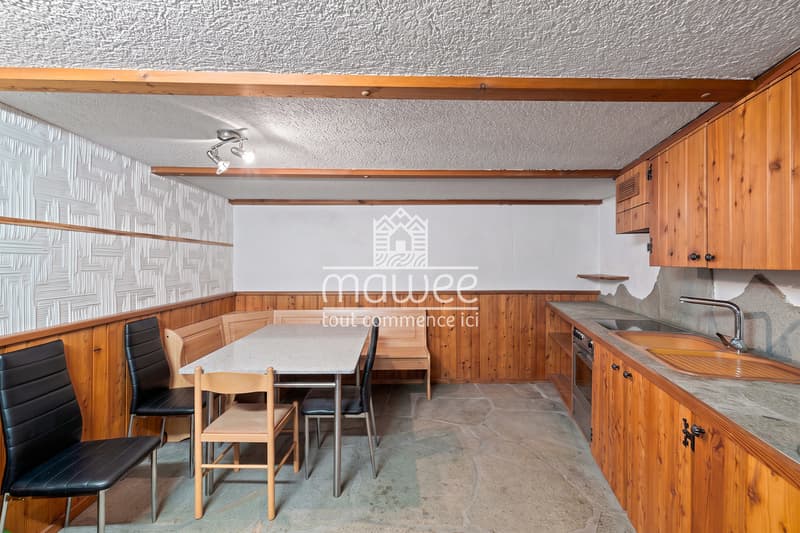
- Carnotzet
Additional development potential
The lower floor has an independent entrance, allowing for the creation of a 2.5-room apartment or the development of a professional space.
The villa also benefits from a partially covered terrace, a landscaped garden, and five outdoor parking spaces. In terms of comfort, it is equipped with an air-water heat pump, underfloor heating, and photovoltaic panels.
Close to schools, shops, and public transport, this property offers a pleasant living environment in the heart of Saillon.
For more information or to organize a visit, do not hesitate to contact us.
Find all our listings on mawee.ch
Mawee - It all starts here!
Mortgage Calculator
From dream house to home ownership: the mortgage calculator can help you estimate the affordability of this property.

Free
Create an account for more options
Create your account to manage your favorites across all devices, keep track of your search alerts, and never miss an update. Everything you need for your home search, all in one place!
Viewing
Contact for viewing
Morgane Roduit


- Listing ID
- 4003603484
- Object ref.
- MR-SN-0211