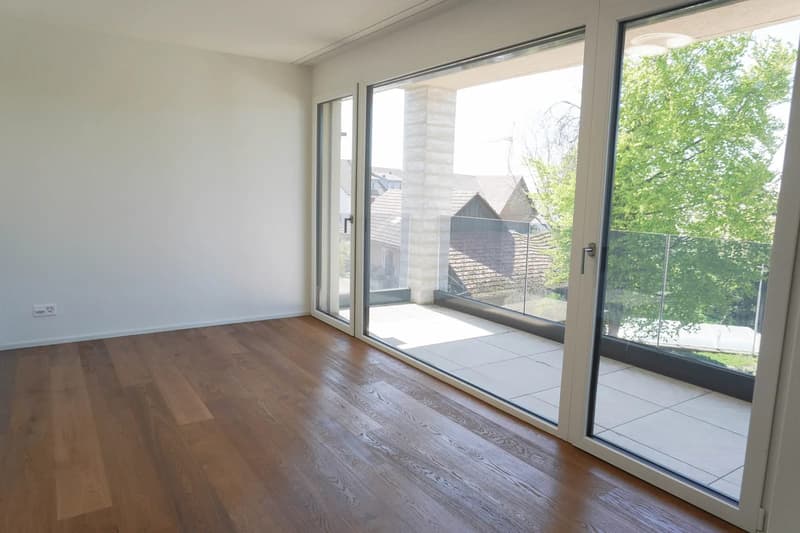
"Architecture meets living comfort: stylish 5½-room single-family house"
Address
Buechholzstrasse 217, 8964 RudolfstettenTravel time
- 17 min.Station: Rudolfstetten
Surrounding information
Supermarket
17 min.LidlSchool
3 min.228Public Transport
17 min.Rudolfstetten
Times refer to the route on foot.
Price
- Purchase price:
- CHF 2,050,000.–
- Notify on price drop
Main information
- Availability:
- By agreement
- Type:
- Single house
- No. of rooms:
- 5.5
- Number of apartments:
- 1
- Number of floors:
- 3
- Surface living:
- 165 m2
- Land area:
- 392 m2
- Volume:
- 899 m3
- Year built:
- 2024
Characteristics
Balcony / Terrace
Child-friendly
Parking space
Garage
New building
Documents (0)
Description
A home that grows with your family
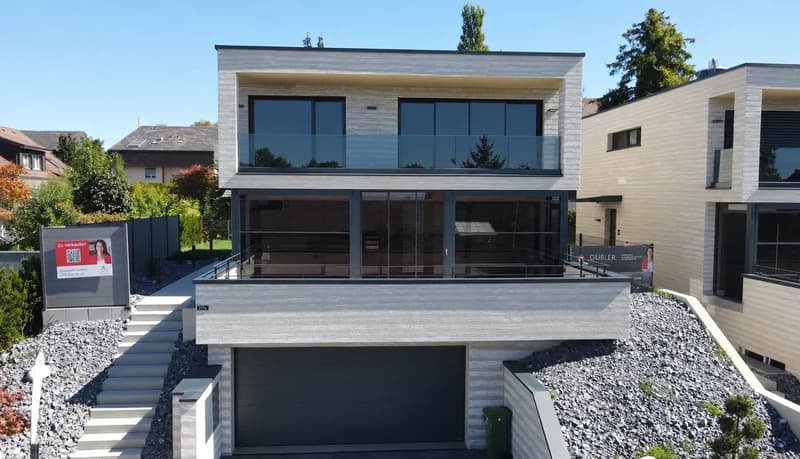
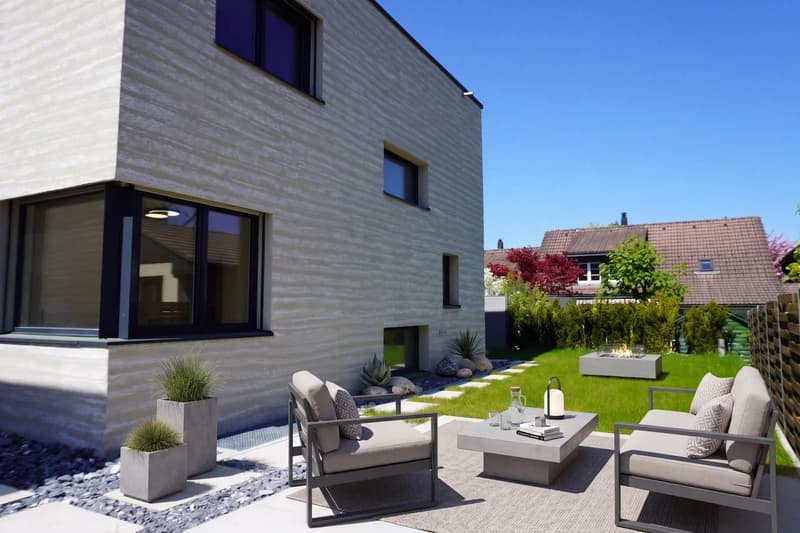
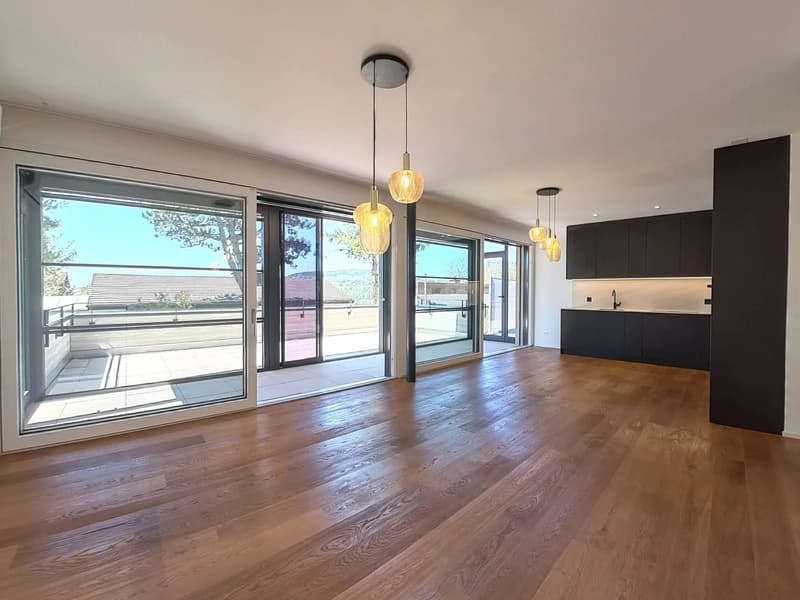
Imagine: in the morning, light falls through large window fronts into the living area, in the afternoon, the children play in their own garden, and in the evening, the day ends on the terrace. This modern 5½-room single-family house, built in 2024, offers approximately 165 m² of living space on three levels on a plot of 392 m² in Rudolfstetten. The clear architecture with elegant facade design and high-quality materials creates an atmosphere in which young and old feel immediately at home.
Ground floor: heart of shared moments
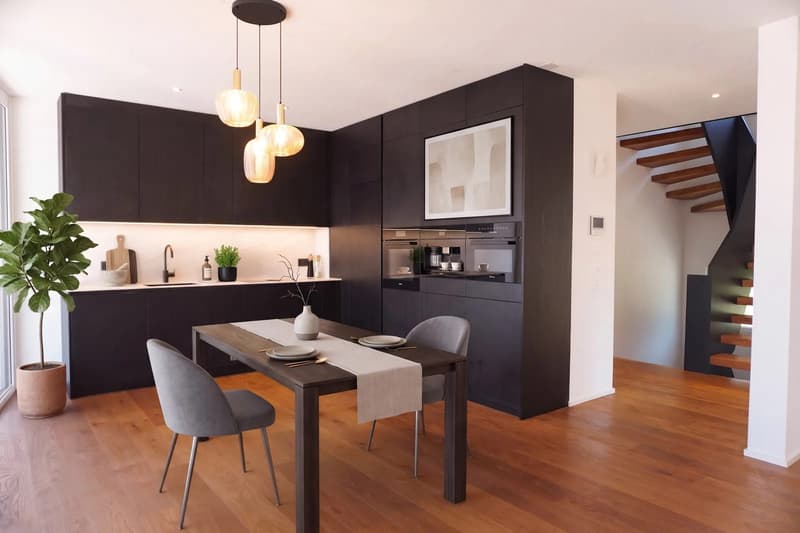
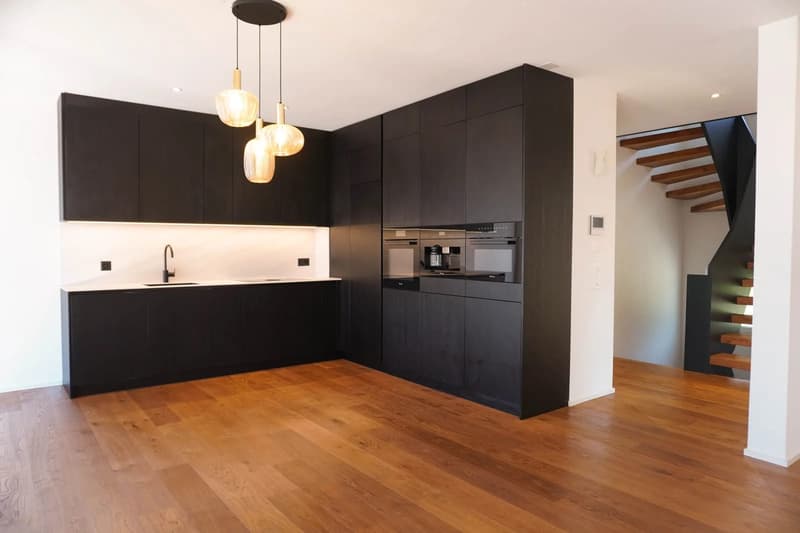
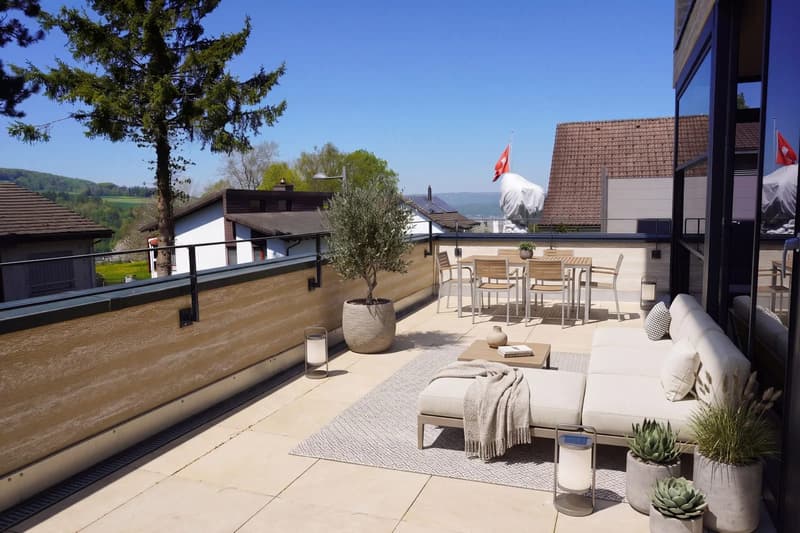
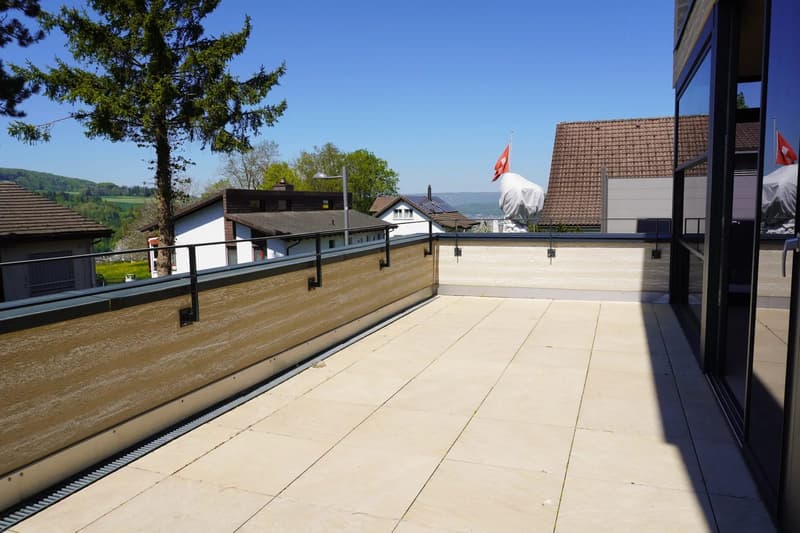
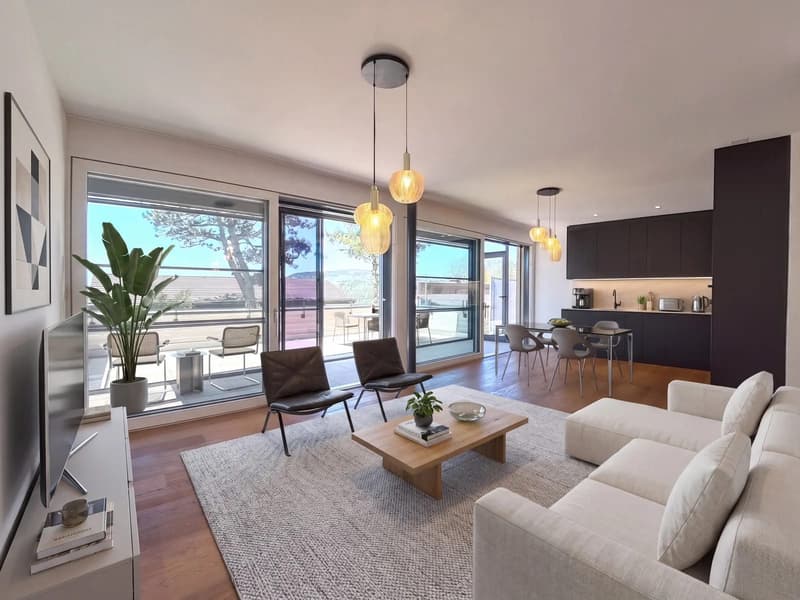
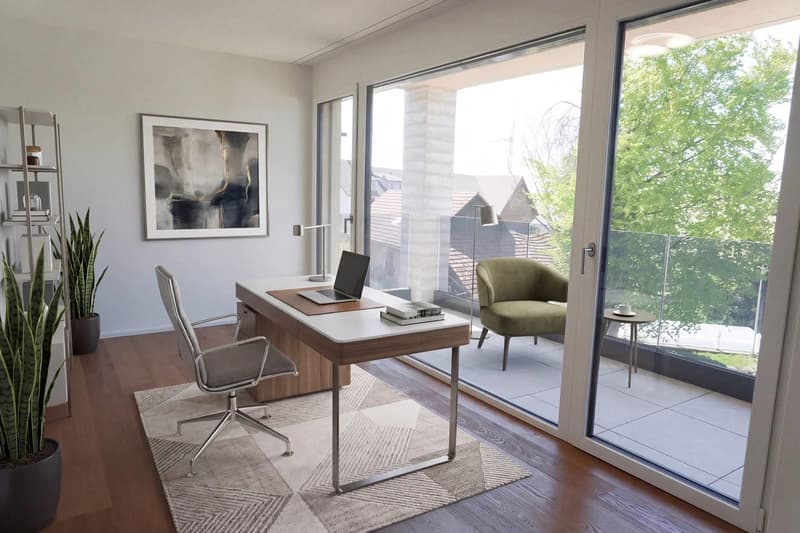
The open living and dining area with kitchen (approx. 37.5 m²) is the family's meeting point. The elegant kitchen with dark fronts, built-in appliances in column construction, and an integrated coffee machine invites you to cook together, while at the dining table, homework is done or games are played. Warm wooden floor and an open staircase with wooden steps ensure coziness. Large sliding windows lead to the winter garden (approx. 13.5 m²) and further to the terrace with 23 m². A room with its own shower/WC is ideal as a guest or home office.
Upper floor: retreats for all
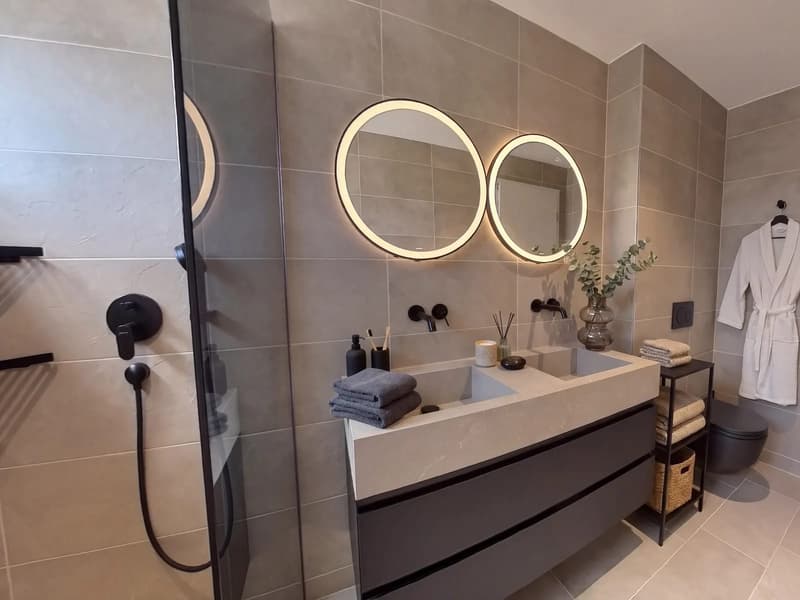
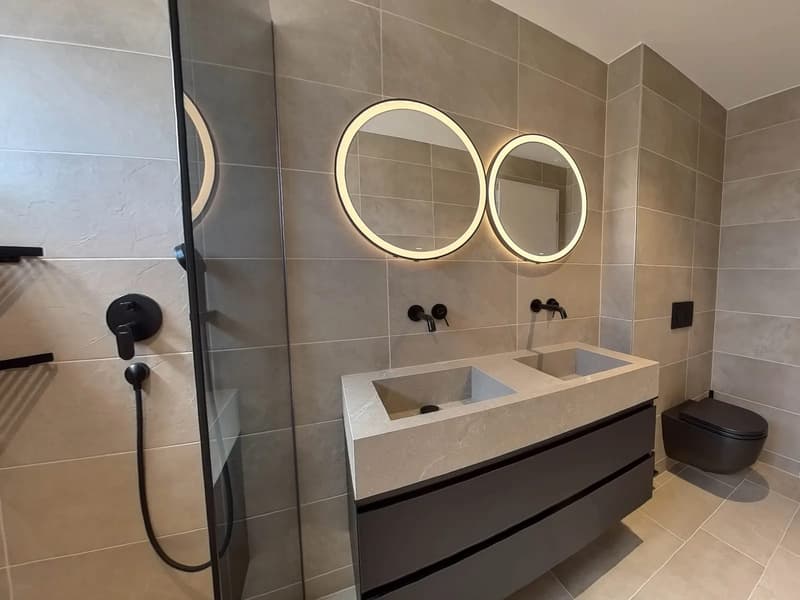
Three rooms with approximately 13.5 to 14.5 m² offer parents and children plenty of space to dream, learn, and play. Two rooms open onto the balcony with 14 m². Two bathrooms, one with a bathtub and one with a double sink and floor-level shower, make the morning family routine relaxed.
Basement: storage space and room for hobbies
- Double garage (approx. 34.5 m²) with separate storage room
- Dressing room with approx. 21 m²
- Hobby room for crafting, playing, or working
- Technical room with space for washing machine and dryer
Comfort, safety, and technology
Heating is environmentally friendly with an air-water heat pump and underfloor heating. Via Smart Home, you can conveniently control underfloor heating and kitchen appliances via your smartphone. Two outdoor cameras and an alarm system provide a good feeling, while electric shutters provide pleasant light at any time of day.
Living outside
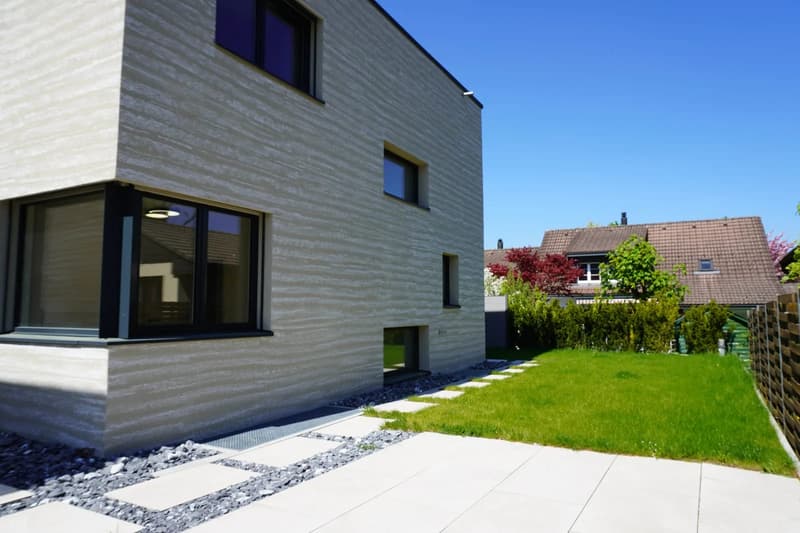
The garden with approximately 80 m² offers plenty of space to play, play, and relax. Together with the winter garden, terrace, and balcony, a versatile outdoor life is created throughout the year.
The most important key figures
- 5½ rooms, 3 wet cells
- 165 m² living space, 392 m² plot
- Garden approx. 80 m², terrace 23 m², balcony 14 m²
- New building 2024, air-water heat pump
Mortgage Calculator
From dream house to home ownership: the mortgage calculator can help you estimate the affordability of this property.
Viewing
Contact for viewing
Elisabeth Dubler

Contact
Elisabeth Dubler
- Listing ID
- 4003603409
- Object ref.
- BHS217.6aeb2f3e6a691ce781a761e6