Rooms
5
Living space
120 m2
Selling price
CHF 380,000.–
Notify on price drop
"Authentic village house to renovate"
Address
1145 BièrePrice
- Purchase price:
- CHF 380,000.–
- Notify on price drop
Main information
- Availability:
- By agreement
- Type:
- Single house
- No. of rooms:
- 5
- Surface living:
- 120 m2
- Land area:
- 147 m2
- Last refurbishment:
- 2012
- Year built:
- 1900
Documents (0)
Description
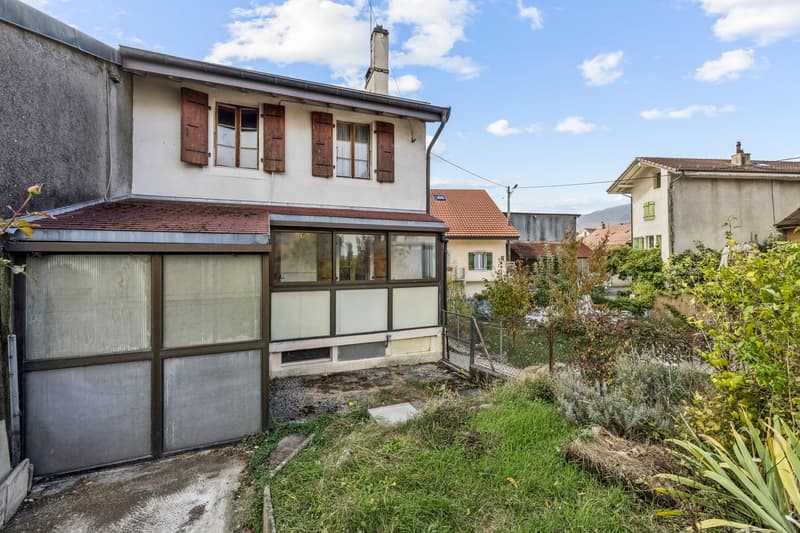
In the heart of the village of Bière, in immediate proximity to shops, schools, train station, and amenities, this authentic village house represents a great opportunity for renovation enthusiasts looking for a character property to shape according to their desires.
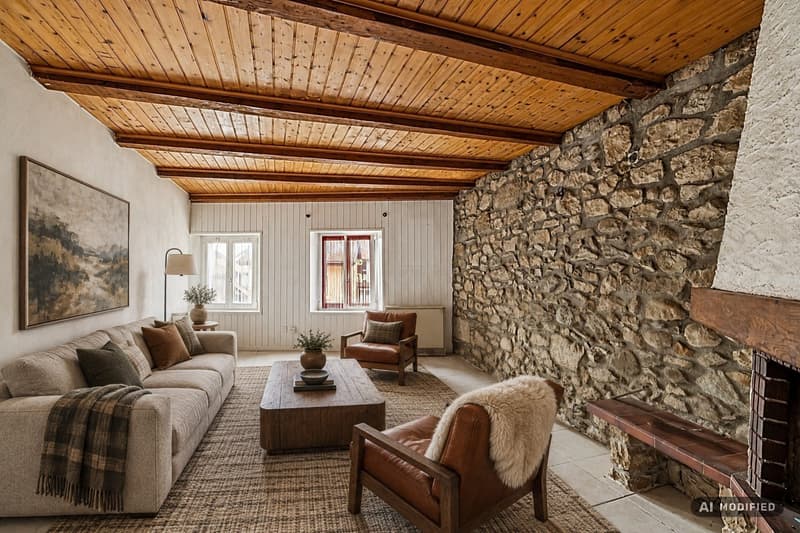
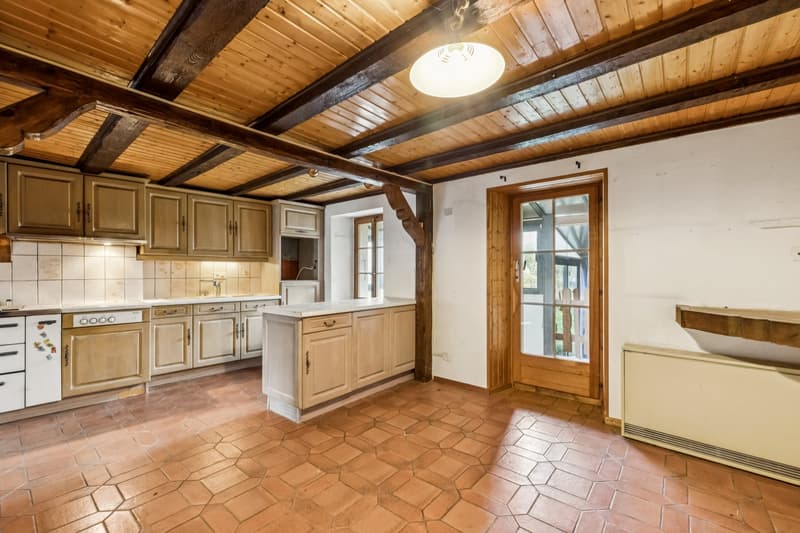
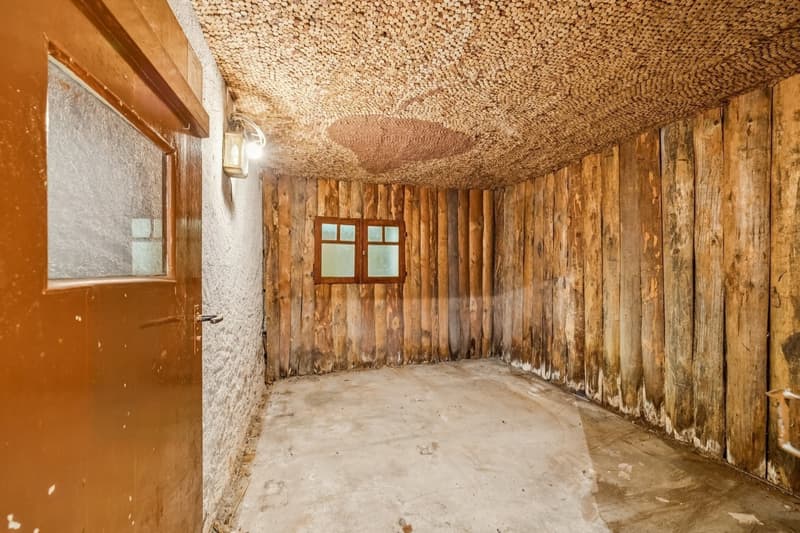
Spread over four levels, the house offers generous volumes and a particularly interesting potential for layout. The ground floor includes an entrance, a bedroom, a carnotzet, a cellar, and several storage spaces. A technical room is also available for the installation of a future heating system.
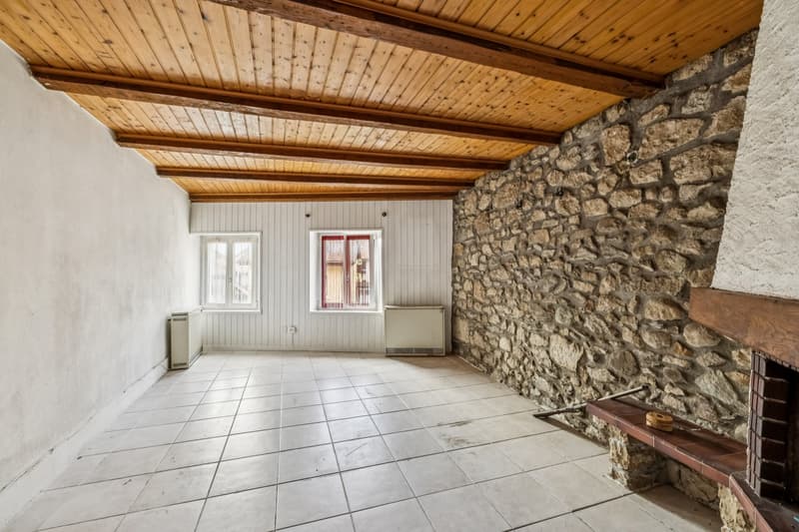
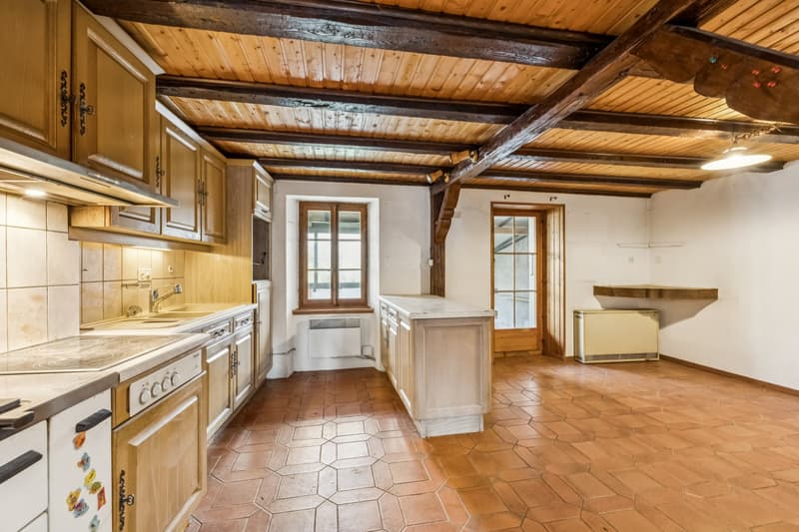
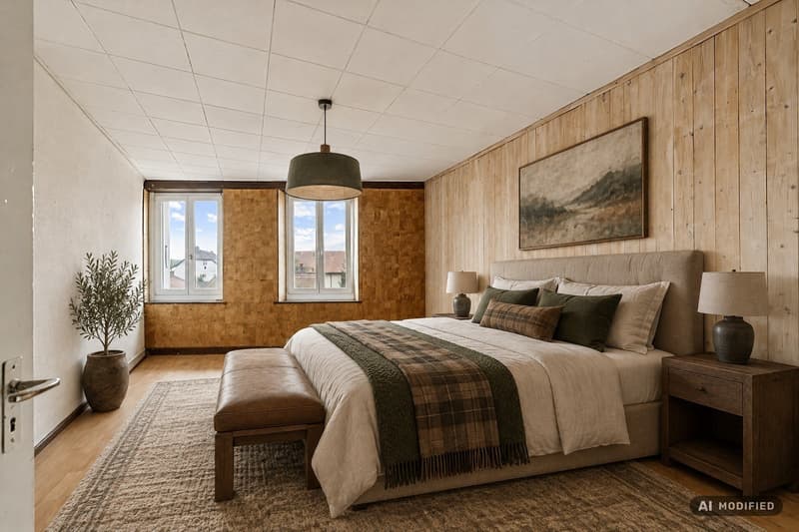
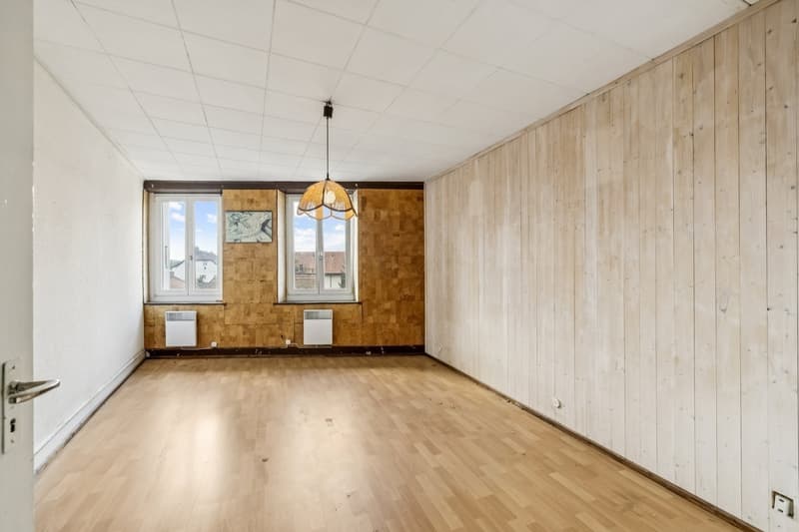
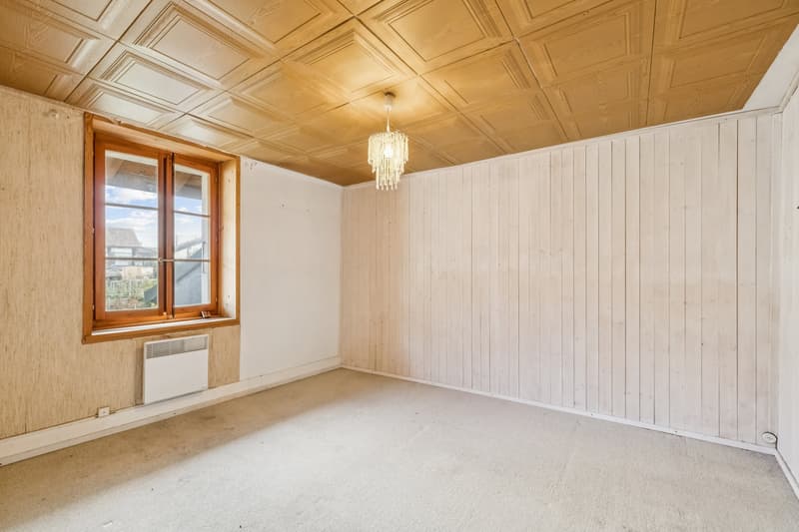
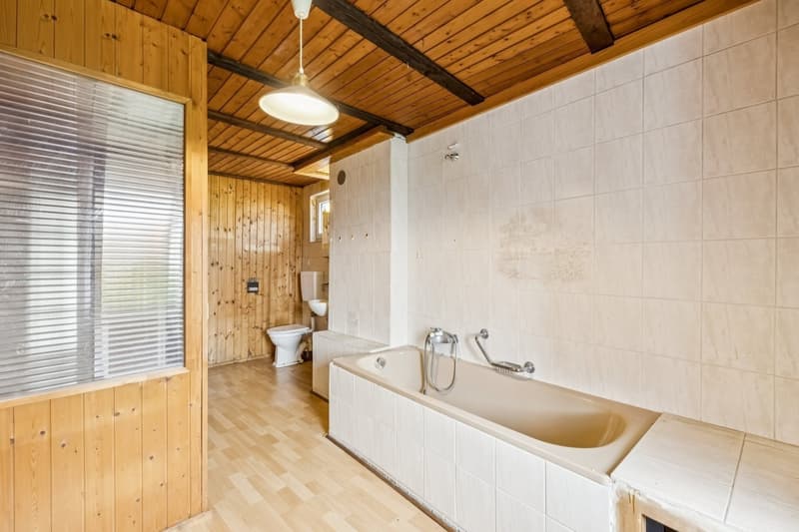
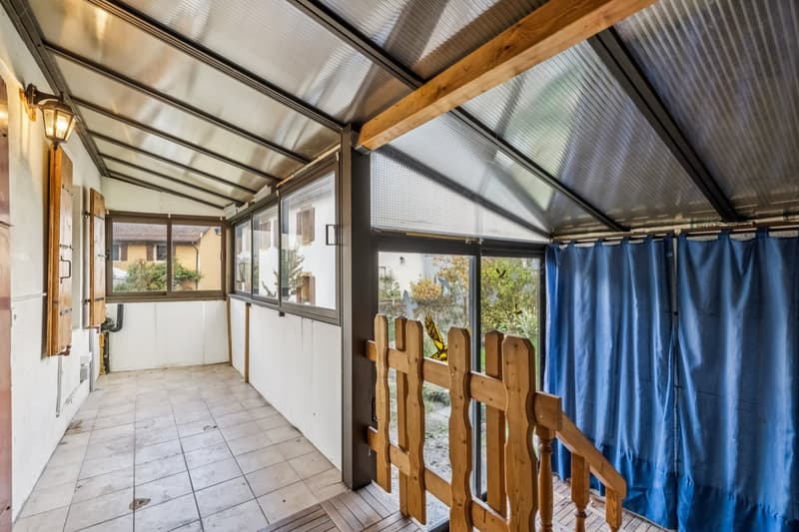
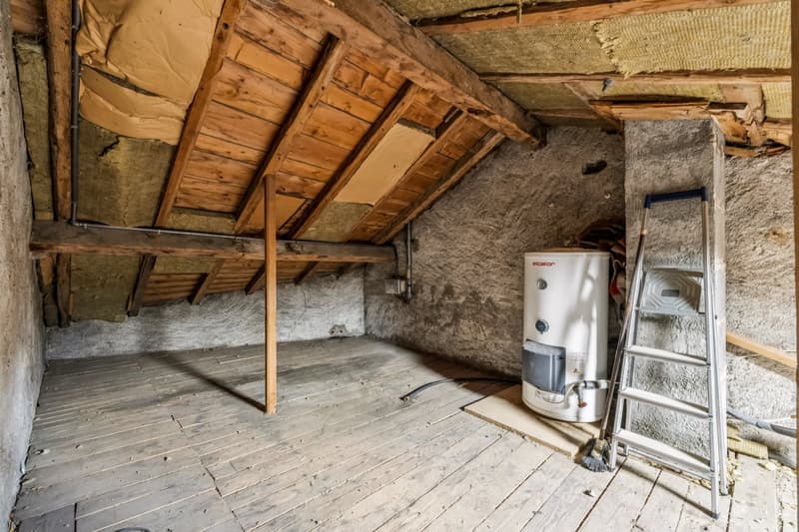
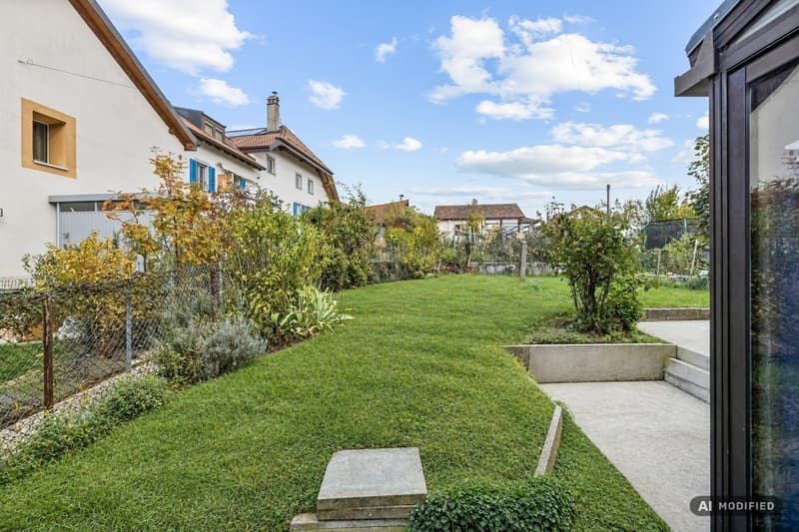
The first floor accommodates a kitchen with a dining area, a living room, and a guest toilet. A veranda with an independent entrance pleasantly extends the living areas and provides direct access to the garden. On the upper floor are two bedrooms and a bathroom. The attic space houses a vast room to be arranged according to needs, whether as an additional bedroom, office, or leisure space.
The property requires a complete renovation, including the replacement of the heating system, currently ensured by electric radiators. This situation, however, offers an excellent opportunity to rethink the spaces entirely and create a dwelling adapted to current comfort standards.
Thanks to its two independent entrances, its garden, its calm environment, and its excellent location in the village center, this house will perfectly suit a young family wishing to enjoy all the amenities accessible on foot.
Note that the property does not have private parking.
A property full of charm and potential, ideal for realizing a beautiful renovation project.
Spread over four levels, the house offers generous volumes and a particularly interesting potential for layout. The ground floor includes an entrance, a bedroom, a carnotzet, a cellar, and several storage spaces. A technical room is also available for the installation of a future heating system.
The first floor accommodates a kitchen with a dining area, a living room, and a guest toilet. A veranda with an independent entrance pleasantly extends the living areas and provides direct access to the garden. On the upper floor are two bedrooms and a bathroom. The attic space houses a vast room to be arranged according to needs, whether as an additional bedroom, office, or leisure space.
The property requires a complete renovation, including the replacement of the heating system, currently ensured by electric radiators. This situation, however, offers an excellent opportunity to rethink the spaces entirely and create a dwelling adapted to current comfort standards.
Thanks to its two independent entrances, its garden, its calm environment, and its excellent location in the village center, this house will perfectly suit a young family wishing to enjoy all the amenities accessible on foot.
Note that the property does not have private parking.
A property full of charm and potential, ideal for realizing a beautiful renovation project.
Mortgage Calculator
From dream house to home ownership: the mortgage calculator can help you estimate the affordability of this property.
Advertiser


Raiffeisen Agents immobilier
Rue Général-Dufour 22
1204Genève
Contact
Erik Brinkman
- Listing ID
- 4003602490
- Object ref.
- VI-00027869-1