Rooms
4.5
Living space
73 m2
Selling price
CHF 1,190,000.–
Notify on price drop
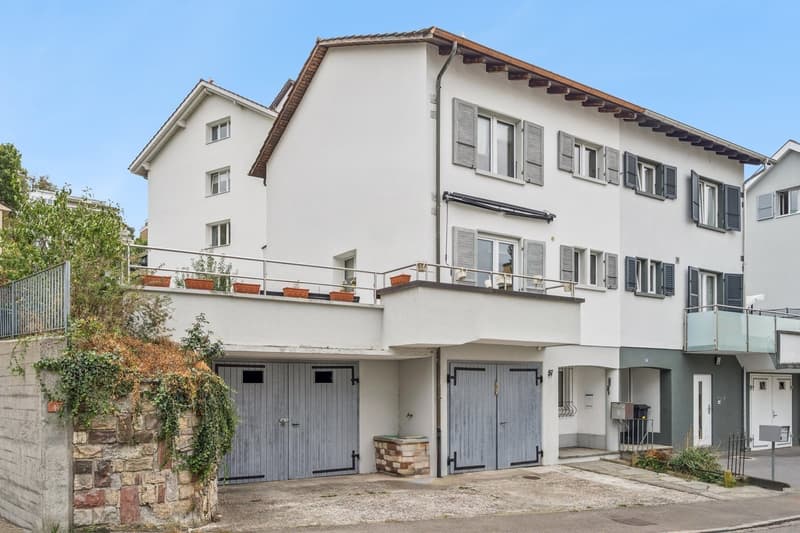
"Semidetached house in a sought-after residential area in Binningen"
Address
Margarethenstrasse 57, 4102 BinningenTravel time
- 6 min.Station: Binningen Schloss
Surrounding information
Pharmacy
9 min.Sun StoreSupermarket
9 min.MigrosSchool
10 min.Musikschule Binningen-BottmingenPublic Transport
6 min.Binningen Schloss
Times refer to the route on foot.
Price
- Purchase price:
- CHF 1,190,000.–
- Notify on price drop
Main information
- Availability:
- By agreement
- Type:
- Single house
- No. of rooms:
- 4.5
- Surface living:
- 73 m2
- Land area:
- 170 m2
- Last refurbishment:
- 2026
- Year built:
- 1954
Characteristics
Parking space
Documents (0)
Description
In an attractive location in Binningen, this charming semidetached house with two garages, a well-maintained exterior, and a family-friendly room layout awaits you. The property has been continuously maintained and renovated in various areas. For example, the exterior facade has been insulated and renewed, which has energetically upgraded the house. At the same time, the property offers further potential for individual modernizations and the realization of your own living ideas.
The house entrance is located on the lower floor. Here you have a laundry room and a practical cellar room with additional storage space at your disposal.
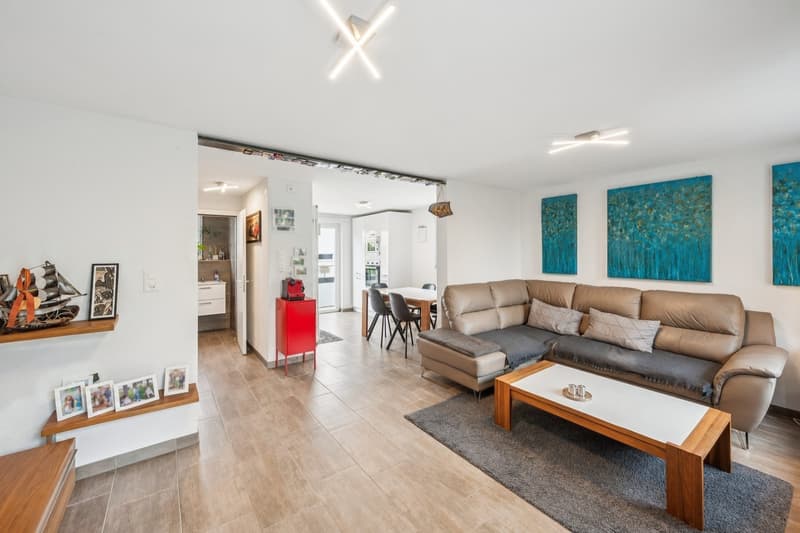
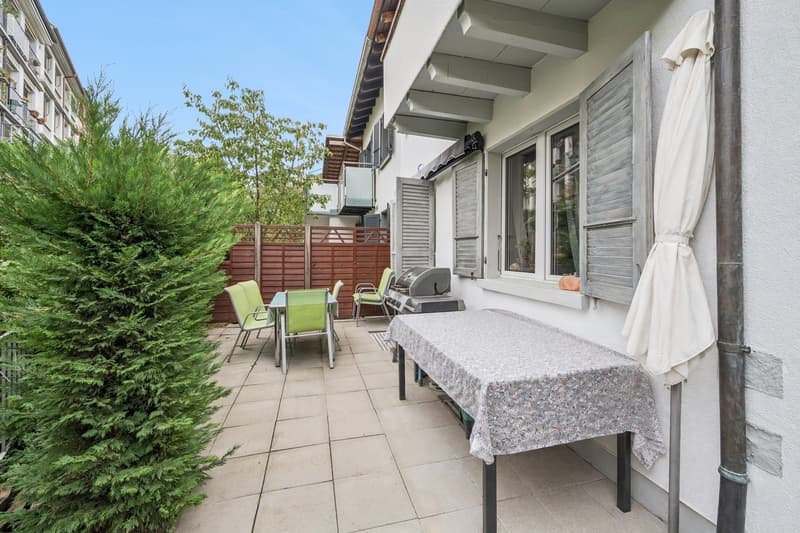
On the ground floor, the living kitchen forms the heart of the house. This level is complemented by a bright living room, a guest toilet, and direct access to the seating area and the surrounding green spaces. The outdoor areas impress with plenty of space to relax, play, or garden, and create a pleasant connection between indoors and outdoors.
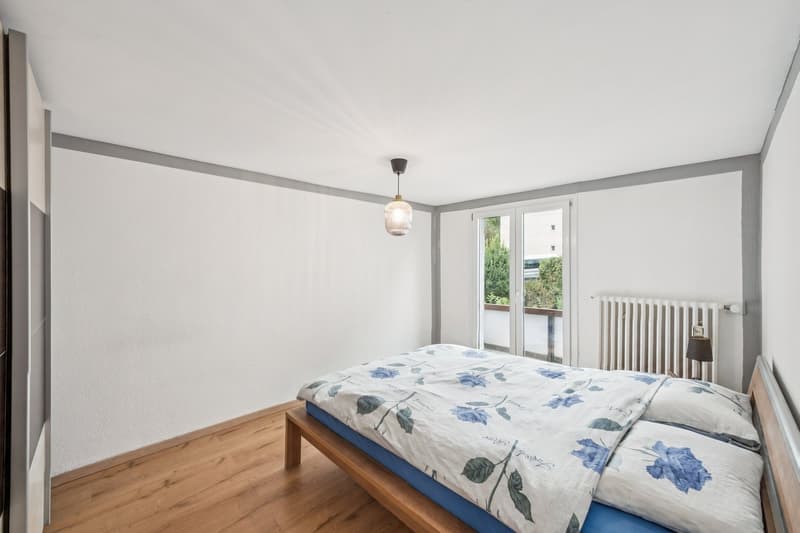
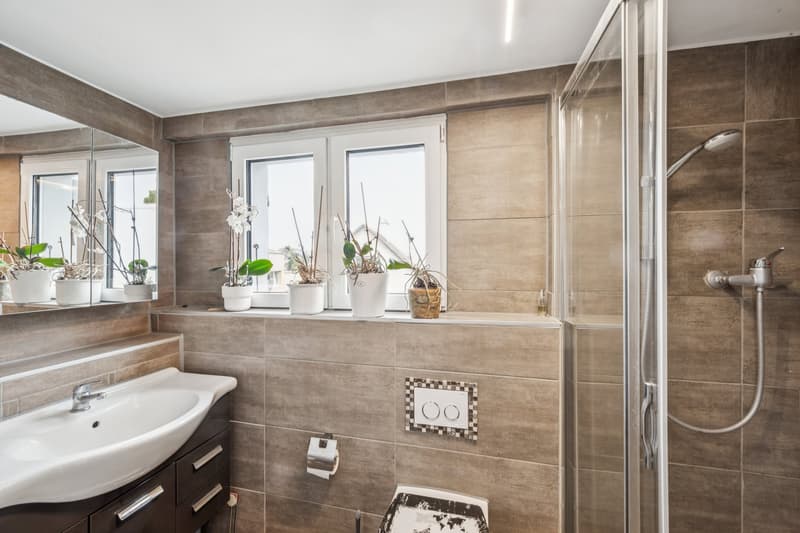
The attic includes three separate rooms that can be used in a variety of ways. One of them has access to a small balcony. A bathroom and the open gallery give this floor additional charm and provide a airy living feeling.
This property convinces with its sought-after location, the two garages, the wonderful outdoor areas, and the attractive development potential. An ideal opportunity for all those who are looking for a home with character in one of the most popular municipalities in the region.
Have you become curious? Make a contact inquiry today to receive the exposé and arrange a viewing appointment.
The house entrance is located on the lower floor. Here you have a laundry room and a practical cellar room with additional storage space at your disposal.
On the ground floor, the living kitchen forms the heart of the house. This level is complemented by a bright living room, a guest toilet, and direct access to the seating area and the surrounding green spaces. The outdoor areas impress with plenty of space to relax, play, or garden, and create a pleasant connection between indoors and outdoors.
The attic includes three separate rooms that can be used in a variety of ways. One of them has access to a small balcony. A bathroom and the open gallery give this floor additional charm and provide a airy living feeling.
This property convinces with its sought-after location, the two garages, the wonderful outdoor areas, and the attractive development potential. An ideal opportunity for all those who are looking for a home with character in one of the most popular municipalities in the region.
Have you become curious? Make a contact inquiry today to receive the exposé and arrange a viewing appointment.
Mortgage Calculator
From dream house to home ownership: the mortgage calculator can help you estimate the affordability of this property.

Free
Create an account for more options
Create your account to manage your favorites across all devices, keep track of your search alerts, and never miss an update. Everything you need for your home search, all in one place!
Advertiser


Raiffeisen Immomakler
St. Jakobs-Strasse 7
4052Basel
Contact
Silvio Jeker
- Listing ID
- 4003602393
- Object ref.
- VI-00027626-1