
Rooms
8
Selling price
On request
"Characterful single-family house with annex on a unique 1'670 m² plot"
Address
Pfadäckerstrasse 5, 9220 BischofszellTravel time
- 39 min.Station: Sitterdorf
Surrounding information
Public Transport
2 min.Abzweigung Lütschwil
Times refer to the route on foot.
Price
- Purchase price:
- On request
Main information
- Availability:
- By agreement
- Type:
- Single house
- No. of rooms:
- 8
- Number of apartments:
- 2
- Number of floors:
- 2
- Land area:
- 1670 m2
- Volume:
- 1430 m3
- Last refurbishment:
- 1998
- Year built:
- 1899
Characteristics
Pets allowed
With a summer house
View
Child-friendly
Parking space
Garage
Documents (0)
Description
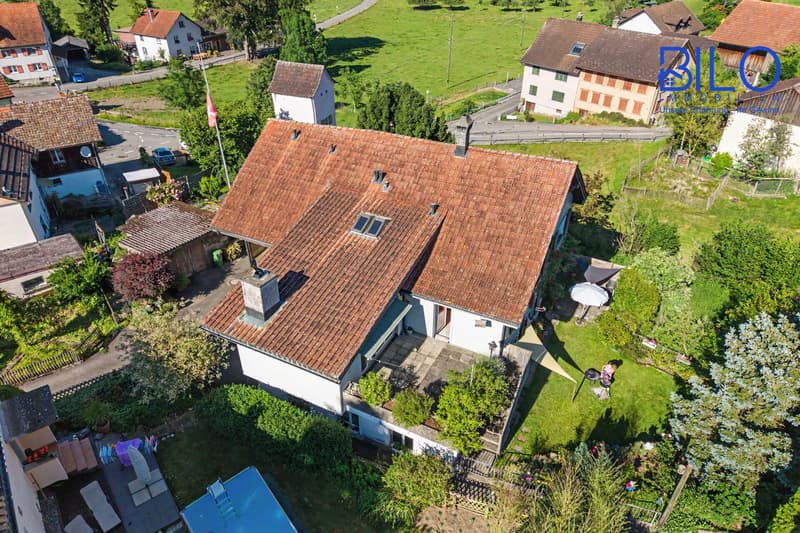
Characterful single-family house with annex on a unique 1'670 m² plot
Historical charm, spacious room layout, and versatile usage possibilities
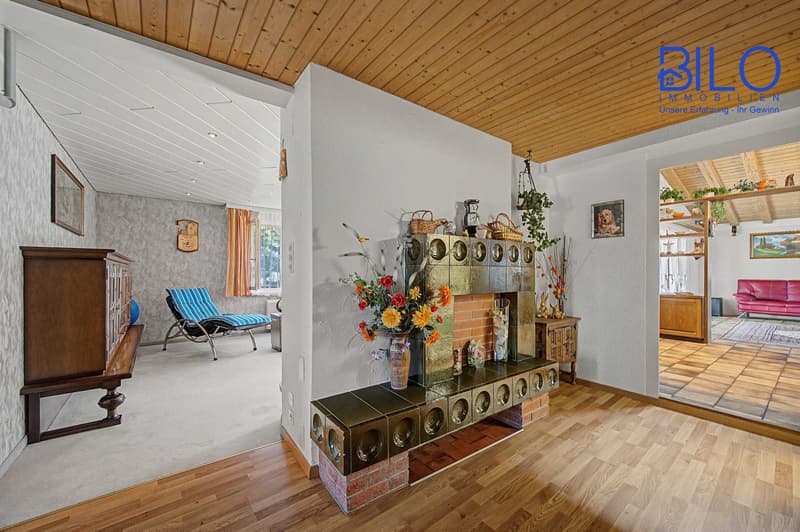
In a quiet and attractive residential area of Bischofszell, this well-maintained single-family house with annex from 1899 awaits you. The property combines the unique character of a historical house with a spacious room concept and an extensive plot of 1'670 m².
With a net living area of approximately 264.3 m² and a usable area of approximately 327 m², this house offers plenty of space for families, multi-generational living, or a combination of living and working.
The separate annex offers additional possibilities, whether for rental as a guest area or for relatives.
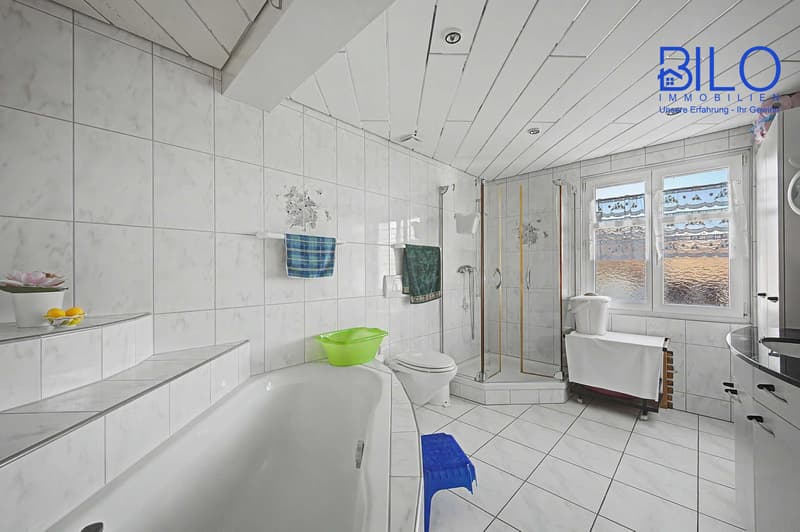
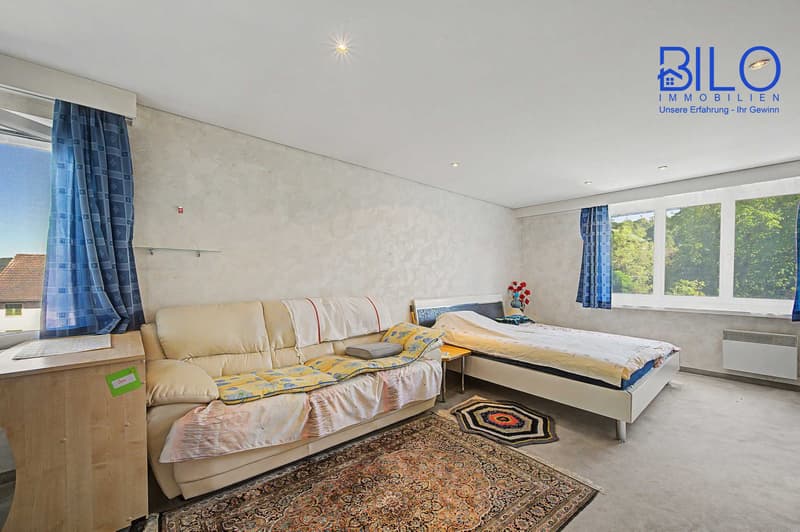
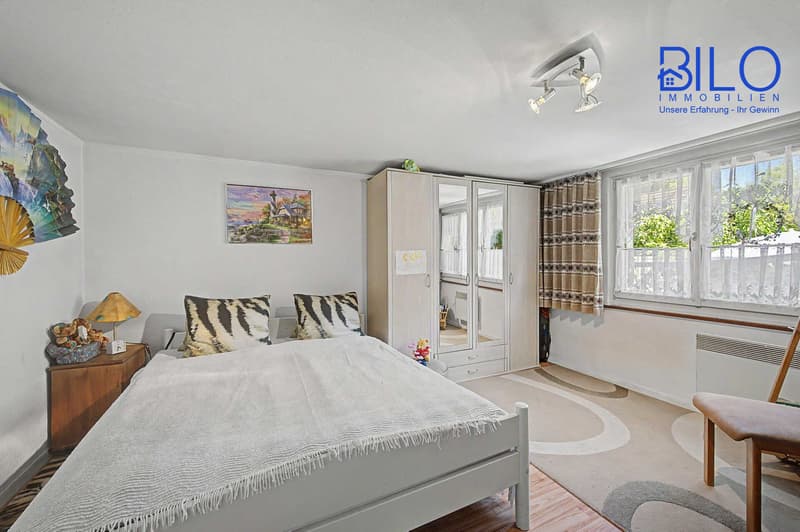
On two floors, there are 8 rooms, including 6 bedrooms, 2 bathrooms, and a separate guest toilet. The well-thought-out room layout creates a pleasant living feeling and offers enough space for individual living concepts.
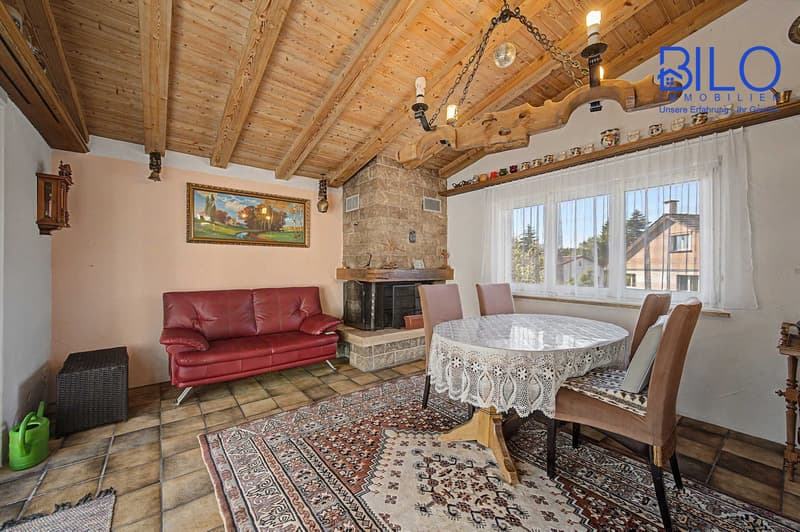
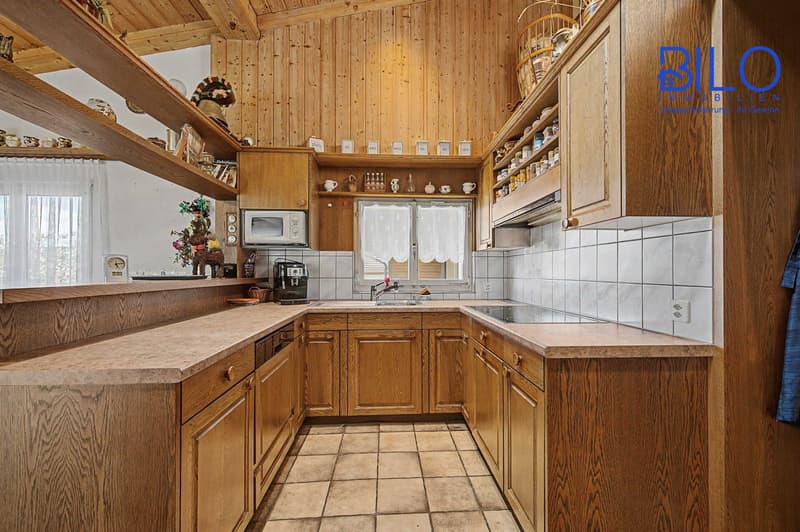
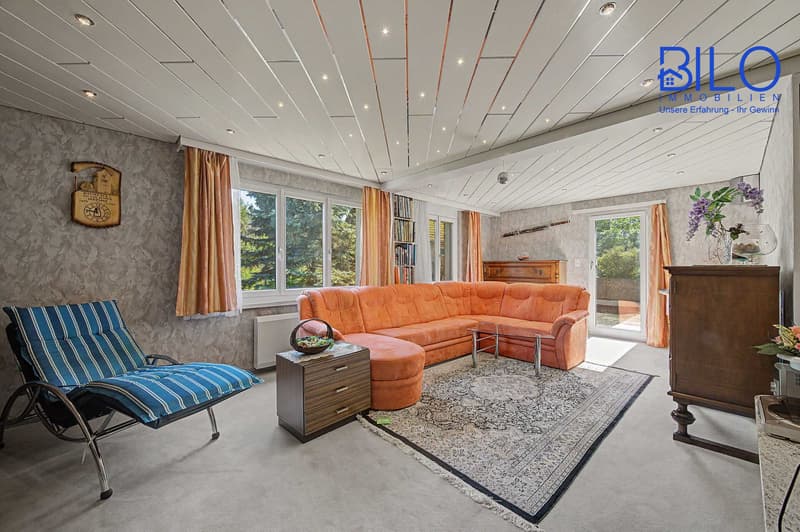
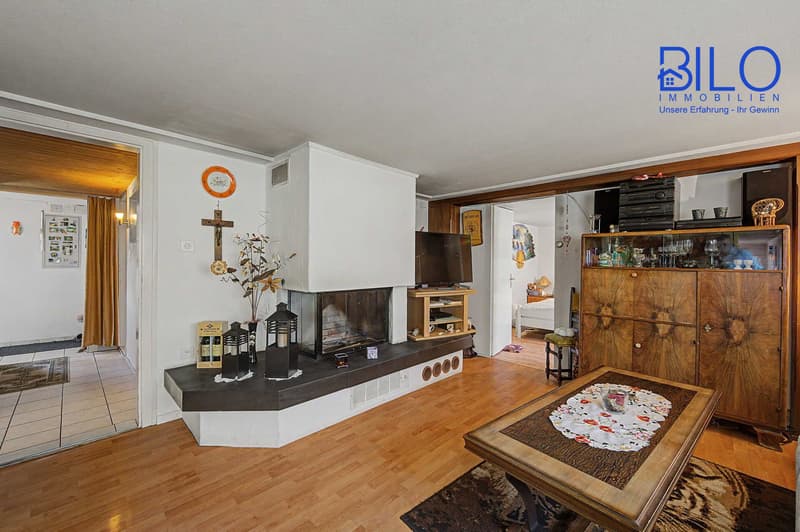
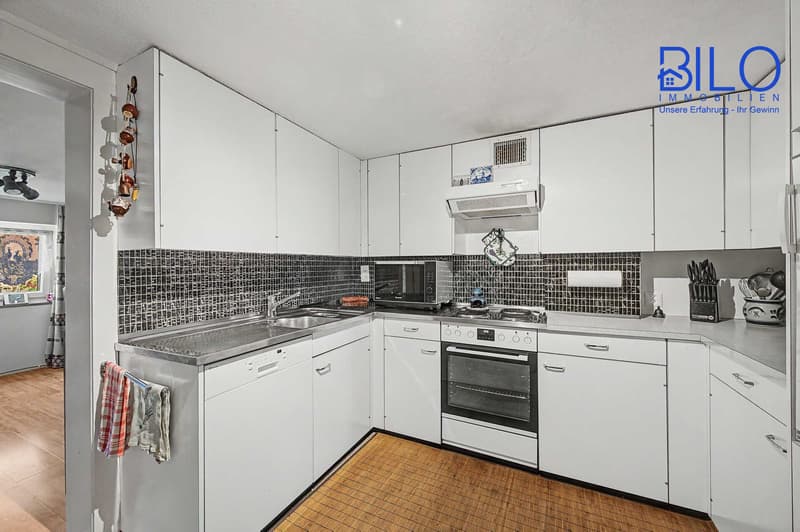
The house was built in solid construction and is in a well-maintained condition. The last comprehensive modernization took place in 1998. Cozy parquet and carpet floors, as well as a practical built-in kitchen, underline the cozy character of this property. The partially basement area offers additional storage space and versatile usage possibilities.
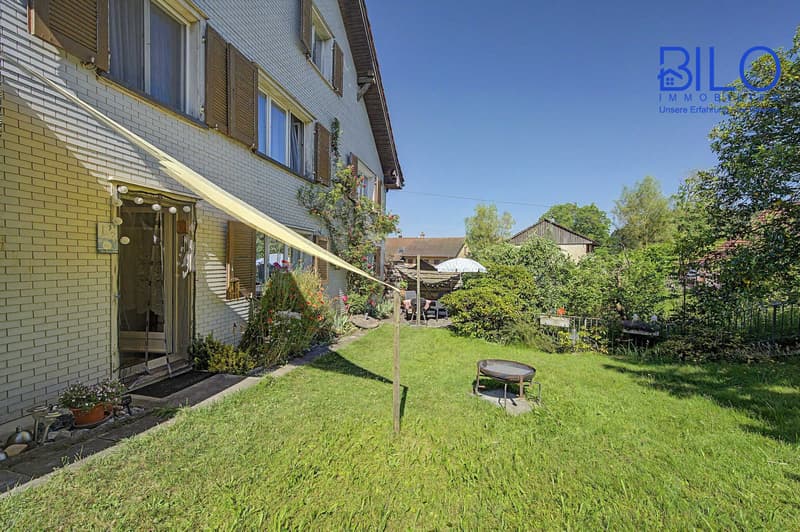
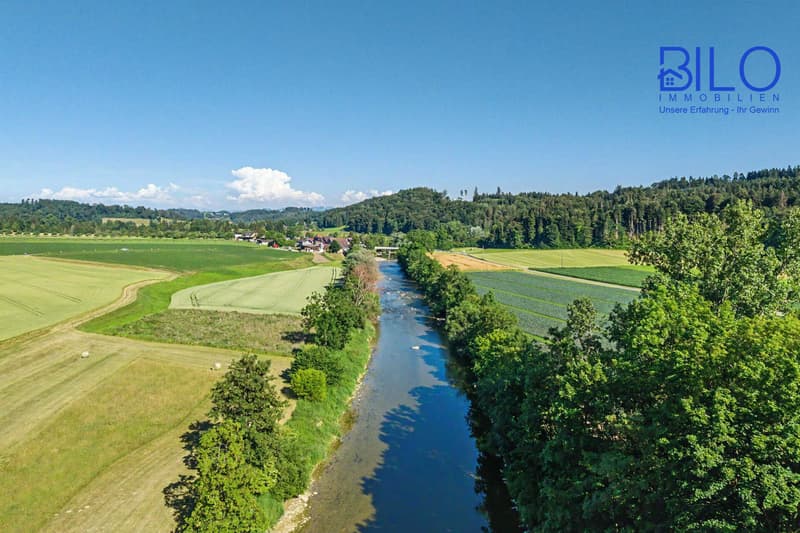
The spacious garden invites you to linger, play, or garden and offers a lot of privacy. On the west-facing terrace, you can enjoy sunny afternoons and atmospheric evenings with a beautiful view of the surrounding countryside.
Highlights
Single-family house with annex
Year of construction 1899
Last major modernization 1998
Water softening system
Two washing towers
Screed can be expanded
Well-maintained condition
Solid construction
Plot: 1'670 m²
Net living area: 264.3 m²
Usable area: 327 m²
8 rooms
6 bedrooms
2 bathrooms
Separate guest toilet
Two built-in kitchens
Parquet and carpet floors
Partially basement
Spacious garden
West terrace
Beautiful view
Available by arrangement
This special home combines historical charm with spacious living space and versatile usage possibilities. A rare opportunity for all those who value space, character, and quality of life.
Asking price: on request
The house is available by arrangement and offers a rare opportunity for discerning buyers looking for a charming home with plenty of space and development potential in Bischofszell.
Room layout
4-room annex on the ground floor:
Living/dining room, approx. 26.40 m²
Room, approx. 14.40 m²
Room, approx. 10.80 m²
Room, approx. 9.80 m²
Kitchen, approx. 10.00 m²
Bathroom, approx. 8.90 m²
Corridor, approx. 6.50 m²
Total living area: approx. 86.80 m²
Main house:
Ground floor:
Entrance area, approx. 18.8 m²
Laundry room, approx. 20.00 m²
First floor:
Living room, approx. 28.70 m²
Kitchen, approx. 12.40 m²
Dining room, approx. 16.90 m²
Foyer/corridor, approx. 24.80 m²
Guest toilet, approx. 2.70 m²
Room, approx. 22.90 m²
Study, approx. 7.10 m²
Room, approx. 13.90 m²
Bathroom/shower, approx. 9.30 m²
Total living area: approx. 177.50 m²
Terrace
Terrace, approx. 19.60 m²
Attic:
Loft, approx. 94 m² (can be expanded)
Basement:
Cellar, approx. 13.30 m²
Cellar, approx. 14.50 m²
Laundry room, approx. 9.20 m²
Cellar, approx. 25.80 m²
Total usable area: approx. 62.80 m²
We invite you to view the virtual tour at the link https://my.matterport.com/show/?m=Sy5utaFnUa9&play=1
Have we sparked your interest? We would be happy to present this attractive property to you during a personal viewing. We look forward to your contact.
---------------
Contact:
Contact us today to arrange a viewing appointment and secure your new home in Bischofszell.
Historical charm, spacious room layout, and versatile usage possibilities
In a quiet and attractive residential area of Bischofszell, this well-maintained single-family house with annex from 1899 awaits you. The property combines the unique character of a historical house with a spacious room concept and an extensive plot of 1'670 m².
With a net living area of approximately 264.3 m² and a usable area of approximately 327 m², this house offers plenty of space for families, multi-generational living, or a combination of living and working.
The separate annex offers additional possibilities, whether for rental as a guest area or for relatives.
On two floors, there are 8 rooms, including 6 bedrooms, 2 bathrooms, and a separate guest toilet. The well-thought-out room layout creates a pleasant living feeling and offers enough space for individual living concepts.
The house was built in solid construction and is in a well-maintained condition. The last comprehensive modernization took place in 1998. Cozy parquet and carpet floors, as well as a practical built-in kitchen, underline the cozy character of this property. The partially basement area offers additional storage space and versatile usage possibilities.
The spacious garden invites you to linger, play, or garden and offers a lot of privacy. On the west-facing terrace, you can enjoy sunny afternoons and atmospheric evenings with a beautiful view of the surrounding countryside.
Highlights
Single-family house with annex
Year of construction 1899
Last major modernization 1998
Water softening system
Two washing towers
Screed can be expanded
Well-maintained condition
Solid construction
Plot: 1'670 m²
Net living area: 264.3 m²
Usable area: 327 m²
8 rooms
6 bedrooms
2 bathrooms
Separate guest toilet
Two built-in kitchens
Parquet and carpet floors
Partially basement
Spacious garden
West terrace
Beautiful view
Available by arrangement
This special home combines historical charm with spacious living space and versatile usage possibilities. A rare opportunity for all those who value space, character, and quality of life.
Asking price: on request
The house is available by arrangement and offers a rare opportunity for discerning buyers looking for a charming home with plenty of space and development potential in Bischofszell.
Room layout
4-room annex on the ground floor:
Living/dining room, approx. 26.40 m²
Room, approx. 14.40 m²
Room, approx. 10.80 m²
Room, approx. 9.80 m²
Kitchen, approx. 10.00 m²
Bathroom, approx. 8.90 m²
Corridor, approx. 6.50 m²
Total living area: approx. 86.80 m²
Main house:
Ground floor:
Entrance area, approx. 18.8 m²
Laundry room, approx. 20.00 m²
First floor:
Living room, approx. 28.70 m²
Kitchen, approx. 12.40 m²
Dining room, approx. 16.90 m²
Foyer/corridor, approx. 24.80 m²
Guest toilet, approx. 2.70 m²
Room, approx. 22.90 m²
Study, approx. 7.10 m²
Room, approx. 13.90 m²
Bathroom/shower, approx. 9.30 m²
Total living area: approx. 177.50 m²
Terrace
Terrace, approx. 19.60 m²
Attic:
Loft, approx. 94 m² (can be expanded)
Basement:
Cellar, approx. 13.30 m²
Cellar, approx. 14.50 m²
Laundry room, approx. 9.20 m²
Cellar, approx. 25.80 m²
Total usable area: approx. 62.80 m²
We invite you to view the virtual tour at the link https://my.matterport.com/show/?m=Sy5utaFnUa9&play=1
Have we sparked your interest? We would be happy to present this attractive property to you during a personal viewing. We look forward to your contact.
---------------
Contact:
Contact us today to arrange a viewing appointment and secure your new home in Bischofszell.

Free
Create an account for more options
Create your account to manage your favorites across all devices, keep track of your search alerts, and never miss an update. Everything you need for your home search, all in one place!
Viewing
Contact for viewing
Rolando Lombardi


Contact
Rolando Lombardi
- Listing ID
- 4003599771
- Object ref.
- BILO-00216