Rooms
5.5
Living space
138 m2
Selling price
CHF 1,297,000.–
Notify on price drop
"Detached. Split-level. Refined."
Address
Räbmatt 10, 4305 OlsbergTravel time
- 55 min.Station: Augarten
Surrounding information
School
15 min.SchofraibordwegPublic Transport
2 min.Olsberg Vorstadt
Times refer to the route on foot.
Price
- Purchase price:
- CHF 1,297,000.–
- Notify on price drop
Main information
- Availability:
- By agreement
- Type:
- Single house
- No. of rooms:
- 5.5
- Surface living:
- 138 m2
- Land area:
- 731 m2
- Volume:
- 894 m3
- Year built:
- 1975
Characteristics
Balcony / Terrace
Fireplace
Garage
Documents (0)
Description
There are properties that convince with their location. Others delight with their architecture. And then there are houses that combine both in a special way.
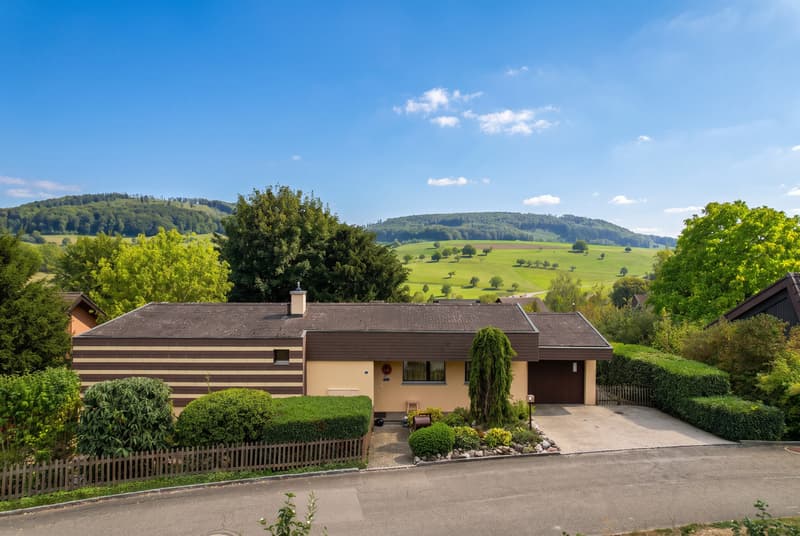
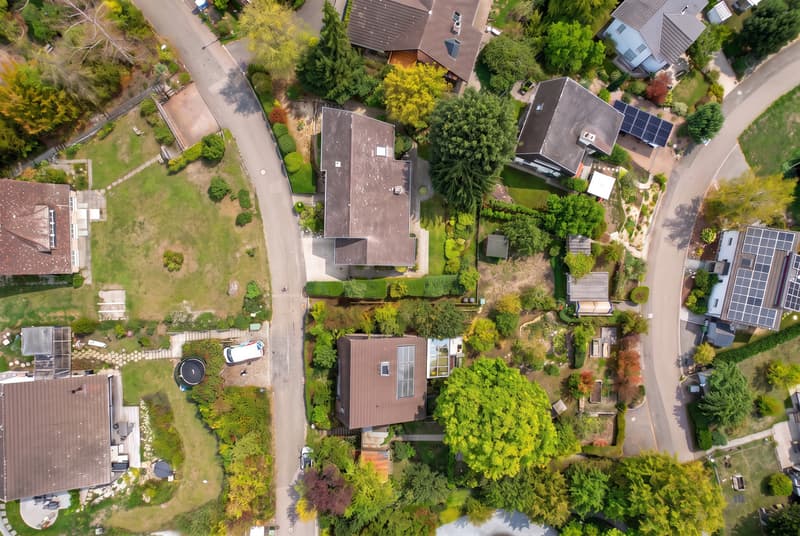
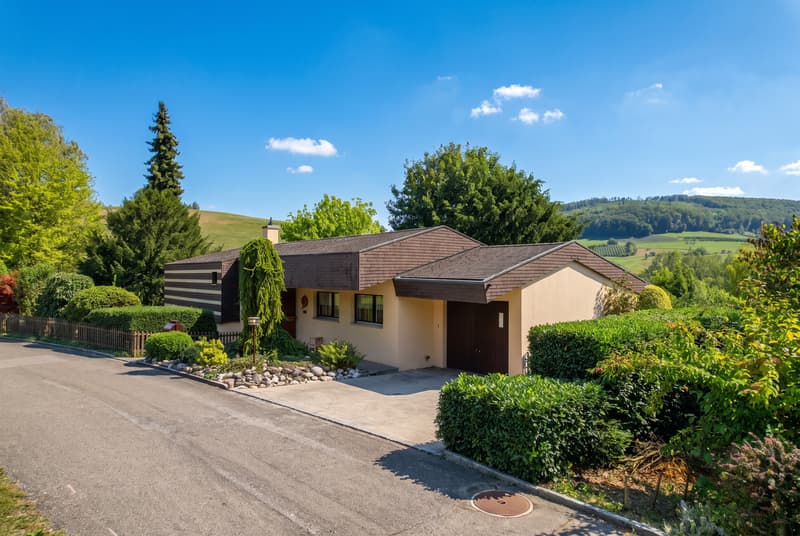
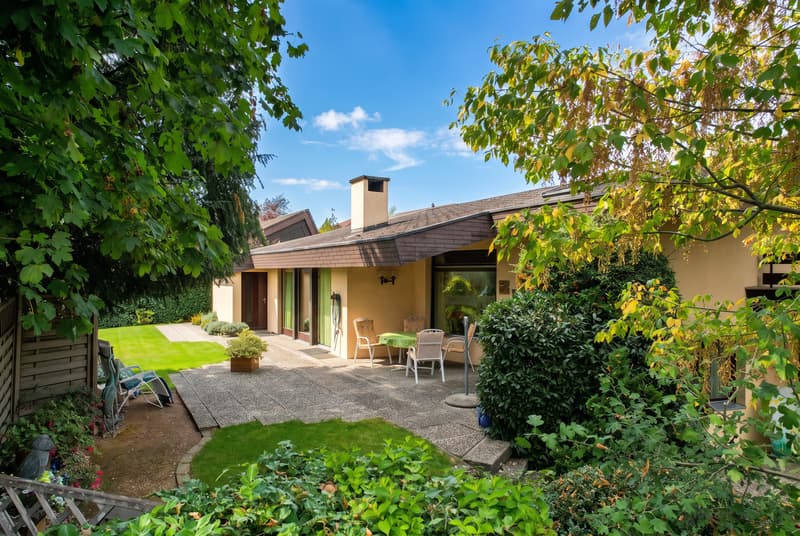
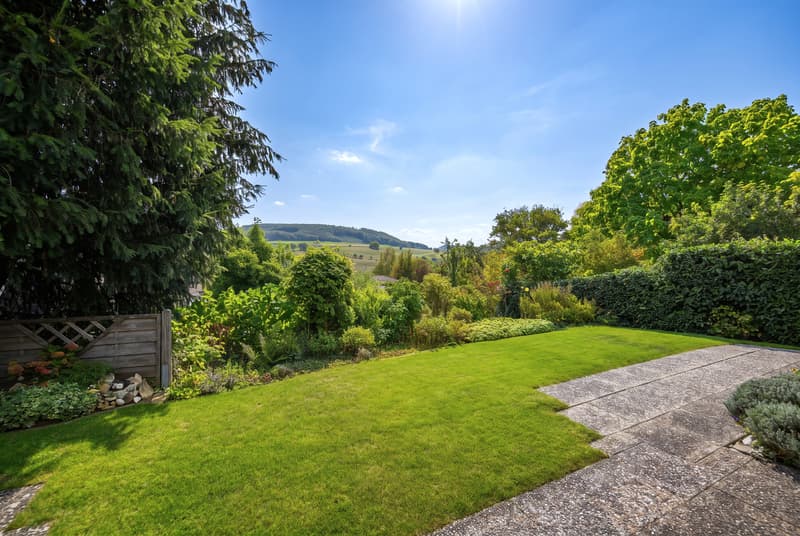
This detached single-family house presents itself in a slight slope on a spacious plot of land and combines a charming view with a remarkably well-maintained overall condition. The excellent building substance, careful maintenance, and thoughtful architecture create the best conditions for a home with long-term perspective.
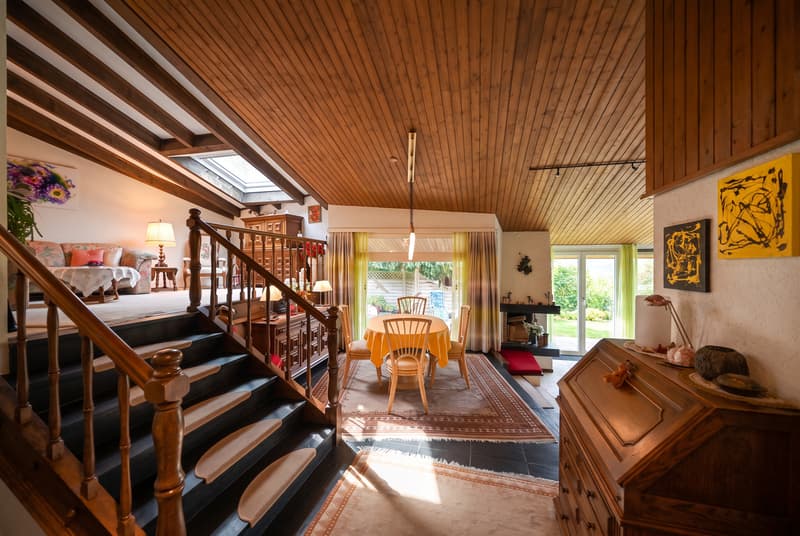
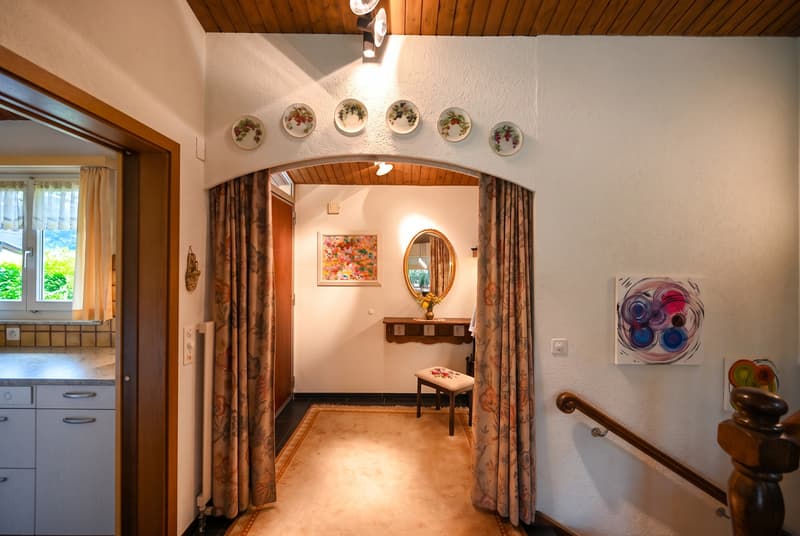
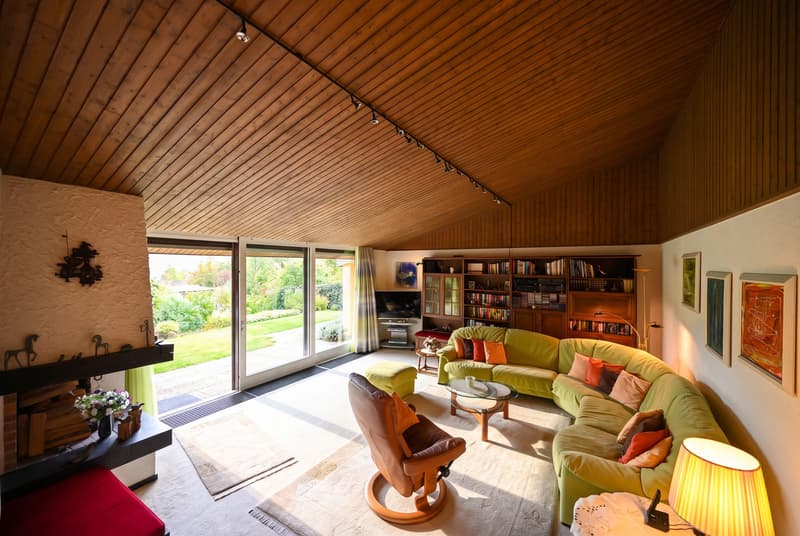
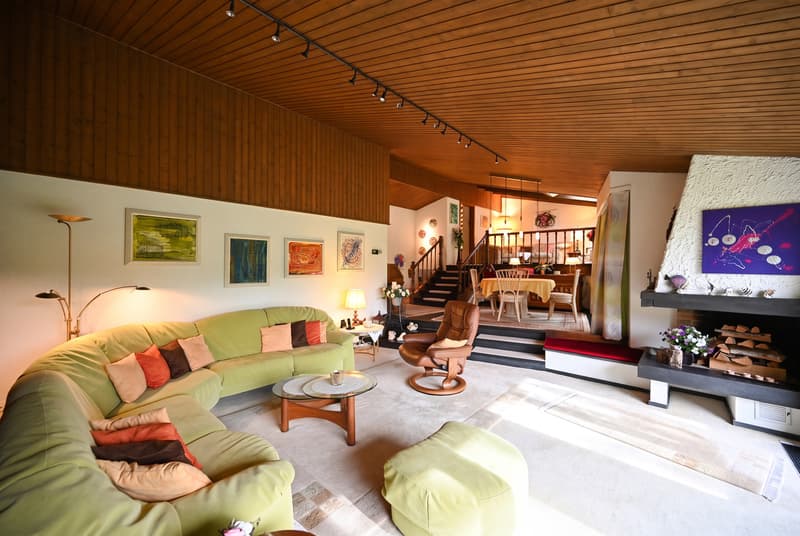
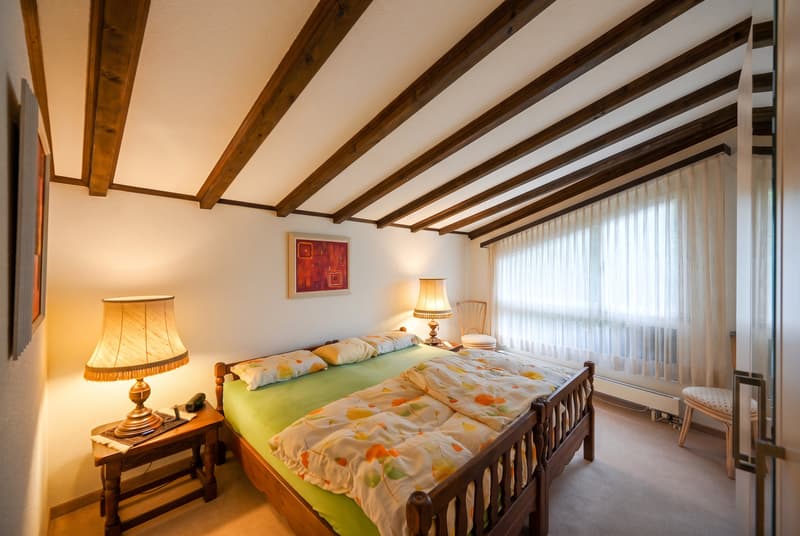
Inside, the property delights with a refined split-level floor plan, which gives each living area its own unique identity. The offset living levels, large window areas, and characteristic wooden ceilings create a fascinating interplay of openness, coziness, and individuality. The high-quality chimney forms a special eye-catcher and gives the living area a cozy atmosphere.
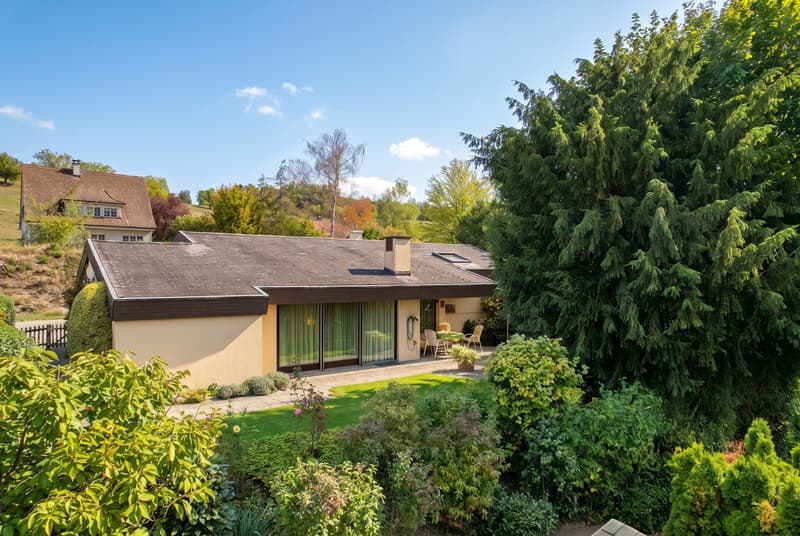
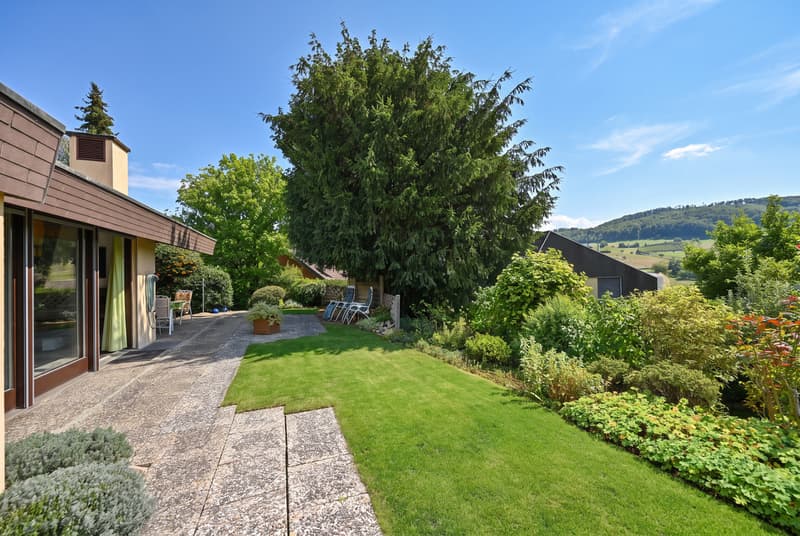
The outdoor area is also convincing: spacious, yet easy-to-maintain green spaces, a covered seating area, and a pleasant privacy create a wonderful setting for relaxed hours outdoors. A practical tool shed, a garage with an electric gate, and an additional outdoor parking space round out the offer.
A home with character, a view, and exceptional living quality.
This detached single-family house presents itself in a slight slope on a spacious plot of land and combines a charming view with a remarkably well-maintained overall condition. The excellent building substance, careful maintenance, and thoughtful architecture create the best conditions for a home with long-term perspective.
Inside, the property delights with a refined split-level floor plan, which gives each living area its own unique identity. The offset living levels, large window areas, and characteristic wooden ceilings create a fascinating interplay of openness, coziness, and individuality. The high-quality chimney forms a special eye-catcher and gives the living area a cozy atmosphere.
The outdoor area is also convincing: spacious, yet easy-to-maintain green spaces, a covered seating area, and a pleasant privacy create a wonderful setting for relaxed hours outdoors. A practical tool shed, a garage with an electric gate, and an additional outdoor parking space round out the offer.
A home with character, a view, and exceptional living quality.
- Detached single-family house on a spacious plot of land
- Slight slope with a charming view
- Exceptionally well-maintained and excellently preserved condition
- Solid, high-quality building substance
- Refined split-level floor plan with offset living levels
- Characteristic architecture with wooden ceilings and visible beams
- Large window areas with plenty of daylight
- High-quality chimney as the centerpiece of the living area
- Two bathrooms with shower
- Easy-to-maintain green spaces with plenty of privacy
- Covered seating area for cozy hours outdoors
- Practical tool shed in the garden area
- Garage with electric gate
- Additional outdoor parking space for visitors
Mortgage Calculator
From dream house to home ownership: the mortgage calculator can help you estimate the affordability of this property.


Contact
- Listing ID
- 4003598493
- Object ref.
- 6302711