Rooms
4.5
Living space
160 m2
Selling price
CHF 695,000.–
Notify on price drop
"Historic farmstead with half-timbered charm and development potential in the Deggenhauser Valley"
Address
88693 DeggenhausertalPrice
- Purchase price:
- CHF 695,000.–
- Notify on price drop
Main information
- Availability:
- Immediately
- Type:
- Farm house
- No. of rooms:
- 4.5
- Number of floors:
- 3
- Surface living:
- 160 m2
- Land area:
- 2801 m2
- Year built:
- 1850
Characteristics
Balcony / Terrace
Fireplace
Parking space
Garage
Old building
Documents (0)
Description
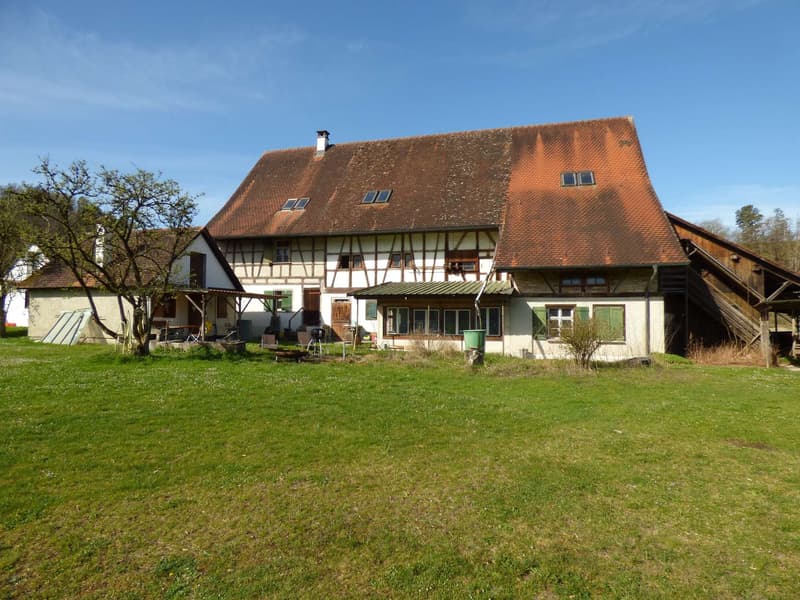
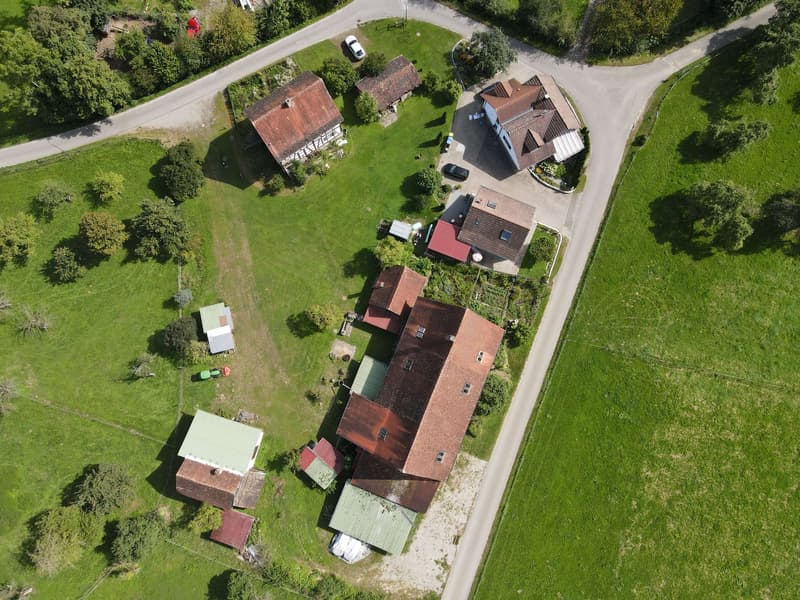
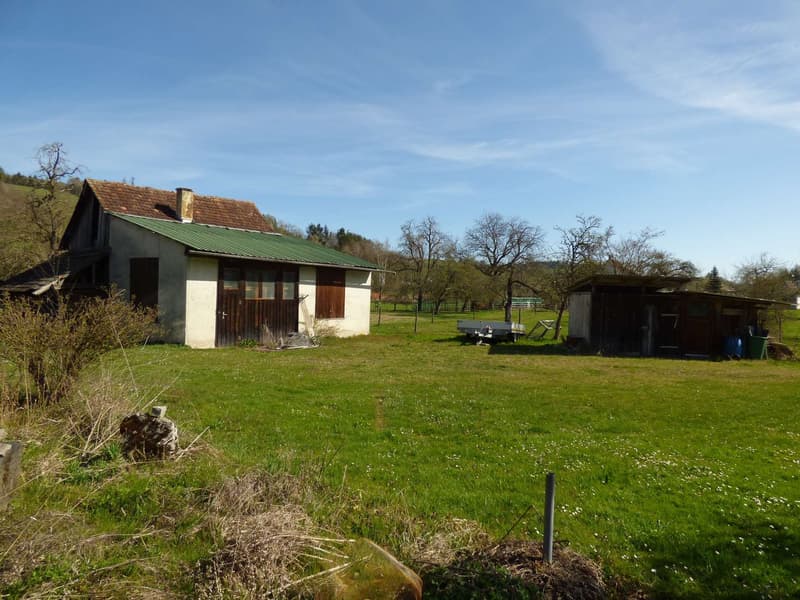
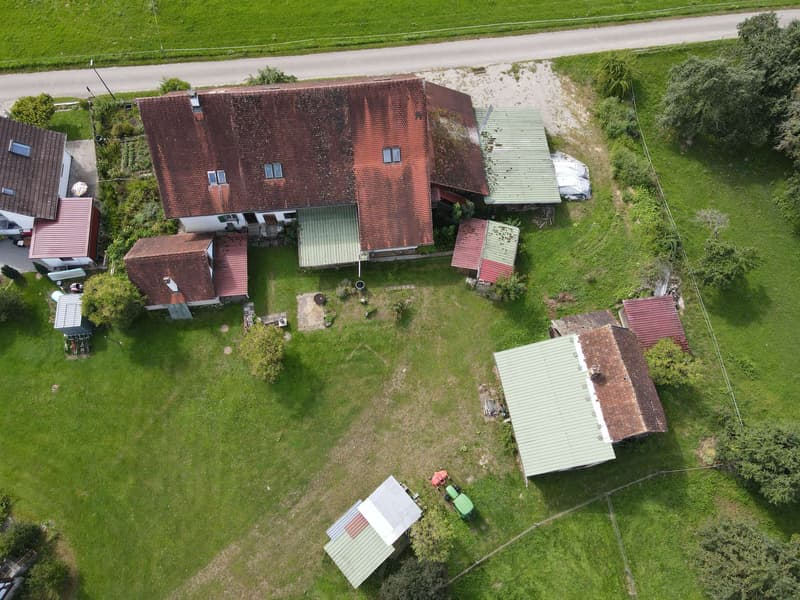
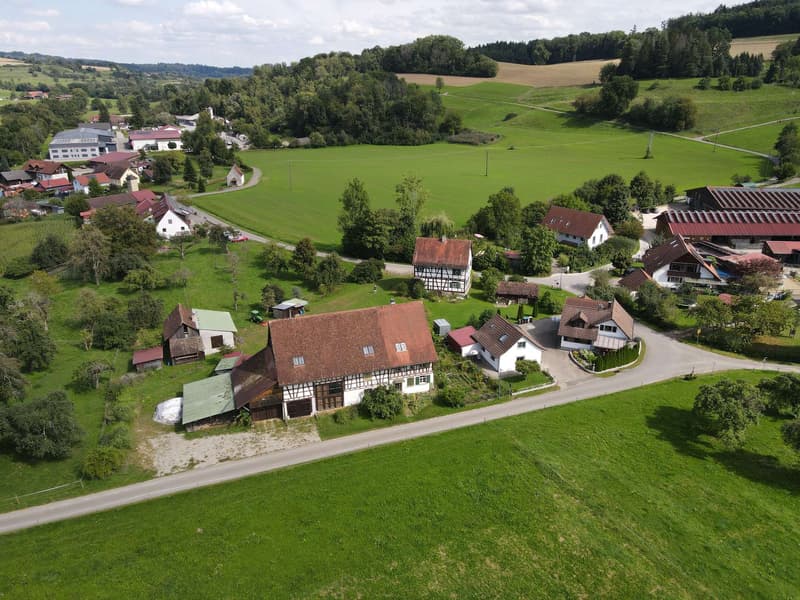
This historic farmstead in the Deggenhauser Valley combines the unmistakable character of a traditional farmhouse with a generous space offer and diverse design possibilities. On a approx. 2,801 m² large property, the stately main house and several outbuildings form an estate with a special aura.
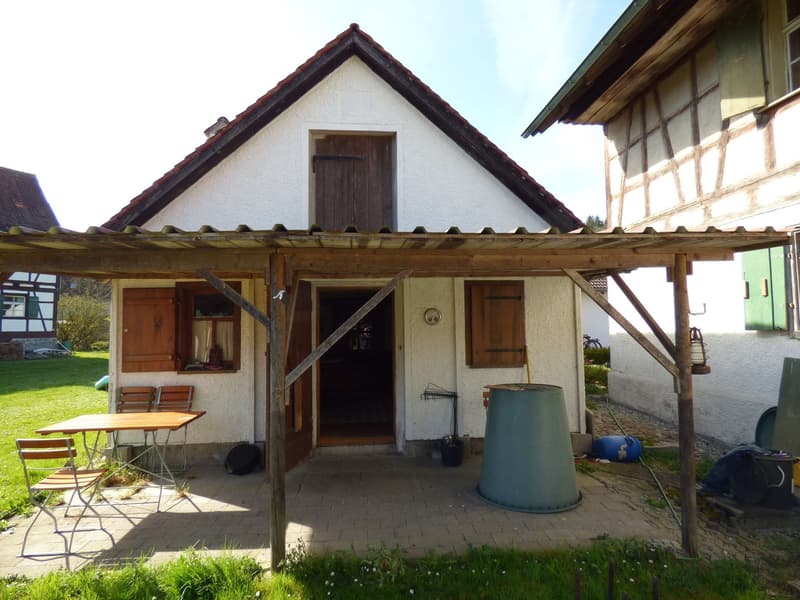
The main building and one of the outbuildings are under monument protection and were built around the middle of the 19th century, according to the entry in the monument book. The striking half-timbered constructions give the farmstead its distinctive appearance and make the history of the estate visible to this day.
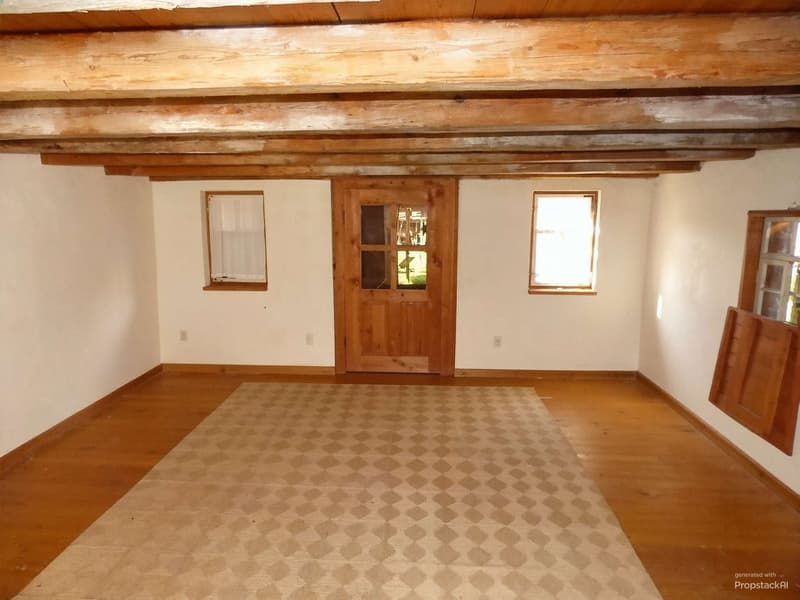
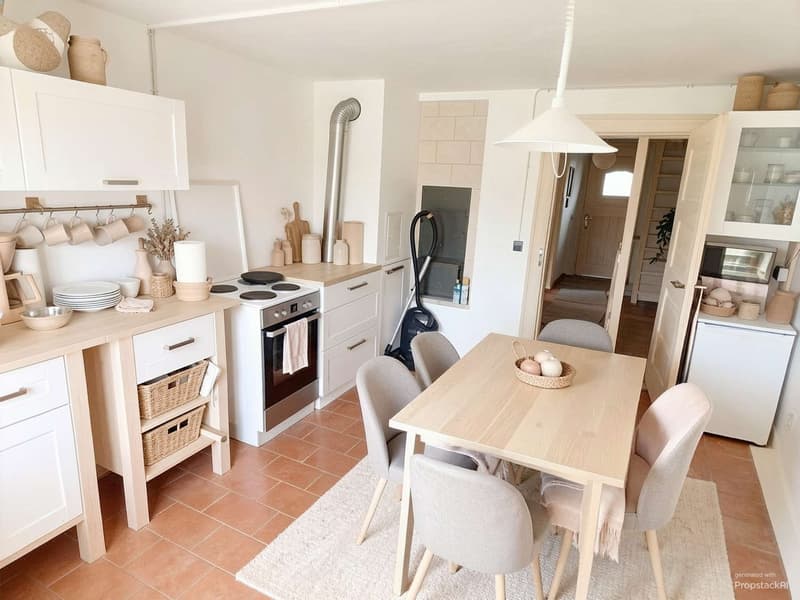
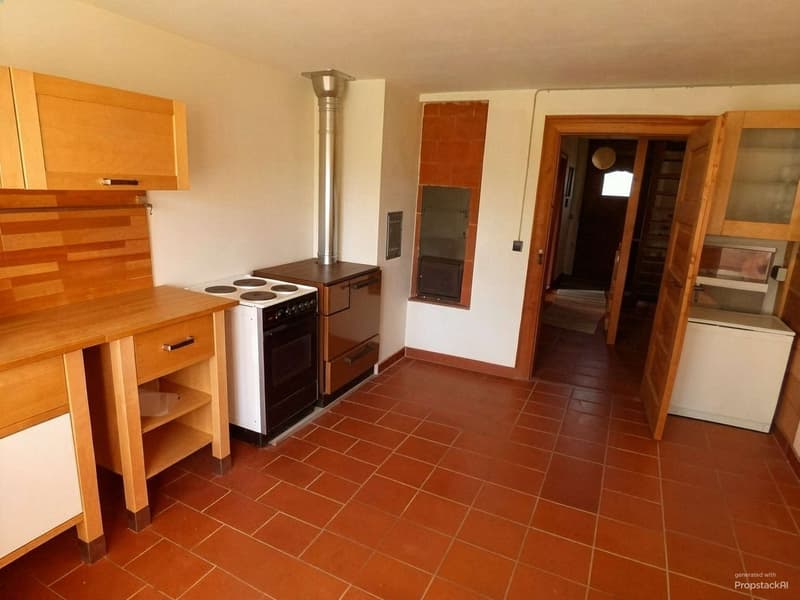
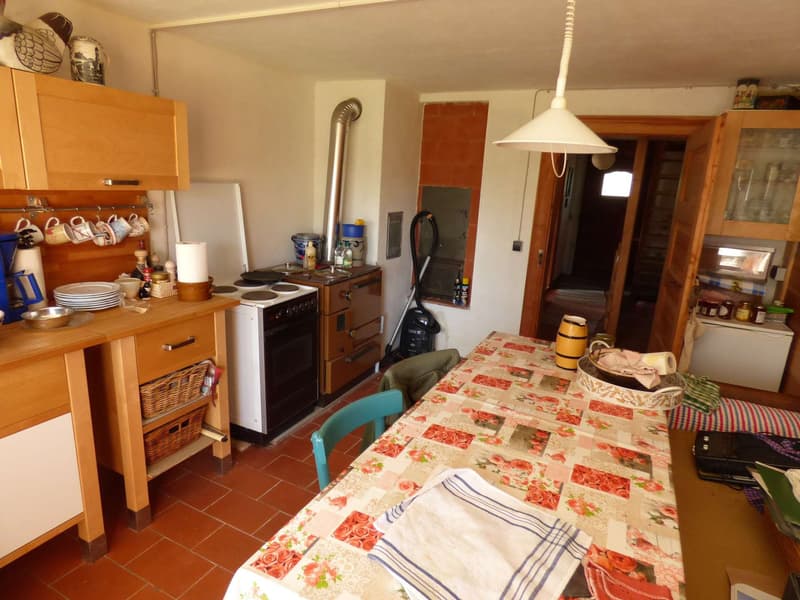
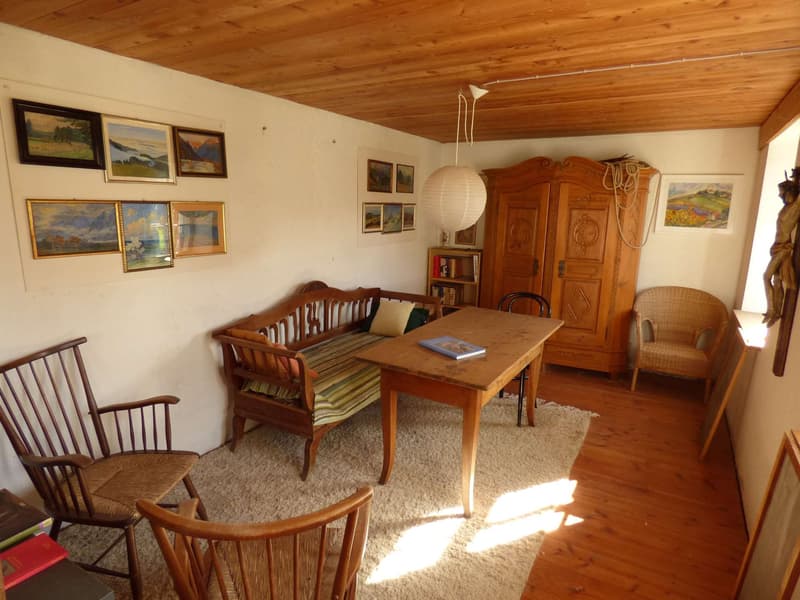
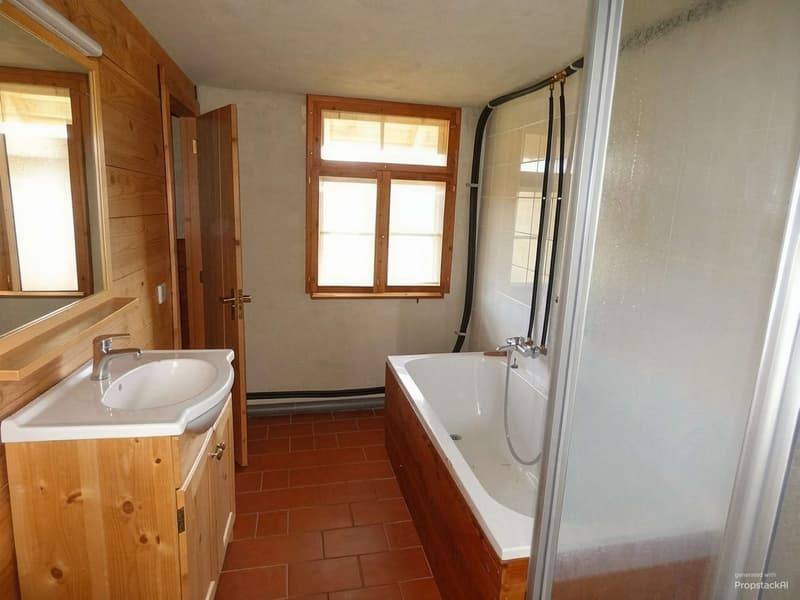
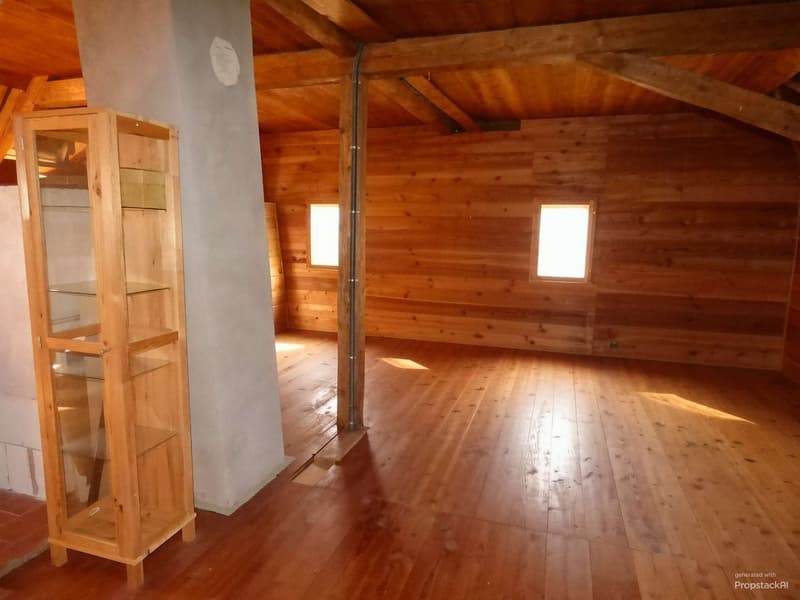
The living area of the main house presents itself in the style of a traditional farmhouse and offers potential for individual redesign. It requires renovation; targeted optical refreshments can already create a friendlier and more modern living environment. Further measures offer the opportunity to combine the historic character with one's own living ideas.
The various buildings, outbuildings, and rooms offer diverse usage perspectives - from hobby and workshop to social gatherings and creative projects. With imagination and corresponding renovation measures, there is much room to realize one's own ideas.
It is precisely the interplay between the existing living area, generous building substance, and supplementary outbuildings that opens up space for one's own ideas. The farmstead is aimed at people who appreciate historic architecture and are looking for an estate with an individual character. Any future development will be carried out taking into account the monument protection and building regulations.
---Cooperation with Sulger Immobilien---
The main building and one of the outbuildings are under monument protection and were built around the middle of the 19th century, according to the entry in the monument book. The striking half-timbered constructions give the farmstead its distinctive appearance and make the history of the estate visible to this day.
The living area of the main house presents itself in the style of a traditional farmhouse and offers potential for individual redesign. It requires renovation; targeted optical refreshments can already create a friendlier and more modern living environment. Further measures offer the opportunity to combine the historic character with one's own living ideas.
The various buildings, outbuildings, and rooms offer diverse usage perspectives - from hobby and workshop to social gatherings and creative projects. With imagination and corresponding renovation measures, there is much room to realize one's own ideas.
It is precisely the interplay between the existing living area, generous building substance, and supplementary outbuildings that opens up space for one's own ideas. The farmstead is aimed at people who appreciate historic architecture and are looking for an estate with an individual character. Any future development will be carried out taking into account the monument protection and building regulations.
---Cooperation with Sulger Immobilien---

Free
Create an account for more options
Create your account to manage your favorites across all devices, keep track of your search alerts, and never miss an update. Everything you need for your home search, all in one place!
Viewing
Contact for viewing
Kim Wisotzki
Advertiser

Siller Immobilien CH GmbH
Seestraße 46
8598Bottighofen
Contact
Kim Wisotzki
- Listing ID
- 4003596705
- Object ref.
- 6354.6279724