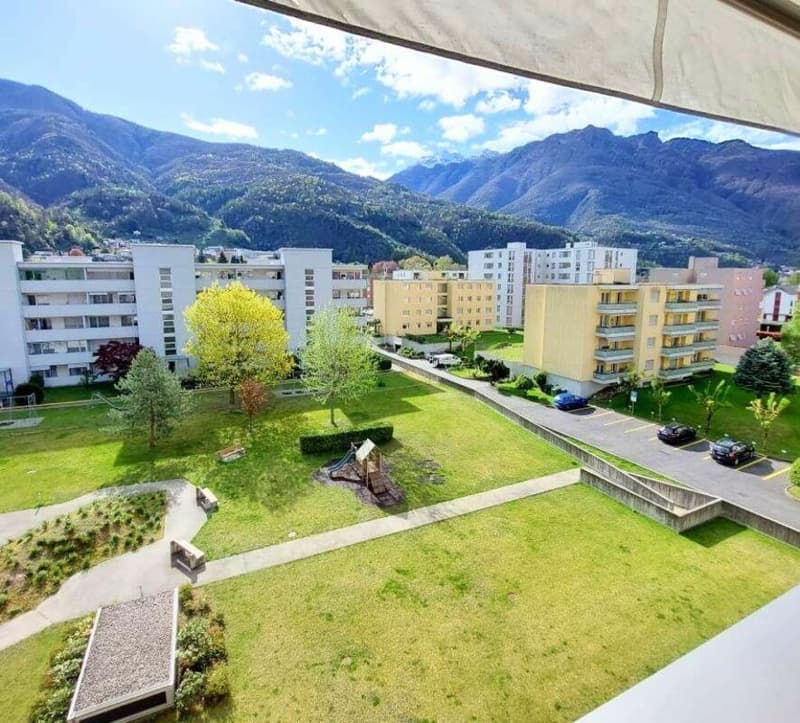
"Apartment in Central Bellinzona"
Address
Via Franco Zorzi, 6500 BellinzonaTravel time
- 22 min.Station: Bellinzona
Surrounding information
Pharmacy
2 min.Farmacia delle Semine SASupermarket
2 min.Ale&Vale Frutta&VerduraSchool
7 min.2Public Transport
1 min.Ramarro
Times refer to the route on foot.
Price
- Purchase price:
- CHF 495,000.–
- Notify on price drop
Main information
- Availability:
- By agreement
- Type:
- Apartment
- No. of rooms:
- 2.5
- Number of bathrooms:
- 1
- Floor:
- 4
- Number of floors:
- 5
- Surface living:
- 80 m2
- Floor space:
- 87 m2
- Room height:
- 2.5 m
- Year built:
- 2012
Characteristics
Pets allowed
Balcony / Terrace
Washing machine
Tumble dryer
Cable TV
Mountain view
Wheelchair access
Quiet neighborhood
Child-friendly
Parking space
Elevator
Documents (0)
Description
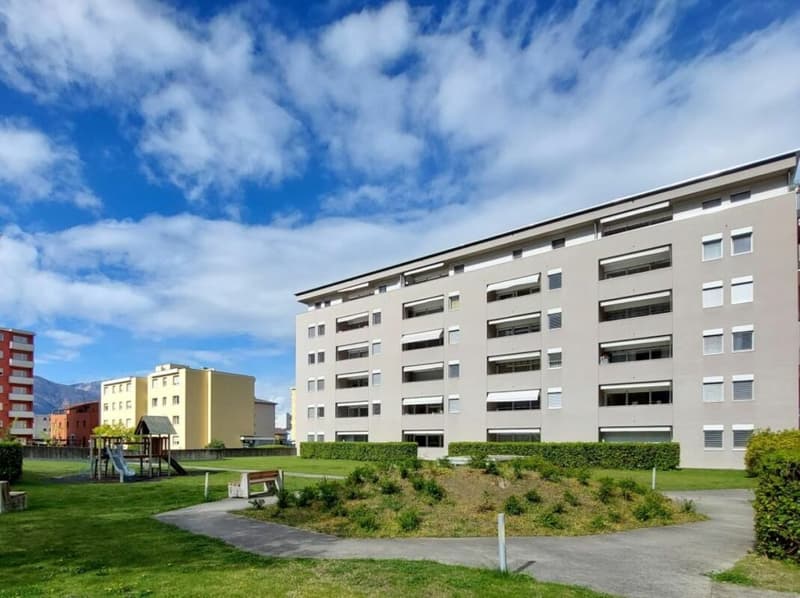
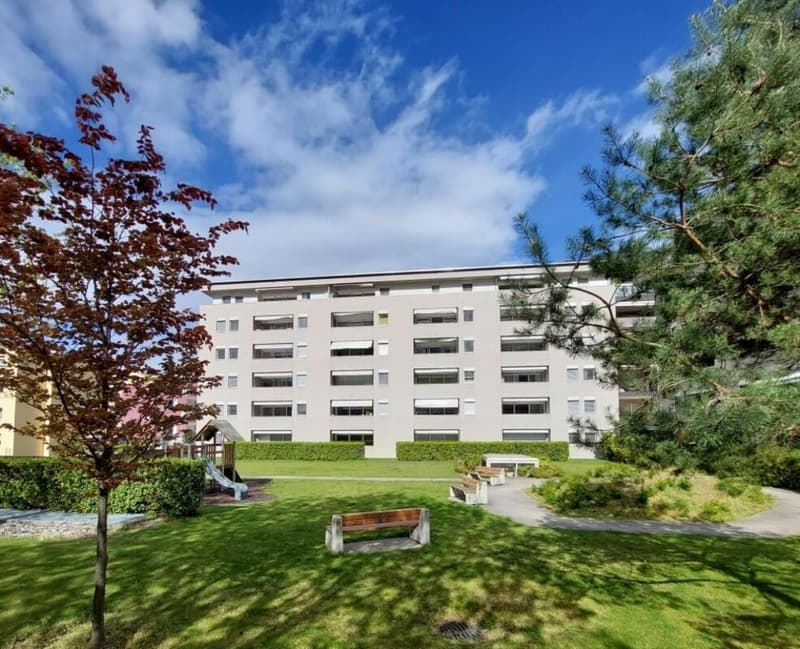
The Zorzi residence, built south of the city center, was constructed in 2012 in a beautiful residential area and optimally served in Bellinzona.
The internal courtyard, the equipped park, and the modern architecture guarantee, with simple solutions, privacy and excellent living quality.
In the immediate vicinity are all primary infrastructures such as shops, restaurants, pharmacy, post office, and bus stop.
Notable is the semi-highway exit Bellinzona-Centro, which guarantees a quick entry and exit to and from the south.
The main facade privileges the best sunlight of the living area throughout the year. The quality of the finishes and attention to detail distinguish its style.
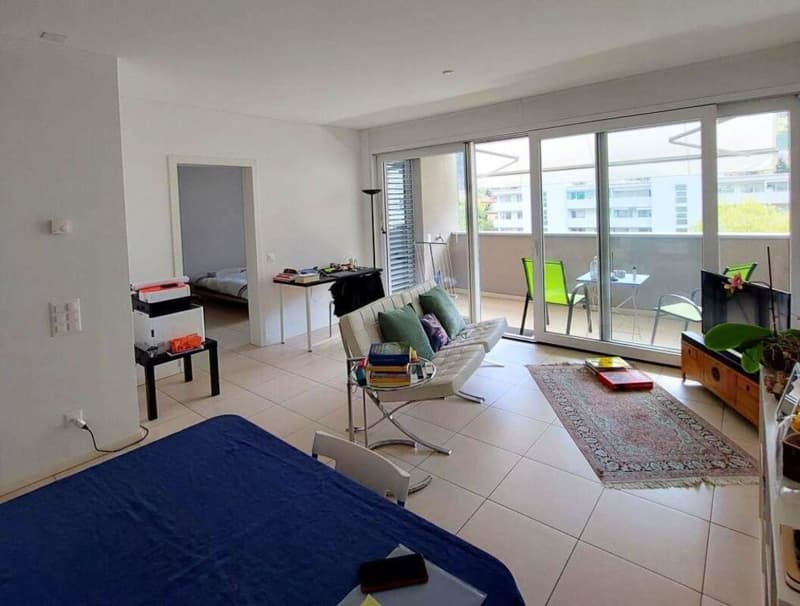
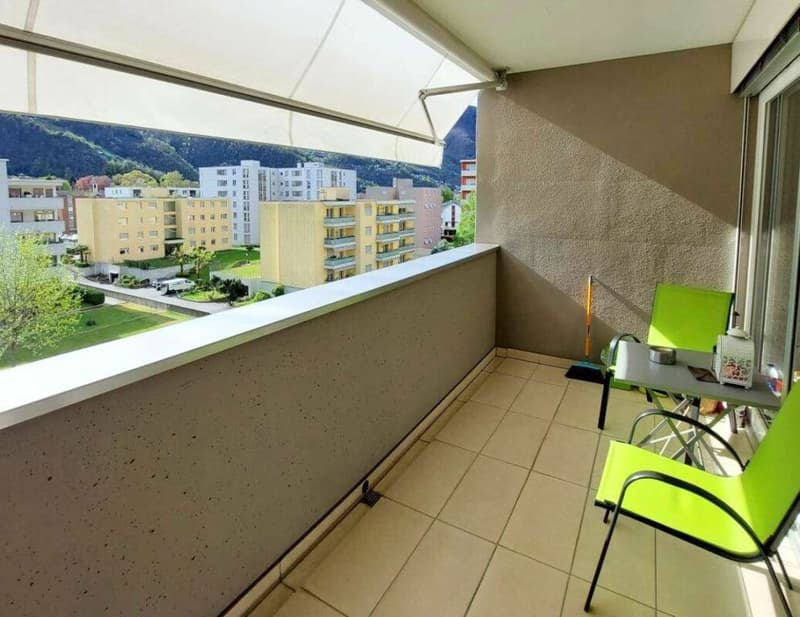
The 2.5-room apartment is located on the fourth and penultimate floor. It develops on a gross floor area of approximately 80 square meters, to which are added the 8 square meters of the beautiful panoramic terrace, which gives this splendid living solution additional appeal.
The apartment is composed of:
Entrance hall with equipment possibilities
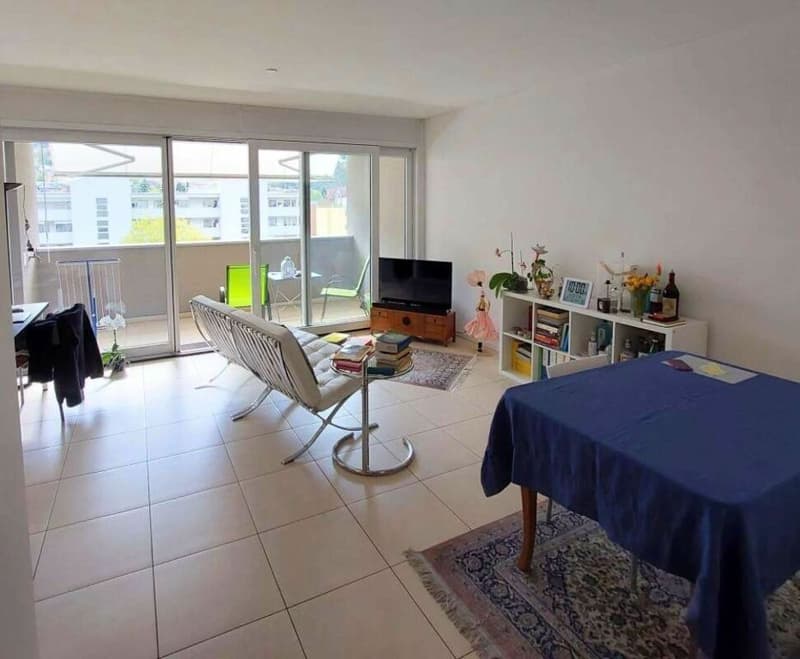
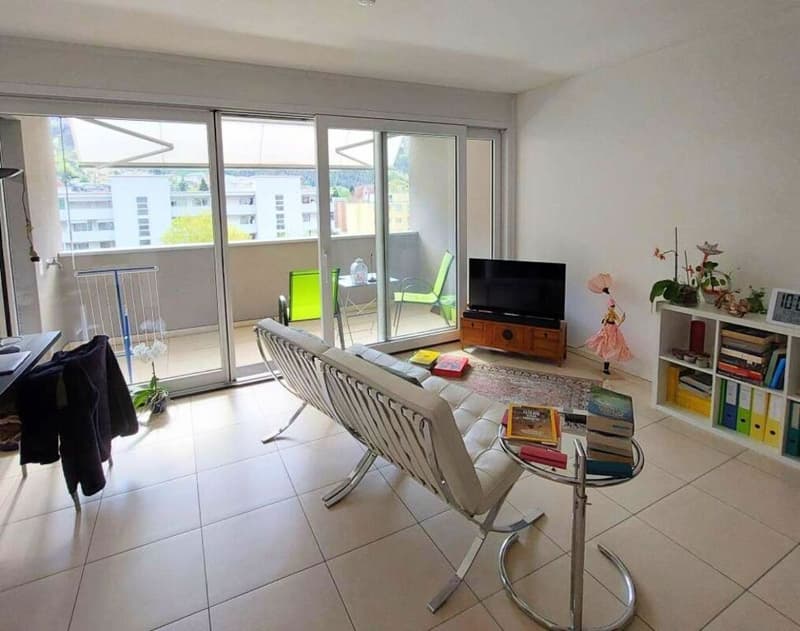
Bright living/dining room with access to the terrace complete with sunshade
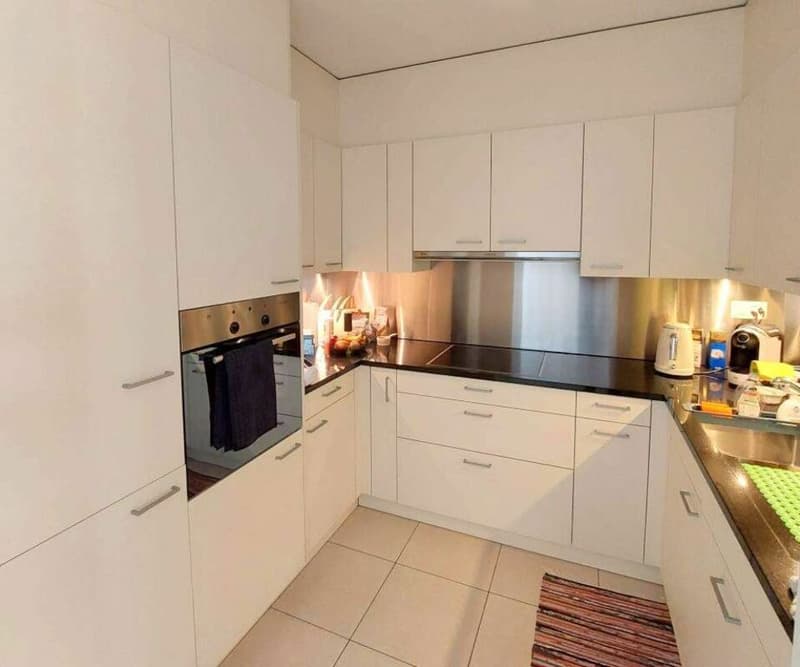
Separate, optimally equipped kitchen on three sides
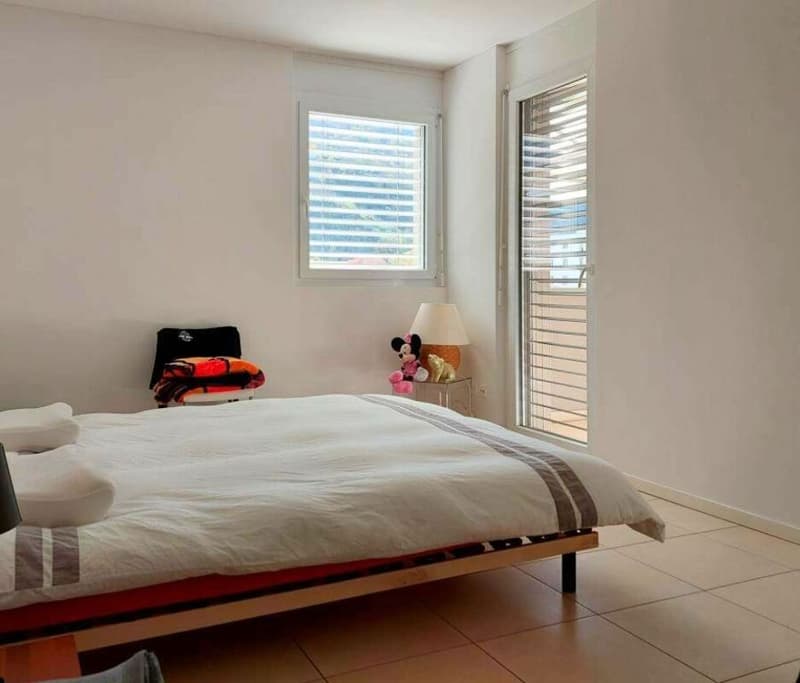
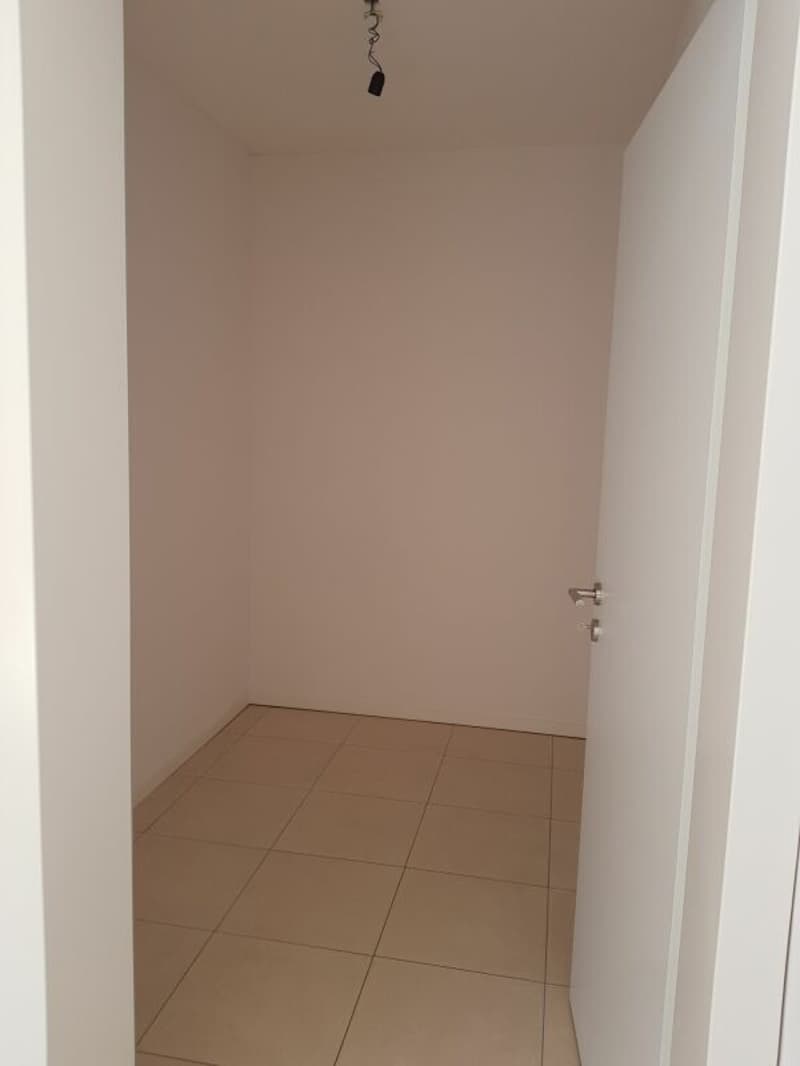
Bedroom with walk-in closet
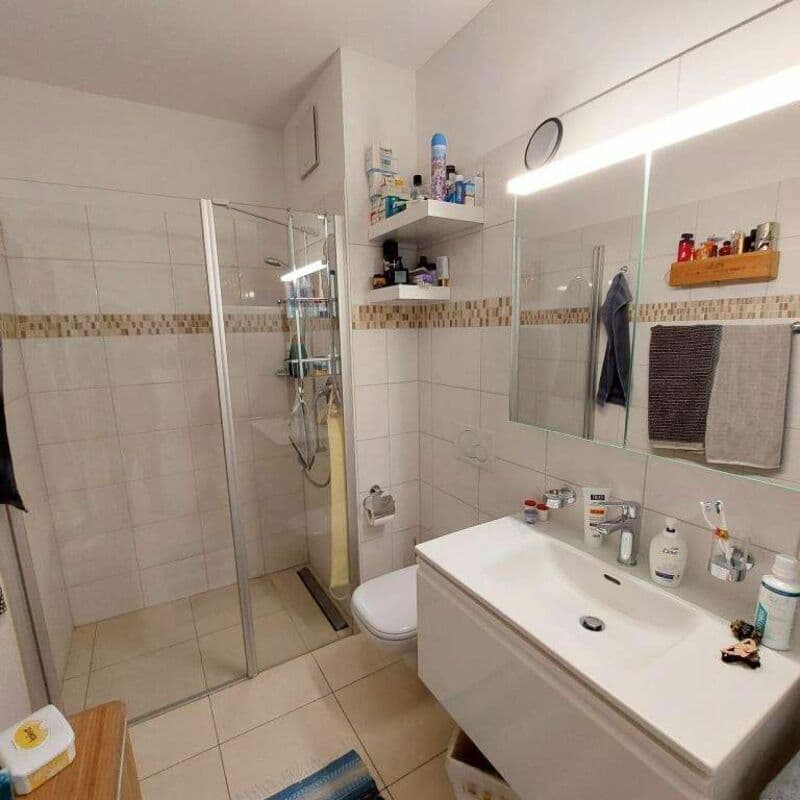
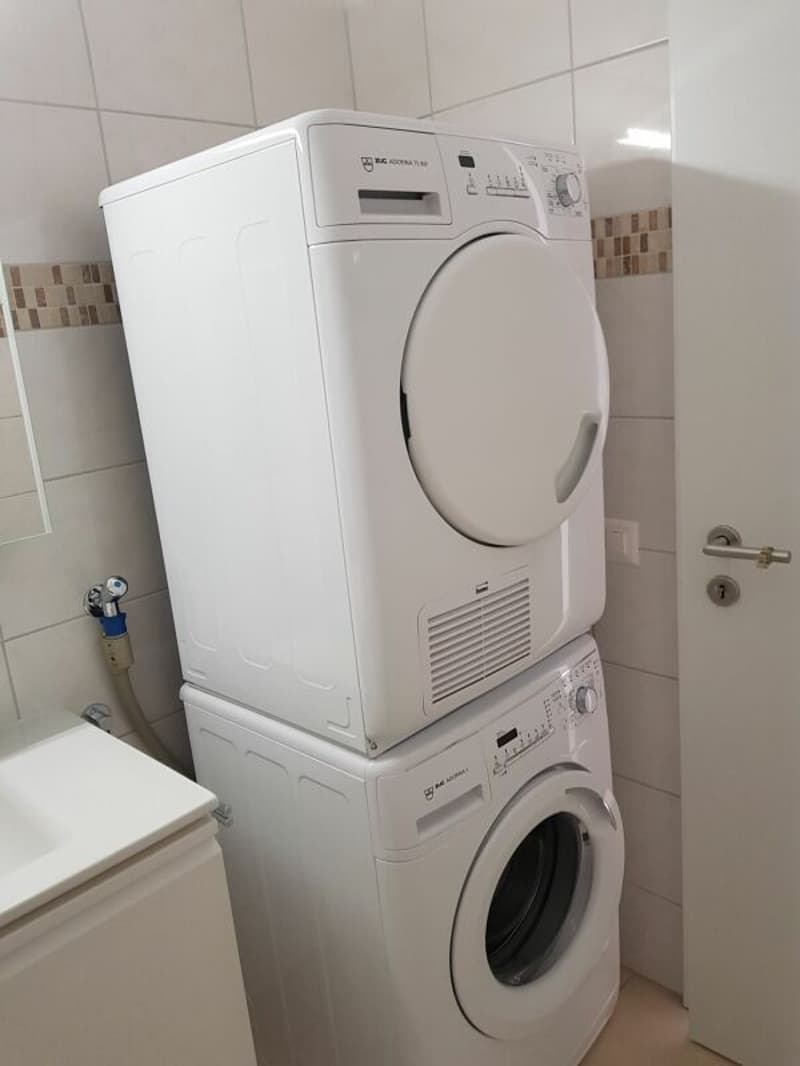
Bathroom with shower and wash/dry column
Large cellar
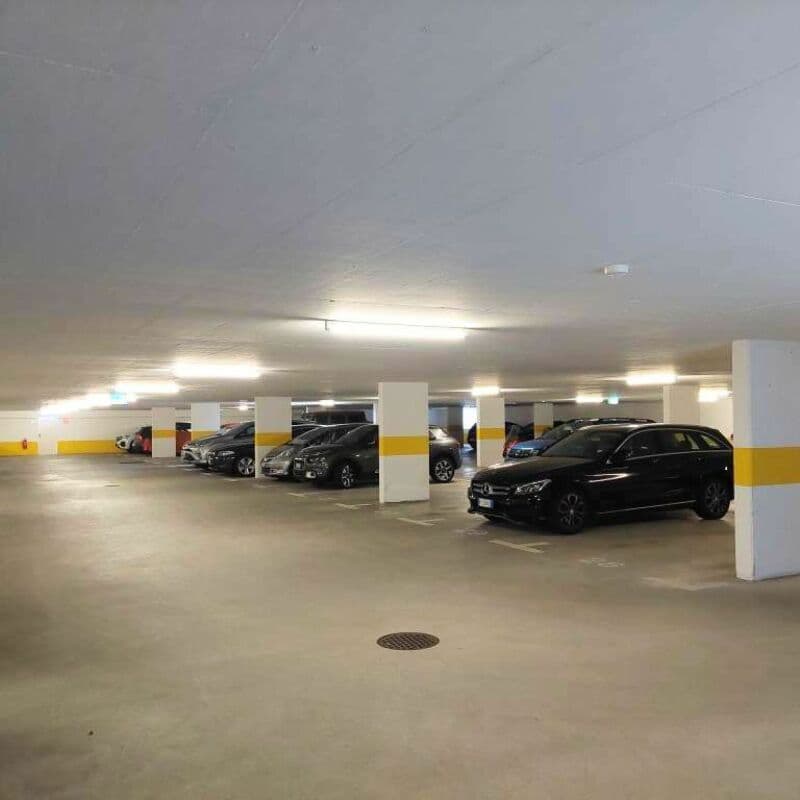
Parking space in the garage.
Living area: approx. 80 square meters
Usable area: approx. 87 square meters
Mortgage Calculator
From dream house to home ownership: the mortgage calculator can help you estimate the affordability of this property.

Create an account for more options
Create your account to manage your favorites across all devices, keep track of your search alerts, and never miss an update. Everything you need for your home search, all in one place!
Advertiser


Contact
Pasquale Ierace
- Listing ID
- 4003595770
- Object ref.
- 540-1