Rooms
9
Living space
1 m2
Selling price
On request
"Exceptional equestrian estate with professional facilities"
Address
A Apples, 1143 ApplesPrice
- Purchase price:
- On request
Main information
- Availability:
- By agreement
- Type:
- Single house
- No. of rooms:
- 9
- Number of floors:
- 2
- Surface living:
- 1 m2
- Land area:
- 15878 m2
Characteristics
View
Parking space
Documents (0)
Description
Rare opportunity to acquire a vast equestrian estate in full activity, benefiting from high-quality professional facilities and significant potential for exploitation. Currently dedicated to horse boarding and riding lessons, this equestrian center has complete facilities, adapted to both amateur and professional riders.
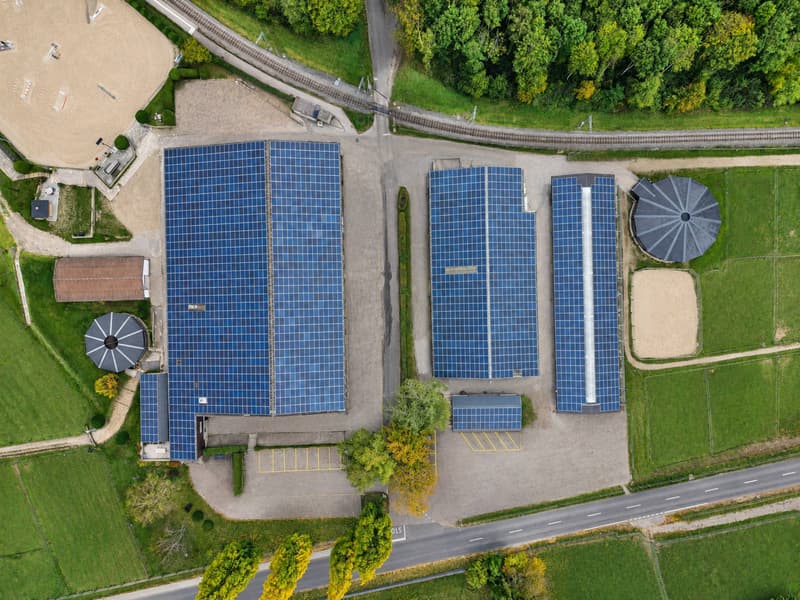
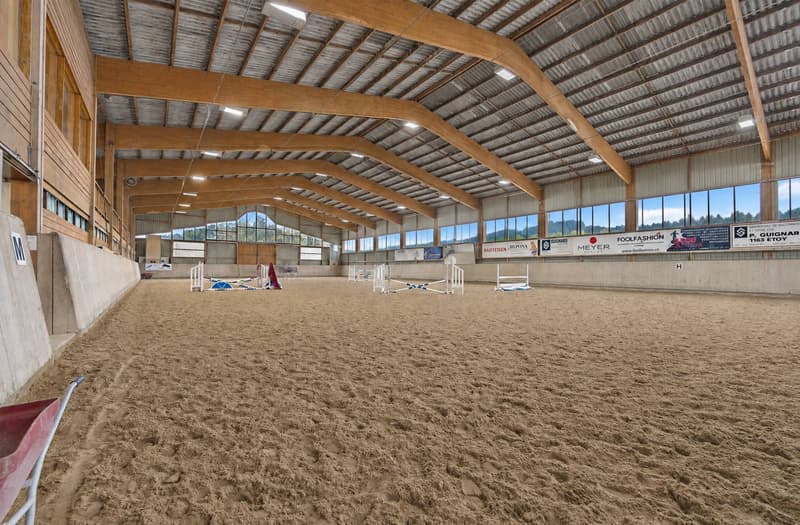
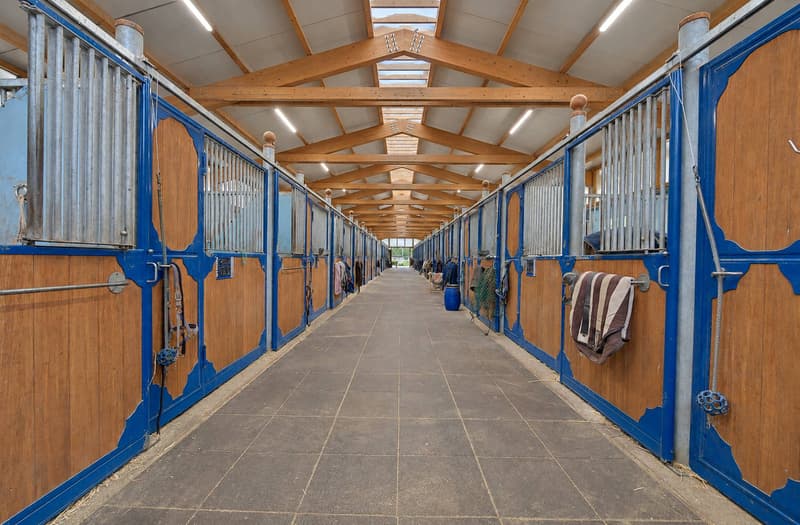
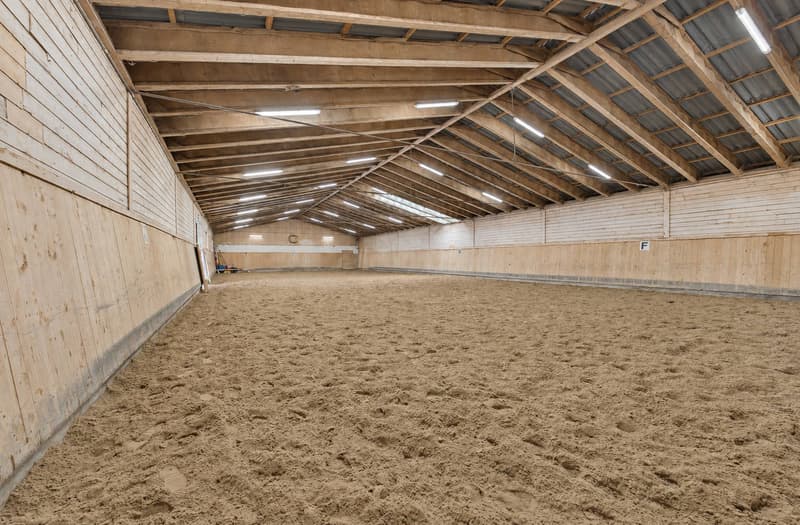
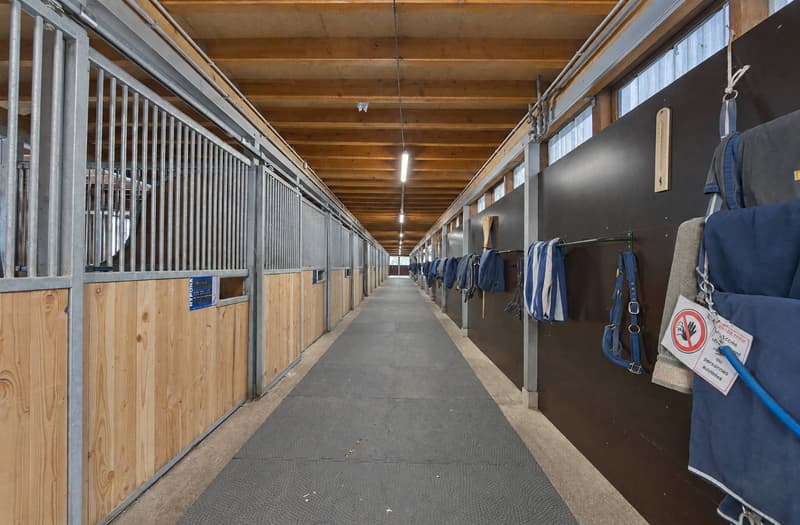
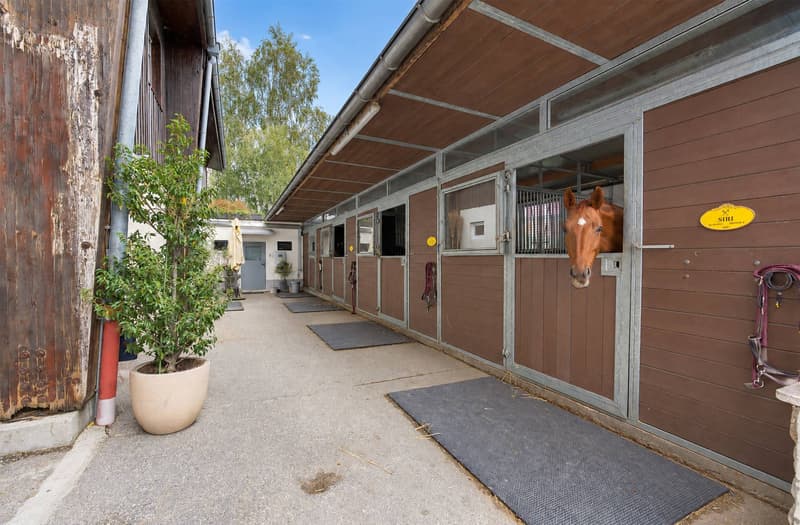
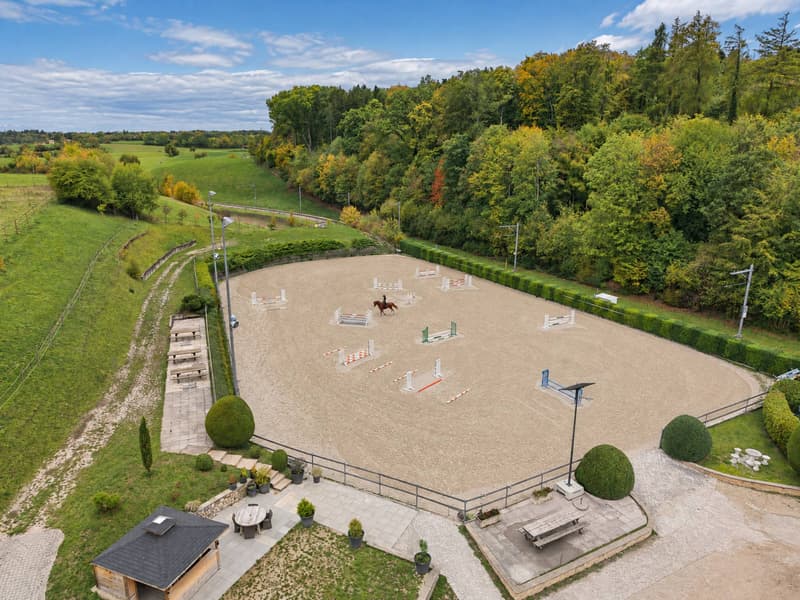
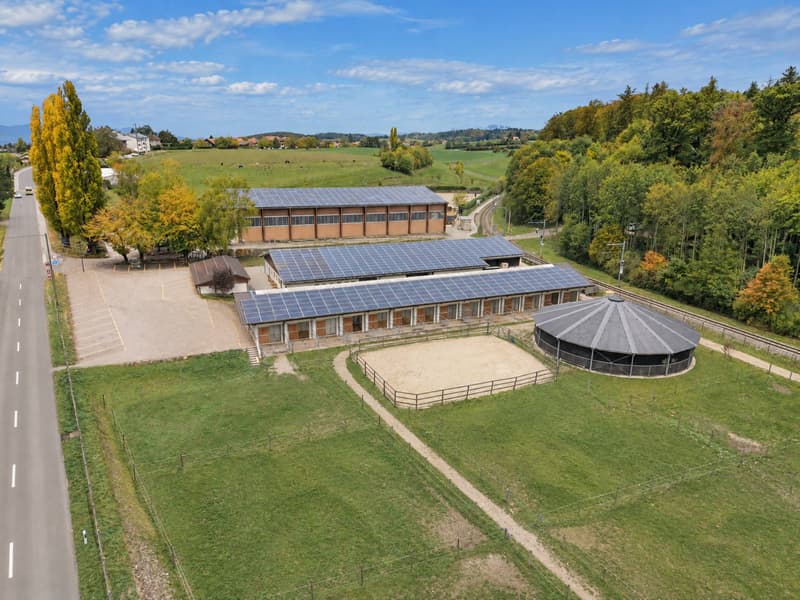
The property includes 69 boxes distributed in several stables, two covered arenas with stands, two outdoor arenas of 1,800 m² and 2,400 m², 38 grass paddocks, as well as two covered circular walkers.
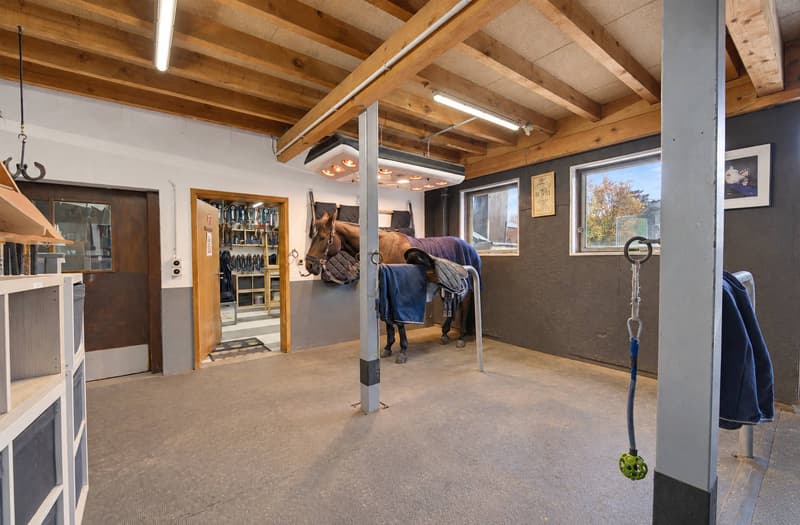
Several saddleries, preparation areas, showers, solariums, and technical rooms complete the equipment.
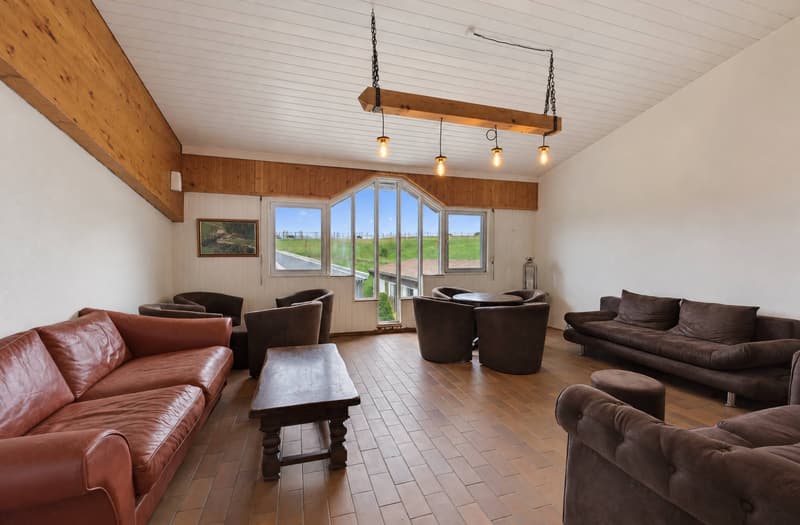
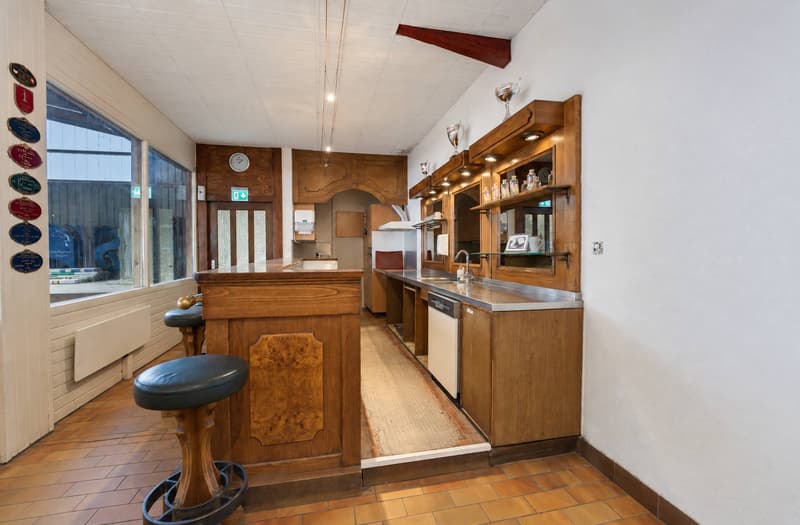
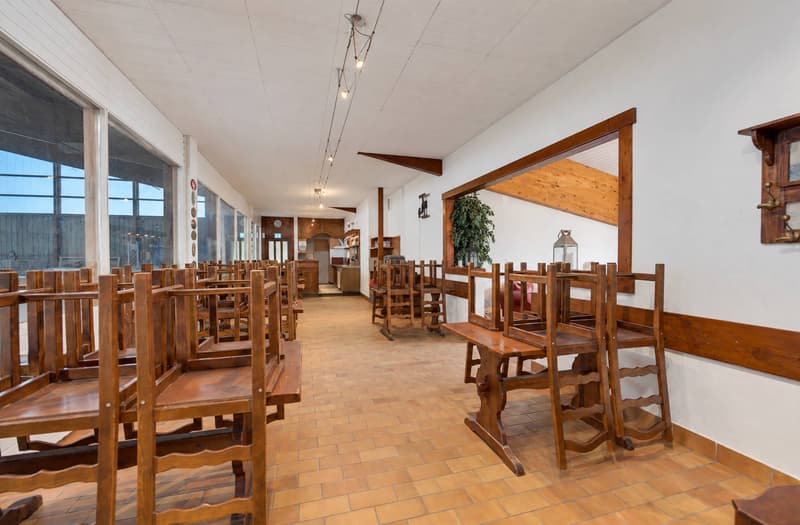
The estate also benefits from a 130 m² clubhouse, including a reception and restaurant area.
There are also offices, a veterinary room, two staff apartments, and a private apartment for the owner.
The possibility of creating two additional staff apartments is an interesting advantage, subject to the necessary authorizations.
Another remarkable feature is approximately 3,600 m² of roof space equipped with photovoltaic panels, representing a comprehensive energy installation.
A large, paved parking lot with 57 spaces also allows for the reception of visitors and horse transport vehicles.
Through the quality of its facilities, its capacity, and its existing activity, this property represents a rare opportunity.
For further information: Djamila Soutter 021 804 79 87
The property includes 69 boxes distributed in several stables, two covered arenas with stands, two outdoor arenas of 1,800 m² and 2,400 m², 38 grass paddocks, as well as two covered circular walkers.
Several saddleries, preparation areas, showers, solariums, and technical rooms complete the equipment.
The estate also benefits from a 130 m² clubhouse, including a reception and restaurant area.
There are also offices, a veterinary room, two staff apartments, and a private apartment for the owner.
The possibility of creating two additional staff apartments is an interesting advantage, subject to the necessary authorizations.
Another remarkable feature is approximately 3,600 m² of roof space equipped with photovoltaic panels, representing a comprehensive energy installation.
A large, paved parking lot with 57 spaces also allows for the reception of visitors and horse transport vehicles.
Through the quality of its facilities, its capacity, and its existing activity, this property represents a rare opportunity.
For further information: Djamila Soutter 021 804 79 87
Advertiser


Bernard Nicod | Morges Ventes
Rue de la Gare 11
1110Morges
Contact
Soutter Djamila
- Listing ID
- 4003592620
- Object ref.
- 82512