Rooms
7
Living space
215 m2
Selling price
CHF 1,750,000.–
Notify on price drop
"7-room single-family house with pool in Balterswil for sale"
Address
Ifwilerstrasse 6, 8362 BalterswilTravel time
- 21 min.Station: Eschlikon
Surrounding information
School
3 min.Primarschule RietwiesSupermarket
6 min.VolgPublic Transport
2 min.Rietwies
Times refer to the route on foot.
Price
- Purchase price:
- CHF 1,750,000.–
- Notify on price drop
Main information
- Availability:
- By agreement
- Type:
- Single house
- No. of rooms:
- 7
- Number of apartments:
- 1
- Number of floors:
- 2
- Surface living:
- 215 m2
- Land area:
- 1047 m2
- Volume:
- 1142 m3
- Last refurbishment:
- 2023
- Year built:
- 2006
Characteristics
Balcony / Terrace
Swimming pool
Documents (0)
Description
Family happiness with plenty of space, garden, and private pool
In Balterswil, a well-maintained 7-room single-family house awaits you, combining spacious living, natural living quality, and attractive retreats under one roof. The house, built in 2006, offers 215 m² of net living space and stands on a 1,047 m² large plot of land. The facade work was carried out in 2023. The selling price is CHF 1,750,000.
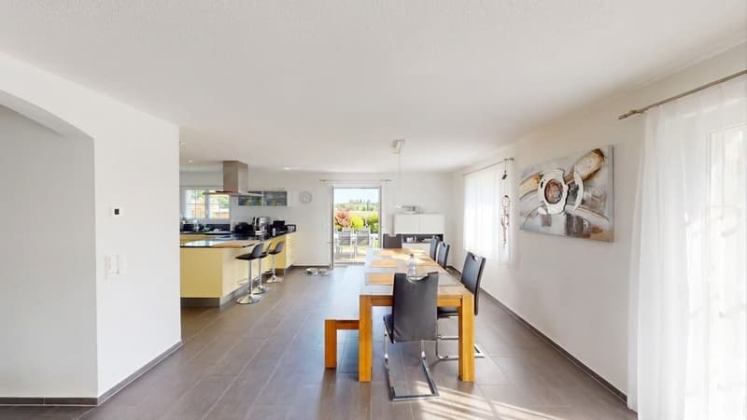
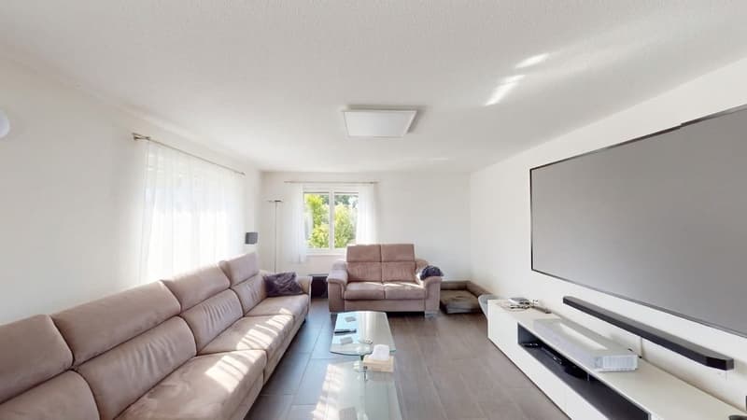
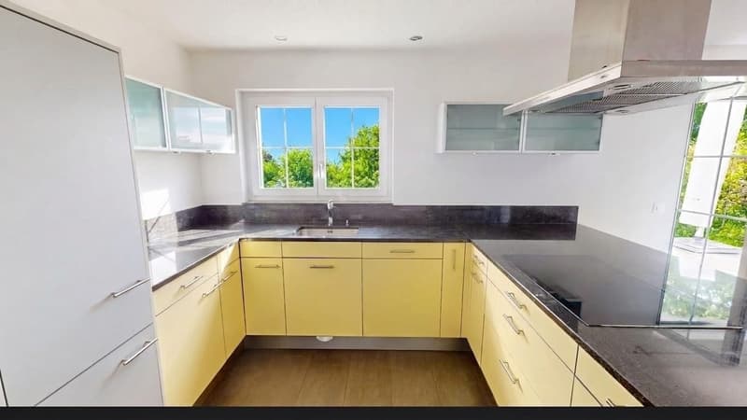
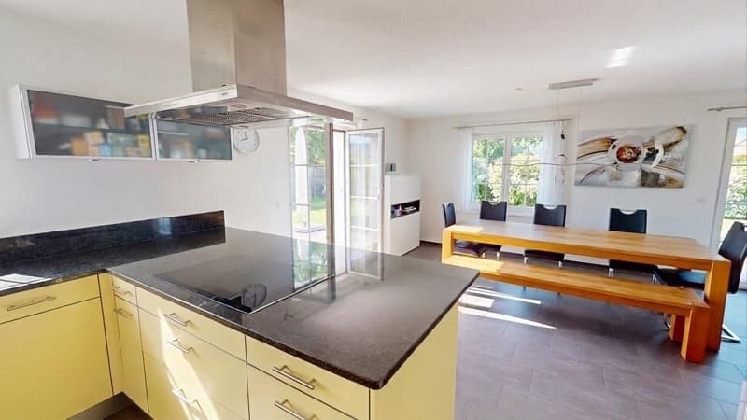
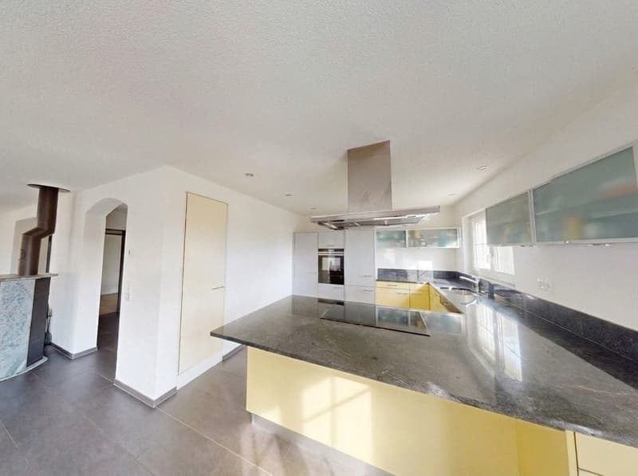
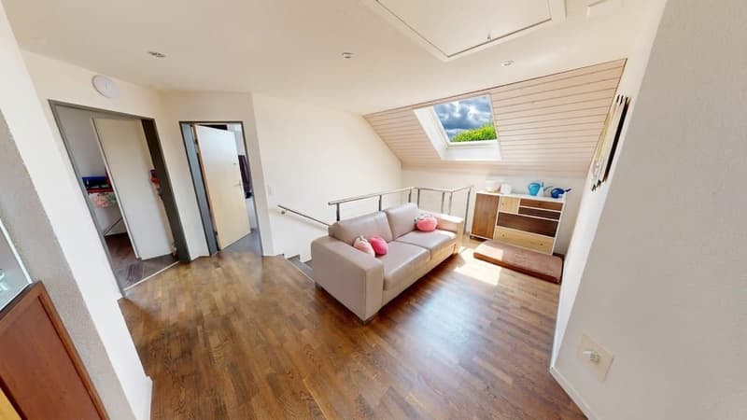
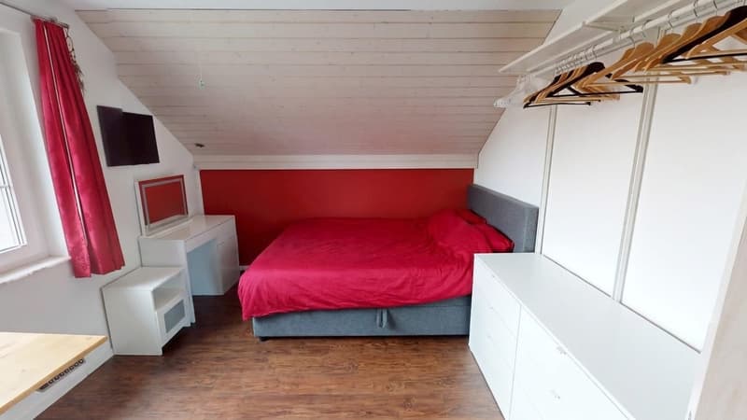
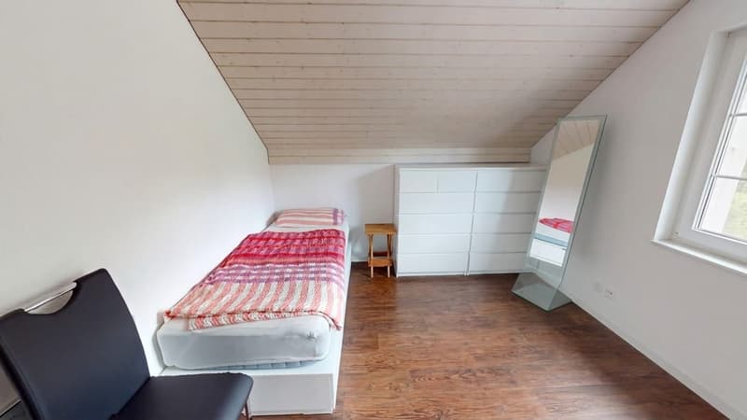
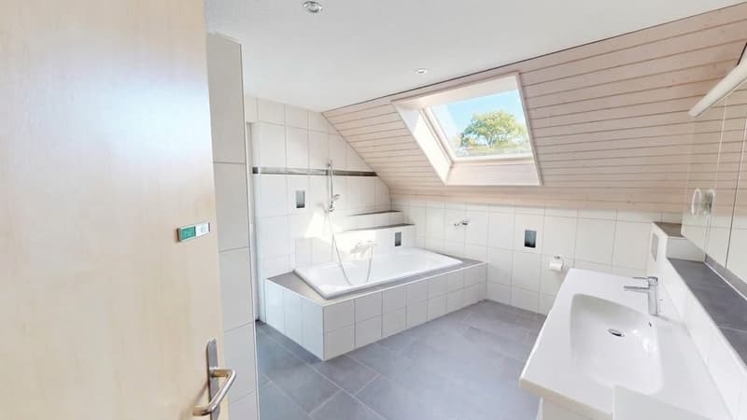
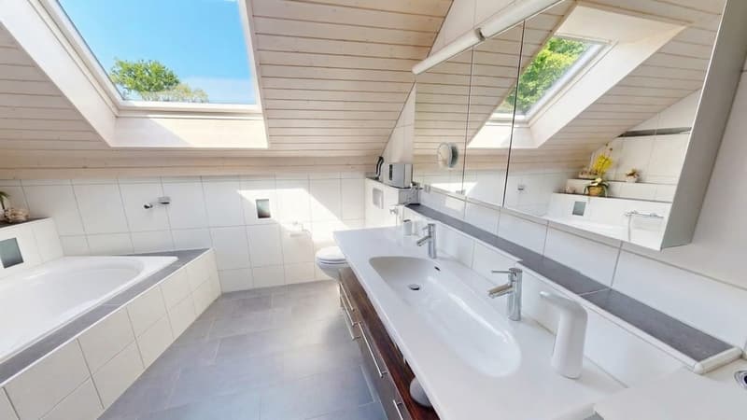
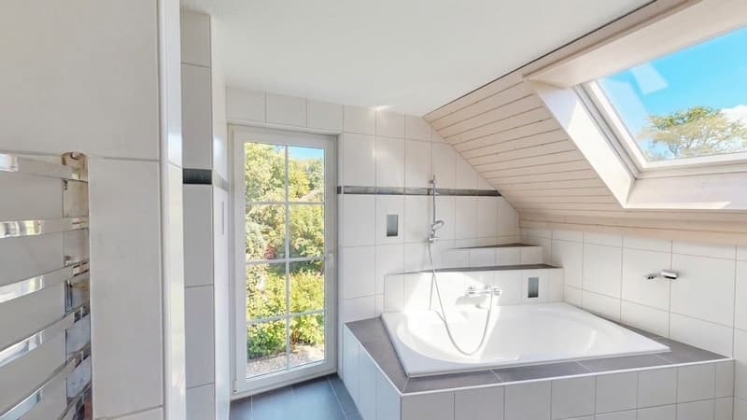
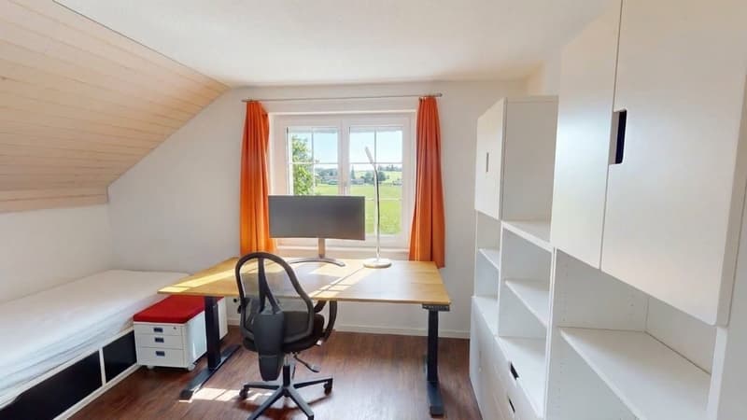
The bright living and dining area forms the heart of the house. The open kitchen with cooking island, induction cooker, and plenty of storage space creates ideal conditions for joint cooking and sociable family moments. Thanks to the direct connection to the garden, the living space flows seamlessly outdoors. In total, you have 7 rooms and 2 bathrooms at your disposal - enough space for parents, children, home office, guests, and individual hobbies.
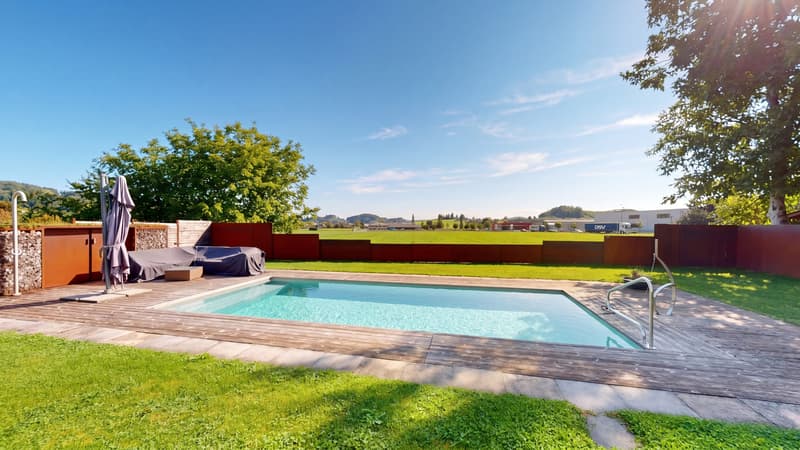
The outdoor area promises a holiday feeling in everyday life: The large garden with pool invites you to play, swim, and relax. On the approximately 35 m² large terrace, the 7.5 m² large balcony, and the covered seating area, you can enjoy sunny hours, family meals, and cozy evenings outdoors. The various outdoor areas offer both space for shared experiences and quiet retreat moments.
An air-water heat pump and underfloor heating provide comfortable living comfort. A photovoltaic system supports a conscious and sustainable energy budget. In the basement, additional storage space and a separate laundry and technical area are available. For your vehicles, 2 separate garages and 4 parking spaces belong to the property.
At a glance:
We are available for a viewing or to answer any further questions at any time. We look forward to your contact.
In Balterswil, a well-maintained 7-room single-family house awaits you, combining spacious living, natural living quality, and attractive retreats under one roof. The house, built in 2006, offers 215 m² of net living space and stands on a 1,047 m² large plot of land. The facade work was carried out in 2023. The selling price is CHF 1,750,000.
The bright living and dining area forms the heart of the house. The open kitchen with cooking island, induction cooker, and plenty of storage space creates ideal conditions for joint cooking and sociable family moments. Thanks to the direct connection to the garden, the living space flows seamlessly outdoors. In total, you have 7 rooms and 2 bathrooms at your disposal - enough space for parents, children, home office, guests, and individual hobbies.
The outdoor area promises a holiday feeling in everyday life: The large garden with pool invites you to play, swim, and relax. On the approximately 35 m² large terrace, the 7.5 m² large balcony, and the covered seating area, you can enjoy sunny hours, family meals, and cozy evenings outdoors. The various outdoor areas offer both space for shared experiences and quiet retreat moments.
An air-water heat pump and underfloor heating provide comfortable living comfort. A photovoltaic system supports a conscious and sustainable energy budget. In the basement, additional storage space and a separate laundry and technical area are available. For your vehicles, 2 separate garages and 4 parking spaces belong to the property.
At a glance:
- 7 rooms and 2 bathrooms
- 215 m² net living space
- 1,047 m² plot of land
- Large garden with pool
- Terrace with 35 m² and balcony with 7.5 m²
- Air-water heat pump, underfloor heating, and photovoltaic system
- 2 separate garages and 4 parking spaces
We are available for a viewing or to answer any further questions at any time. We look forward to your contact.
Mortgage Calculator
From dream house to home ownership: the mortgage calculator can help you estimate the affordability of this property.

Free
Create an account for more options
Create your account to manage your favorites across all devices, keep track of your search alerts, and never miss an update. Everything you need for your home search, all in one place!
Viewing
Contact for viewing
Roman Imhof
Contact
Roman Imhof
- Listing ID
- 4003591158
- Object ref.
- 28362IF201.6ab26b88c2a12a68c32d21c3