

Rooms
8
Floor space
320 m2
Selling price
CHF 974,000.–
Notify on price drop
"Restaurant with living area and 140 m² terrace in Mund for sale"
Address
Salwaldstrasse 52, 3903 MundTravel time
- > 60 minStation: Lalden
Surrounding information
This information isn’t available right now.
Price
- Purchase price:
- CHF 974,000.–
- Notify on price drop
Main information
- Availability:
- Immediately
- Type:
- Restaurant
- No. of rooms:
- 8
- Number of floors:
- 2
- Floor space:
- 320 m2
- Land area:
- 1236 m2
- Last refurbishment:
- 2005
- Year built:
- 1985
Characteristics
Balcony / Terrace
View
Parking space
Documents (0)
Description
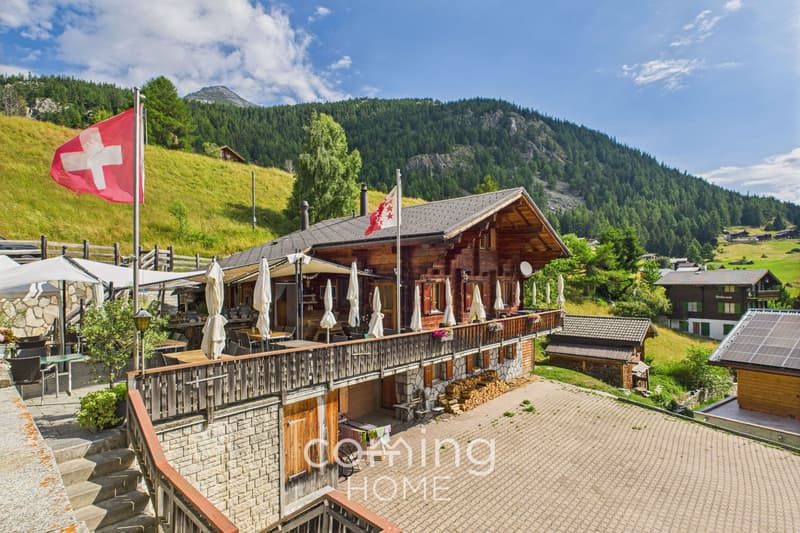
For sale is a gastronomy business in the Valais chalet style in Mund, a district of Naters in the Upper Valais. The building was constructed in 1985 in traditional wooden construction on a massive natural stone base and renovated in 2005. It is spread over two floors and includes a commercial unit (restaurant) and a residential unit with a total of 8 rooms. The condition of the property is well-maintained, and takeover is possible immediately.
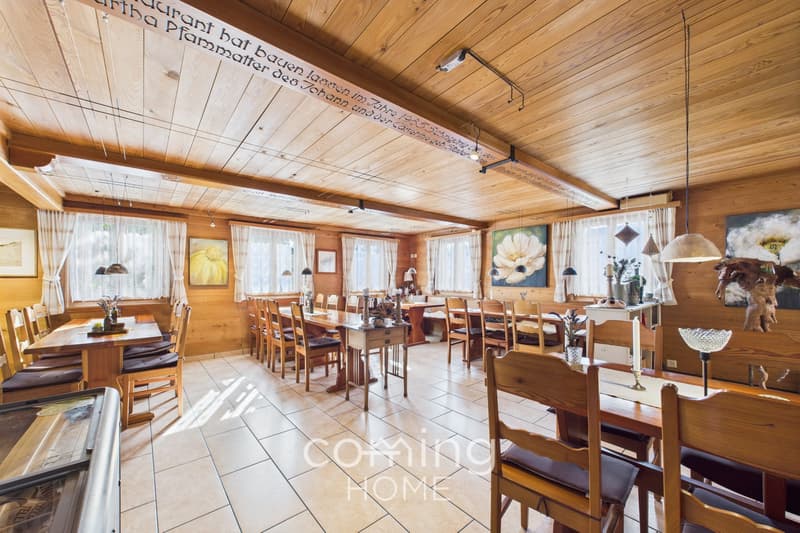
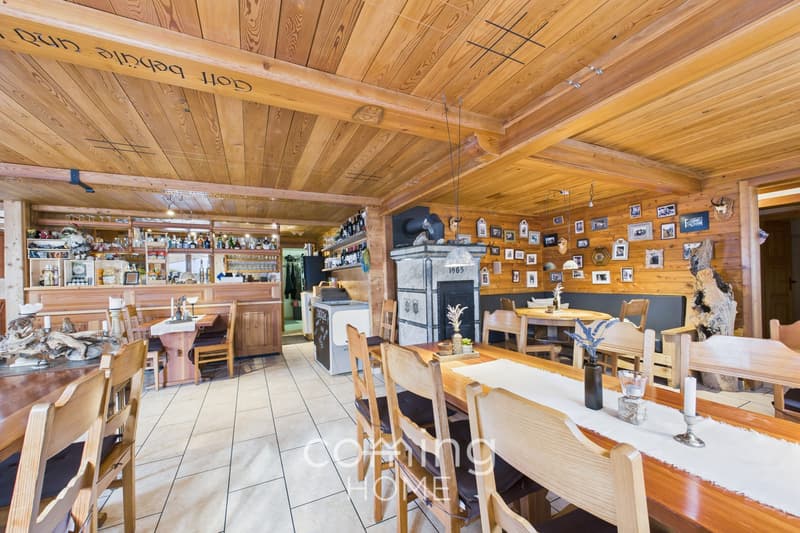
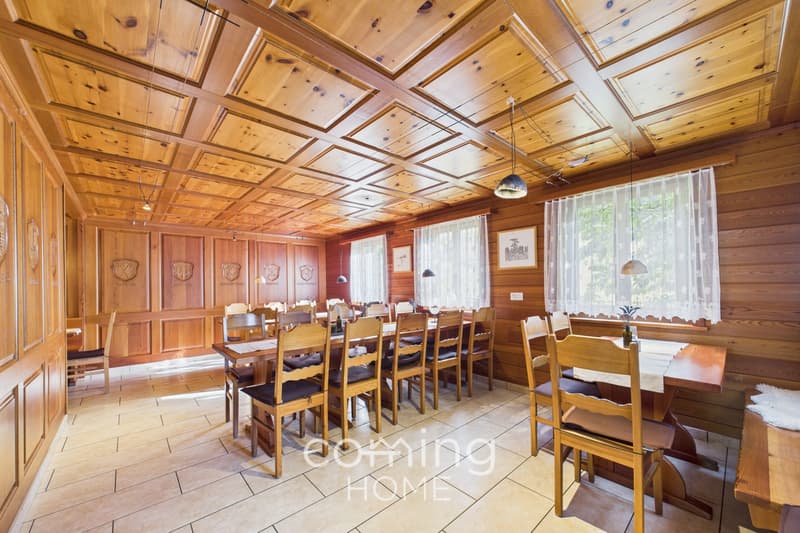
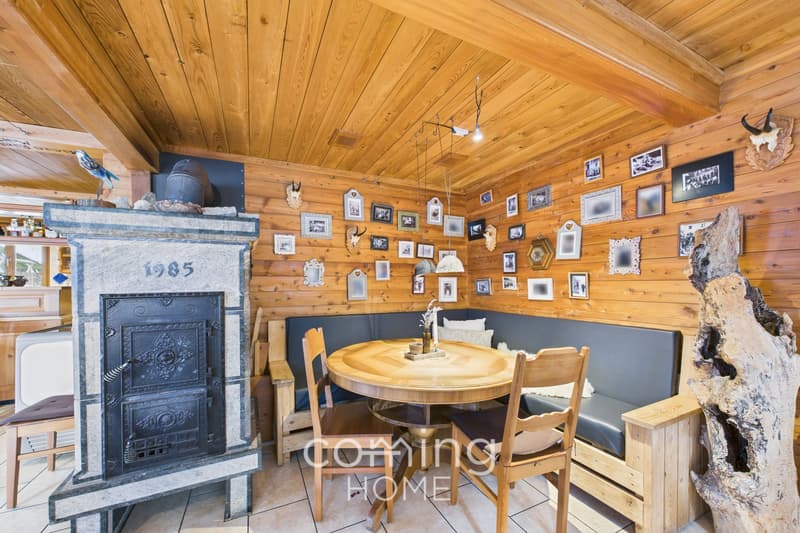
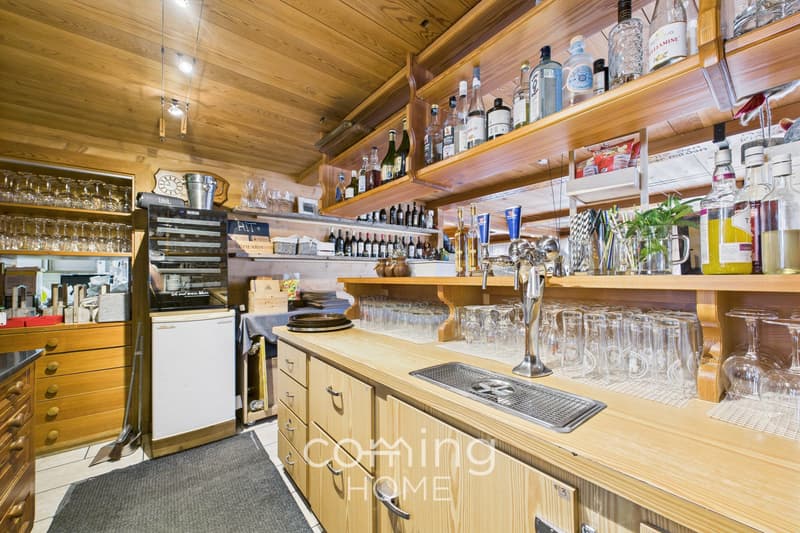
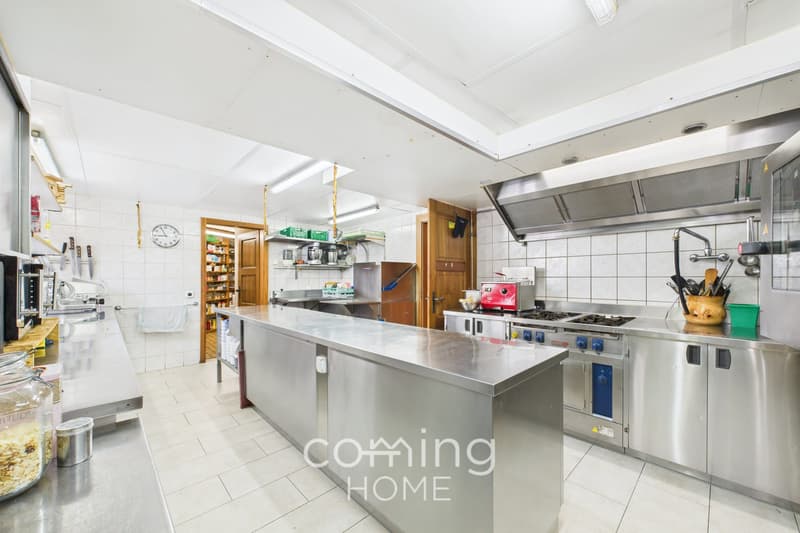
Dining area and service: The guest room is equipped with a wooden ceiling, visible beams with carvings, and a low-maintenance plate floor. Several window fronts provide daylight. The buffet and bar area with bottle racks, glass shelves, and wine cooler is designed for efficient service operations. A traditional oven in the dining area sets an additional accent. For guests and staff, 2 bathrooms and 4 separate toilets are available.
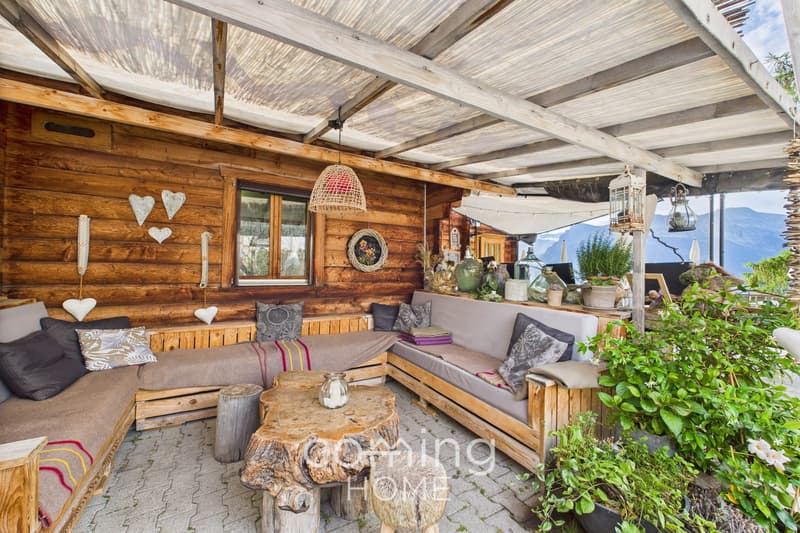
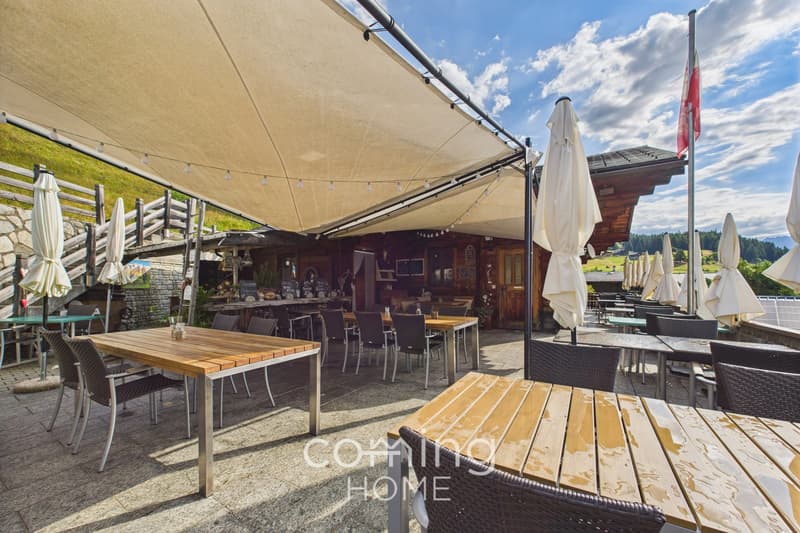
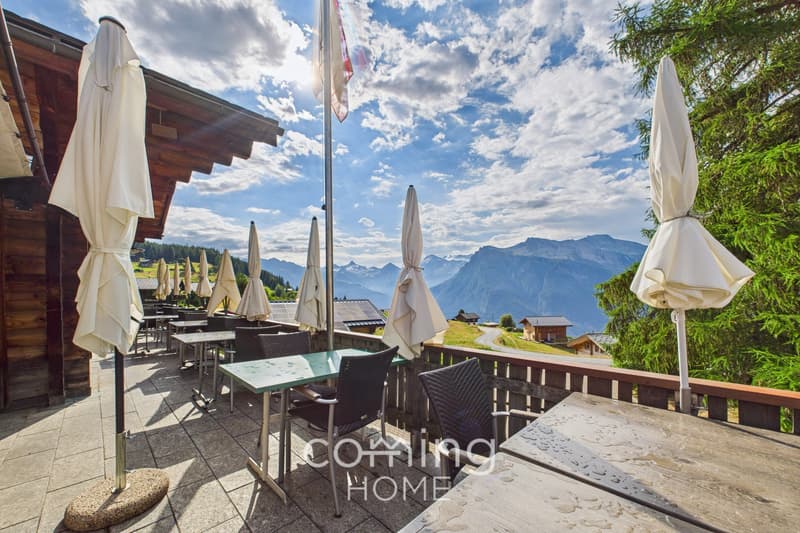
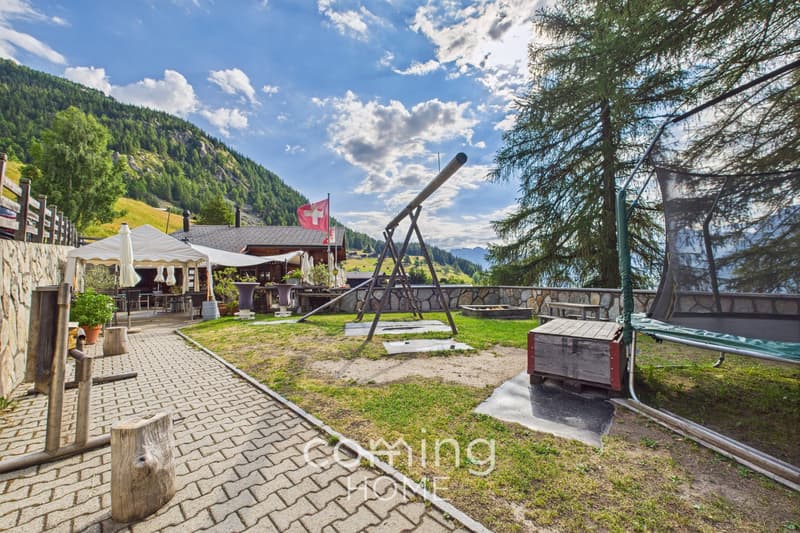
Outdoor dining and parking: The terrace with 140 m² is partially covered, equipped with sun umbrellas, and offers a view of the surrounding mountain world. It is supplemented by a garden area of around 180 m². On the paved forecourt, 20 parking spaces are available for guests and suppliers. The entire property is located on a slope on a plot of 1,236 m².
Secondary rooms and living: There are 4 basement compartments and a laundry room. They are suitable for storage, beverage storage, and laundry operations. The integrated residential unit allows the operator to live directly in the house. Heat generation is via electric heating.
Location: Mund is located on a sunny terrace at around 1,200 m above sea level above Naters and Brig and is known beyond the region as a saffron village. Hikers, excursionists, and holidaymakers ensure frequency. Brig and Naters can be reached by PostAuto line 623 at hourly intervals, and in Brig, there are connections to SBB, BLS, and Matterhorn Gotthard Bahn.
Facts and figures:
- Purchase price: CHF 974,000
- 8 rooms on 2 floors
- Usable area: 320 m²
- Plot: 1,236 m², fully developed
- Terrace: 140 m², garden: approx. 180 m²
- 20 parking spaces
- Year of construction 1985, renovated 2005
- Availability: immediately

Free
Create an account for more options
Create your account to manage your favorites across all devices, keep track of your search alerts, and never miss an update. Everything you need for your home search, all in one place!
Viewing
Contact for viewing
Rafael Truffer

Contact
Rafael Truffer
- Listing ID
- 4003591120
- Object ref.
- 3903-25-0001.6ae44cff3b97efb3d13900e2