Rooms
7.5
Living space
225 m2
Selling price
CHF 870,000.–
Notify on price drop
"Peace, Sun, Nature - a Home to Breathe"
Address
Hauptstrasse 15, 8583 Götighofen bei SulgenTravel time
- 27 min.Station: Kradolf
Surrounding information
School
9 min.Primarschule Götighofen
Times refer to the route on foot.
Price
- Purchase price:
- CHF 870,000.–
- Notify on price drop
Main information
- Availability:
- By agreement
- Type:
- Single house
- No. of rooms:
- 7.5
- Surface living:
- 225 m2
- Land area:
- 1202 m2
- Last refurbishment:
- 2003
- Year built:
- 1880
Characteristics
Parking space
Documents (0)
Description
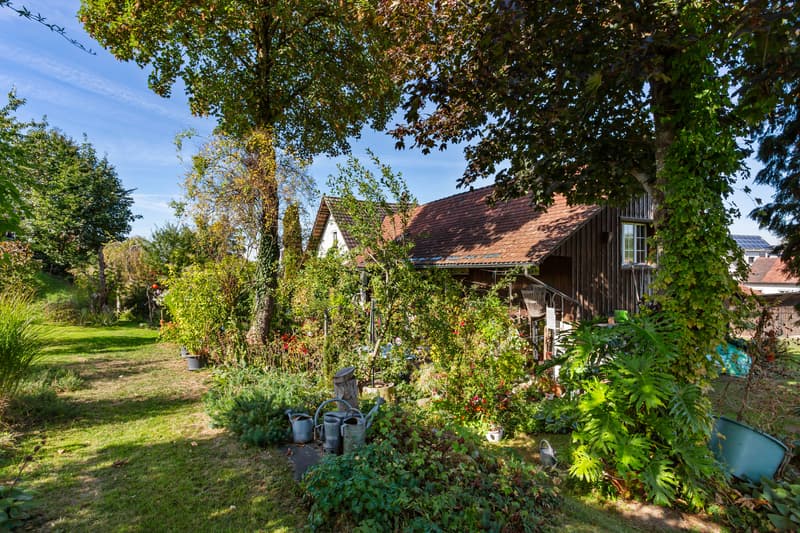
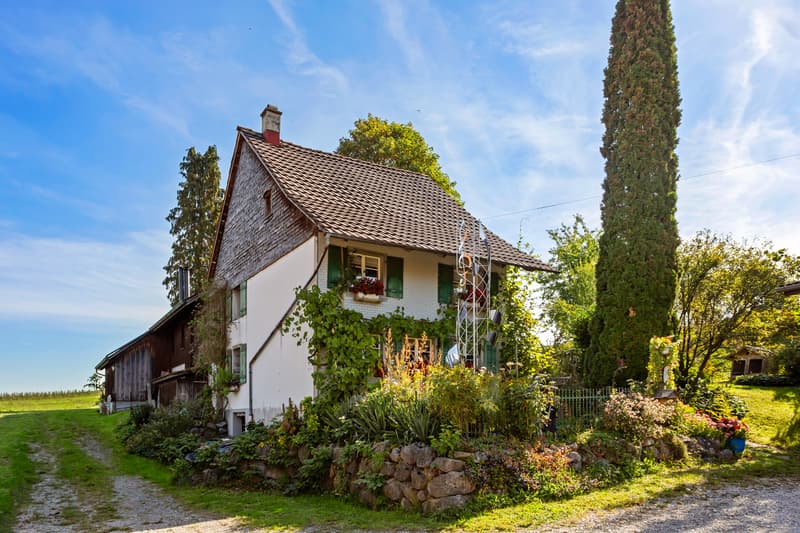
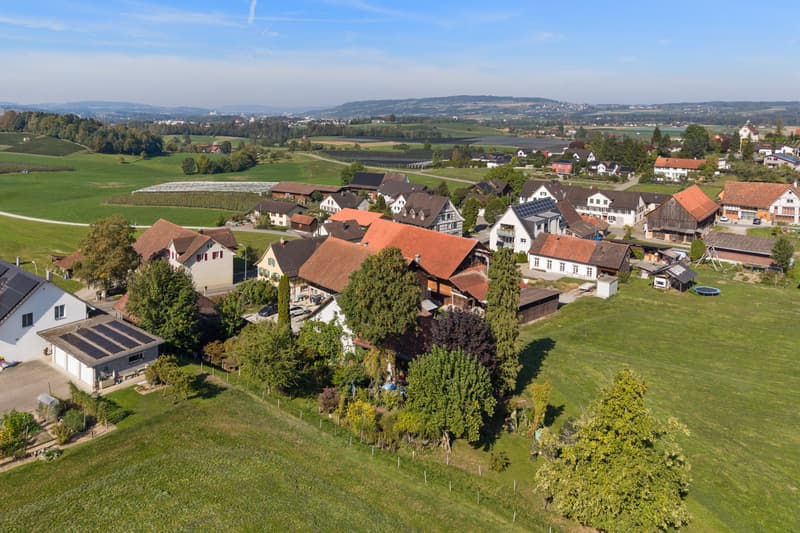
Are you looking for a house with a wonderful garden that offers you space for your individual living dreams? Do you want to design, garden, and enjoy country life to the fullest? Then this former farmhouse with the converted barn is exactly right for you. The property combines rural character with modern living comfort and versatile usage possibilities.
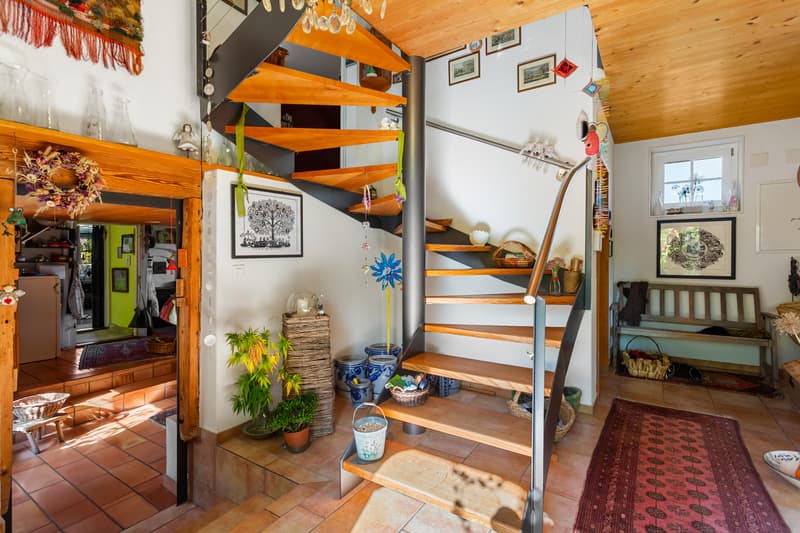
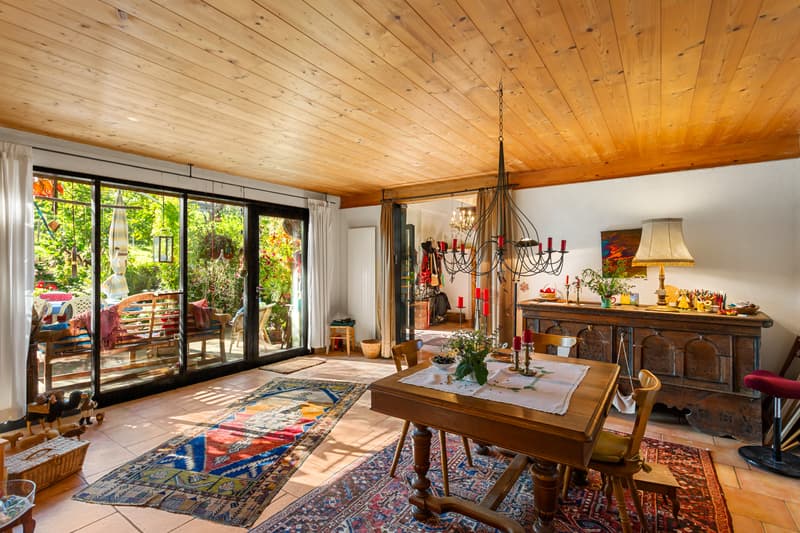
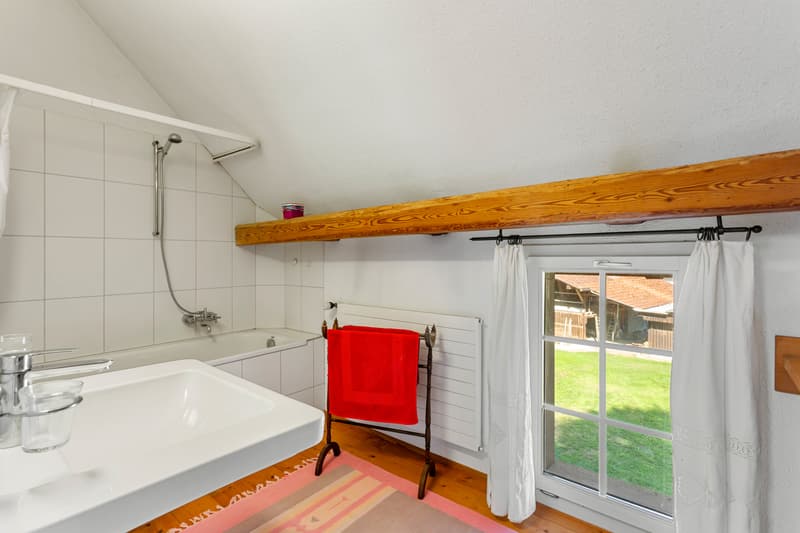
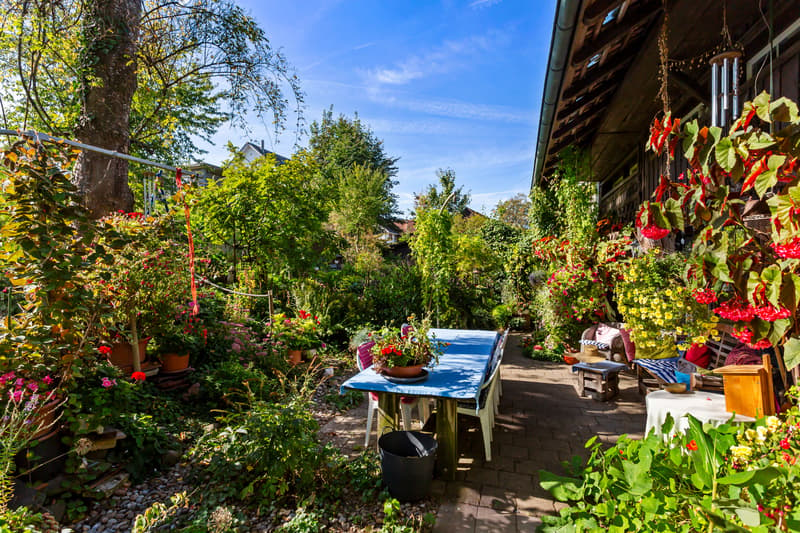
The beautiful flower garden at the entrance already welcomes you warmly. Via the open staircase, you enter the professionally converted barn. Here, a spacious living room with underfloor heating and impressive window fronts awaits you. On the upper floor, there are three rooms and a bathroom with a bathtub.
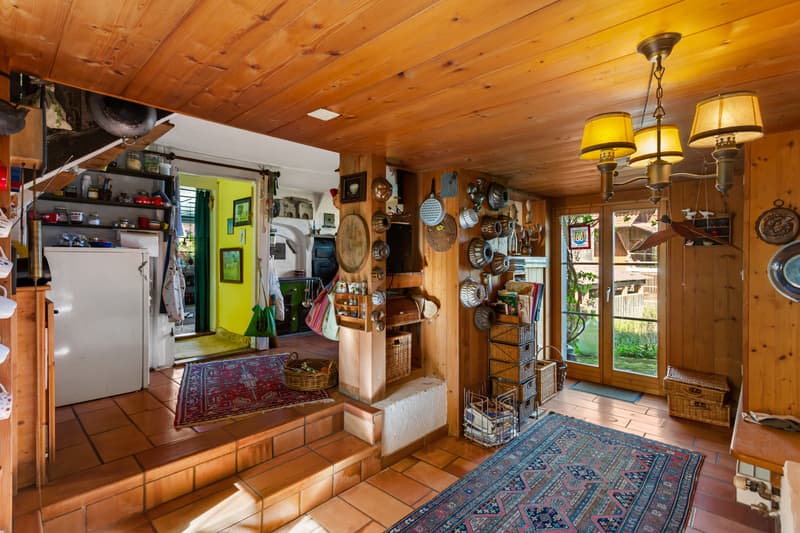
In the original residential house, the kitchen with a traditional wood stove and a cozy dining area in the former barn invites you to linger. The cozy living room with a tile stove complements this living area perfectly. On the upper floor, you have a spacious room and a bathroom with a shower at your disposal. This residential area in need of renovation is currently not connected to the central heating system and has enormous development potential. The spacious attic creates valuable storage space and offers additional storage.
Thanks to the flexible room layout, this unique property is perfectly suited for families with increased space requirements, multi-generational living, or use as a two-family house.
This attractive offer is rounded off by an idyllic meadow in the agricultural zone with fruit trees.
Have you become curious? Simply request the exposé via the contact form.
Mortgage Calculator
From dream house to home ownership: the mortgage calculator can help you estimate the affordability of this property.

Free
Create an account for more options
Create your account to manage your favorites across all devices, keep track of your search alerts, and never miss an update. Everything you need for your home search, all in one place!
Advertiser


Raiffeisen Immomakler
Poststrasse 1
9536Schwarzenbach
Contact
Patricia Beerli
- Listing ID
- 4003590953
- Object ref.
- VI-00027519-1