Rooms
8
Living space
280 m2
Selling price
On request
"Luxueuse maison individuelle à vendre à Vésenaz avec superbe piscine"
Address
1222 VésenazPrice
- Purchase price:
- On request
Main information
- Availability:
- By agreement
- Type:
- Single house
- No. of rooms:
- 8
- Surface living:
- 280 m2
- Land area:
- 1310 m2
- Year built:
- 1920
Characteristics
Balcony / Terrace
Child-friendly
Swimming pool
Documents (0)
Description
Cette villa individuelle, idealement situee a proximite immediate du centre de Vesenaz, offre un cadre intime, prive et sans nuisances. Elle est equipee d'un portail motorise et s'etend sur trois niveaux, repartis de la maniere suivante :
Au rez-de-jardin, la villa est agencee sur deux demi-niveaux.
Au premier demi-niveau, a l'entree, se trouve une chambre avec son espace dressing.
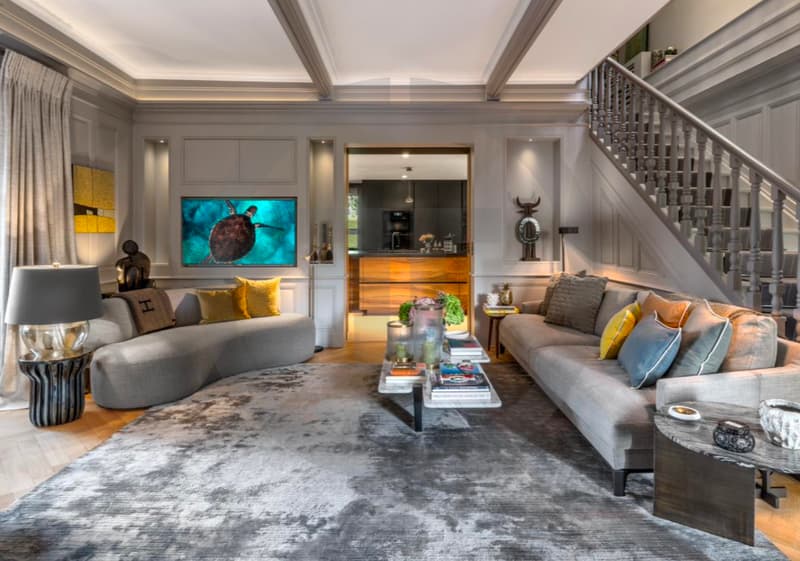
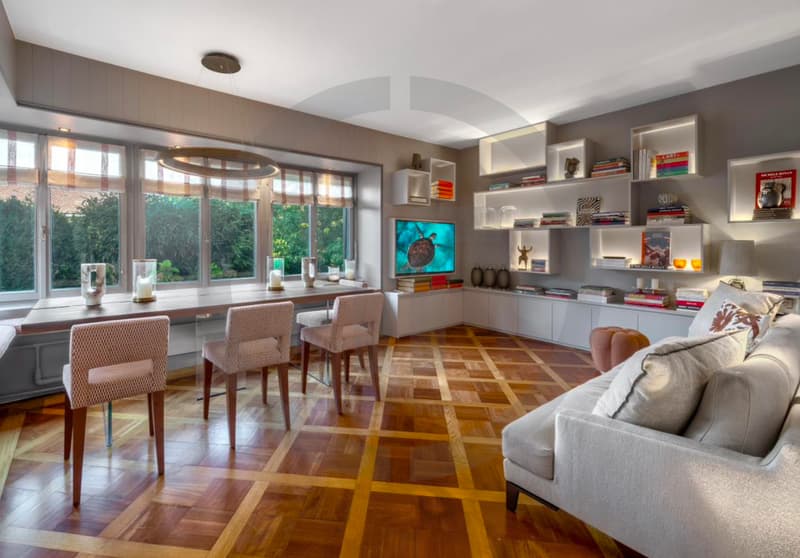
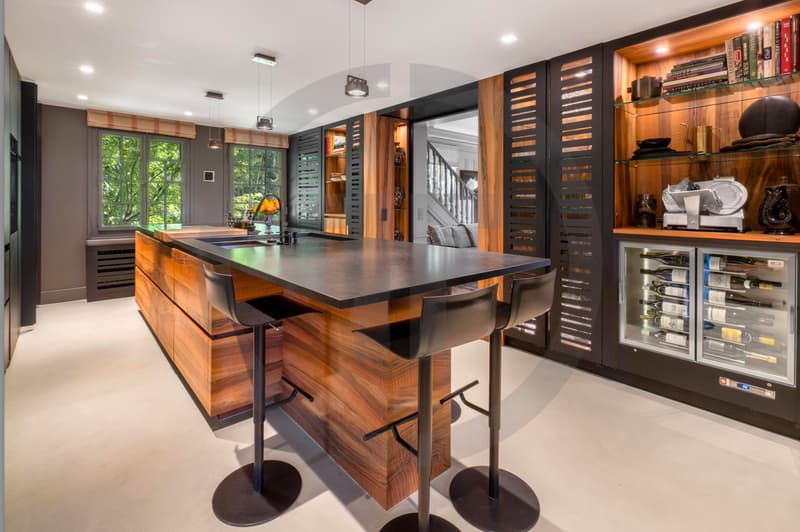
Un demi-niveau plus haut, de vastes espaces de vie profitent d'une belle hauteur sous plafond, comprenant une cuisine spacieuse avec ilot central entierement equipee, un salon avec cheminee a ethanol ouvert sur la terrasse et le jardin, ainsi qu'une salle a manger avec un coin salon pour les receptions, accessible depuis la cuisine et la terrasse.
Ce niveau comprend egalement une deuxieme chambre, une salle de bains, un bureau ouvert, ainsi qu'un WC visiteurs avec vestiaire.
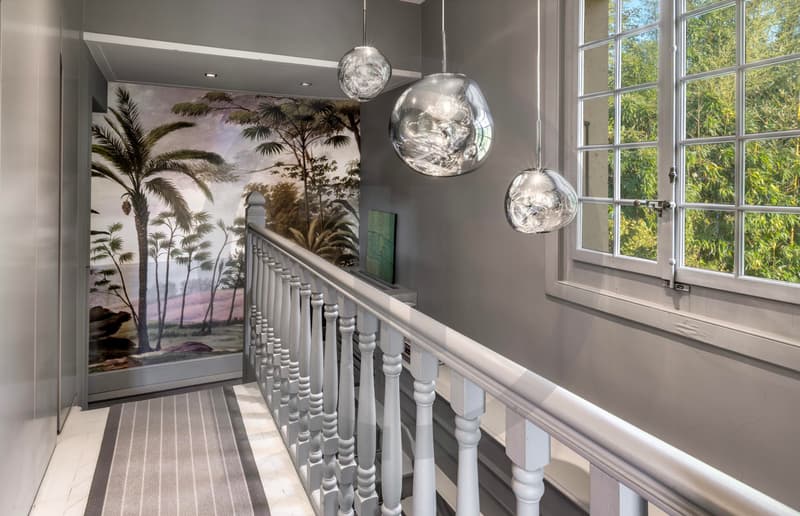
A l'etage se situe une belle chambre avec salle de douche attenante, ainsi que la suite parentale disposant d'un dressing, d'une salle de bains complete et d'un balcon prive donnant sur le jardin.
Le sous-sol abrite des espaces techniques, un cellier, une cave et une buanderie.
Un soin tout particulier a ete apporte aux interieurs grace aux finitions luxueuses et aux equipements choisis avec gout.
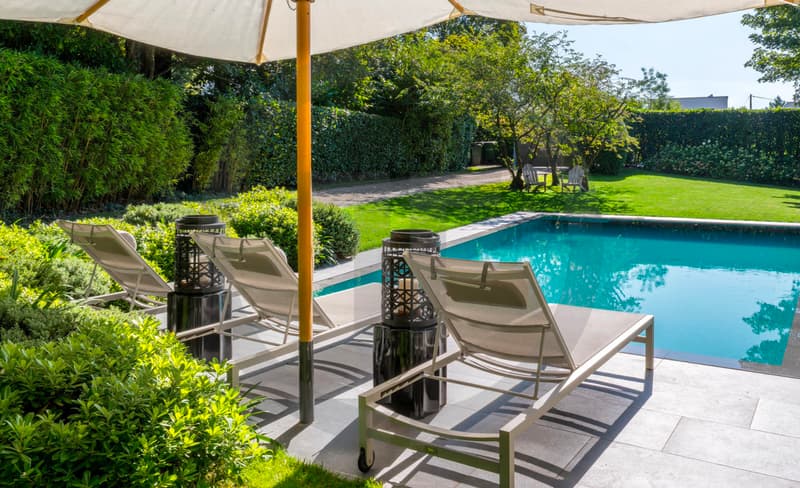
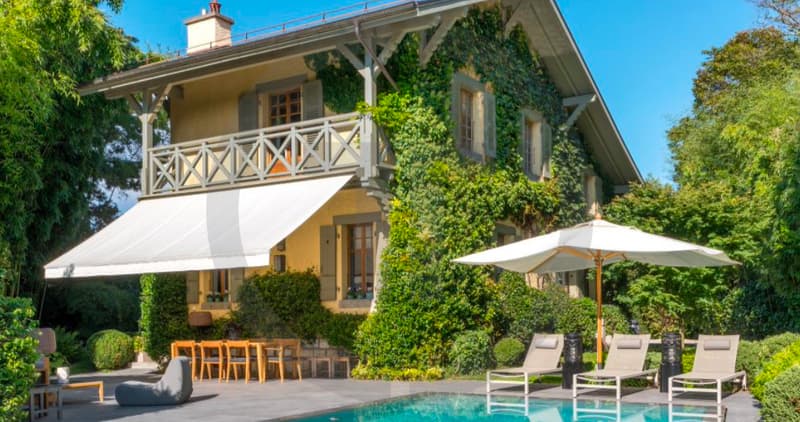
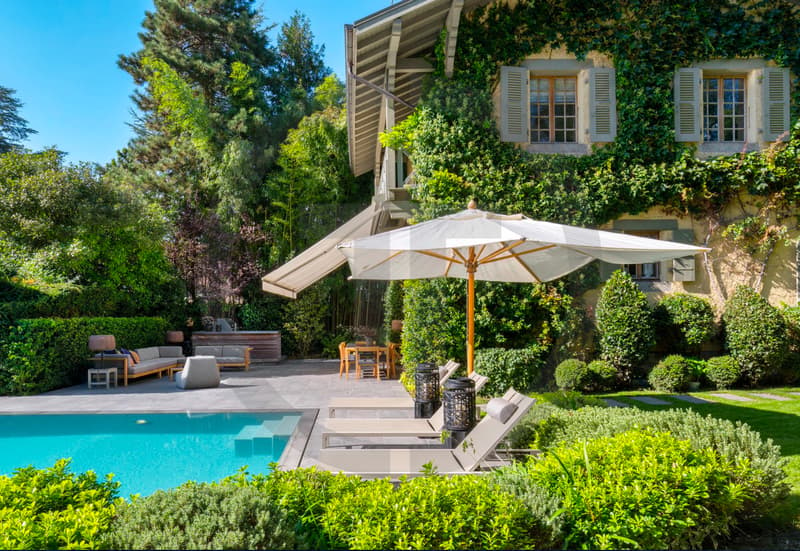
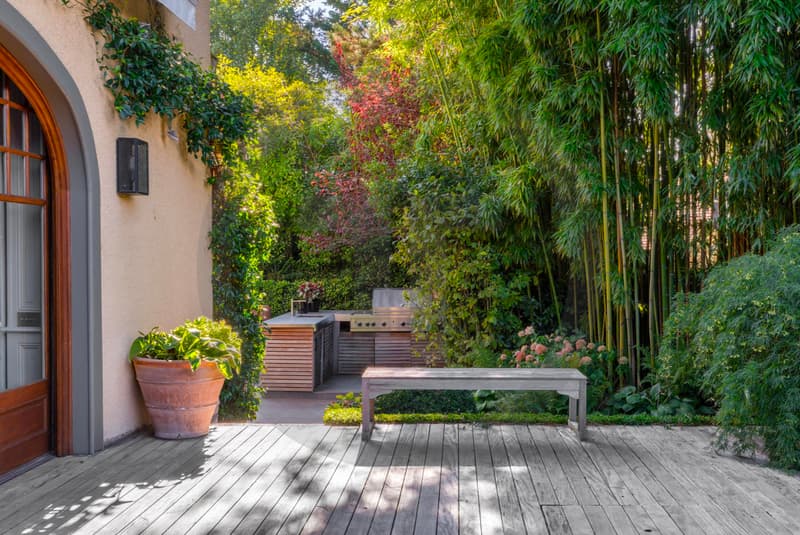
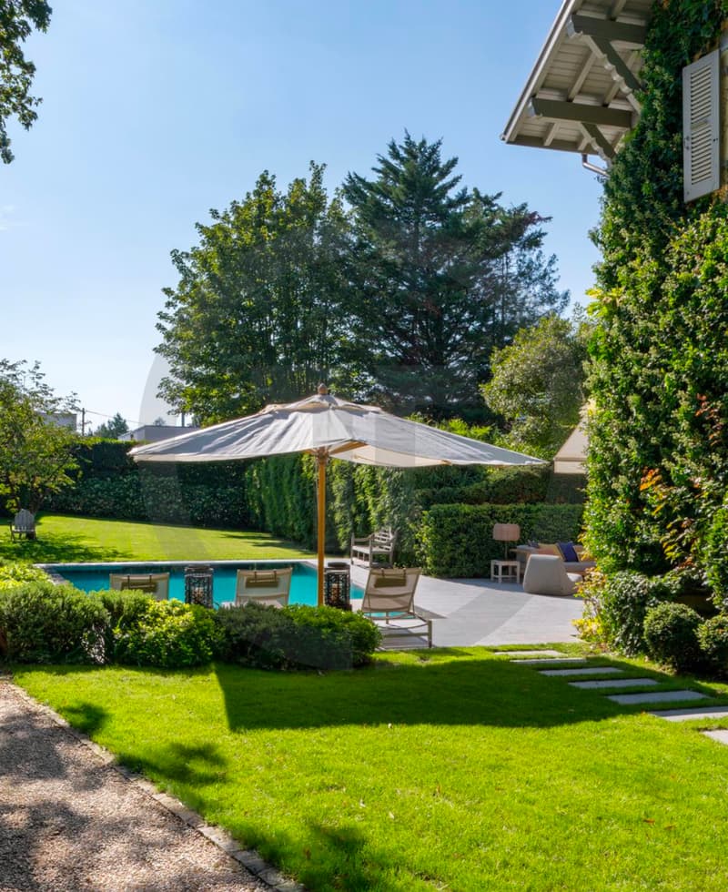
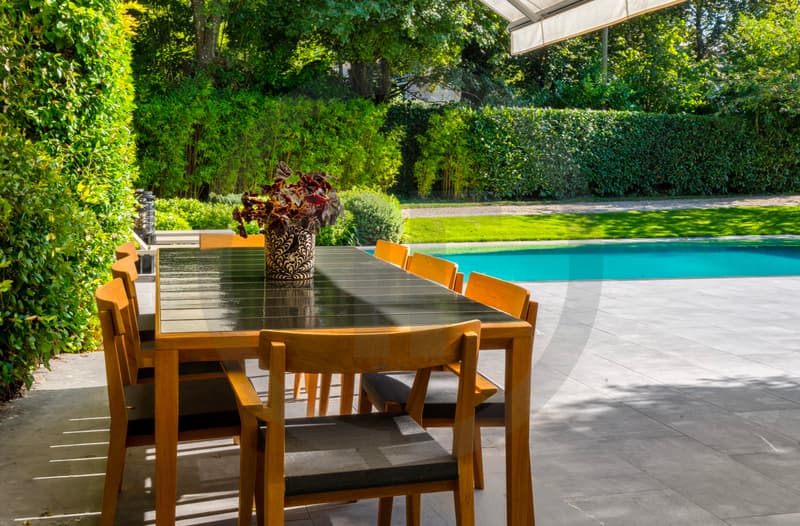
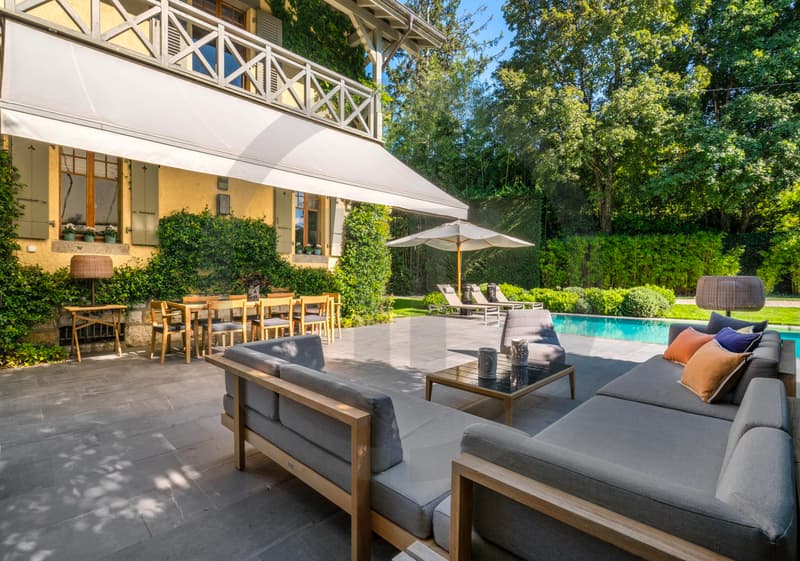
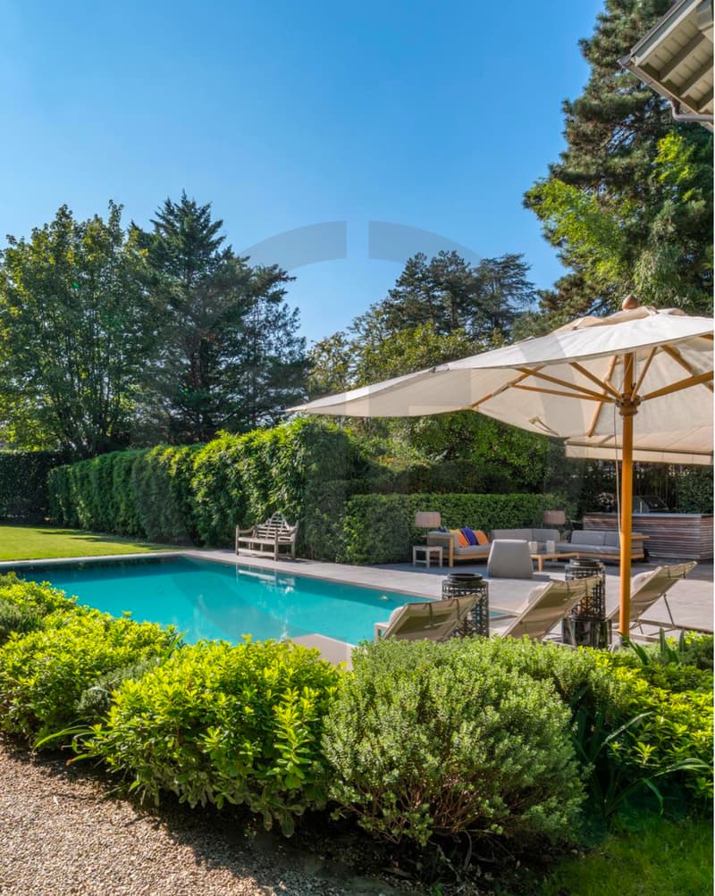
L'exterieur de la propriete est tout aussi remarquable, avec deux grandes terrasses amenagees, un vaste jardin magnifiquement arbore, une piscine miroir exterieure, une cuisine d'ete avec coin barbecue, ainsi qu'une cabane de jardin. Un couvert pour deux voitures, equipe d'une borne de recharge electrique, complete ce bien d'exception.
This detached villa, ideally located right next to the center of Vésenaz, offers an intimate, private setting free from disturbances. It features a motorized gate and is spread over three levels, arranged as follows:
On the garden level, the villa is arranged over two half-levels.
On the first half-level, near the entrance, there is a bedroom with its own walk-in closet.
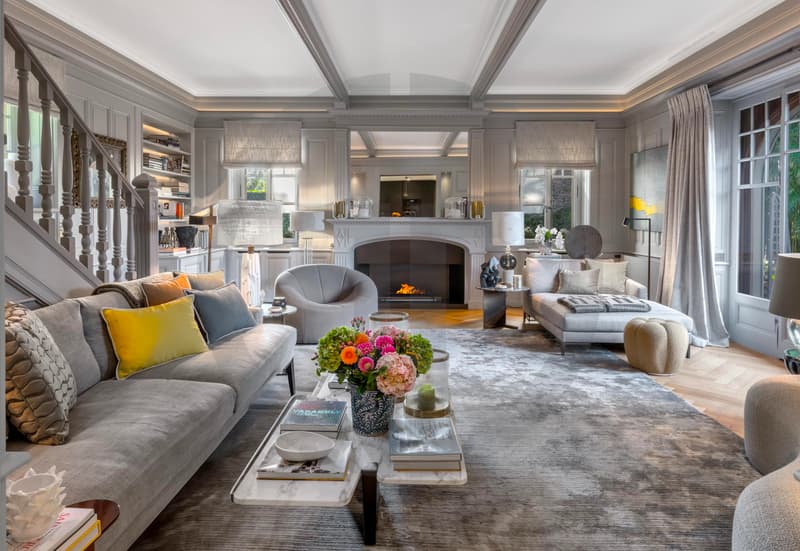
One half-level higher, the spacious living areas feature high ceilings and include a spacious, fully equipped kitchen with a central island, a living room with an ethanol fireplace opening onto the terrace and garden, as well as a dining room with a seating area for entertaining, accessible from the kitchen and the terrace.
This level also includes a second bedroom, a bathroom, an open-concept office, and a guest restroom with a coat closet.
Upstairs is a beautiful bedroom with an en-suite shower room, as well as the master suite featuring a walk-in closet, a full bathroom, and a private balcony overlooking the garden.
The basement houses utility rooms, a pantry, a wine cellar, and a laundry room.
Particular attention has been paid to the interiors, featuring luxurious finishes and tastefully selected fixtures and fittings.
The property's exterior is equally remarkable, featuring two large furnished terraces, a spacious garden with beautiful trees, an outdoor infinity pool, an outdoor kitchen with a barbecue area, and a garden shed. A two-car carport, equipped with an electric charging station, completes this exceptional property.

Free
Create an account for more options
Create your account to manage your favorites across all devices, keep track of your search alerts, and never miss an update. Everything you need for your home search, all in one place!
Advertiser


Tactica Invest SA
Chemin des Hauts-Crêts 38
1223Cologny
Contact
- Listing ID
- 4003590525
- Object ref.
- Vesenazmaisoncharme