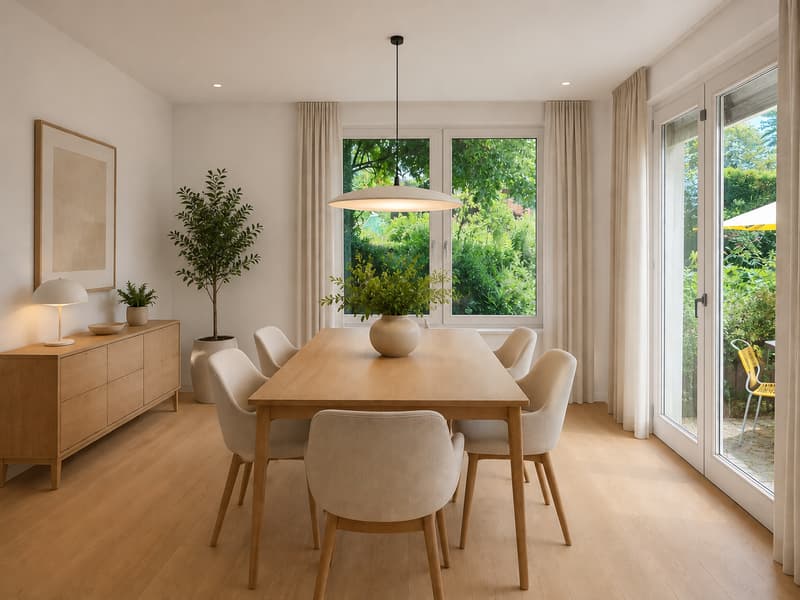
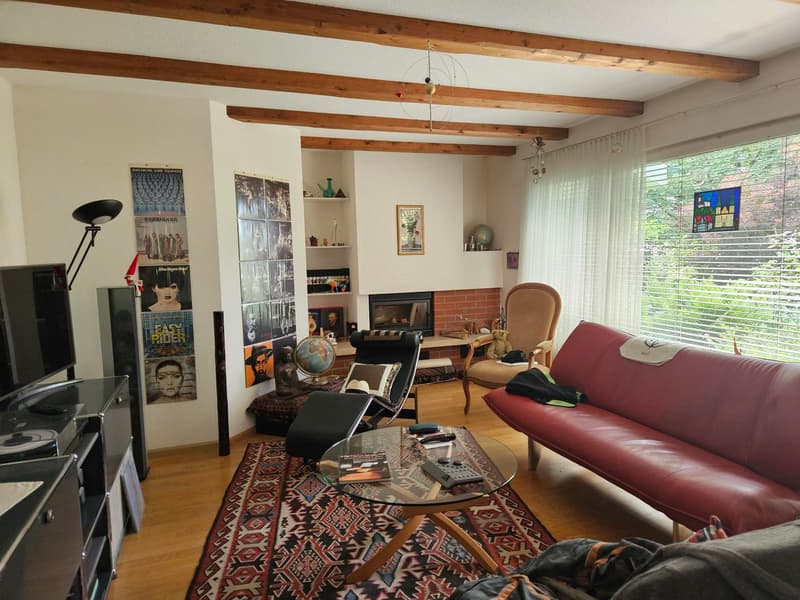
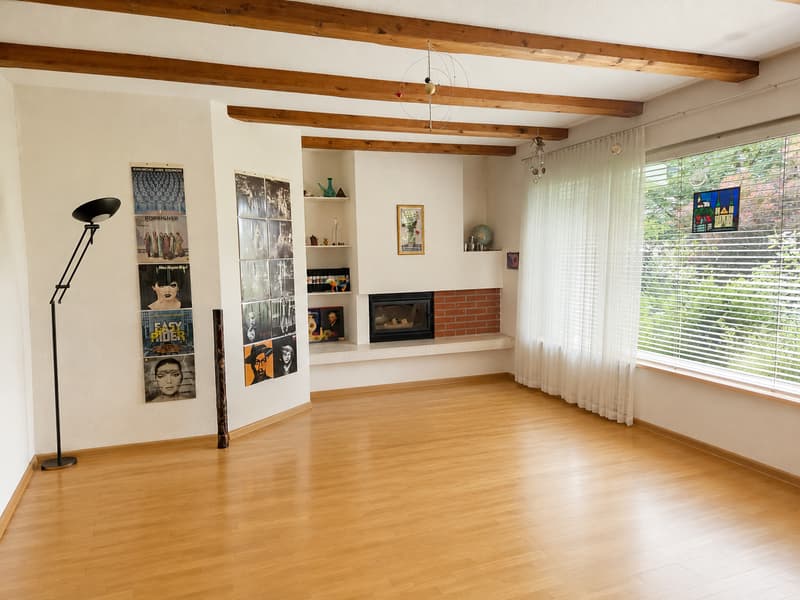
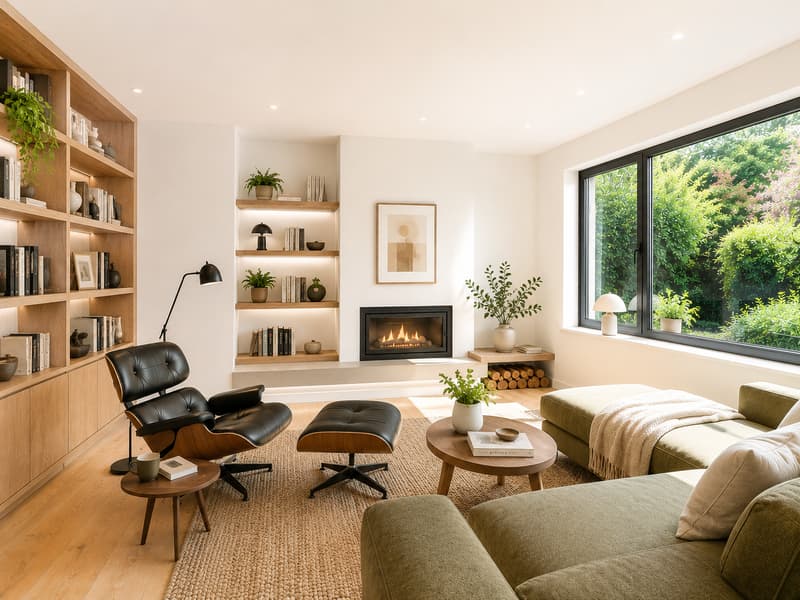
"The perfect renovation project with great potential for your dream home"
Address
Gempenweg, 4144 ArlesheimTravel time
- 11 min.Station: Arlesheim Dorf
Surrounding information
Pharmacy
9 min.Medbase Apotheke ArlesheimSchool
12 min.Schule DomplatzSupermarket
10 min.CoopPublic Transport
11 min.Arlesheim Dorf
Times refer to the route on foot.
Price
- Purchase price:
- CHF 2,220,000.–
- Notify on price drop
Main information
- Availability:
- By agreement
- Type:
- Single house
- No. of rooms:
- 8.5
- Number of bathrooms:
- 3
- Number of floors:
- 2
- Surface living:
- 253 m2
- Floor space:
- 97 m2
- Land area:
- 1005 m2
- Volume:
- 1250 m3
- Room height:
- 2.5 m
- Last refurbishment:
- 2000
- Year built:
- 1972
Characteristics
Balcony / Terrace
Dishwasher
Cable TV
Fireplace
View
Quiet neighborhood
Child-friendly
Parking space
Garage
Documents (0)
Description
Living in the midst of nature – spaciousness and privacy on all levels
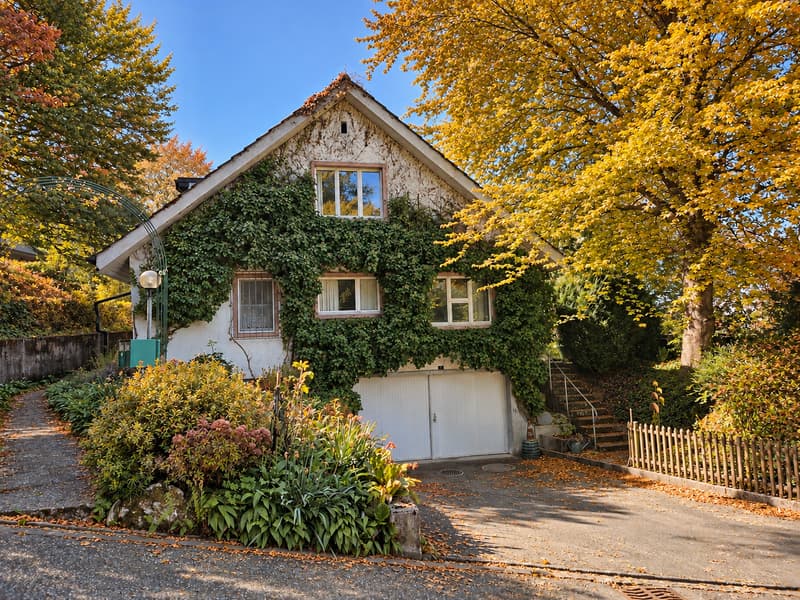
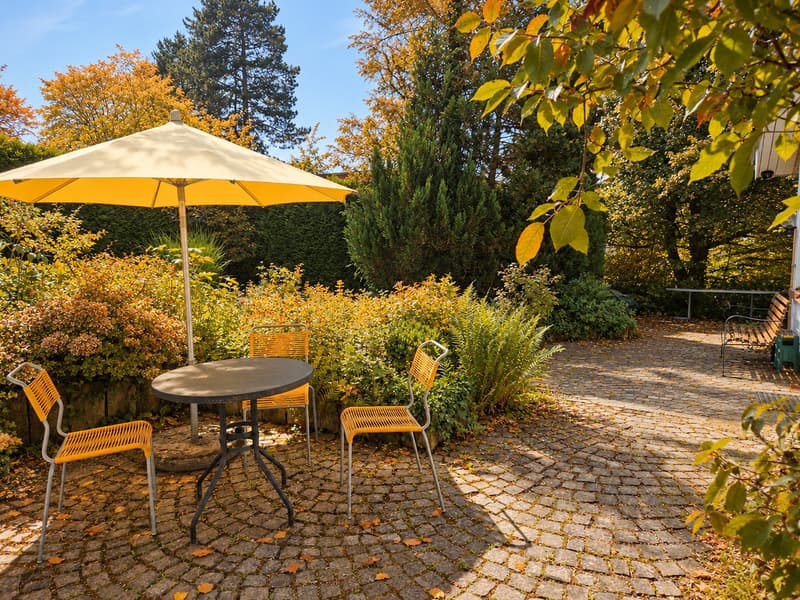
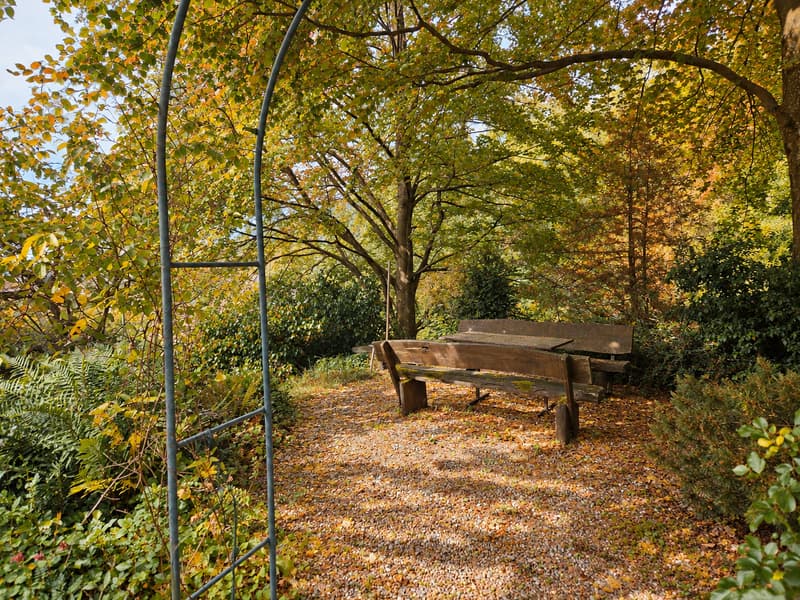
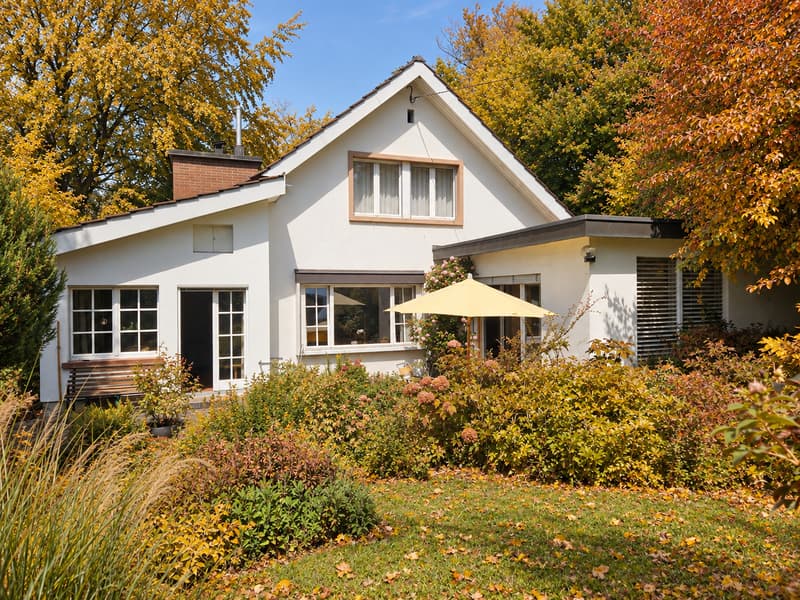
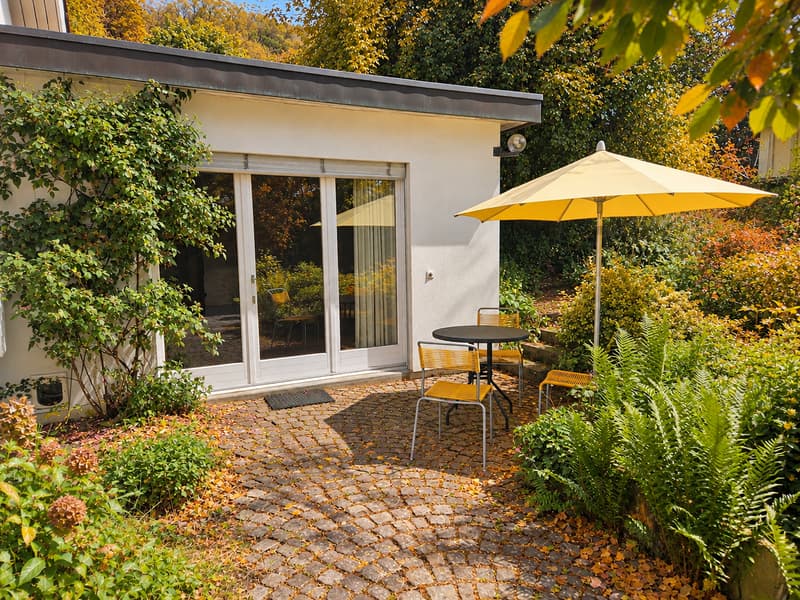
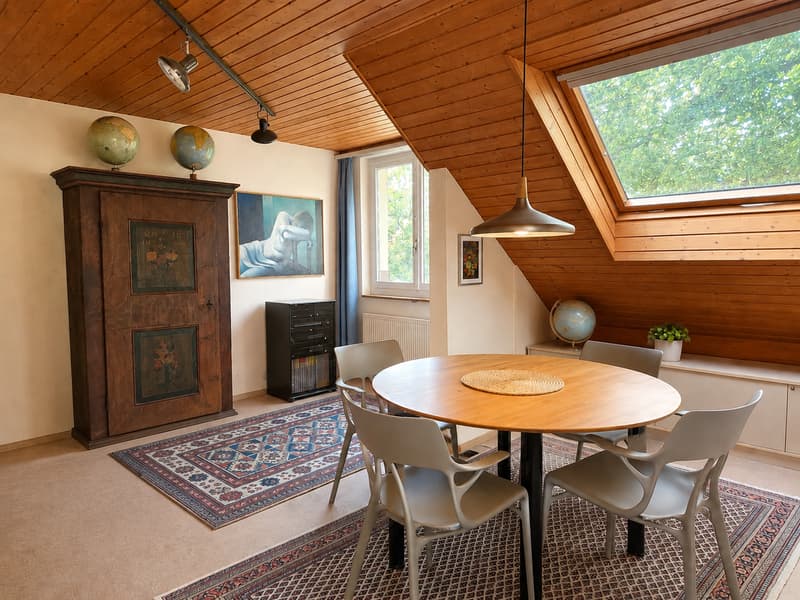
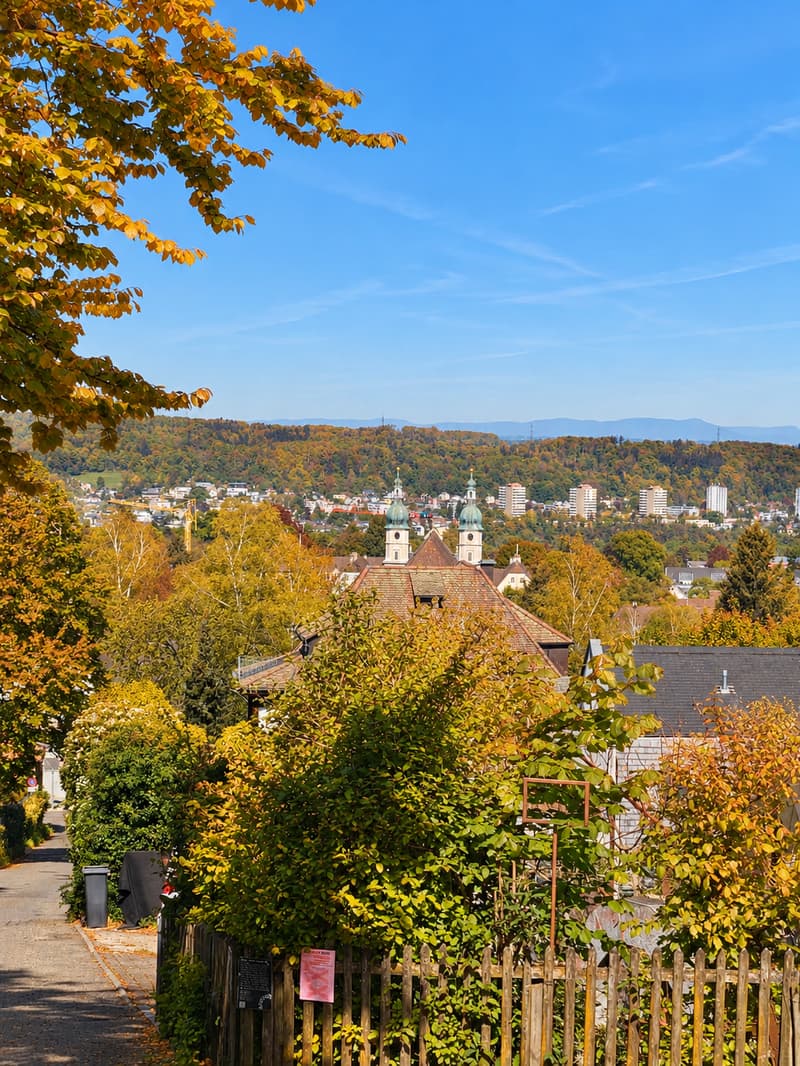
Nestled in the green, above the hermitage and at the foot of the Gempen, this special single-family house presents itself in a privileged residential area. The house, spread over three floors with an integrated spacious double garage, offers an exceptionally large space for different living needs. Already today, the property impresses with its remarkable spaciousness and the direct connection to the beautifully grown garden, which conveys a high level of privacy and security with its native old beech stock, shrubs, perennials, and flowering plants.
The perfect renovation project to realize your living and life wishes
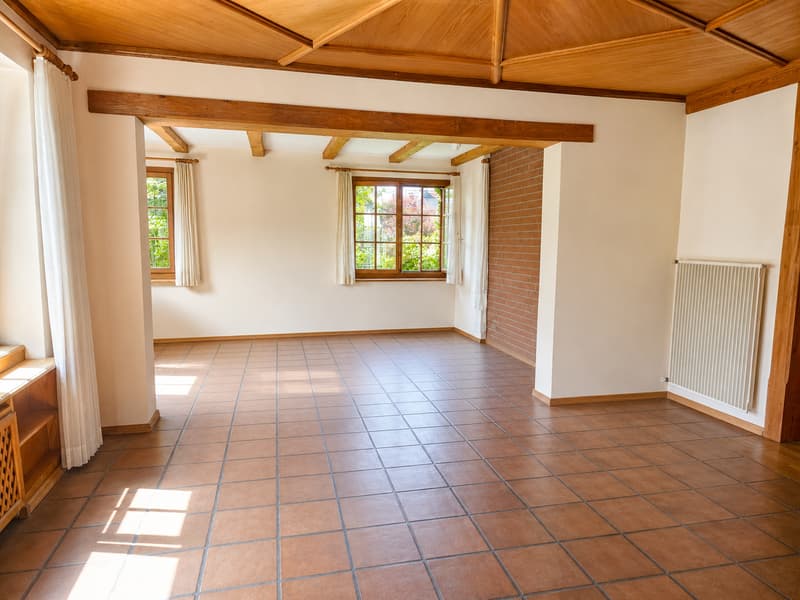
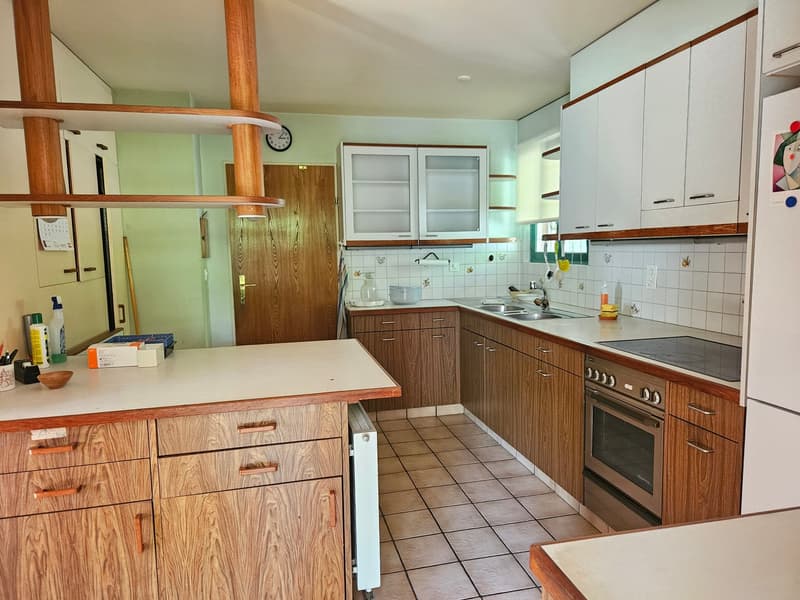
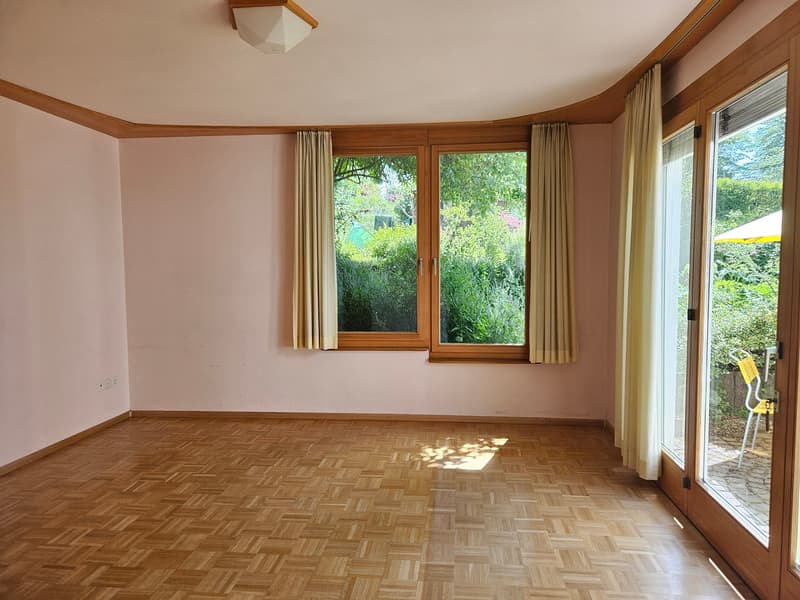
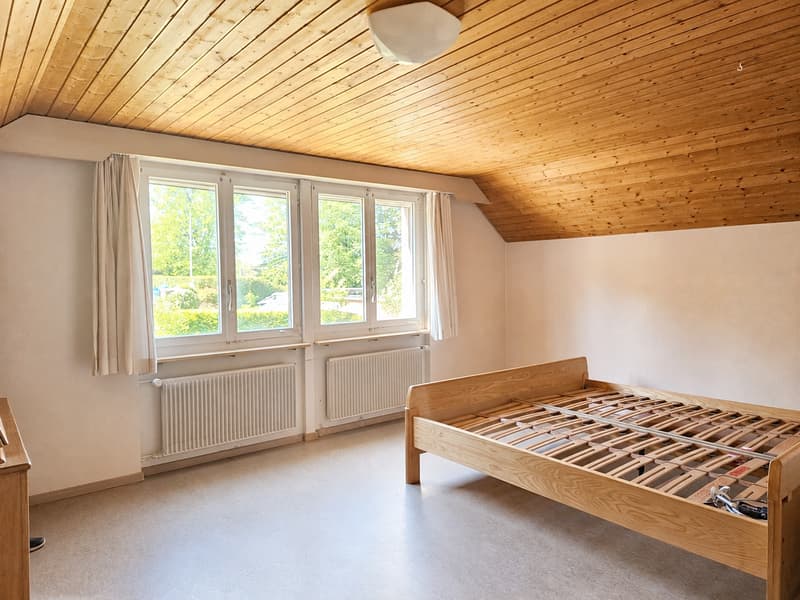
The spacious house requires renovation and demands a modern and contemporary expression. The property, built in 1972, was expanded over the decades through additions and later divided into a single-family house with a separate apartment. In the course of the future renovation, it is easy to reunite this original architectural identity of the house (8.5 rooms) into a harmonious overall picture. For the necessary renovation, you should expect an investment framework of at least CHF 500,000.
For a family who wants to design their home themselves
The renovation offers a special opportunity: instead of having to make compromises with an already completed renovation, you can choose materials for the kitchen, bathrooms, surfaces, and room design according to your personal needs.
The existing building substance, the pleasant room proportions, and the floor plan concept form a charming basis for the re-interpretation of the house and your personal living and life wishes.
This house is aimed at people who recognize the potential and consistency of an existing property and enjoy creating something of their own from it. Especially for a family with up to three or four children, the room layout offers a wonderful basis – and the garden with the immediately adjacent nature creates a valuable living space for young and old.
The location on Gempenweg is exceptionally quiet – neither street nor rail noise disturbs the living quality. Location and infrastructure: Arlesheim is one of the most charming municipalities in the canton of Basel-Landschaft and offers an excellent quality of life. The most important supply facilities are easily accessible on foot:
Coop supermarket – approx. 10 minutes on foot
Medbase pharmacy Arlesheim – approx. 9 minutes on foot
Tram stop & Arlesheim Dorf train station – approx. 11 minutes on foot
Bus stop Dom – approx. 11 minutes on foot
School Domplatz – approx. 12 minutes on foot
This house combines spacious living, a quiet natural location, and an excellent infrastructure – a rare combination that leaves no wishes unfulfilled. Take the opportunity and secure this exceptional home in Arlesheim. We look forward to your inquiry.
Mortgage Calculator
From dream house to home ownership: the mortgage calculator can help you estimate the affordability of this property.

Create an account for more options
Create your account to manage your favorites across all devices, keep track of your search alerts, and never miss an update. Everything you need for your home search, all in one place!
Advertiser

Contact
Constanze von Grafenstein
- Listing ID
- 4003589318
- Object ref.
- al08geoR.al08geoR.5ah4h.my7eb