"Cozy 3-room chalet in St-Cergue with mountain view and charm"
Address
Ch. des Polonais, 1264 St-CergueTravel time
- 8 min.Station: Les Cheseaux
Surrounding information
Public Transport
8 min.Les Cheseaux
Times refer to the route on foot.
Price
- Purchase price:
- CHF 490,000.–
- Notify on price drop
Main information
- Availability:
- By agreement
- Type:
- Chalet
- No. of rooms:
- 3
- Number of bathrooms:
- 1
- Number of floors:
- 2
- Land area:
- 600 m2
- Volume:
- 370 m3
- Last refurbishment:
- 2026
- Year built:
- 1962
Characteristics
Balcony / Terrace
Fireplace
View
Quiet neighborhood
Parking space
Documents (0)
Description
An exceptional living environment, between tranquility, greenery, and sunshine
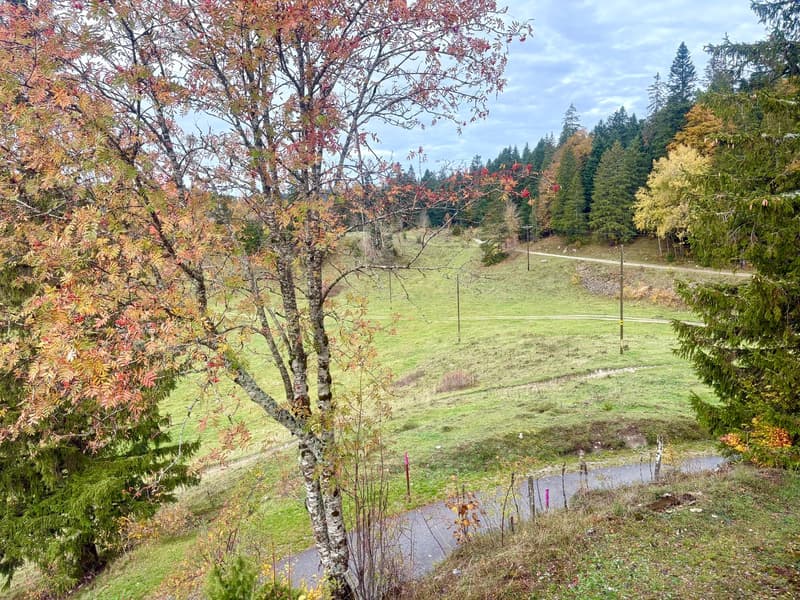
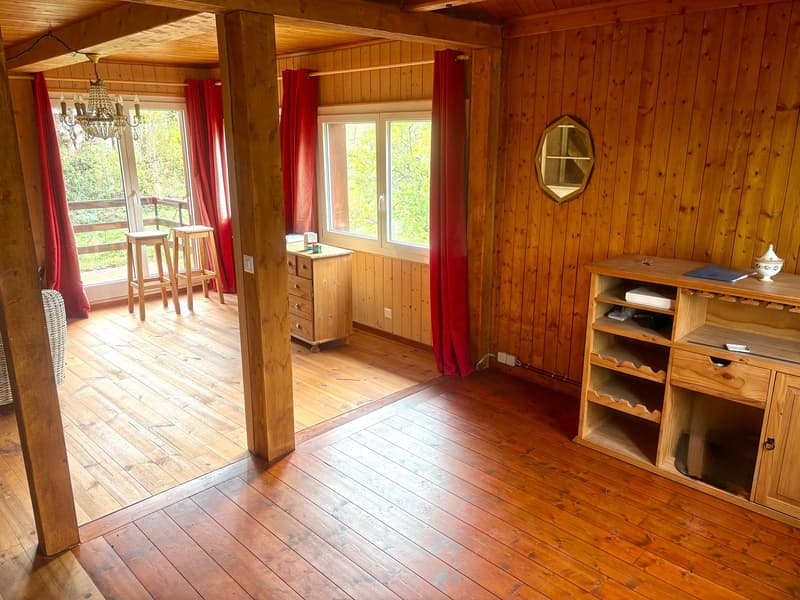
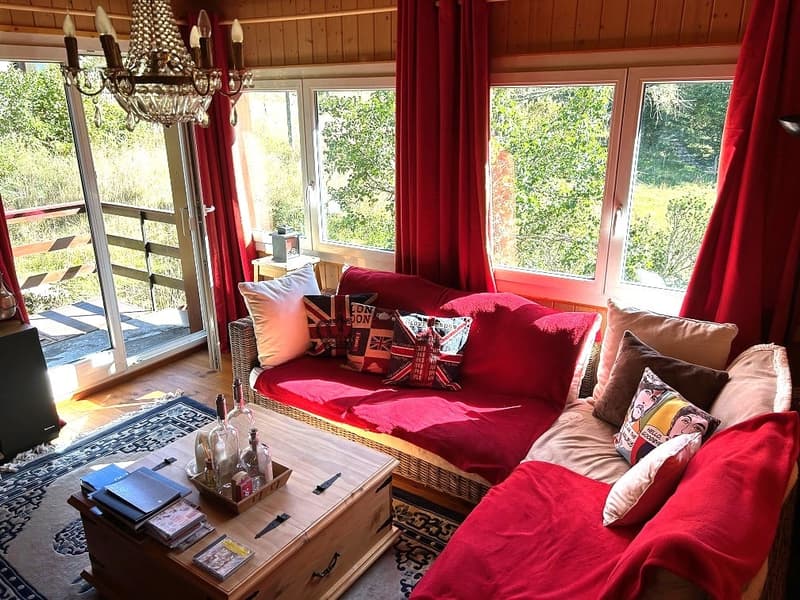
Located in a privileged neighborhood of St-Cergue, in the heart of nature and on the edge of the forest, this charming chalet benefits from a rare environment, sheltered from noise and absolutely quiet. Its southwest orientation ensures optimal sunshine and a warm atmosphere throughout the day.
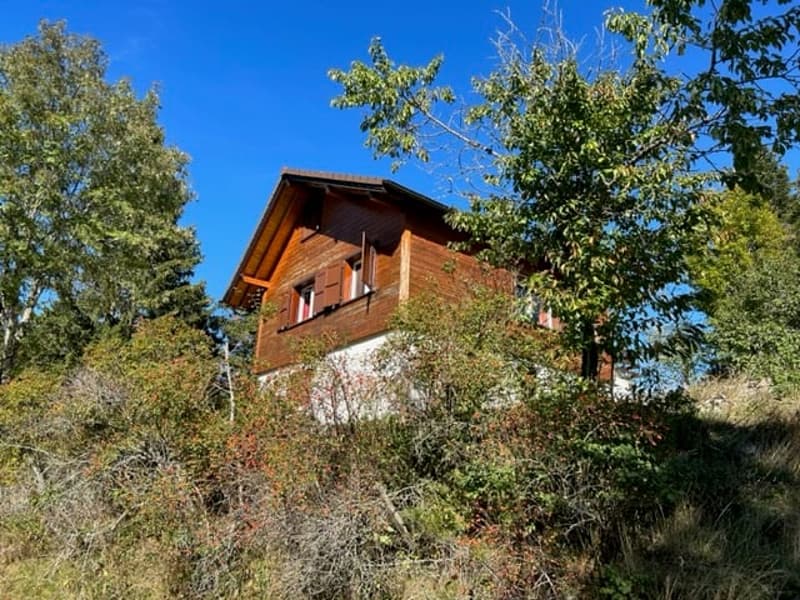
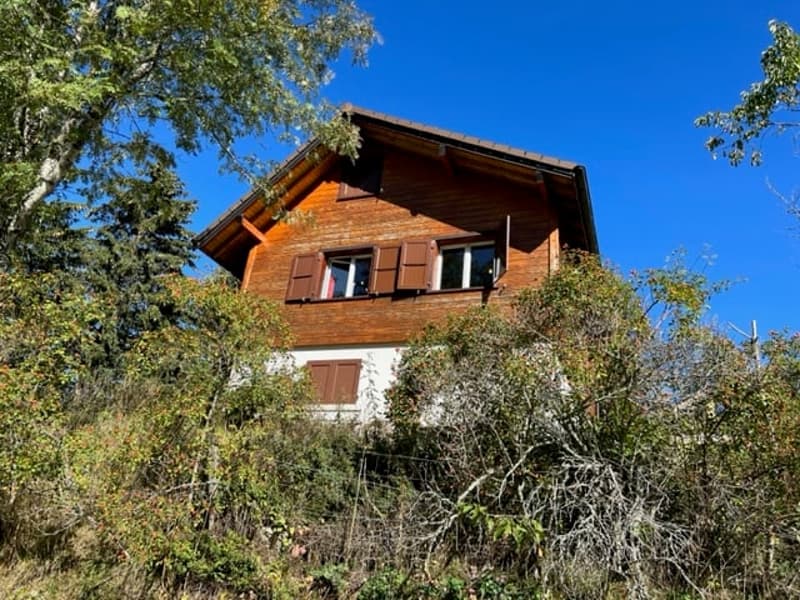
Built in 1962 and entirely renovated in 2008 to allow for year-round occupation, this chalet has benefited from recent renovations in 2026. It offers an authentic living environment, ideal for nature lovers, tranquility, and wide open spaces.
Set on a beautiful, tree-lined plot of 605 m² with a distinct and permanent right of superficie (DDS expiry in December 2042), this property benefits from a preserved natural environment. Located outside the building zone, in an agricultural area, it will seduce those who seek a refuge far from agitation.
The chalet is not connected to the communal drinking water and sewage networks. The water supply is ensured by two tanks of 12,000L and 15,000L, while the sewage system is carried out by a septic tank.
Ground floor (access to the floor by an interior staircase): woodshed, technical room, large room with sink and wood stove
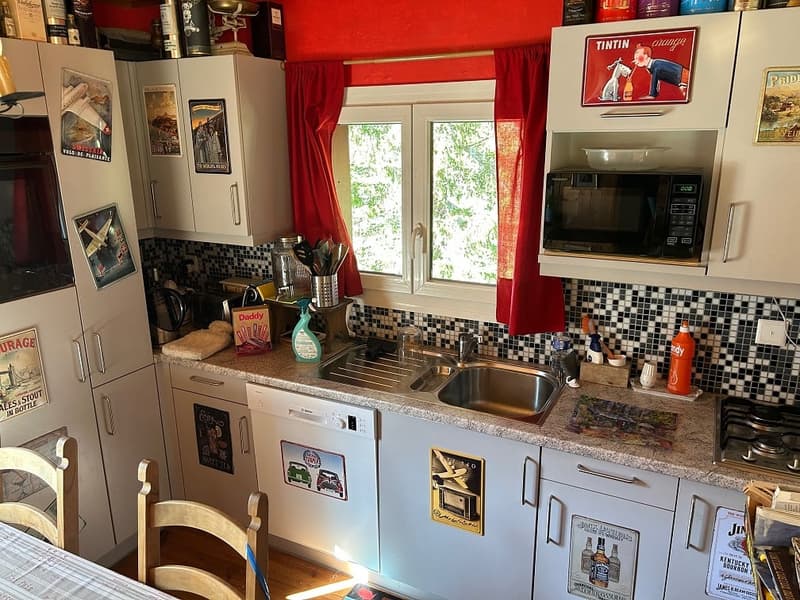
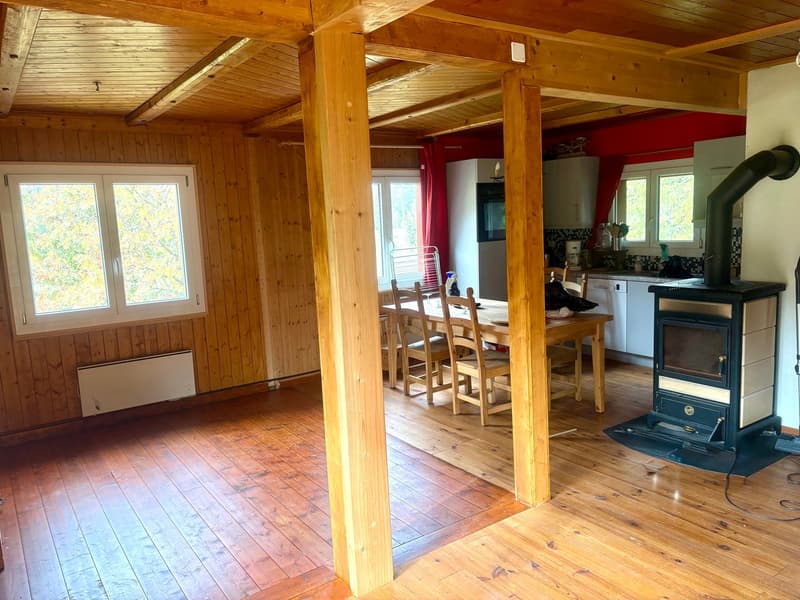
First floor: entrance hall with storage, bathroom with WC and sink, open, fully equipped kitchen, bright living room with wood stove and access to the balcony
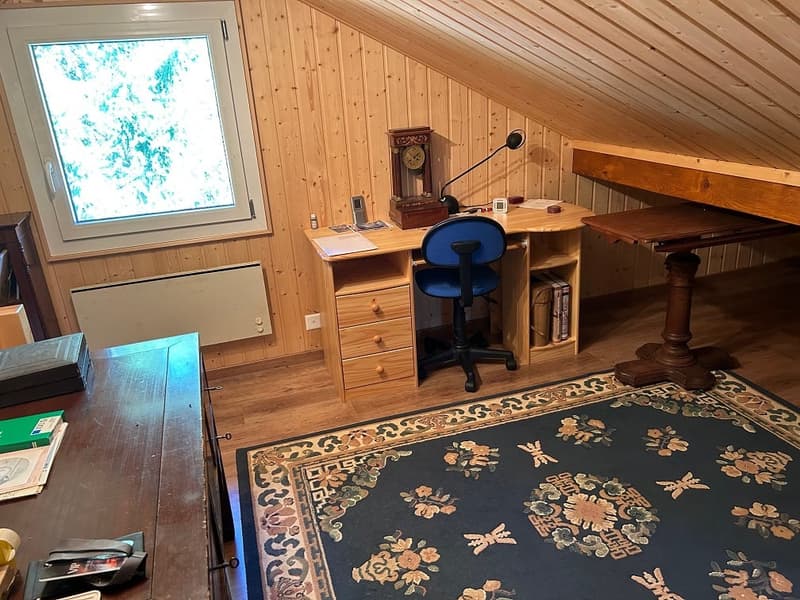
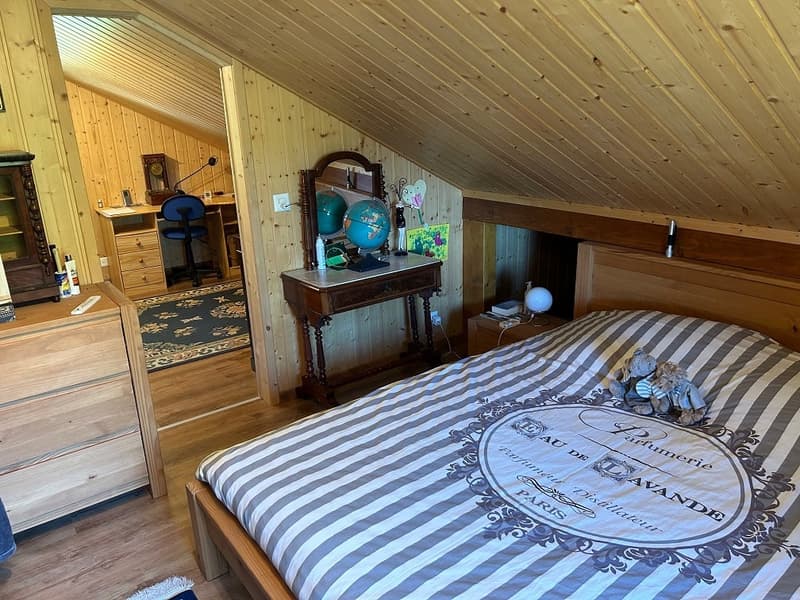
Attic: office space in the mezzanine with window, large bedroom with storage space
Several parking spaces in front of the chalet, outdoor shed, electric heating, and wood stove
Mortgage Calculator
From dream house to home ownership: the mortgage calculator can help you estimate the affordability of this property.

Create an account for more options
Create your account to manage your favorites across all devices, keep track of your search alerts, and never miss an update. Everything you need for your home search, all in one place!
Advertiser
Contact
VANESSA LABRO LABRO
- Listing ID
- 4003588880
- Object ref.
- 20231003FAT.kgq7o.s3zta